Search

Property Description

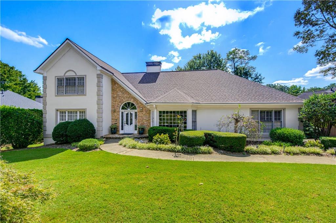
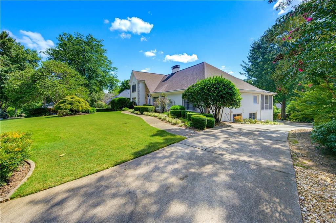
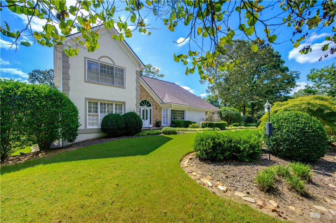
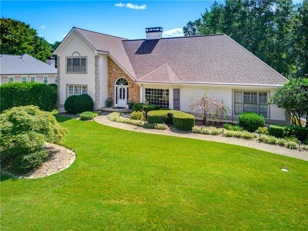
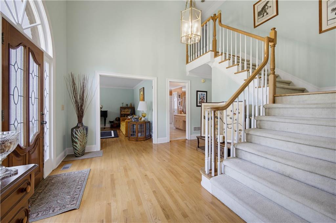
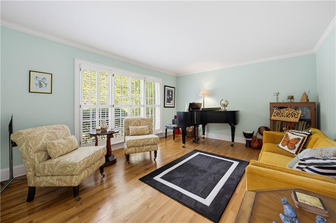
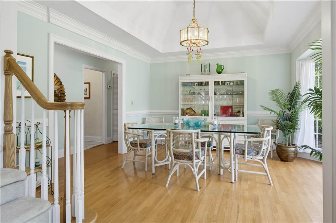
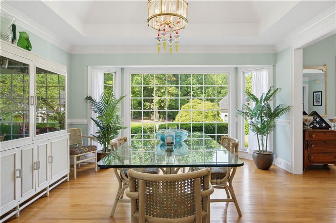
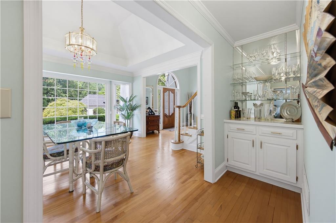
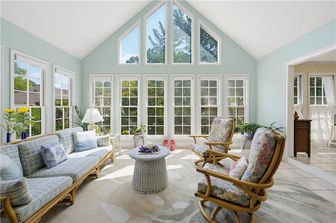
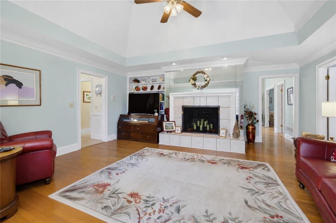
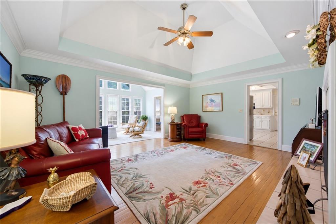
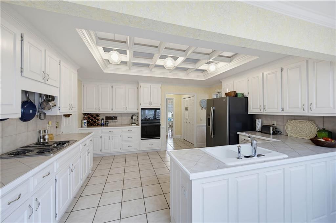
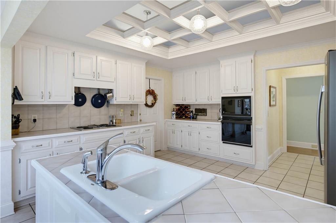
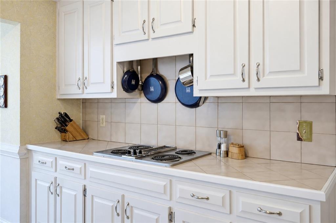
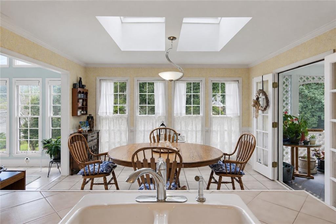
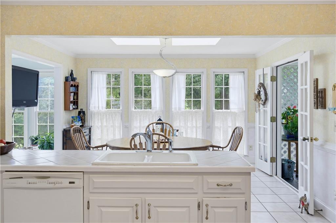
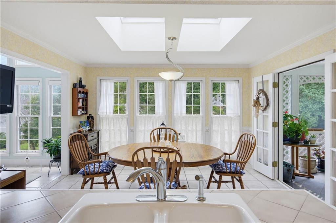
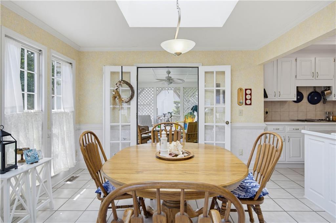
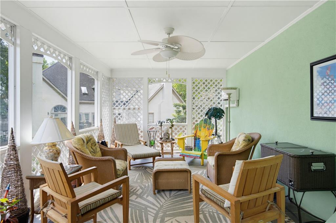
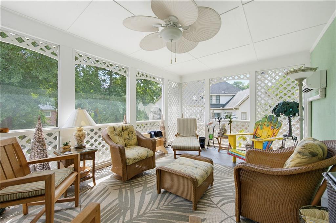
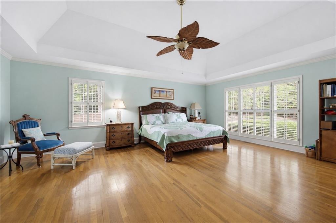
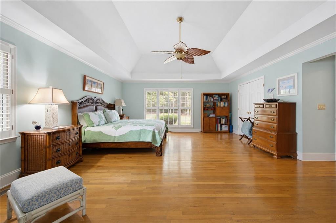
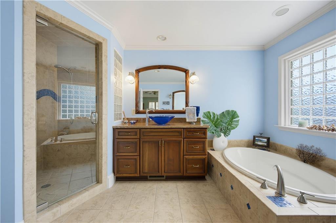
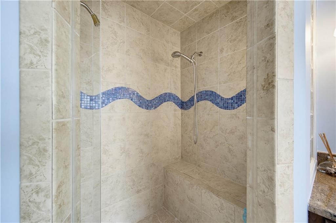
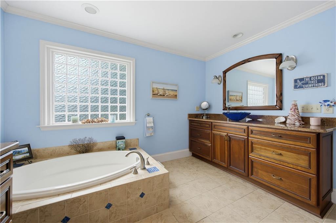
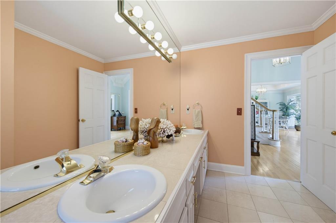
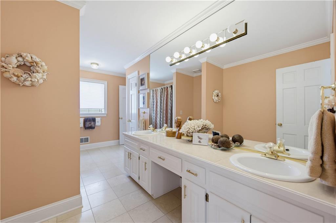
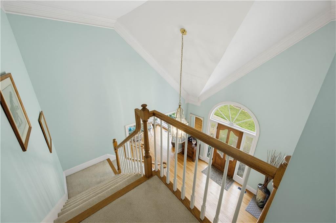
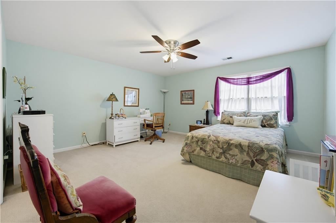
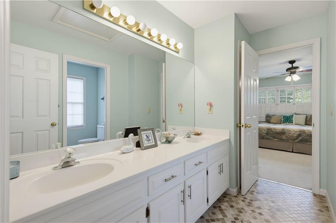
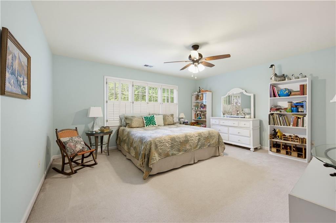
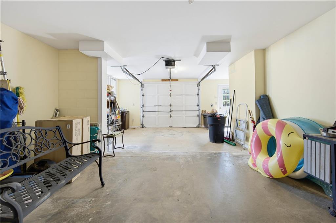
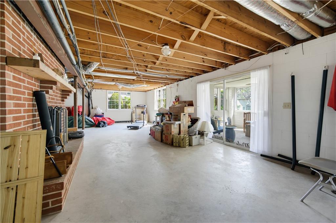
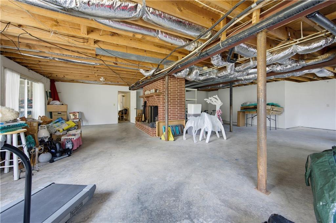
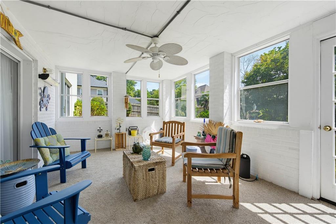
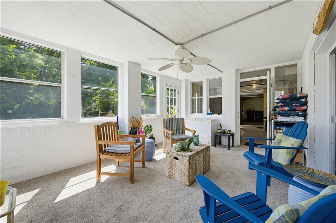
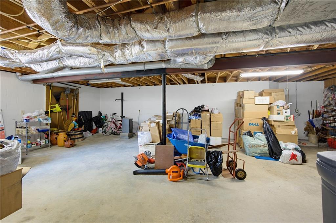
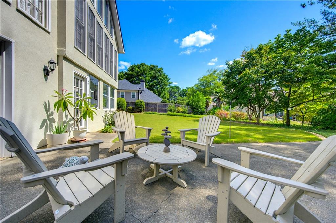
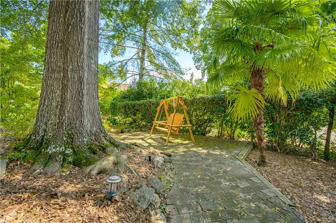
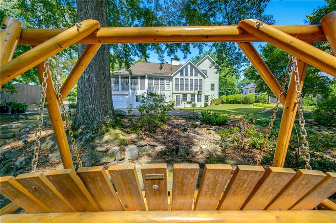
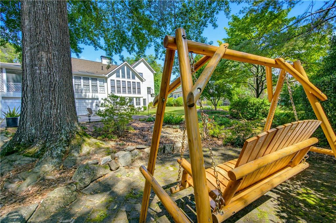
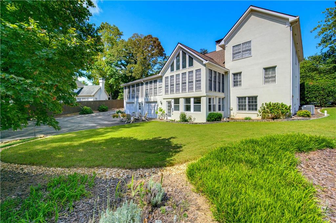
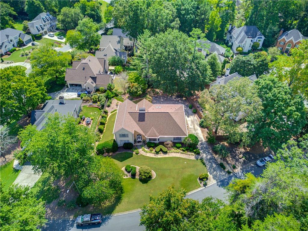
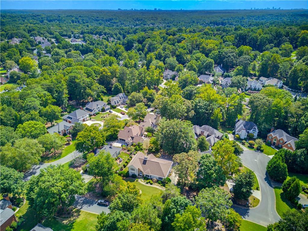
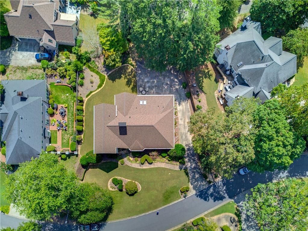
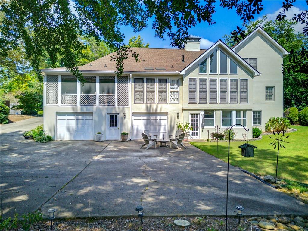
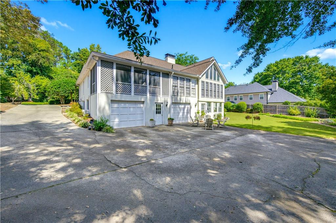
Welcome to this beautiful home in the sought-after Ashebrooke community and Walton High School district, offering spacious living areas and a floor plan designed with plenty of flexibility. Step inside to a welcoming foyer with a flexible room to the left that works beautifully as a formal sitting room, home office or additional living space. To the right is the formal dining room, which leads toward the kitchen with a convenient dry bar tucked along the hall. The kitchen features skylights and opens to the breakfast area, while vaulted and tray ceilings throughout the main level add to the home's open, airy feel. The great room is centered around a fireplace and flows into a step-down living area with beautiful windows overlooking the private backyard. An all-season porch and sunroom add even more natural light and provide additional spaces for relaxing, entertaining or simply enjoying the view. The main-level primary suite features an updated bathroom with a steam shower, while a second bedroom on the main level provides added flexibility. Upstairs, two additional bedrooms and a full bath offer plenty of room for guests, a home office or additional living space. The terrace level adds another layer of usable space, featuring the home's original fireplace and direct access to the private backyard where you will find a peaceful setting surrounded by mature landscaping. This home brings together original character, abundant natural light, flexible living spaces and a location that makes it easy to enjoy everything the surrounding East Cobb area has to offer.

Overview

Property Status
Active Under Contract
Lot Size
0.4 Acres
MLS ID
7838796
Property Type
Residential
Year Built
1988

Features & Amenities

Total Area
3,572 Sq.Ft.
Neighborhood
Marietta
Architecture Styles
Traditional
Water Frontage
None
View Description
Neighborhood
Stories
2
Garage Spaces
2.0
Water Source
Public
Utilities
Sewer Available
Pool
None
Roof
Composition
Lot Features
Back Yard, Landscaped, Level
Parking
Attached, Drive Under Main Level, Garage, Garage Faces Rear
Heat Type
Forced Air
Air Conditioning
Ceiling Fan(s), Central Air
Laundry Room
In Hall, Main Level
Fireplace
Basement, Factory Built, Family Room, Masonry
Appliances
Dishwasher, Disposal, Electric Cooktop, Electric Oven, Microwave
Other Interior Features
Bookcases, Double Vanity, Entrance Foyer 2 Story, High Ceilings 9 ft Main, Tray Ceiling(s), Walk-In Closet(s), Other
Sewer
Public Sewer
Substructure
None
Disability Features
None
Security Features
None
Green Feature
None
Other Exterior Features
Private Yard, Other
Elementary School
East Side
Middle School
Dodgen
High School
Walton
Sales Price
$799,000
Real Estate Tax
$1,385/yr
HOA
$1,100/yr

Downloads

1001 Ashebrooke Court NE

Schedule a Tour

I would love to help you see this beautiful home! As a full-service brokerage, I can help you tour. Please submit an offer, and answer questions about the buying process.

Thank you

for your interest in 1001 Ashebrooke Court NE, Marietta, GA 30068

1001 Ashebrooke Court NE
Navigate
Marietta Station beside railroad tracks, with a covered pedestrian bridge and brick walkway.

Explore Marietta

Known for its charming square and rich history, Marietta offers great schools, Southern charm, and a wide variety of homes.

read more

Mortgage Calculator

Estimate your monthly mortgage payment, including the principal and interest, property taxes, and HOA. Adjust the values to generate a more accurate rate.
$0,000 Your Payment 20 15 65
$0,000 Your Payment

I'm Interested In

1001 Ashebrooke Court NE

Follow Us On Instagram