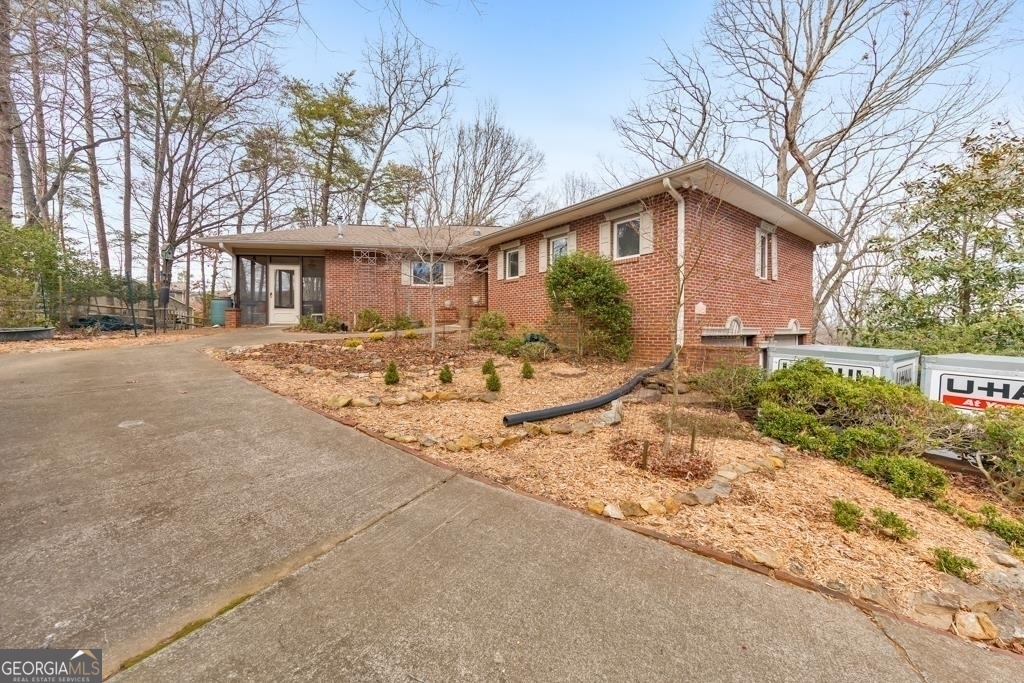
Welcome to this charming 3-bedroom, 2.5-bathroom home nestled in the scenic Lake Arrowhead community. Situated on a spacious and private corner lot, this residence offers a perfect blend of comfort and style. As you enter, you'll be greeted by an open concept common area filled with natural light streaming through large windows. The living room features a cozy fireplace, creating a warm and inviting atmosphere. The dining room provides access to a screened-in back porch, perfect for enjoying the serene surroundings. The kitchen is a chef's delight with its island, elegant white cabinets, and stone countertops. A half bathroom and convenient laundry closet are situated in the hall for added functionality. The primary suite on the main level boasts ample closet space and an ensuite bathroom with a separate shower, tub, and double vanities. Additionally, there's a spacious secondary bedroom on the main level. Descend to the basement to discover another family room adorned with tray ceilings, creating a stylish and comfortable space. The basement also hosts a full bathroom and a bedroom, providing flexibility and convenience. A small storage room is ideal for keeping things organized, and a door leads to the backyard. Step outside to a delightful patio overlooking the wooded backyard, offering a peaceful retreat. Enjoy the outdoors in a large screened-in porch, perfect for entertaining or simply unwinding. The attached 2-car garage adds convenience and security to your daily life. Lake Arrowhead community living is complemented by a plethora of amenities, including a gated entrance with a security guard, a scenic lake, community marina, tennis, basketball, and pickleball courts. Golf enthusiasts will appreciate the nearby golf course, and there's also a restaurant, playground, and pool for all residents to enjoy. Experience the best of Lake Arrowhead living in this beautiful home - a harmonious blend of comfort and community.