Search

Property Description

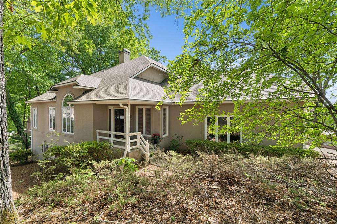
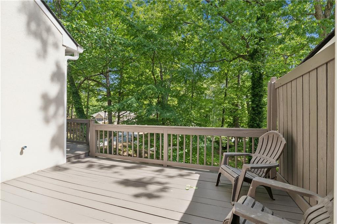
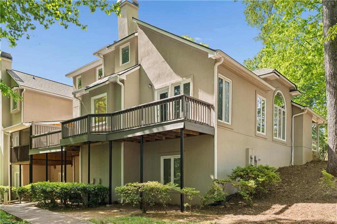
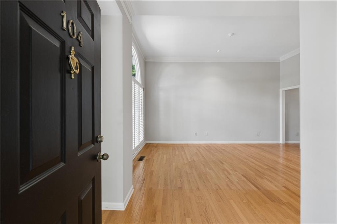
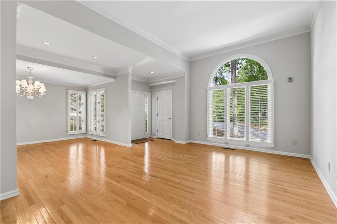
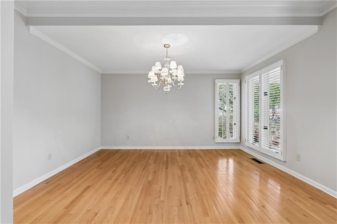
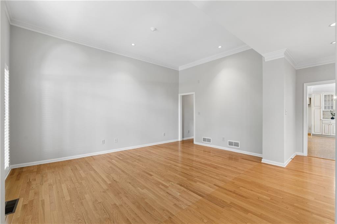
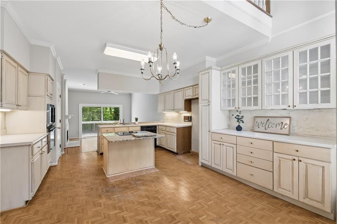
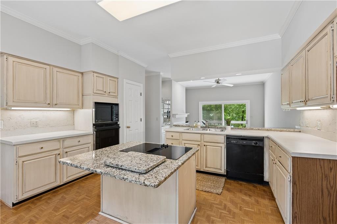
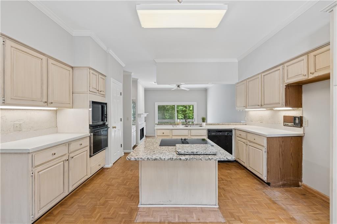
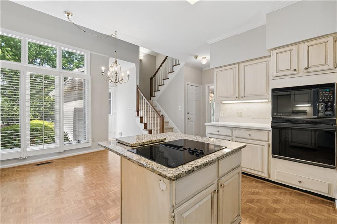
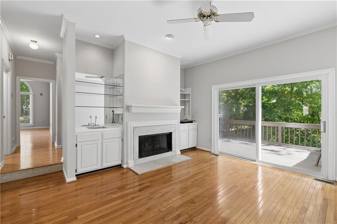
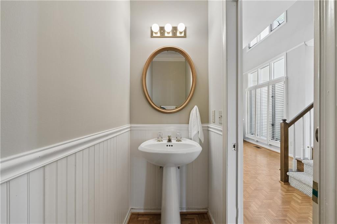
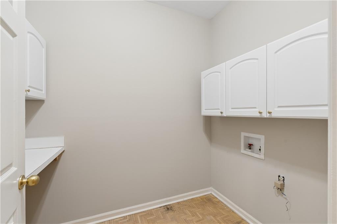
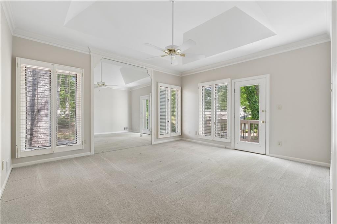
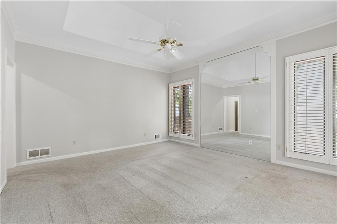
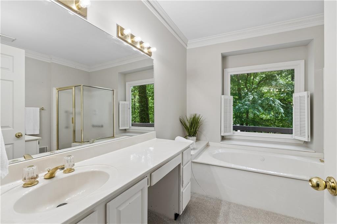
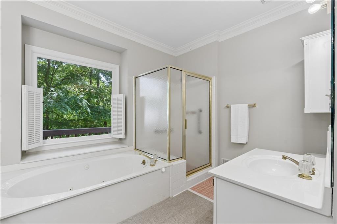
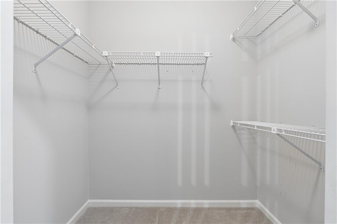
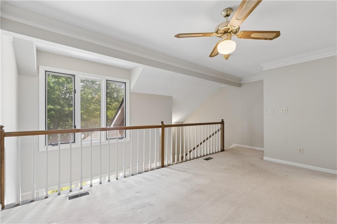
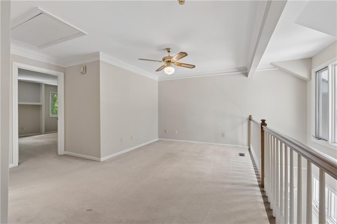
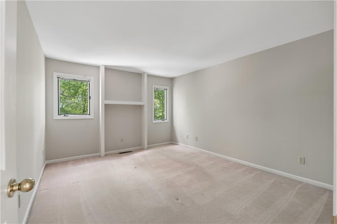
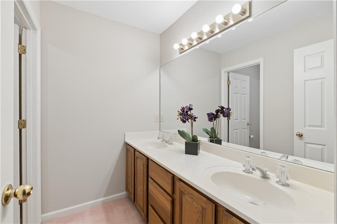
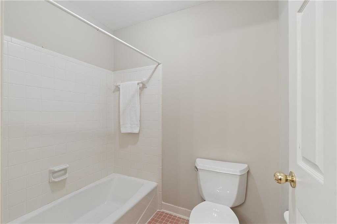
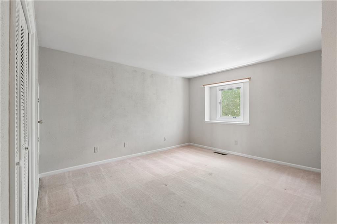
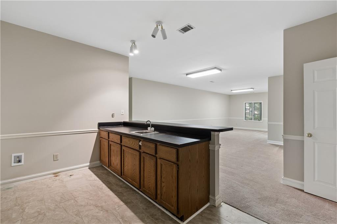
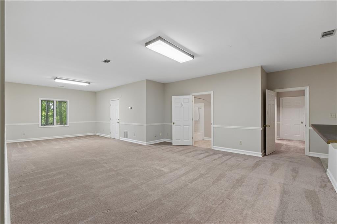
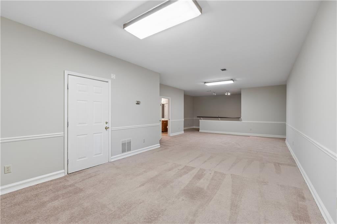
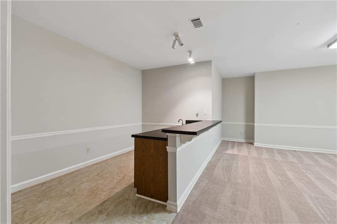
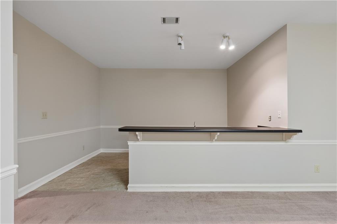
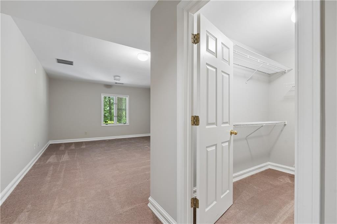
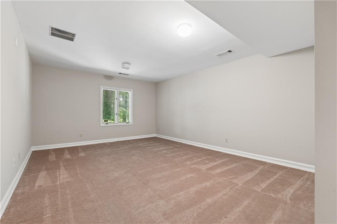
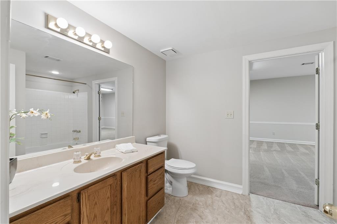
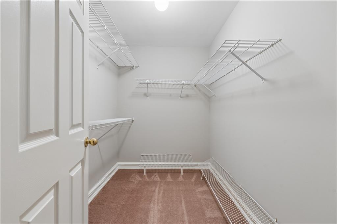
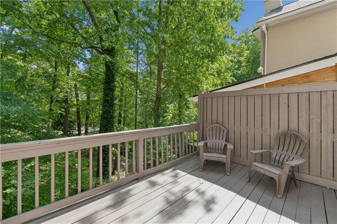
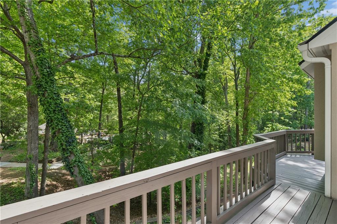
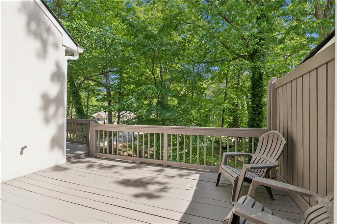
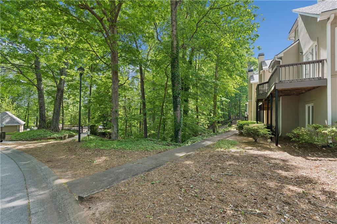
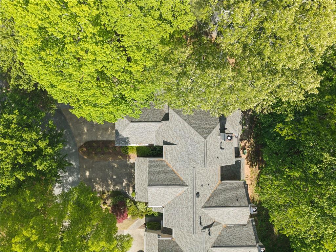
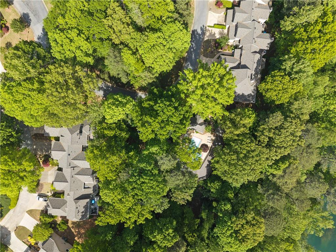
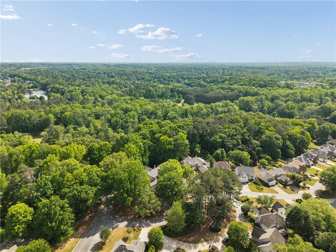
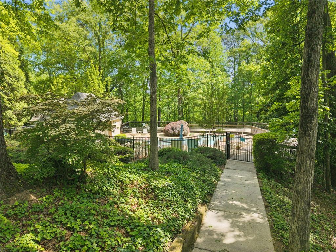
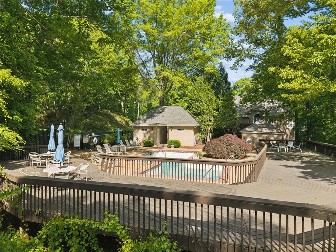
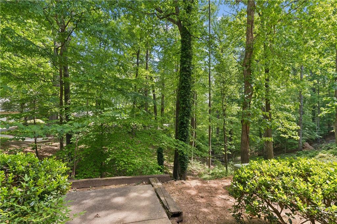
Great opportunity in the heart of sought-after Johns Creek! This well-maintained home offers a clean canvas ready for your personal style and touch, featuring three finished levels with a flexible, functional layout. The main level includes a desirable primary suite on main for easy living, along with a separate dining room, living room, gourmet kitchen, and keeping room. Upstairs, you'll find two spacious bedrooms, a shared full bath, and a loft--perfect for a home office, media space, or flex space. The finished terrace level adds even more versatility with an oversized bedroom and full bath, recreation room with full bar, and a large storage area. Enjoy outdoor living on the deck overlooking a private, wooded lot, plus the convenience of a two-car garage. Low-maintenance and move-in ready, this is an ideal lock-and-leave home in a prime location--bring your vision and make it your own! River Farm The Association Fee includes Pool, Roof, Trash, Water & Sewer. This Johns Creek location offers unparalleled convenience placing you minutes away from the world famous Atlanta Athletic Golf Club & Emory Hospital. Top rated schools! Great restaurants, shopping centers, parks, and trails. Don't miss this opportunity to make this your own.

Overview

Property Status
Sold
Date Sold
June 17, 2026
Lot Size
2,478.56 Sq.Ft.
MLS ID
7759188
Property Type
Townhouse
Year Built
1986

Features & Amenities

Total Area
2,480 Sq.Ft.
Neighborhood
Johns Creek
Architecture Styles
Cluster Home, Patio Home, Townhouse
Water Frontage
None
View Description
Neighborhood, Trees/Woods
Stories
2
Garage Spaces
2.0
Water Source
Public
Utilities
Cable Available, Electricity Available, Natural Gas Available, Phone Available, Sewer Available, Water Available, Other
Pool
None
Roof
Composition, Shingle
Lot Features
Landscaped, Level, Private, Rectangular Lot, Wooded, Other
Parking
Attached, Garage, Garage Door Opener
Heat Type
Forced Air, Natural Gas, Zoned
Air Conditioning
Ceiling Fan(s), Central Air
Laundry Room
Electric Dryer Hookup, In Hall, Laundry Room, Main Level
Fireplace
Gas Log, Keeping Room, Stone
Appliances
Dishwasher, Disposal, Electric Cooktop, Electric Oven, Gas Water Heater, Microwave, Other
Other Interior Features
Bookcases, Crown Molding, Disappearing Attic Stairs, Double Vanity, High Ceilings 9 ft Main, High Ceilings 10 ft Main, High Speed Internet, Recessed Lighting, Walk-In Closet(s), Wet Bar, Other
Sewer
Public Sewer
Substructure
Concrete Perimeter
Disability Features
Accessible Approach with Ramp
Security Features
Smoke Detector(s)
Green Feature
None
Other Exterior Features
Private Entrance, Rain Gutters, Other
Elementary School
State Bridge Crossing
Middle School
Autrey Mill
High School
Johns Creek
Sales Price
$510,000
Real Estate Tax
$2,632/yr
HOA
$455/mo

Downloads

104 Stethem Ferry

Schedule a Tour

I would love to help you see this beautiful home! As a full-service brokerage, I can help you tour. Please submit an offer, and answer questions about the buying process.

Thank you

for your interest in 104 Stethem Ferry, Alpharetta, GA 30022

104 Stethem Ferry
Navigate
Aerial view of a suburban shopping district and parking lots, with autumn trees and a distant skyline.

Explore Johns Creek

Johns Creek is a prestigious North Atlanta suburb known for its top-rated schools, upscale neighborhoods, golf courses, and family-friendly atmosphere. It offers a serene, master-planned community lifestyle with easy access to city amenities.

read more

104 Stethem Ferry
explore in 3d

I'm Interested In

104 Stethem Ferry

or Contact

Follow Us On Instagram