Search

Property Description

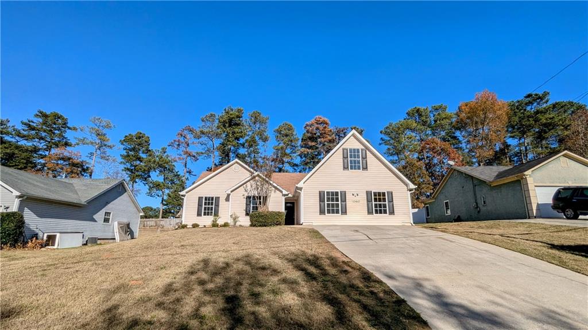
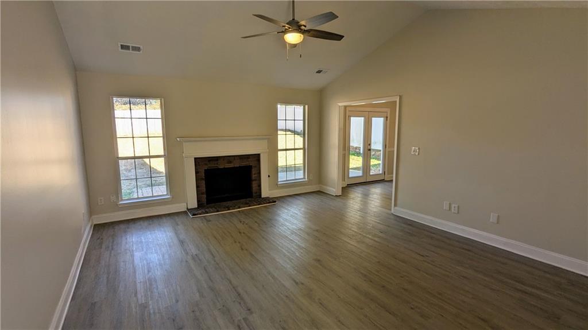
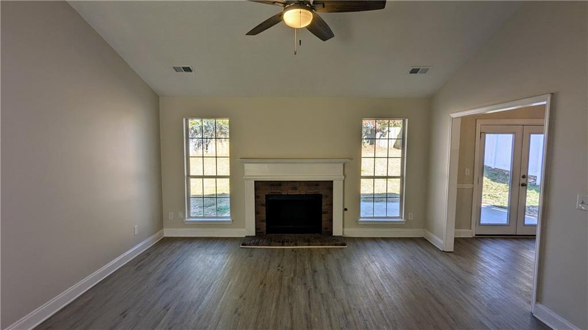
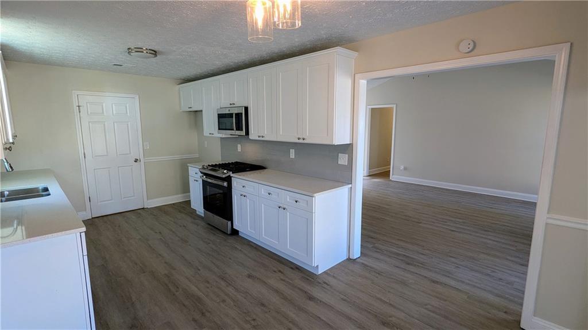
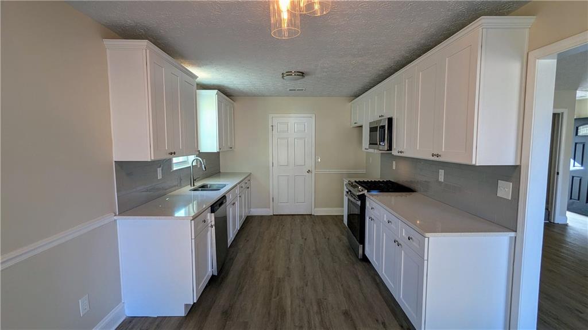
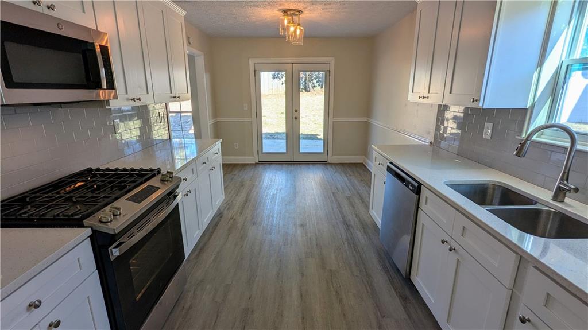
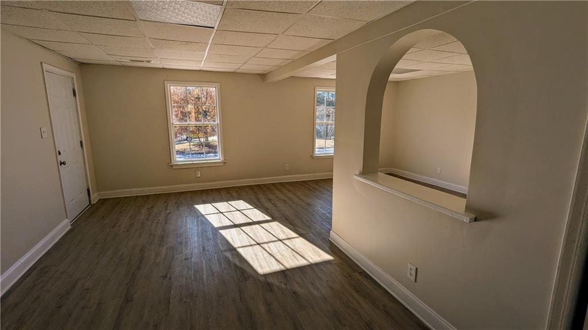
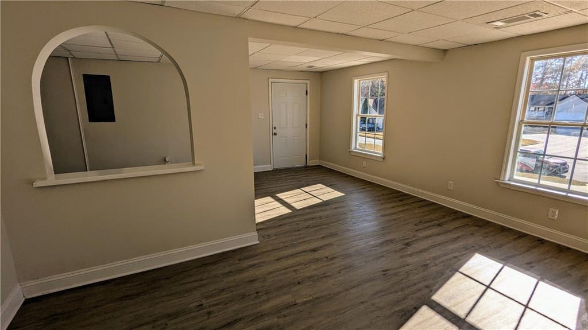
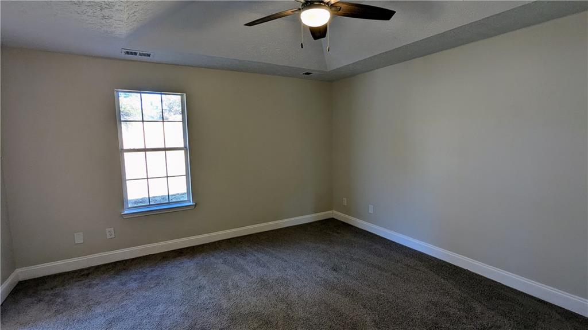
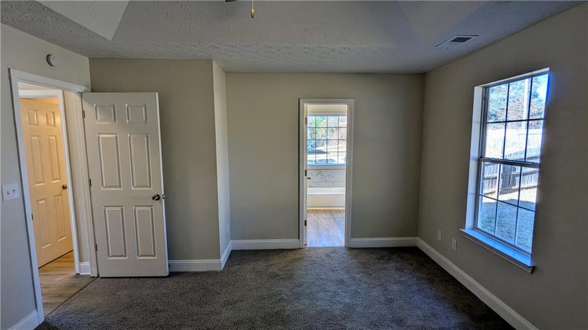
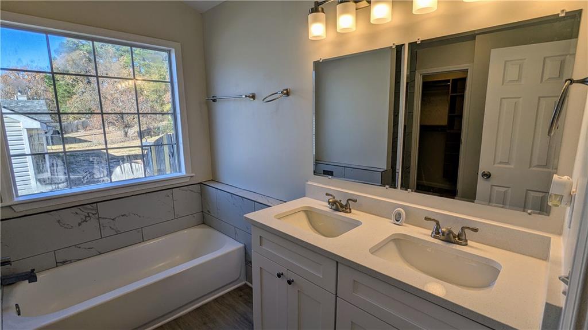
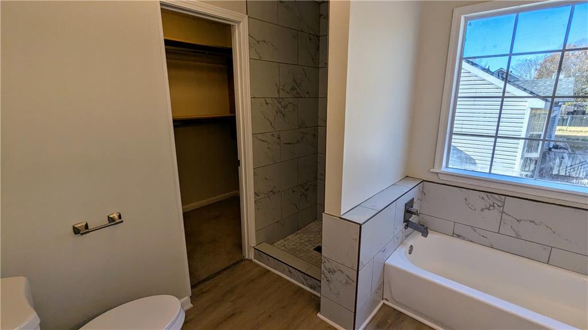
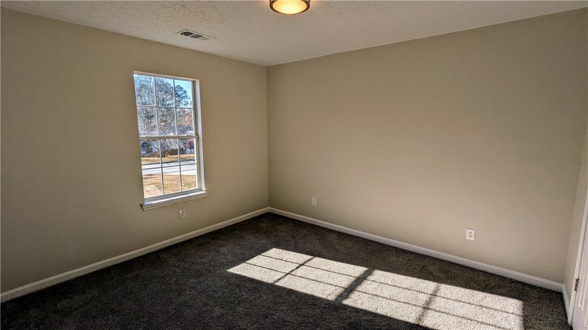
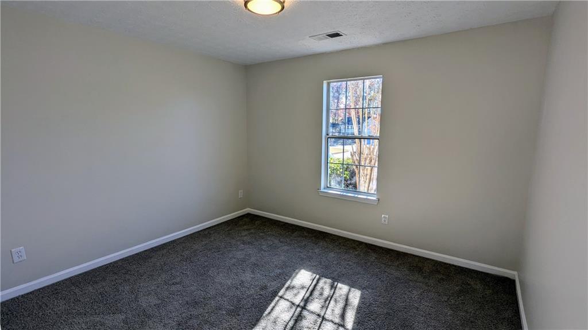
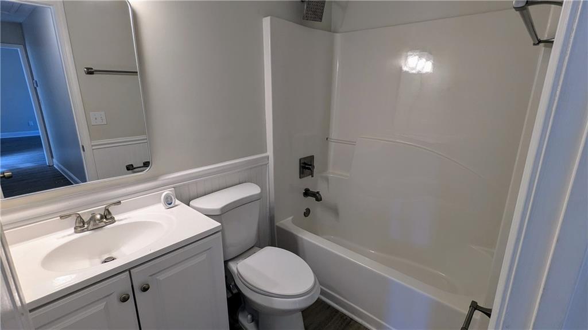
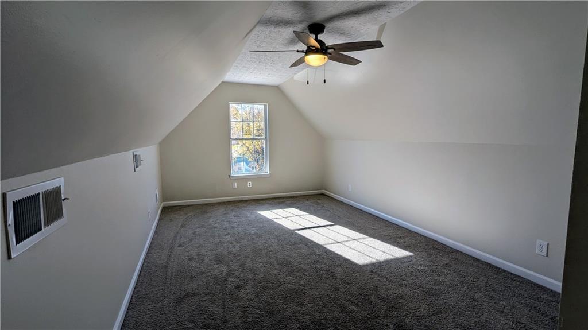
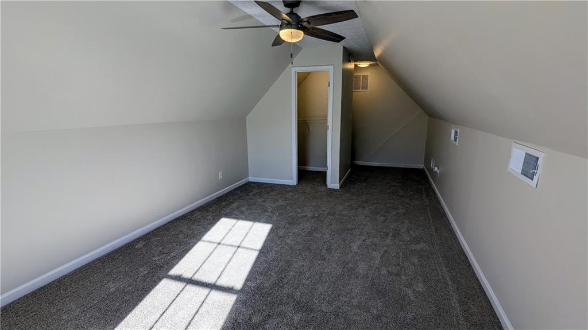
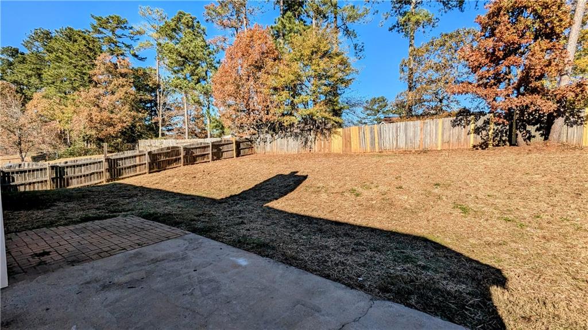
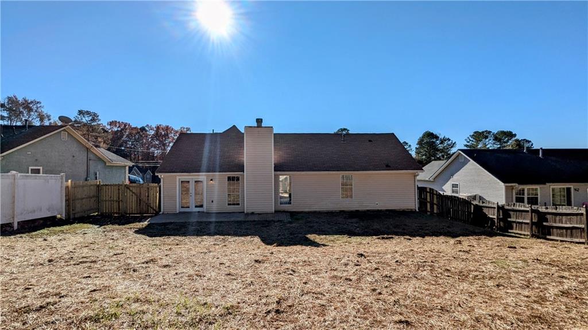
Discover the perfect blend of modern updates and timeless charm in this stunning 3 bedroom, 2 bathroom ranch style home. As you step inside, you'll be greeted by a spacious living area with soaring cathedral ceilings and a cozy fireplace, ideal for relaxing or entertaining. The dining area flows seamlessly into the beautifully updated kitchen, featuring sleek quartz countertops, stylish cabinetry, and ample workspace for culinary creations. The enclosed garage has been transformed into a versatile flex space, offering endless possibilities. Whether you envision a dining room, family room, media room, home gym, or office, this space adapts to your needs. The main level boasts a serene master suite with an ensuite bath showcasing double vanities, a separate soaking tub, and a walk in shower. Two additional bedrooms and a full bathroom complete this floor. Upstairs, a bonus room above the garage provides extra space for a fourth bedroom, playroom, or additional storage. Step outside to the large fenced backyard, perfect for gatherings, gardening, or simply enjoying the outdoors. This home is truly move in ready and waiting for you.

Overview

Property Status
Sold
Date Sold
March 31, 2025
Lot Size
0.26 Acres
MLS ID
7493229
Property Type
Residential
Year Built
1992

Features & Amenities

Total Area
1,642 Sq.Ft.
Neighborhood
Atlanta Metro
Architecture Styles
Ranch
Water Frontage
None
View Description
Trees/Woods, Other
Water Source
Public
Utilities
Cable Available, Electricity Available, Natural Gas Available, Phone Available, Sewer Available, Underground Utilities, Water Available
Pool
None
Roof
Composition
Lot Features
Back Yard, Front Yard, Other
Parking
Driveway
Heat Type
Central
Air Conditioning
Central Air
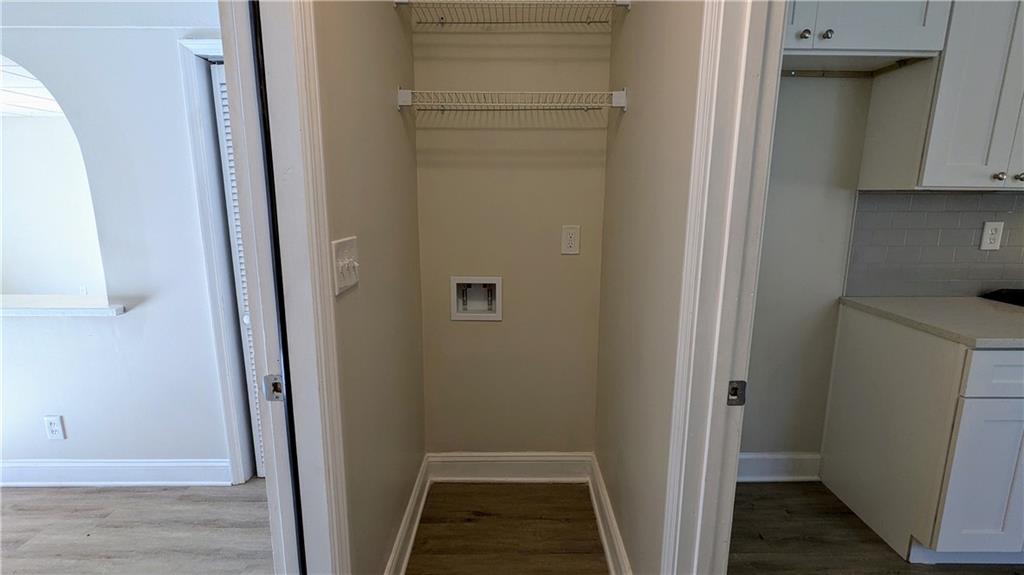
Laundry Room
Main Level
Fireplace
Family Room
Appliances
Other
Other Interior Features
Double Vanity, Entrance Foyer, High Speed Internet, Tray Ceiling(s), Vaulted Ceiling(s), Other
Sewer
Public Sewer
Substructure
None
Disability Features
None
Security Features
None
Green Feature
None
Other Exterior Features
None
Elementary School
Hawthorne - Clayton
Middle School
Mundys Mill
High School
Lovejoy
Sales Price
$260,000
Real Estate Tax
$1,112/yr

Downloads

10460 Iron Gate Lane

Schedule a Tour

I would love to help you see this beautiful home! As a full-service brokerage, I can help you tour. Please submit an offer, and answer questions about the buying process.

Thank you

for your interest in 10460 Iron Gate Lane, Jonesboro, GA 30238

10460 Iron Gate Lane
Navigate
Atlanta skyline at golden hour, with high-rises and looping highway ramps.

Explore Atlanta Metro

read more

I'm Interested In

10460 Iron Gate Lane

or
  • CallCourtney Newton

    License #257360

  • Follow Us On Instagram