Search

Property Description

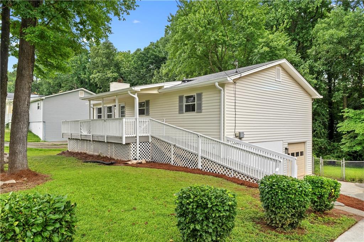
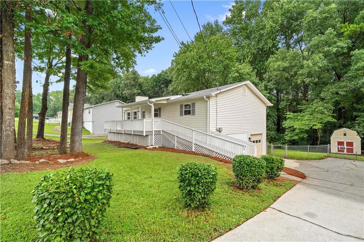
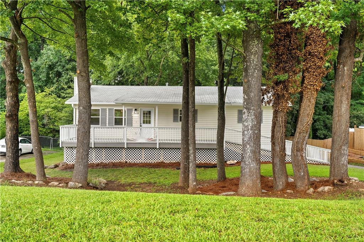
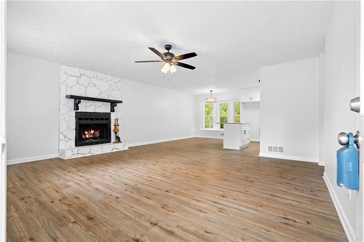
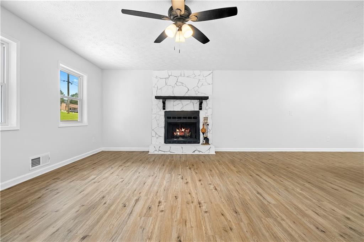
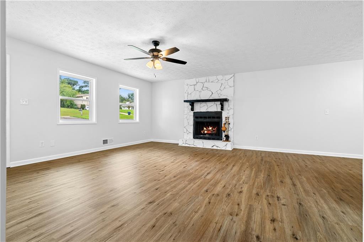
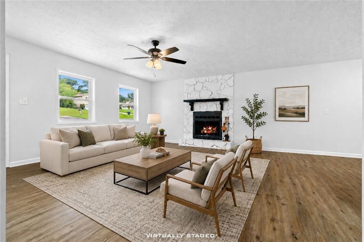
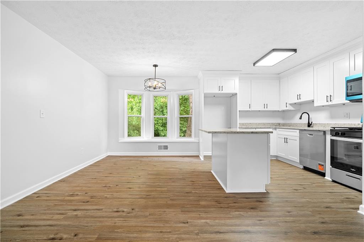
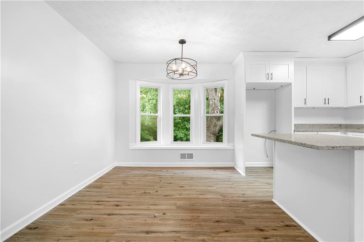
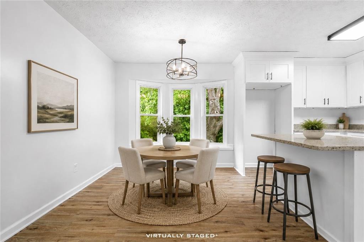
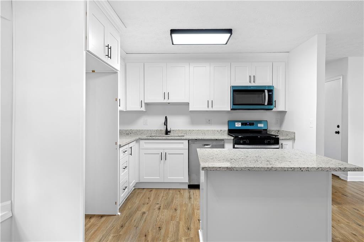
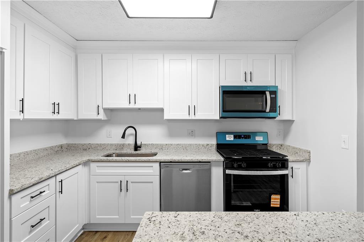
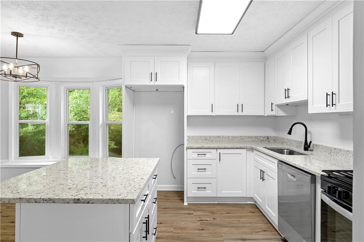
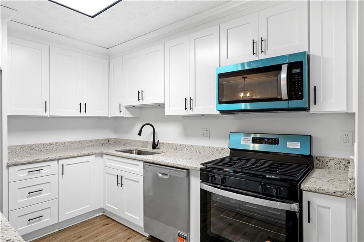
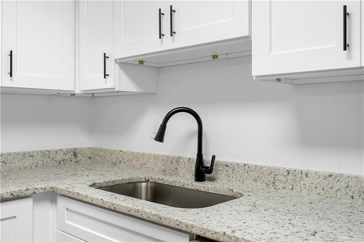
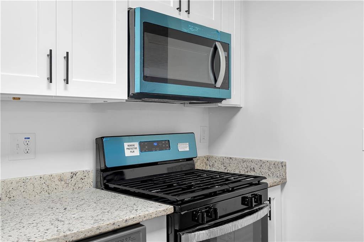
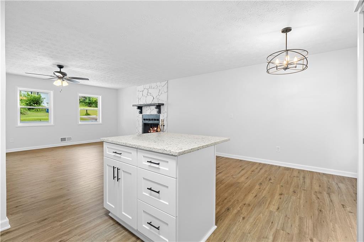
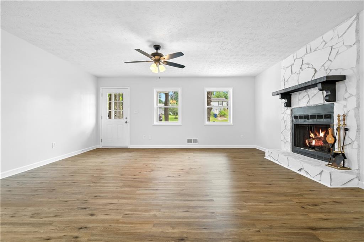
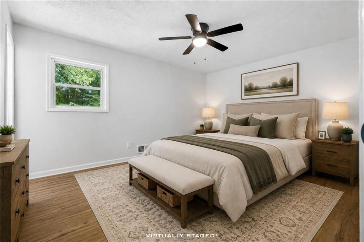
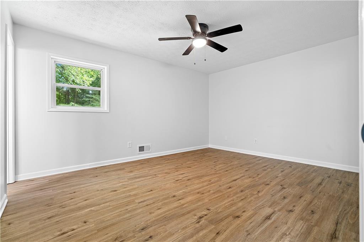
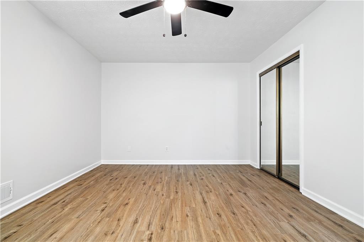
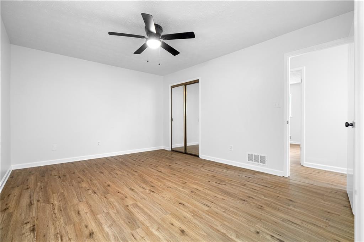
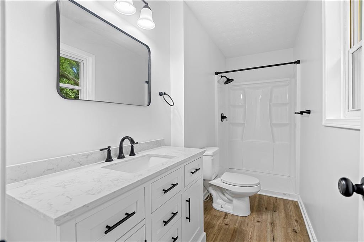
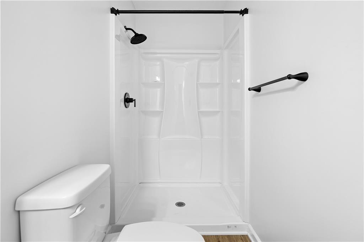
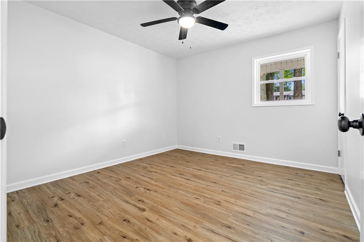
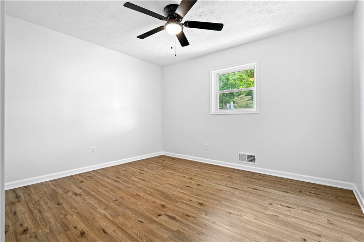
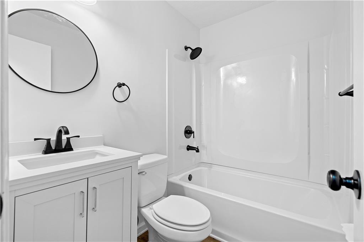
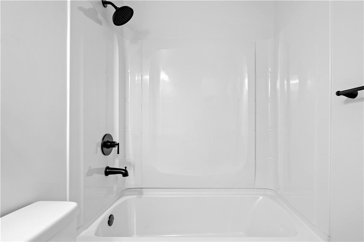
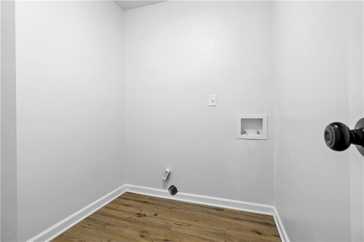
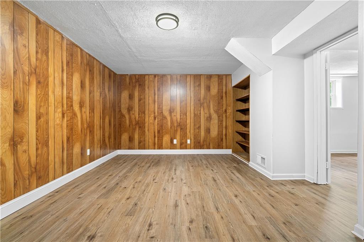
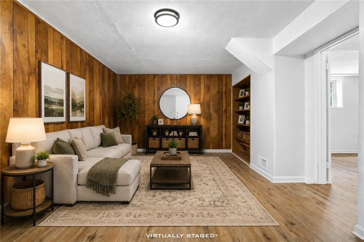
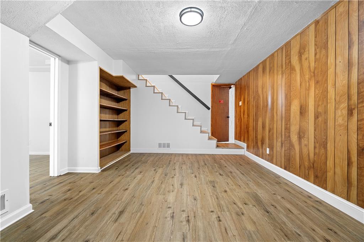
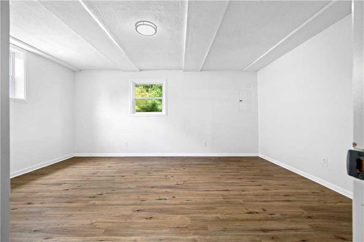
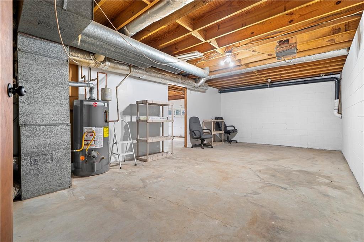
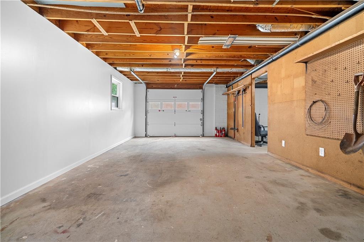
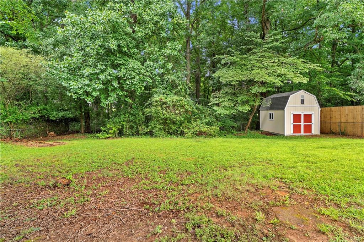
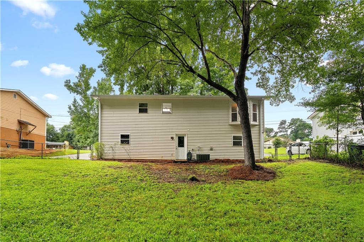
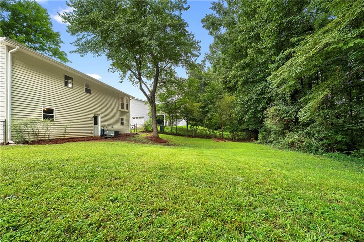
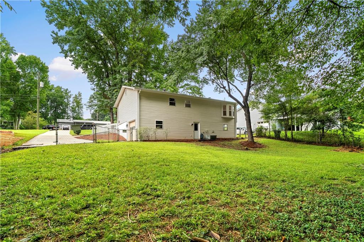
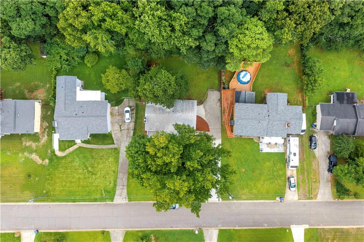
Fully updated 4 bedroom, 2 bathroom home in Lawrenceville offering a fresh, move in ready interior with a spacious layout and thoughtful updates throughout. New flooring and fresh paint complement the open concept main level, where the living area is anchored by a striking stone fireplace and flows seamlessly into the dining area with a bright bay window. The completely renovated kitchen features new cabinetry extending to the ceiling, generous counter space, a center island, and stainless steel appliances including a gas range. The primary suite is conveniently located on the main level and includes a beautifully updated ensuite bathroom with a large shower. Each bathroom has been completely refreshed with modern finishes, creating a clean and cohesive look throughout the home. Downstairs, the basement provides even more usable space with a large bonus room ideal for a secondary living area, game room, home office, or media space, along with the fourth bedroom and access to the 1 car garage. Outside, the home sits on a generously sized yard with chain link fencing and plenty of room to enjoy the outdoors!

Overview

Property Status
For Sale
Lot Size
0.31 Acres
MLS ID
7817917
Property Type
Residential
Year Built
1980

Features & Amenities

Total Area
1,906 Sq.Ft.
Neighborhood
Lawrenceville
Architecture Styles
Traditional
Water Frontage
None
View Description
Trees/Woods
Stories
2
Garage Spaces
1.0
Water Source
Public
Utilities
Cable Available, Electricity Available, Natural Gas Available, Phone Available, Sewer Available, Underground Utilities, Water Available
Pool
None
Roof
Composition
Lot Features
Back Yard, Front Yard
Parking
Drive Under Main Level, Driveway, Garage, Garage Faces Side
Heat Type
Central, Forced Air
Air Conditioning
Ceiling Fan(s), Central Air
Laundry Room
Laundry Room, Main Level
Fireplace
Living Room, Stone
Appliances
Dishwasher, Gas Range, Microwave
Other Interior Features
Bookcases, High Speed Internet, Walk-In Closet(s), Other
Sewer
Public Sewer
Substructure
None
Disability Features
None
Security Features
None
Green Feature
None
Other Exterior Features
Lighting, Private Entrance, Private Yard, None
Elementary School
Jenkins
Middle School
Jordan
High School
Central Gwinnett
Sales Price
$375,000
Real Estate Tax
$367/yr

Downloads

106 Caldwell Road

Schedule a Tour

I would love to help you see this beautiful home! As a full-service brokerage, I can help you tour. Please submit an offer, and answer questions about the buying process.

Thank you

for your interest in 106 Caldwell Road, Lawrenceville, GA 30046

106 Caldwell Road
Navigate
Two-story gray-and-brick house with a small balcony, bay window, and landscaped front lawn.

Explore Lawrenceville

Lawrenceville features a charming downtown, great schools, and a mix of affordable and upscale housing options.

read more

Mortgage Calculator

Estimate your monthly mortgage payment, including the principal and interest, property taxes, and HOA. Adjust the values to generate a more accurate rate.
$0,000 Your Payment 20 15 65
$0,000 Your Payment

I'm Interested In

106 Caldwell Road

or Contact

Follow Us On Instagram