Search

Leave a Message

Thank you for your message. We will be in touch with you shortly.

Explore My Properties

Property Description

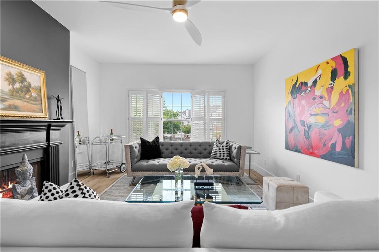
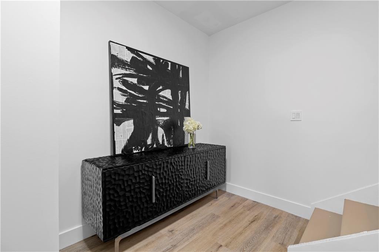
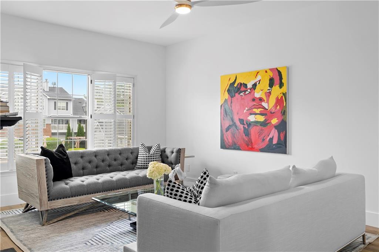
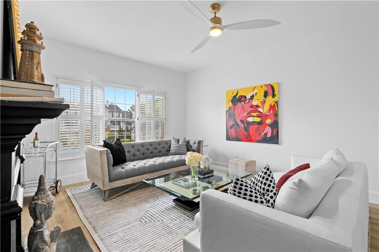
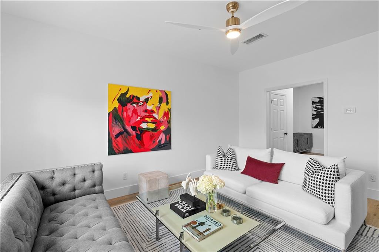
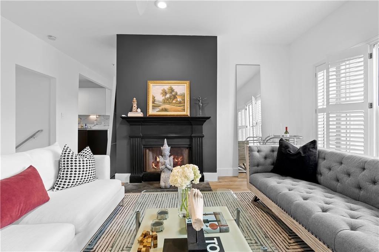
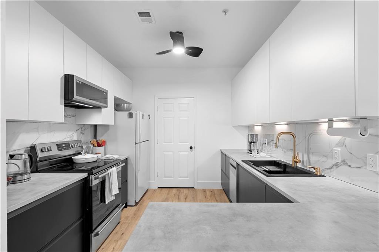
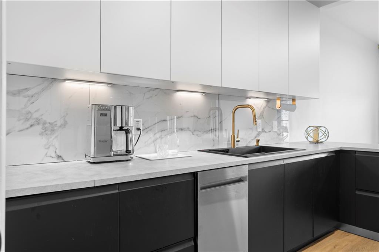
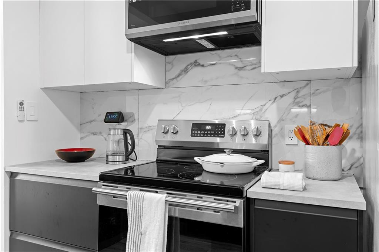
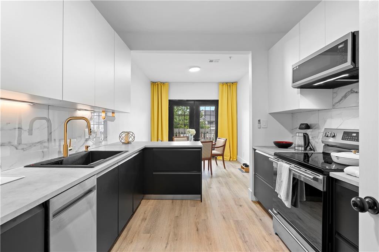
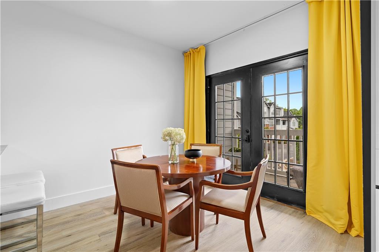
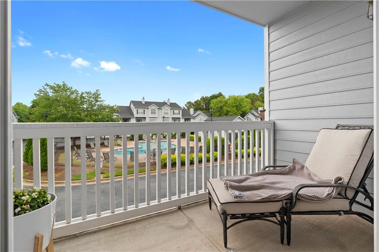
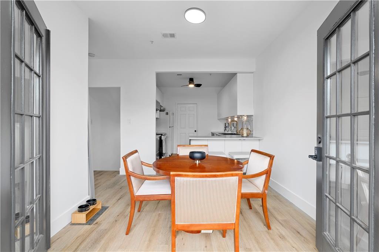
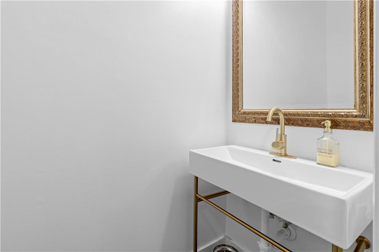
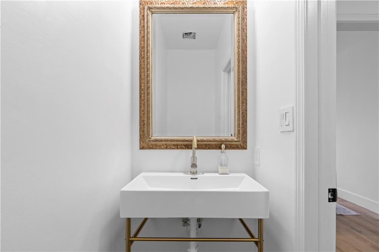
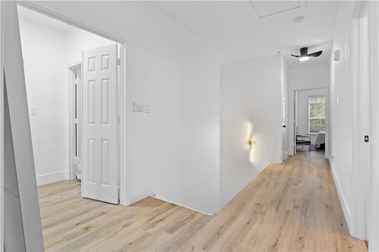
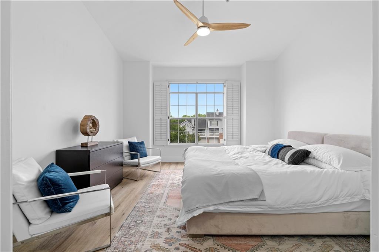
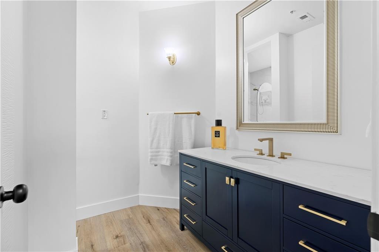
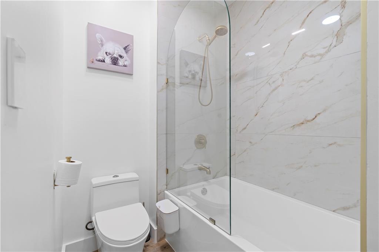
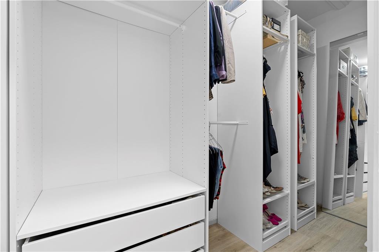
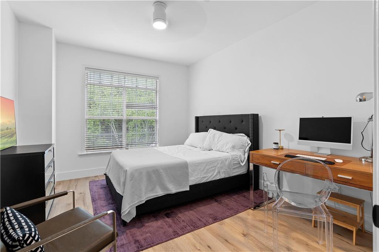
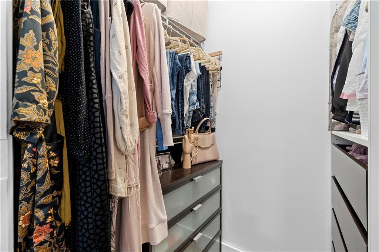
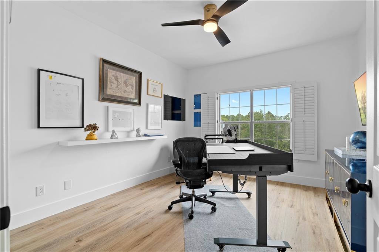
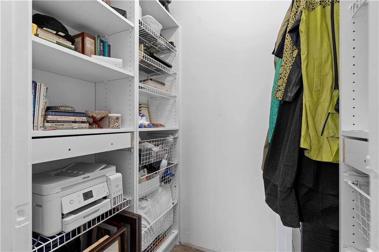
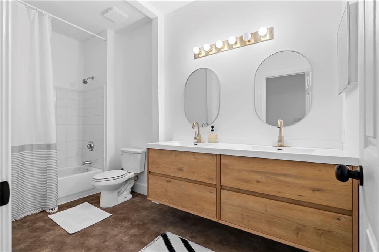
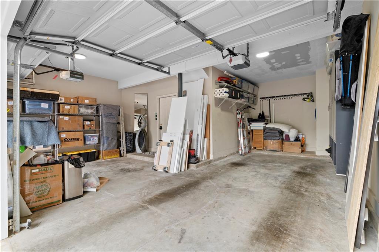
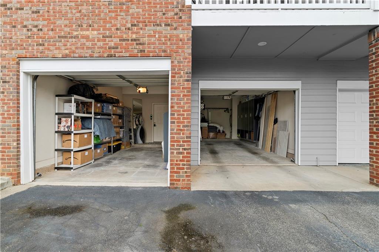
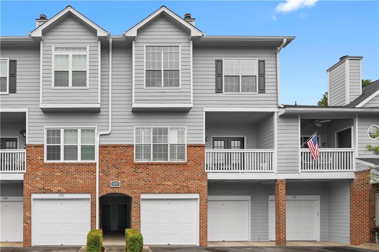
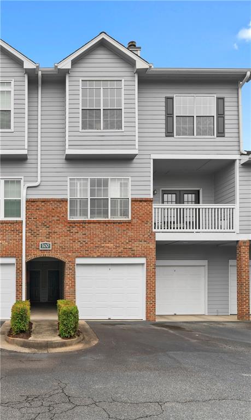
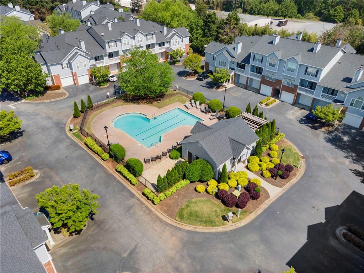
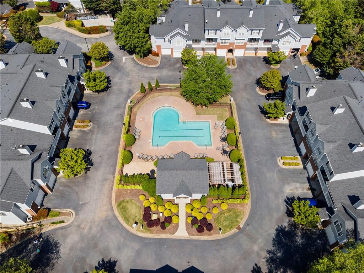
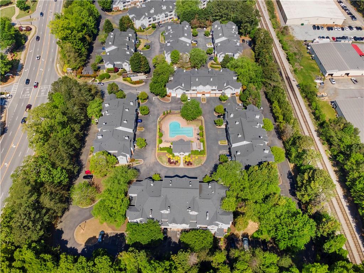
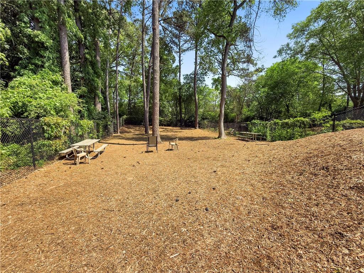
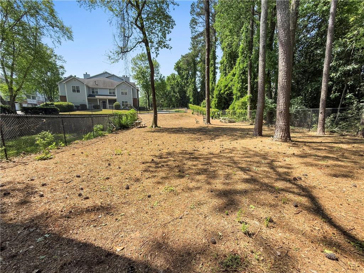
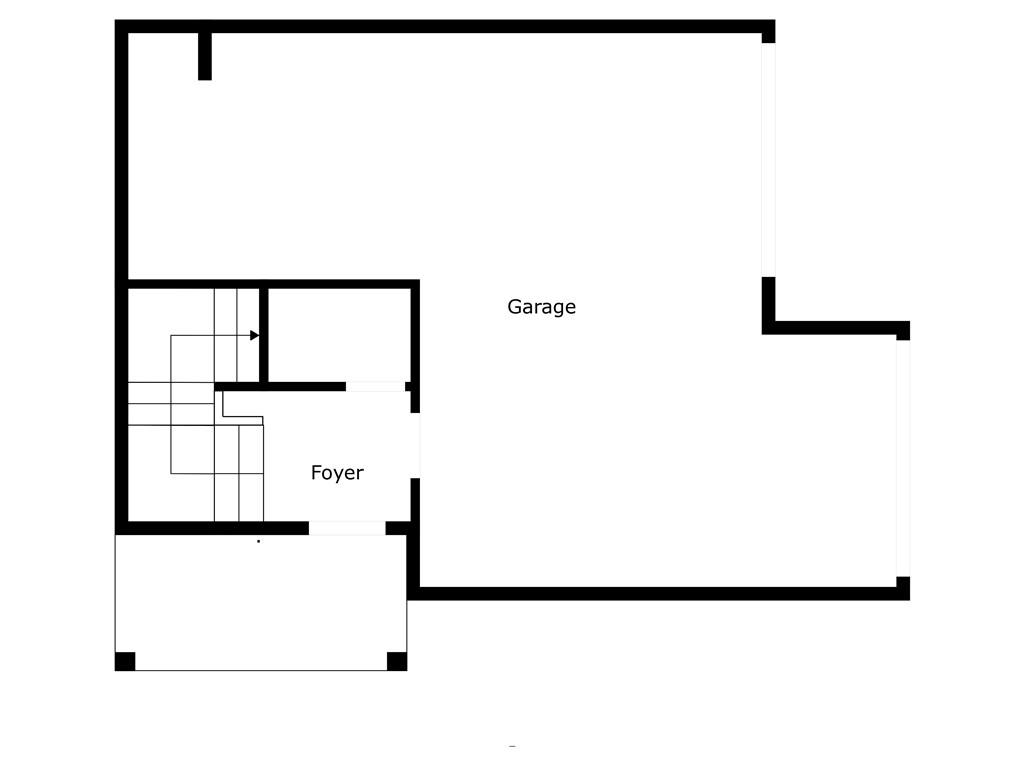
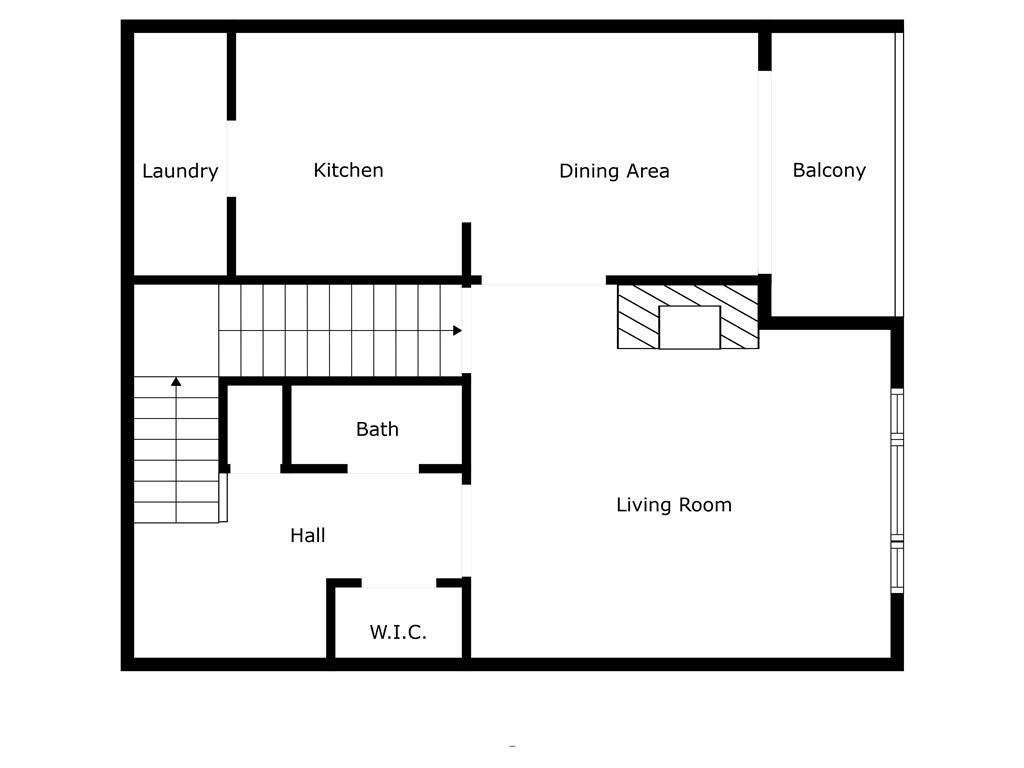
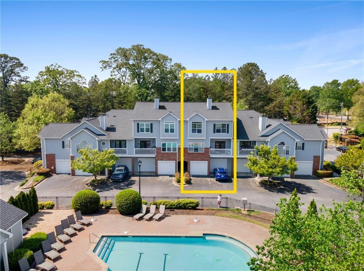
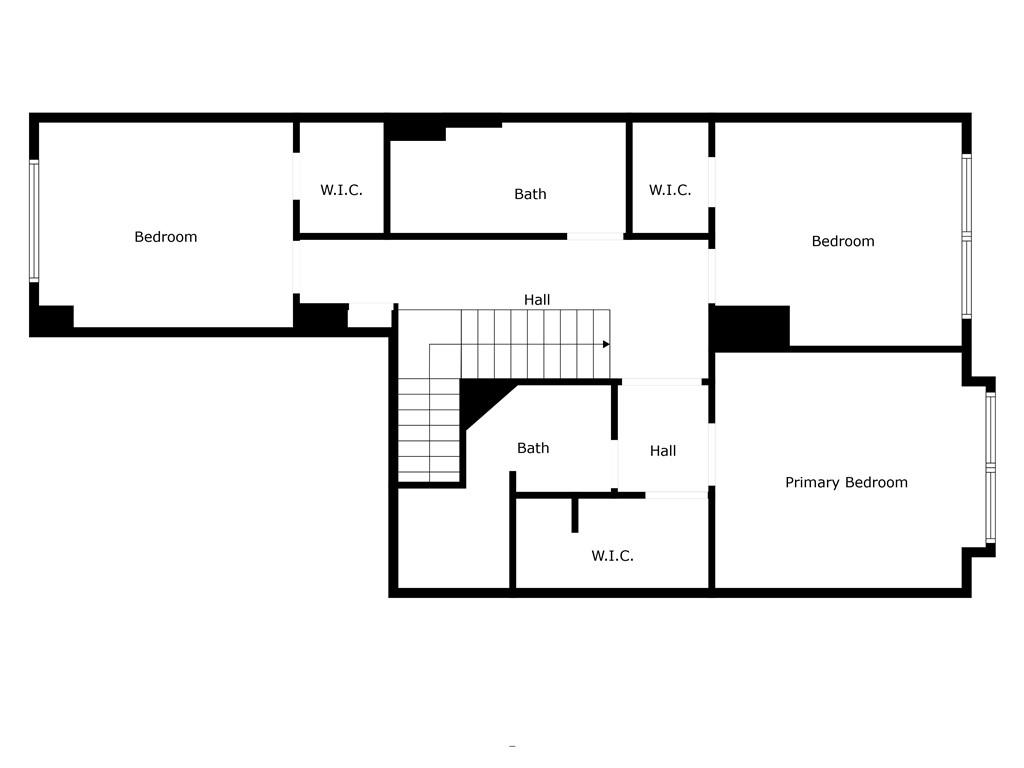
NEW EVERYTHING - COMPLETELY RENOVATED! Experience the luxury and feel of a brand new construction in this completely gutted and reimagined 3 bedroom, 2.5 bathroom home where every detail has been meticulously updated. From the ground up, this unit boasts all new plumbing, electrical, and top-of-the-line finishes throughout, ensuring a modern, worry free living experience. Inside you'll find gorgeous LVP flooring that flows seamlessly throughout, enhanced by tall baseboards. The jaw dropping kitchen is a chef's dream with high end cabinetry featuring hidden handle, soft-close cabinets and drawers, plenty of counter space, and brand new stainless steel appliances including a low profile, over the range, microwave. Enjoy casual dining at the breakfast bar with seating for two or dining area just off the kitchen with french doors opening to a balcony with a serene pool view, ideal for a morning coffee or unwinding in the evening. The spacious family room is anchored by a cozy fireplace, creating a perfect gathering space just off the entry. The primary suite is a private retreat with a dramatically expanded walk in closet and a spa inspired bathroom complete with an oversized soaking tub, stunning large format tile, and designer finishes. The other two additional bedrooms also have custom closets with built-ins for even more storage space! The guest bathroom has been reconfigured to create a more open, airy feel, while the powder room is fully refreshed with modern touches. Additional upgrades include new door handles, smart switches compatible with Alexa and Google, and fresh paint throughout. The deep 2 car garage leaves you with even more storage space or a place to park a motorcycle/golf cart in addition to two vehicles. Enjoy the community's exclusive amenities, including a private, fenced in dog park. Situated in a prime location with quick access to The Battery, Truist Park, and Smyrna Market Village, plus easy connectivity to I-75/I-285 for around a 20 minute drive to the airport for frequent travelers! This home only needs you!

Overview

Property Status
Sold
Date Sold
October 15, 2025
Lot Size
7,980.19 Sq.Ft.
MLS ID
7637270
Property Type
Condo
Year Built
1997

Features & Amenities

Total Area
1,896 Sq.Ft.
Neighborhood
Smyrna
Architecture Styles
Townhouse, Traditional
Water Frontage
None
View Description
Trees/Woods, Other
Stories
3
Garage Spaces
2.0
Water Source
Private
Utilities
Cable Available, Electricity Available, Natural Gas Available, Phone Available, Sewer Available, Underground Utilities, Water Available
Pool
None
Roof
Composition
Lot Features
Landscaped, Level
Parking
Drive Under Main Level, Driveway, Garage, Garage Faces Front
Heat Type
Central
Air Conditioning
Central Air
Laundry Room
Other
Fireplace
Living Room
Appliances
Other
Other Interior Features
Double Vanity, Entrance Foyer, High Speed Internet, Recessed Lighting, Smart Home, Walk-In Closet(s), Other
Sewer
Public Sewer
Substructure
Slab
Disability Features
None
Security Features
Security Gate
Green Feature
None
Other Exterior Features
Balcony, Lighting, Private Entrance
Elementary School
Teasley
Middle School
Campbell
High School
Campbell
Sales Price
$350,000
Real Estate Tax
$2,988/yr
HOA
$423/mo

Downloads

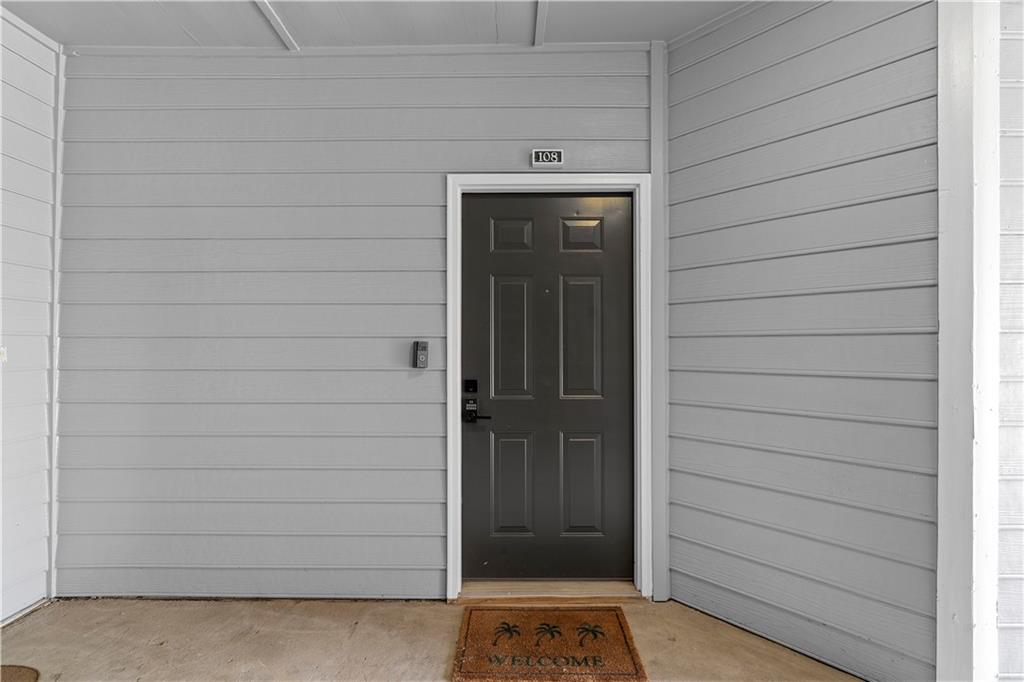
108 Vinings Forest Circle SE

Schedule a Tour

I would love to help you see this beautiful home! As a full-service brokerage, I can help you tour. Please submit an offer, and answer questions about the buying process.
Thank you

for your interest in 108 Vinings Forest Circle SE, Smyrna, GA 30080

108 Vinings Forest Circle SE
Navigate
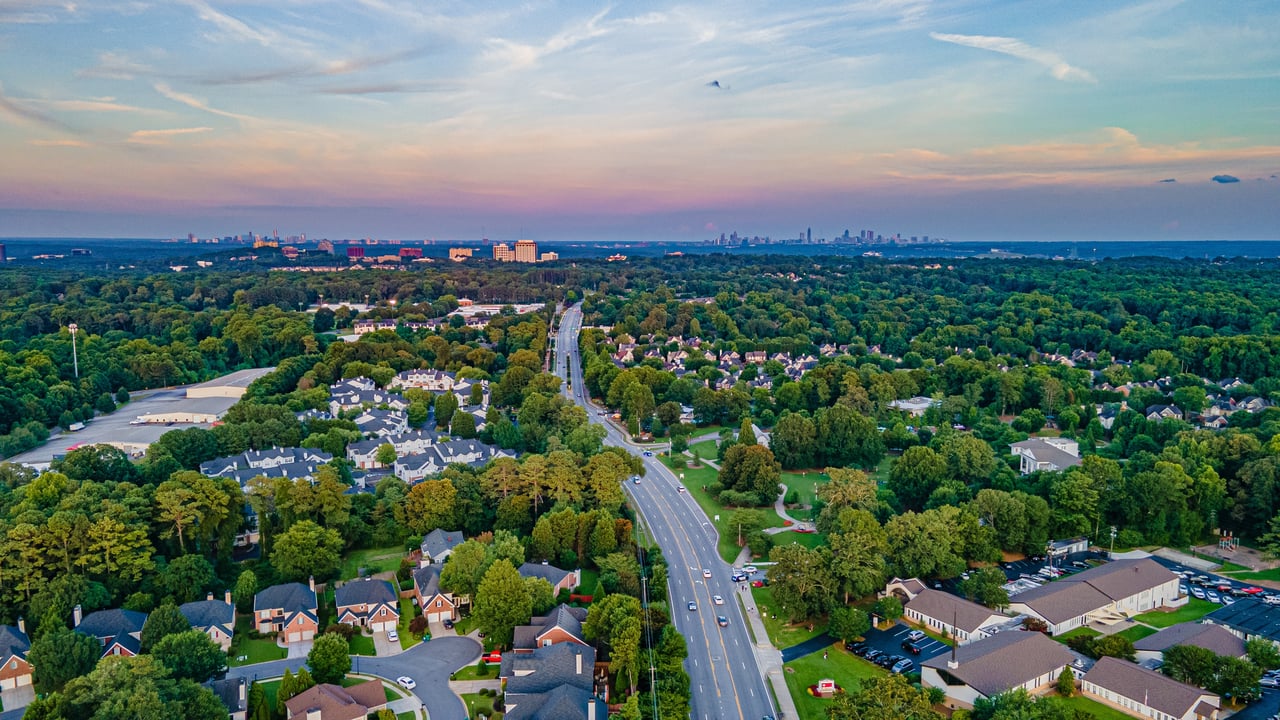
Aerial view of Smyrna neighborhoods and a divided road, with the Atlanta skyline in the distance.

Explore Smyrna

A modern suburb with rapid growth, Smyrna features new developments, town centers, and proximity to The Battery and Braves stadium.

read more

I'm Interested In

108 Vinings Forest Circle SE

or Contact

Follow Us On Instagram