Search

Property Description

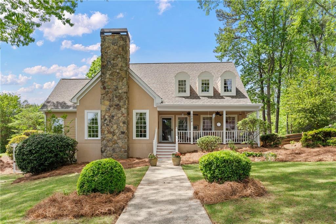
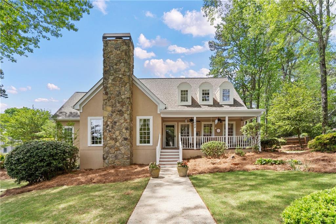
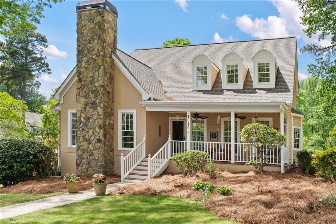
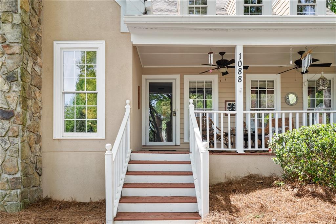
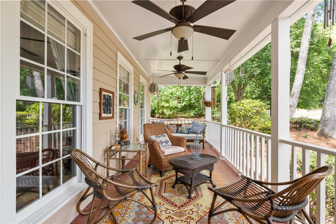
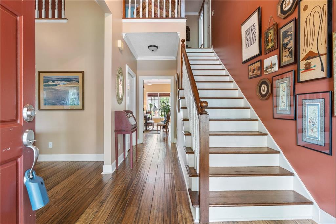
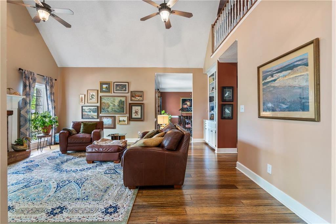
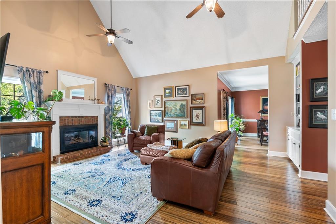
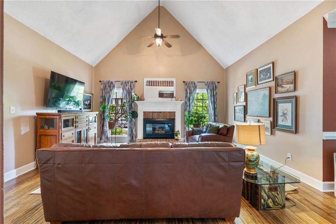
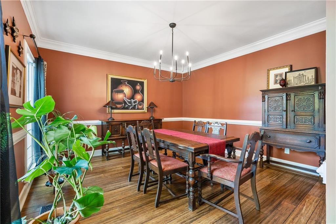
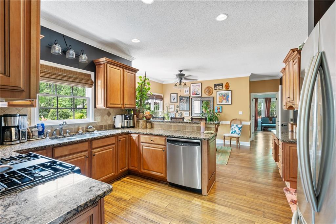
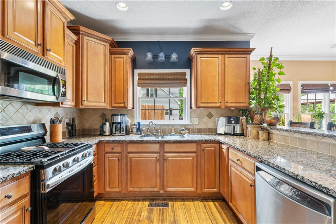
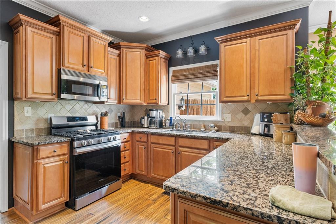
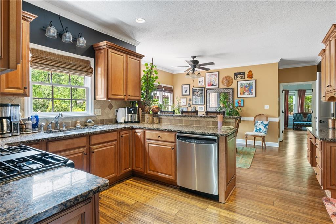
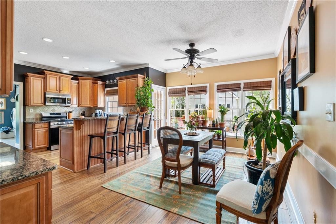
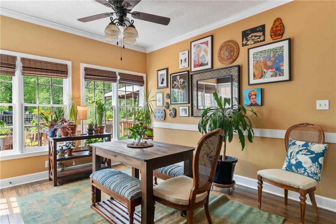
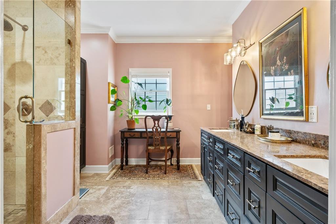
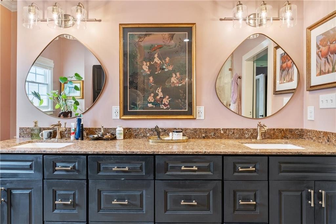
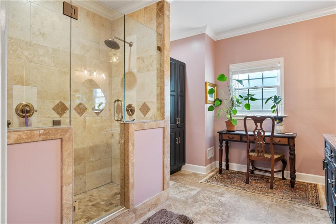
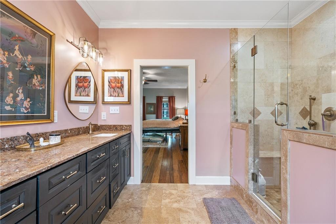
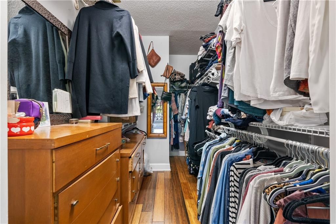
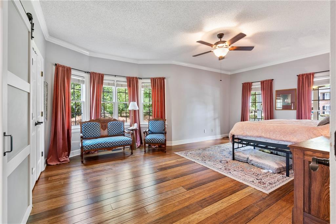
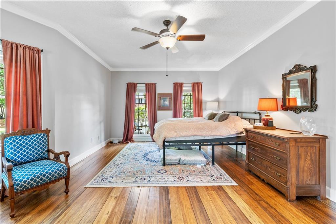
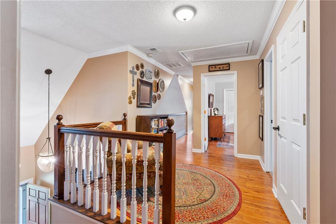
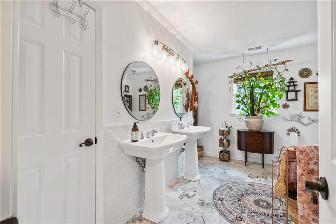
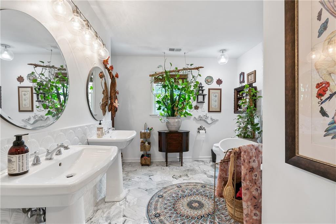
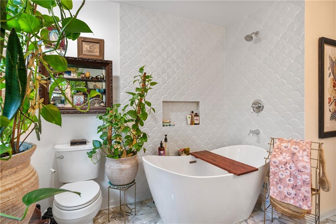
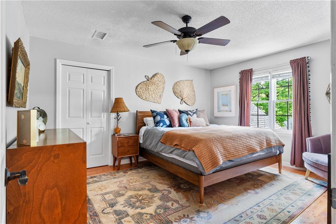
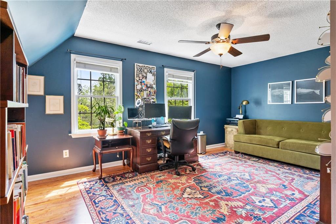
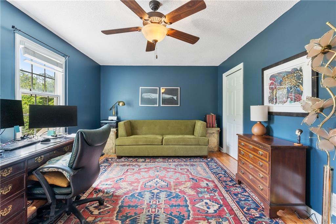
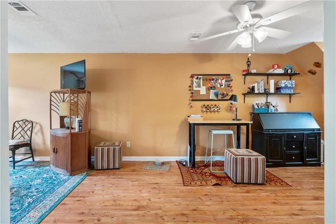
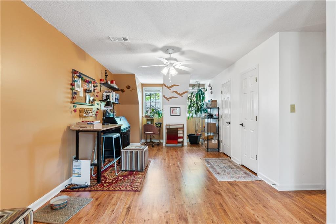
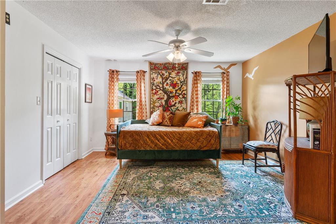
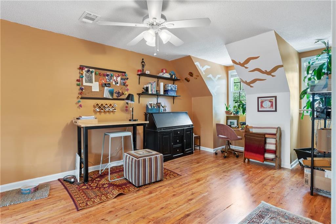
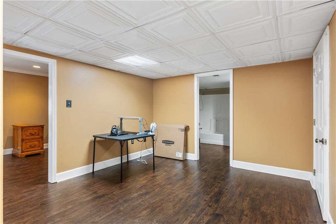
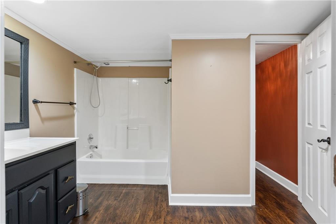
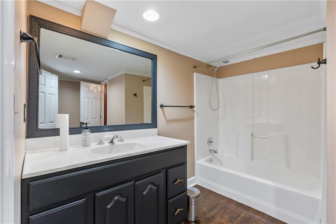
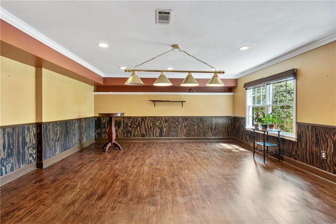
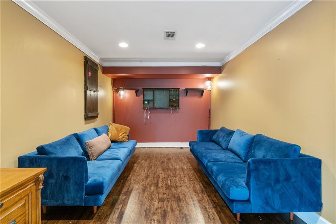
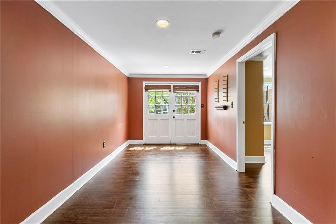
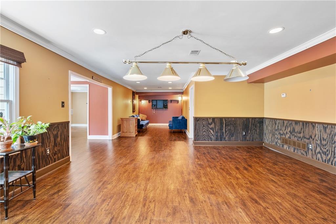
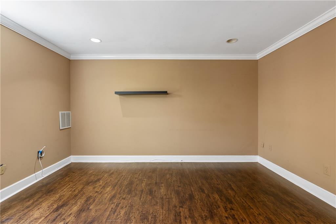
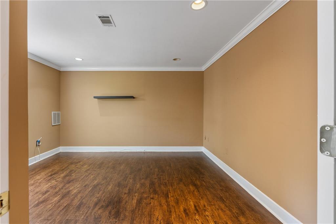
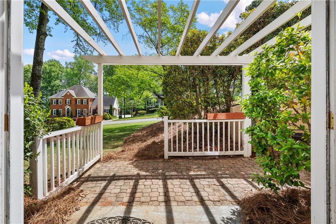
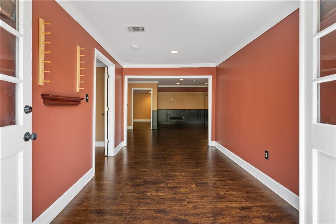
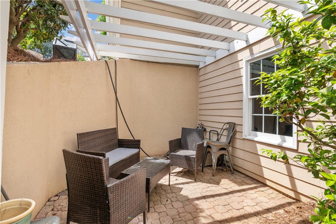
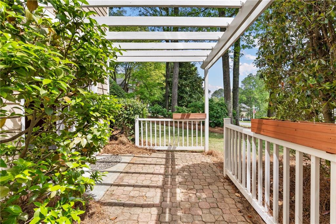
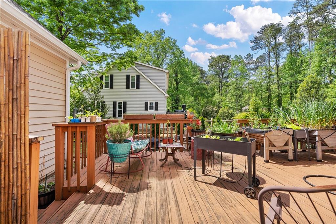
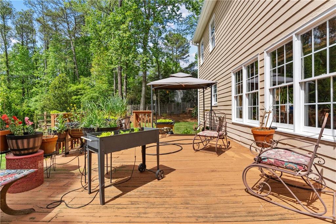
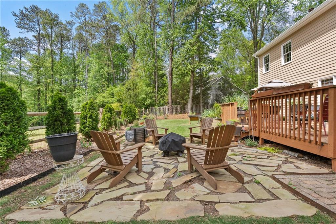
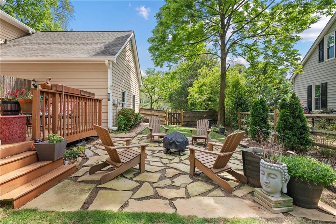
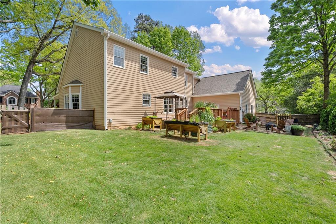
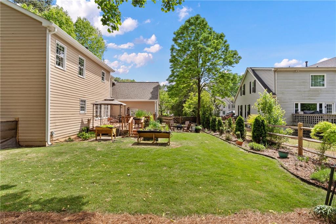
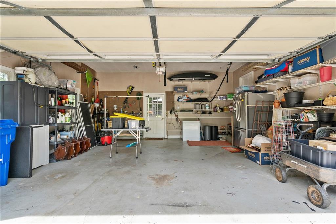
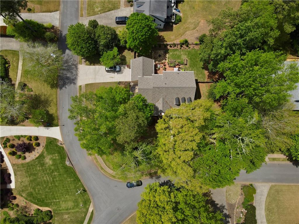
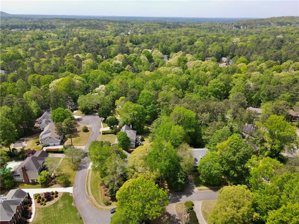
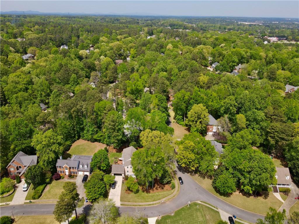
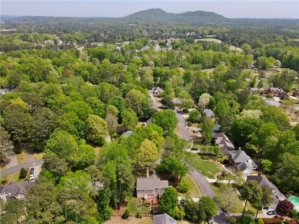
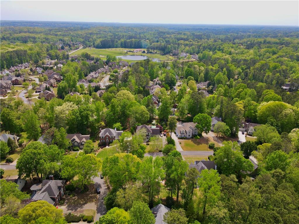
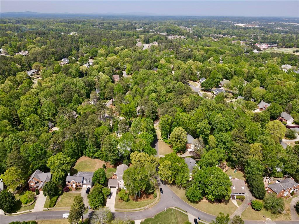
Step into luxury with this impressive 5 bedroom, 3.5 bathroom home of elegance. The property showcases stunning hardwood flooring throughout and boasts a grandiose two-story foyer that sets the tone for the rest of the home. The heart of the home, the family room, features soaring cathedral ceilings and a cozy fireplace making it the perfect place to gather. Enjoy the convenience of a separate dining room for formal occasions and an eat-in kitchen with granite counters for casual meals and entertaining. The master suite is conveniently located on the main floor and offers a sense of retreat with its luxurious en-suite and a huge walk-in closet. Upstairs, you'll find generous bedrooms and a full bath, while the finished basement with another full bath gives you the perfect space for an in-law or teen suite. Outside, indulge in the tranquility of the covered front porch, relax on the side patio with its charming pergola, or entertain on the rear deck overlooking a great backyard. This home has been meticulously cared for, has a new roof with 25 year shingles, and is just waiting for you to call it your own. Don't miss the chance to own this slice of paradise in the sought after, Saddlebrook community.

Overview

Property Status
Sold
Date Sold
June 28, 2024
Lot Size
0.43 Acres
MLS ID
7370242
Property Type
Residential
Year Built
1988

Features & Amenities

Total Area
4,228 Sq.Ft.
Neighborhood
Marietta
Architecture Styles
Traditional
Water Frontage
None
View Description
Other
Stories
3
Garage Spaces
2.0
Water Source
Public
Utilities
Cable Available, Electricity Available, Natural Gas Available, Phone Available, Sewer Available, Underground Utilities, Water Available
Pool
None
Roof
Composition
Lot Features
Corner Lot, Level
Parking
Driveway, Garage
Heat Type
Central, Natural Gas
Air Conditioning
Central Air
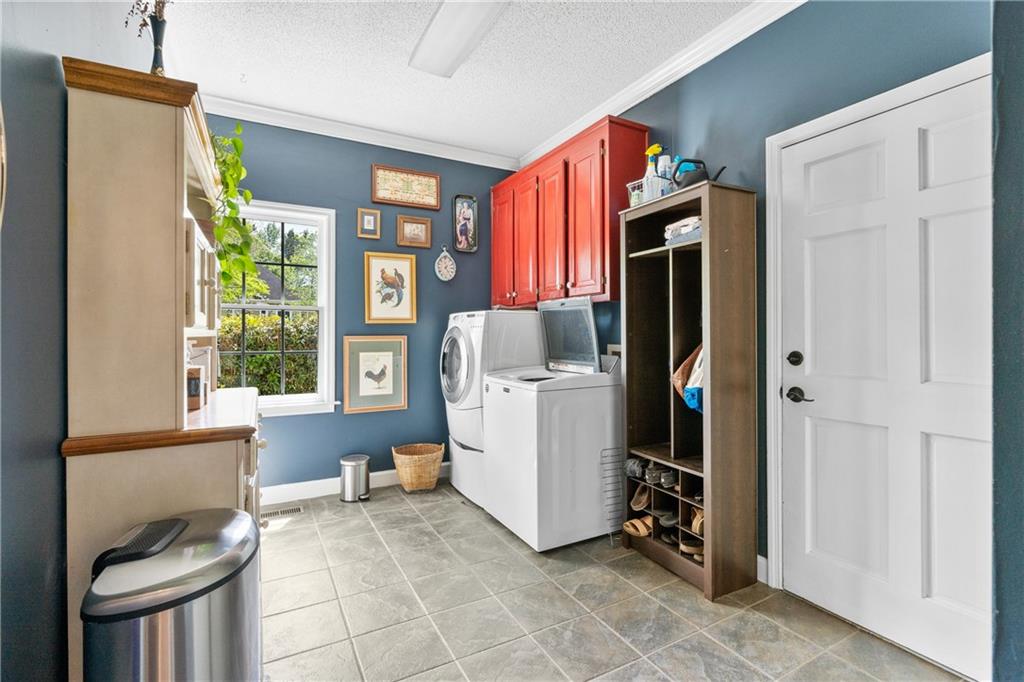
Laundry Room
Laundry Room, Main Level
Fireplace
Family Room, Gas Starter, Glass Doors
Appliances
Other
Other Interior Features
Bookcases, Cathedral Ceiling(s), Crown Molding, Double Vanity, Entrance Foyer, Entrance Foyer 2 Story, High Speed Internet, Other
Sewer
Public Sewer
Substructure
None
Disability Features
None
Security Features
None
Green Feature
None
Other Exterior Features
Private Front Entry, Private Rear Entry, Private Yard, Rain Gutters, None
Elementary School
Hayes
Middle School
Pine Mountain
High School
Kennesaw Mountain
Sales Price
$600,000
Real Estate Tax
$5,197/yr
HOA
$550/yr

Downloads

1088 Polo Club Drive NW

Schedule a Tour

I would love to help you see this beautiful home! As a full-service brokerage, I can help you tour. Please submit an offer, and answer questions about the buying process.

Thank you

for your interest in 1088 Polo Club Drive NW, Marietta, GA 30064

1088 Polo Club Drive NW
Navigate
Marietta Station beside railroad tracks, with a covered pedestrian bridge and brick walkway.

Explore Marietta

Known for its charming square and rich history, Marietta offers great schools, Southern charm, and a wide variety of homes.

read more

I'm Interested In

1088 Polo Club Drive NW

or Contact

Follow Us On Instagram