Search

Property Description

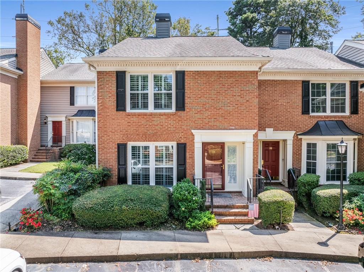
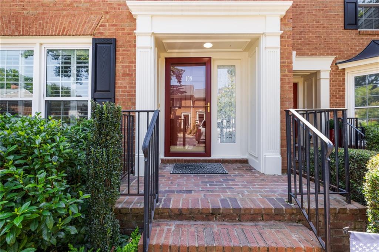
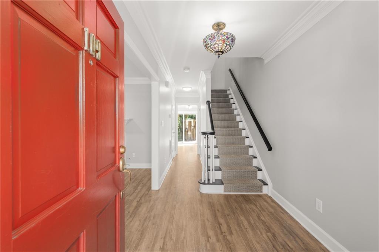
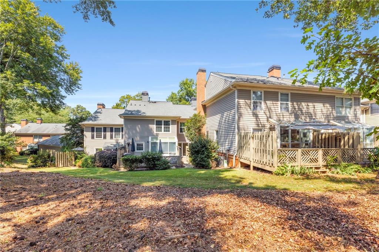
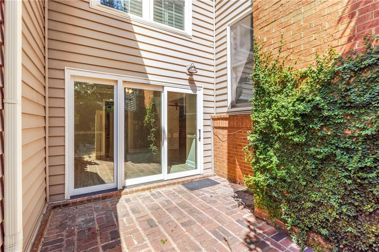
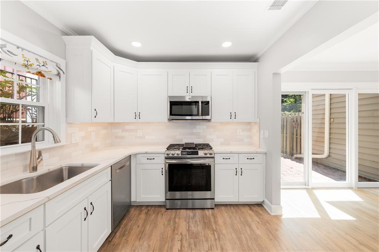
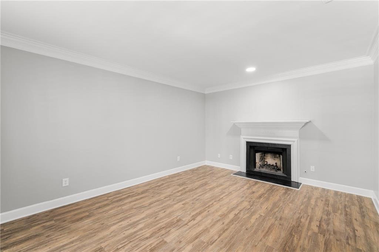
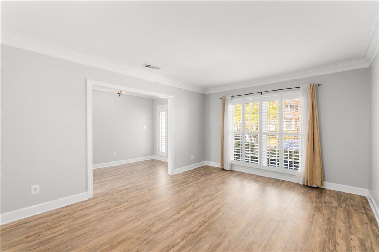
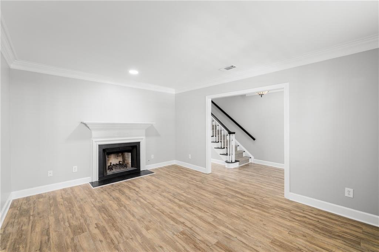
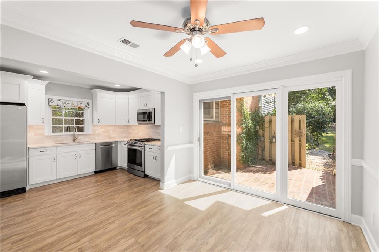
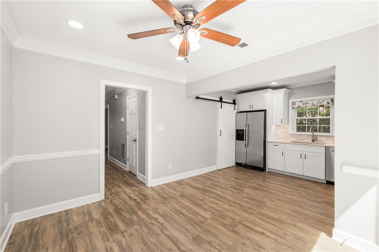
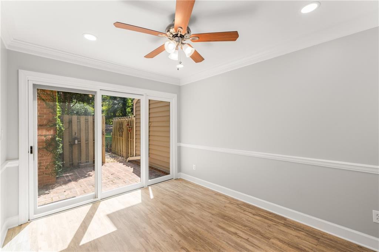
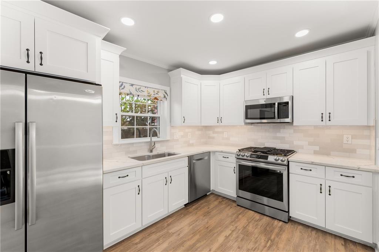
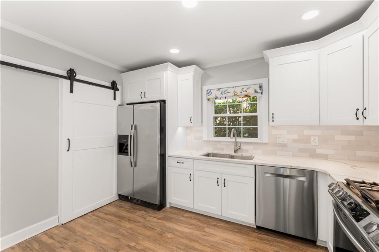
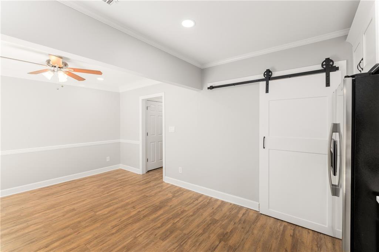
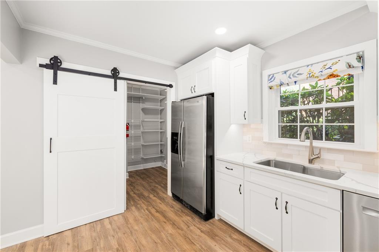
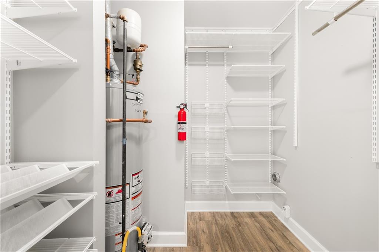
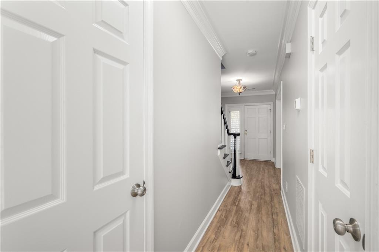
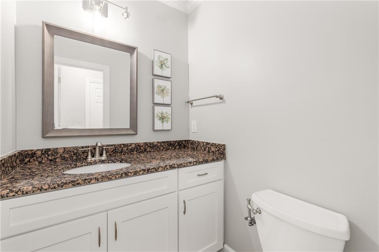
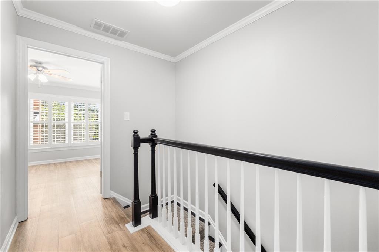
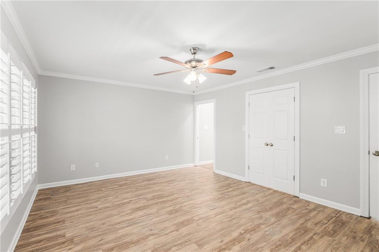
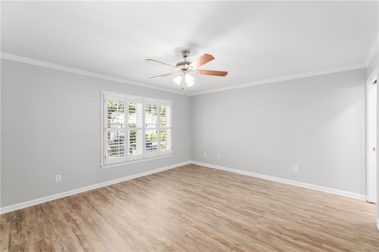
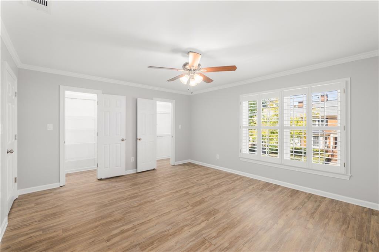
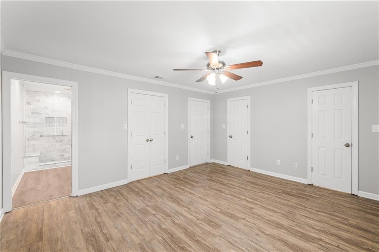
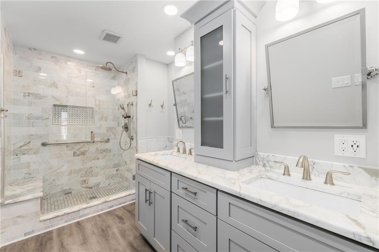
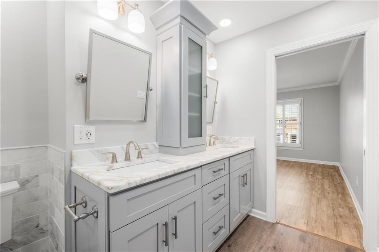
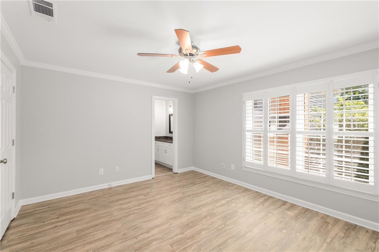
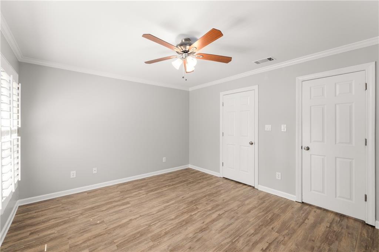
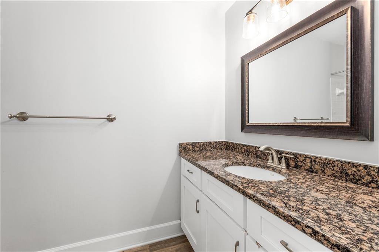
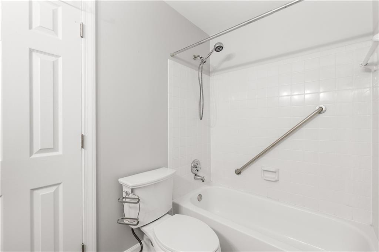
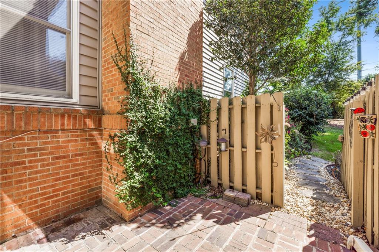
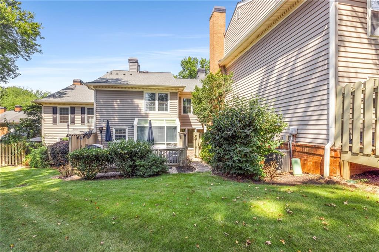
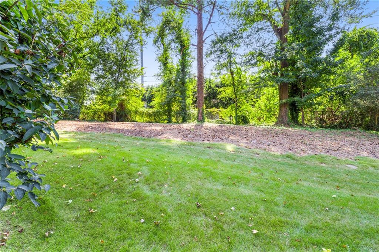
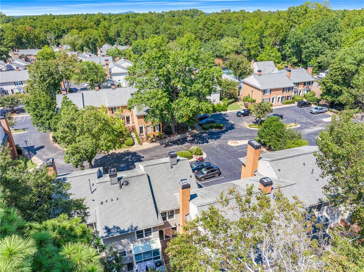
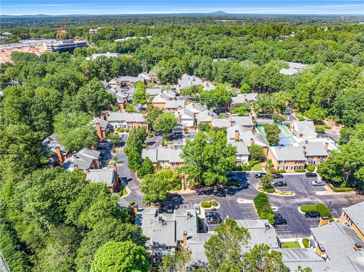
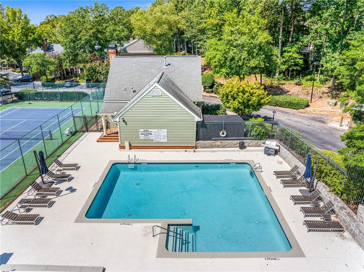
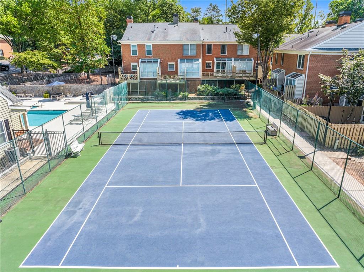
Prime Location & Modern Comfort! This renovated 2-bedroom, 2.5-bath townhome blends warm-toned LVP flooring, a fresh light color palette, and elegant finishes throughout. The remodeled kitchen impresses with 39" shaker wall cabinets with matching drawer and door fronts, quartz countertops, tile backsplash, undercabinet lighting, a slide-in gas range, dishwasher, large stainless single-bowl sink, external-vented microwave, and new disposal. The dining room opens via a PELLA sliding door to a private, fenced backyard with a deck, patio, and outdoor dining area. The fireside living spaces flow easily to the upstairs, where the primary suite features a spa-style bath with a double-bowl vanity, walk-in shower, toilet alcove, and pocket door; three closets outfitted with Elfa systems maximize storage. The guest bedroom is served by an updated bath with a shaker-style vanity and its own Elfa closet, while the laundry room adds another Elfa system for effortless organization. Comfort and efficiency come standard with updated HVAC (A/C and gas furnace) and a new gas water heater, plus LVP carried throughout and fresh interior paint. Located in the highly sought-after Mount Vernon Plantation community, enjoy access to amazing amenities including a pool, tennis courts, dog park, playground, clubhouse, community garden, and scenic nature trails--all within a lush, wooded, gated setting with plentiful parking just steps from your front door. Low-maintenance living means your lifestyle couldn't be easier, and you're just minutes from MARTA stations, Perimeter Mall, Dunwoody Village, and an array of shops and dining, with effortless connectivity to GA-400 and I-285 and quick commutes to major healthcare hubs. Don't miss out on this incredible opportunity to live in the heart of it all--Mount Vernon Plantation is a hidden gem you'll love to call home!

Overview

Property Status
Sold
Date Sold
February 27, 2026
Lot Size
1,481.04 Sq.Ft.
MLS ID
7651384
Property Type
Condo
Year Built
1985

Features & Amenities

Total Area
1,480 Sq.Ft.
Neighborhood
Sandy Springs
Architecture Styles
Traditional
Water Frontage
None
View Description
Other
Stories
2
Water Source
Public
Utilities
Cable Available, Electricity Available, Natural Gas Available, Phone Available, Sewer Available, Water Available
Pool
None
Roof
Composition, Shingle
Lot Features
Landscaped, Level, Private, Other
Parking
Parking Lot, Unassigned
Heat Type
Central, Forced Air
Air Conditioning
Ceiling Fan(s), Central Air
Laundry Room
In Kitchen, Laundry Room, Main Level
Fireplace
Family Room, Gas Starter, Living Room
Appliances
Dishwasher, Disposal, Gas Range, Gas Water Heater, Microwave, Refrigerator
Other Interior Features
Crown Molding, Disappearing Attic Stairs, Double Vanity, Entrance Foyer, High Speed Internet, His and Hers Closets, Other
Sewer
Public Sewer
Substructure
Slab
Disability Features
None
Security Features
Security Gate, Smoke Detector(s)
Green Feature
None
Other Exterior Features
Courtyard, Private Entrance, Rain Gutters
Elementary School
Woodland - Fulton
Middle School
Sandy Springs
High School
North Springs
Sales Price
$395,000
Real Estate Tax
$3,657/yr
HOA
$389/mo

Downloads

109 Mount Vernon Circle

Schedule a Tour

I would love to help you see this beautiful home! As a full-service brokerage, I can help you tour. Please submit an offer, and answer questions about the buying process.
Thank you

for your interest in 109 Mount Vernon Circle, Sandy Springs, GA 30338

109 Mount Vernon Circle
Navigate
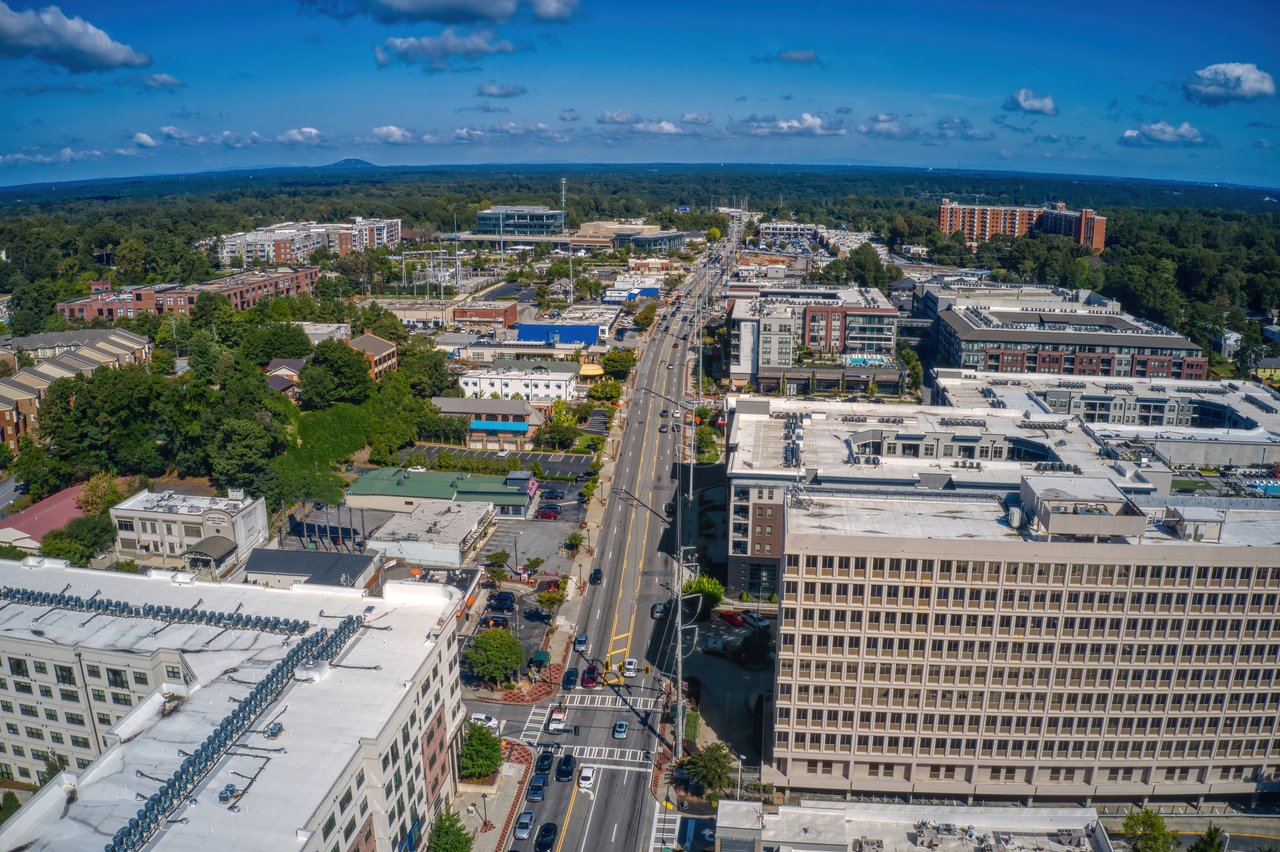
Aerial view of Sandy Springs’ commercial district, with mid-rise buildings and a road stretching toward wooded areas.

Explore Sandy Springs

A mix of luxury and convenience, Sandy Springs features riverfront parks, gated estates, and a thriving business community.

read more

109 Mount Vernon Circle
explore in 3d

I'm Interested In

109 Mount Vernon Circle

or Contact

Follow Us On Instagram