Search

Property Description

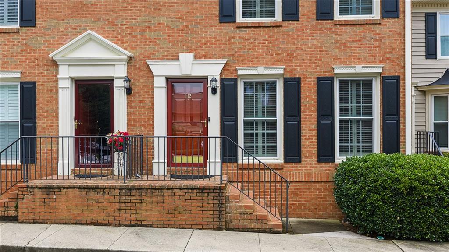
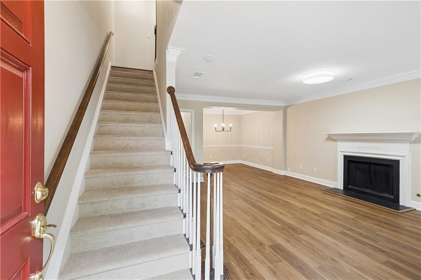
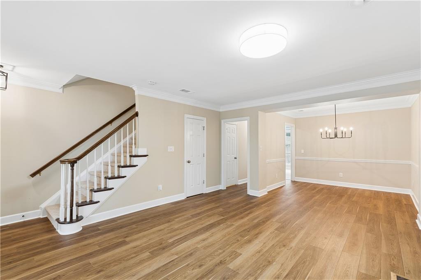
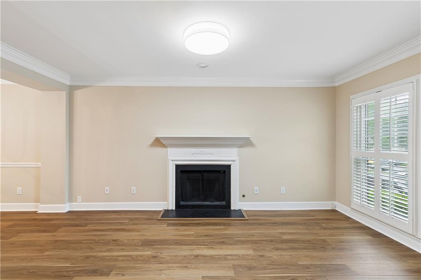
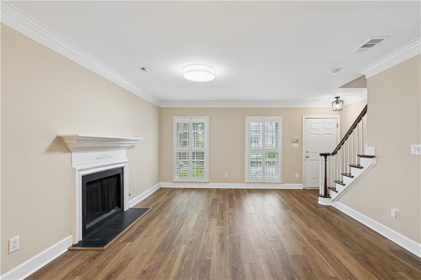
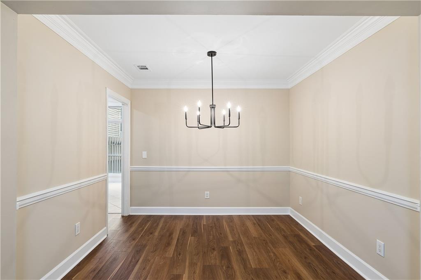
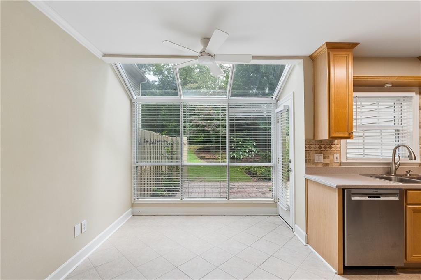
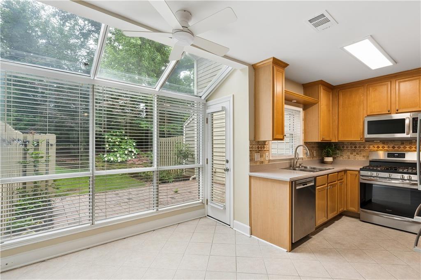
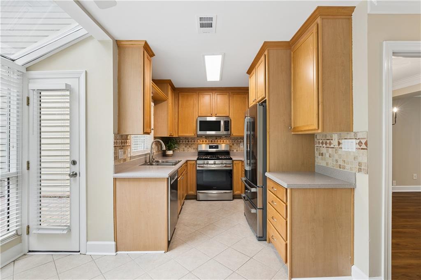
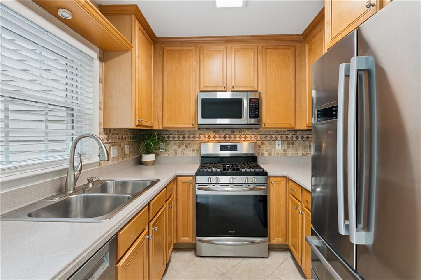
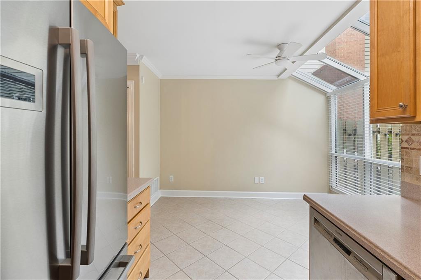
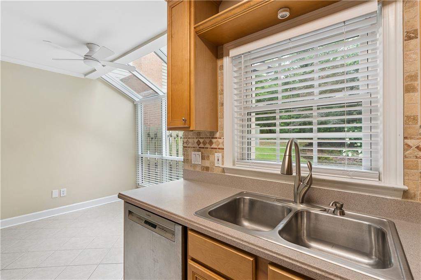
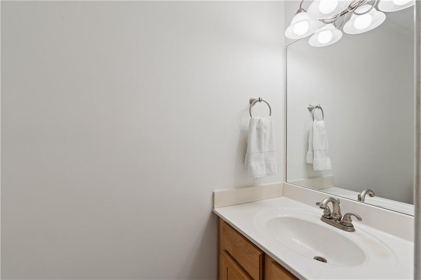
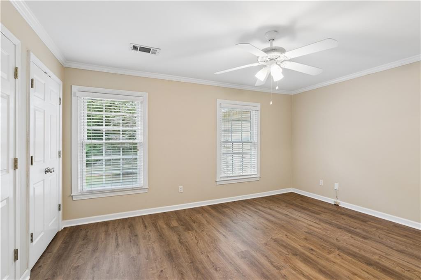
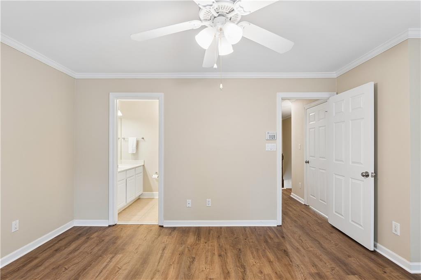
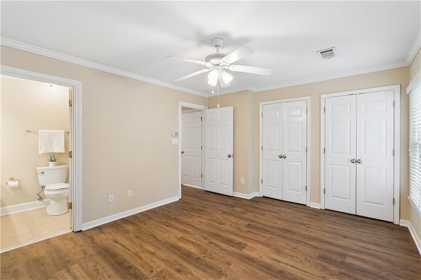
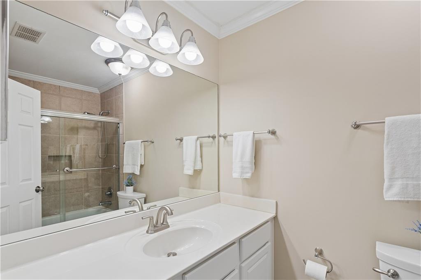
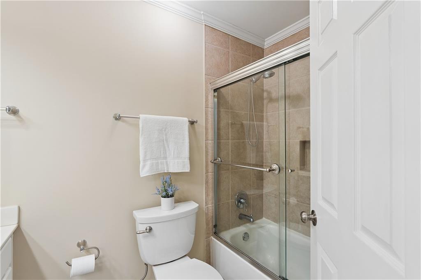
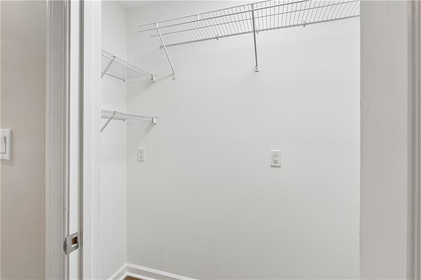
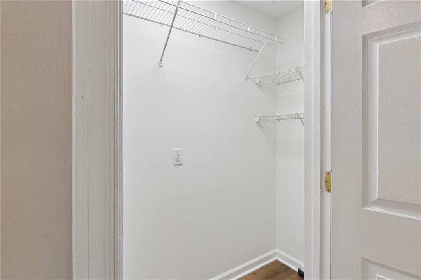
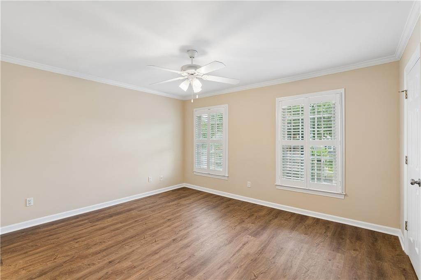
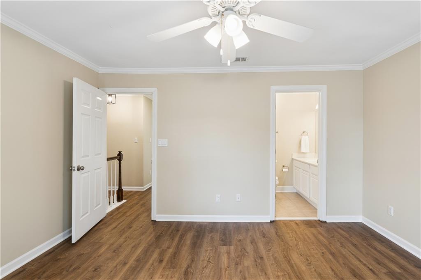
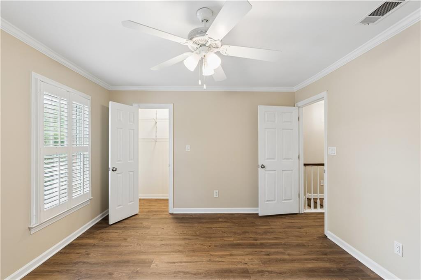
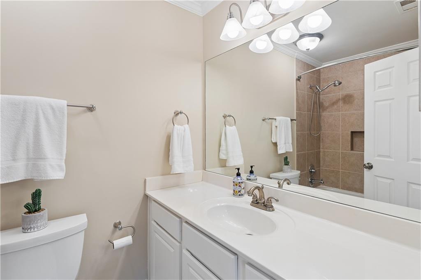
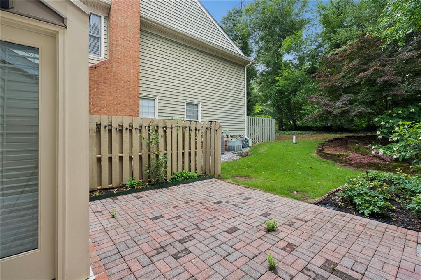
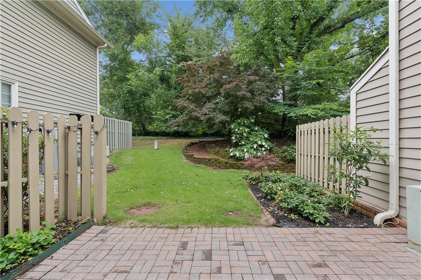
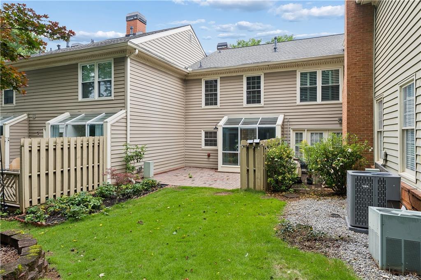
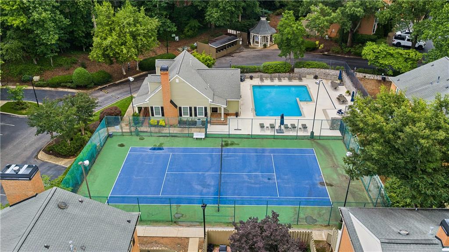
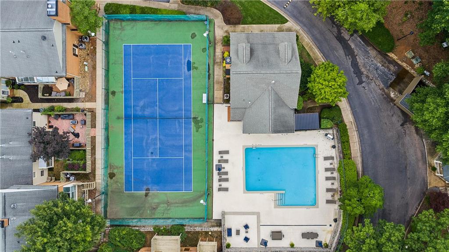
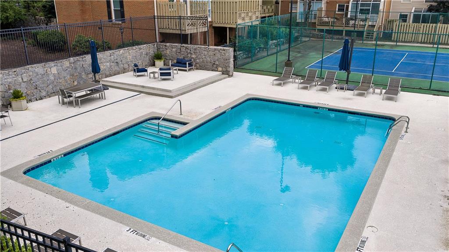
Welcome home to this beautifully maintained brick traditional townhome in the highly sought-after Mount Vernon Plantation community. This move-in ready home offers a bright, open-concept floor plan with luxury vinyl flooring, plantation shutters, and a cozy fireplace anchoring the spacious family room. The adjoining dining area flows seamlessly into the eat-in kitchen, featuring Corian countertops, stainless steel appliances, a gas cooktop, tile flooring, skylights, and large windows overlooking the private backyard. Upstairs, you'll find two generously sized bedrooms, each with its own en-suite bath, including a spacious primary suite with crown molding, a wall of closets, and a beautifully appointed bath with a tiled tub/shower combination and glass enclosure. A convenient upstairs laundry room and two large linen closets provide exceptional storage. Step outside to enjoy the private fenced courtyard with brick paver patio and grassy area, perfect for relaxing or entertaining. Residents enjoy access to outstanding community amenities including a pool, tennis courts, clubhouse, playground, community garden, and walking paths, all while being conveniently located near shopping, dining, parks, MARTA, and major commuter routes. Offering the perfect blend of comfort, style, and location, this is low-maintenance living at its finest.

Overview

Property Status
Sold
Date Sold
July 31, 2026
Lot Size
1,367.78 Sq.Ft.
MLS ID
7778165
Property Type
Townhouse
Year Built
1985

Features & Amenities

Total Area
1,366 Sq.Ft.
Neighborhood
Sandy Springs
Architecture Styles
Townhouse, Traditional
Water Frontage
None
View Description
Trees/Woods, Other
Stories
2
Water Source
Public
Utilities
Cable Available, Electricity Available, Phone Available, Sewer Available, Water Available
Pool
None
Roof
Composition
Lot Features
Back Yard, Landscaped, Level
Parking
Kitchen Level, Level Driveway, Parking Lot, Unassigned
Heat Type
Central
Air Conditioning
Ceiling Fan(s), Central Air
Laundry Room
Laundry Room, Upper Level
Fireplace
Family Room, Gas Starter
Appliances
Dishwasher, Disposal, Gas Cooktop, Microwave, Refrigerator
Other Interior Features
Crown Molding, Disappearing Attic Stairs, Entrance Foyer, High Speed Internet, His and Hers Closets, Other
Sewer
Public Sewer
Substructure
Brick/Mortar
Disability Features
None
Security Features
Security Gate, Security System Owned, Smoke Detector(s)
Green Feature
None
Other Exterior Features
Private Entrance, Rain Gutters, None
Elementary School
Woodland - Fulton
Middle School
Sandy Springs
High School
North Springs
Sales Price
$356,000
HOA
$395/mo

Downloads

112 Mount Vernon Circle

Schedule a Tour

I would love to help you see this beautiful home! As a full-service brokerage, I can help you tour. Please submit an offer, and answer questions about the buying process.
Thank you

for your interest in 112 Mount Vernon Circle, Atlanta, GA 30338

112 Mount Vernon Circle
Navigate
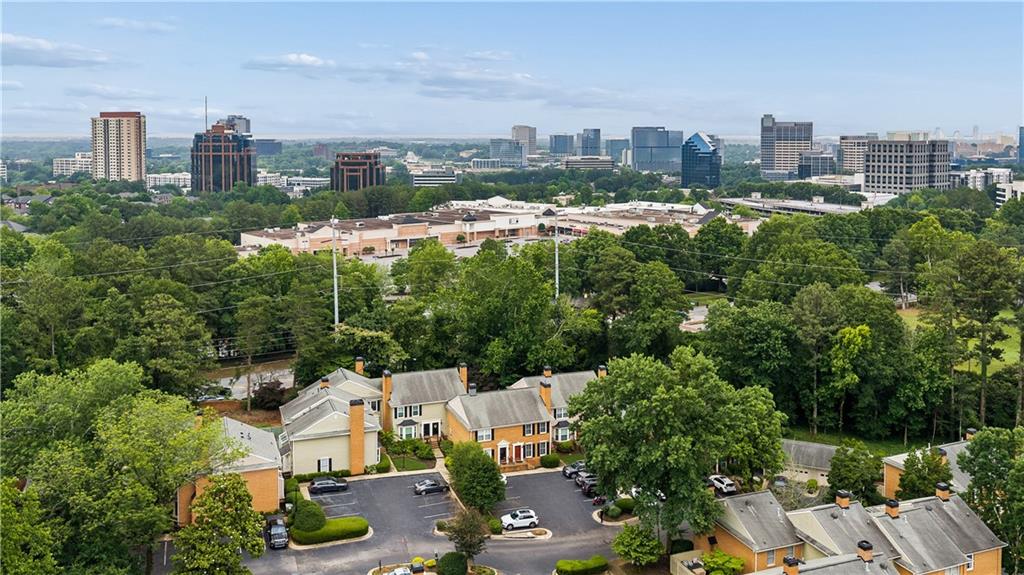
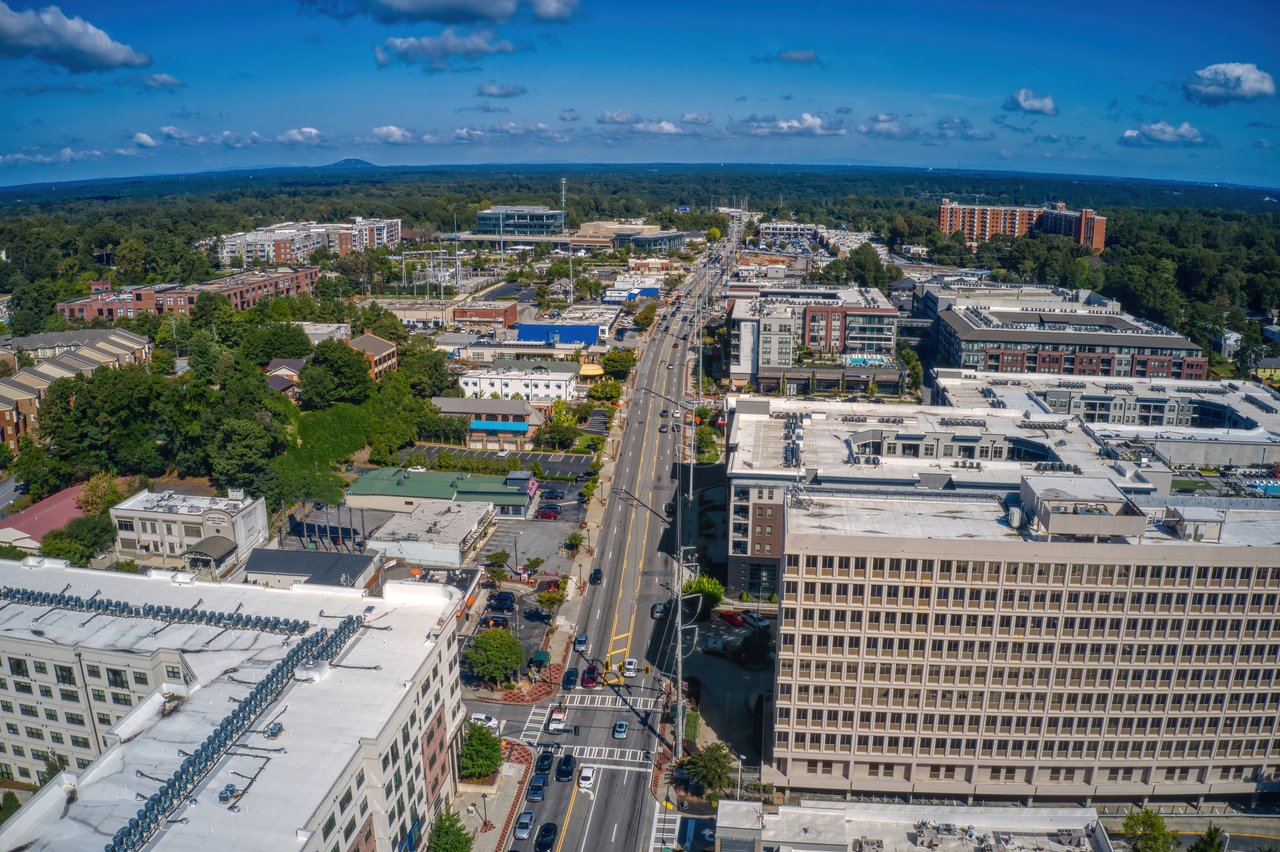
Aerial view of Sandy Springs’ commercial district, with mid-rise buildings and a road stretching toward wooded areas.

Explore Sandy Springs

A mix of luxury and convenience, Sandy Springs features riverfront parks, gated estates, and a thriving business community.

read more

I'm Interested In

112 Mount Vernon Circle

or Contact

Follow Us On Instagram