Search

Leave a Message

Thank you for your message. We will be in touch with you shortly.

Explore My Properties

Property Description

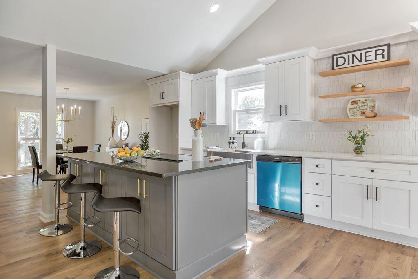
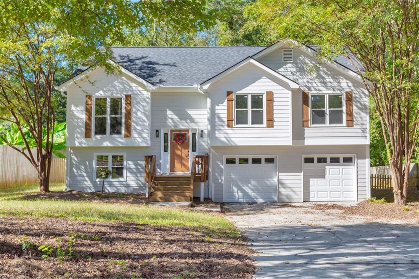
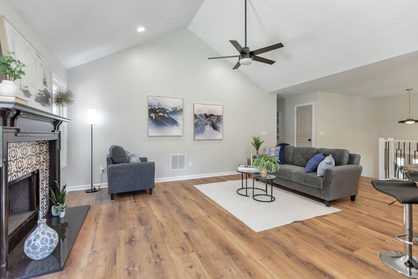
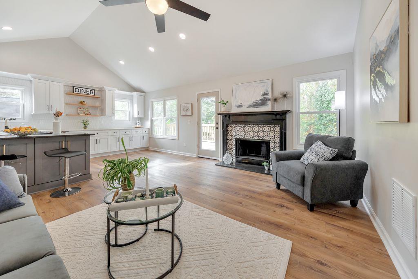
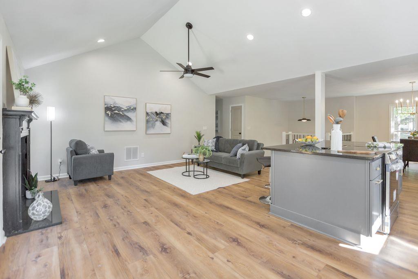
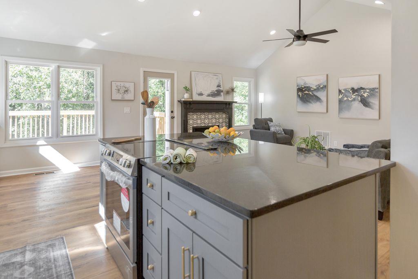
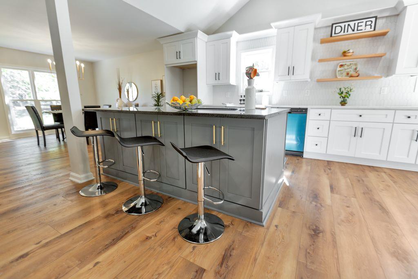
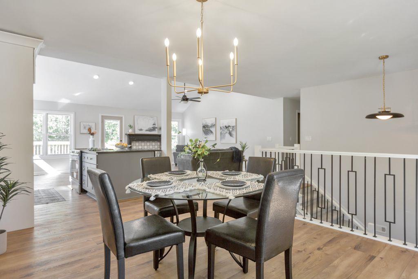
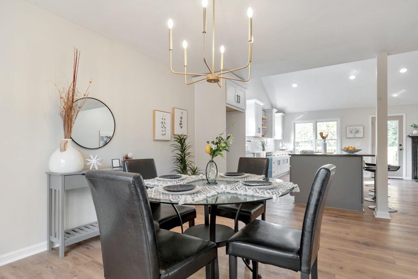
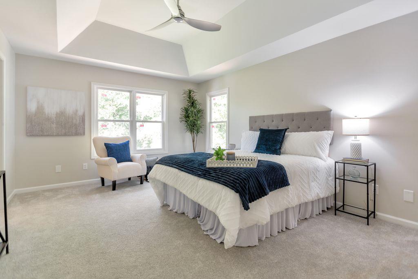
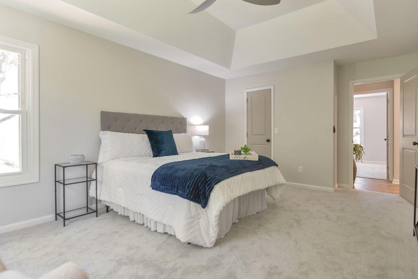
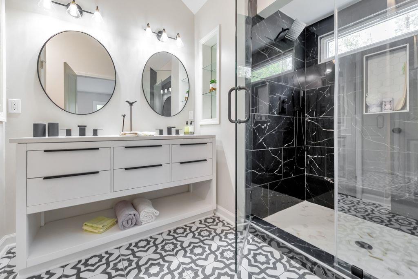
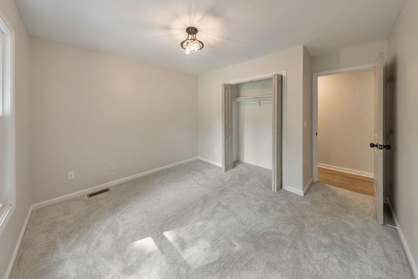
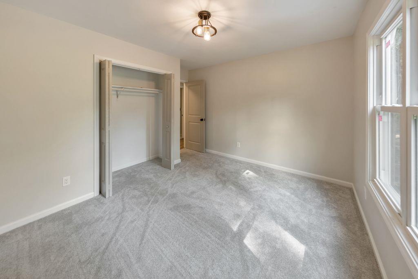
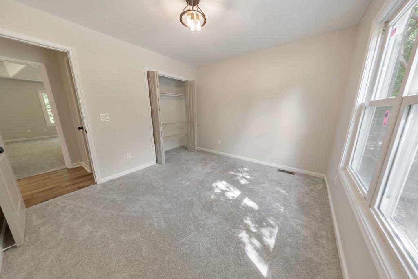
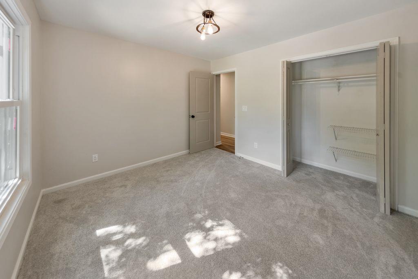
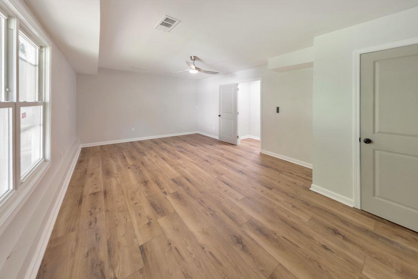
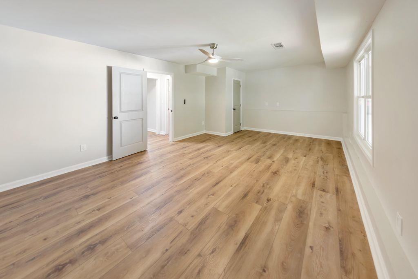
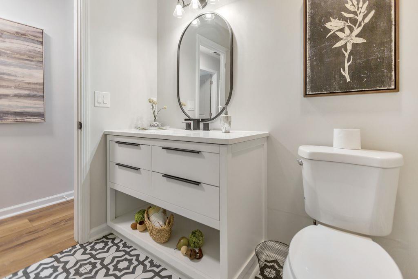
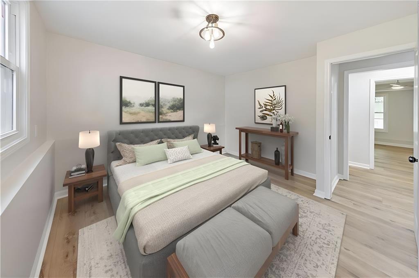
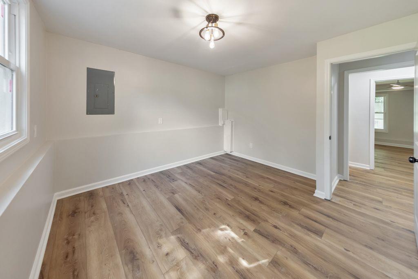
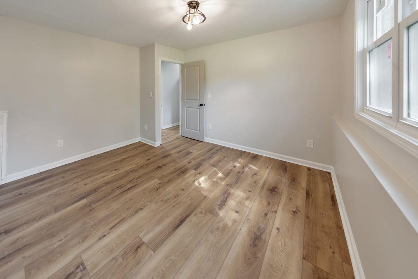
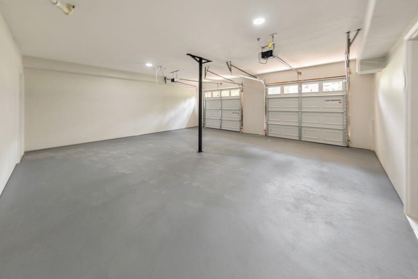
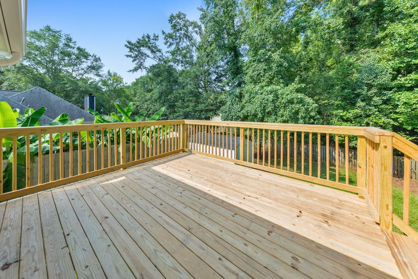
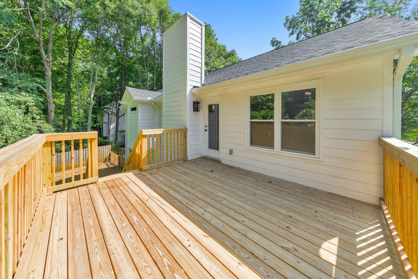
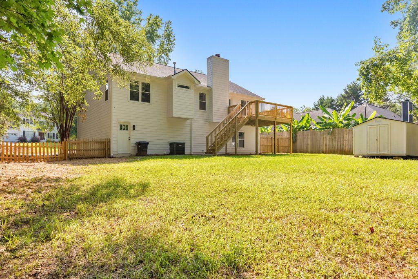
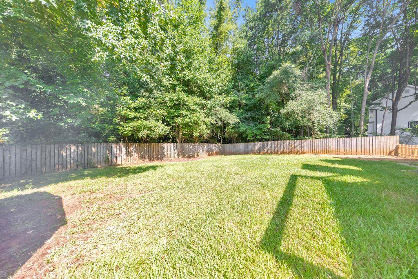
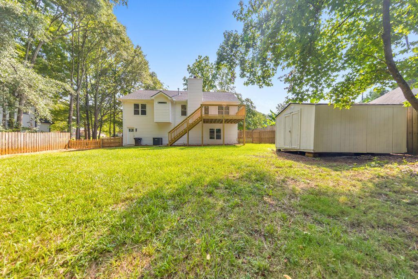
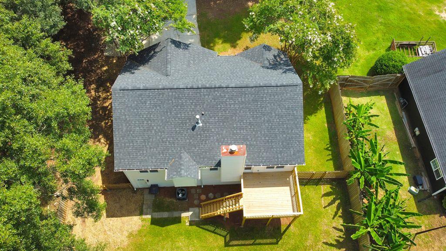
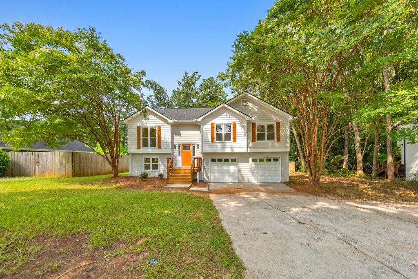
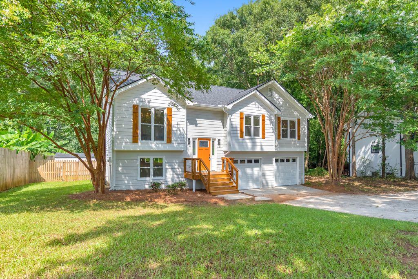
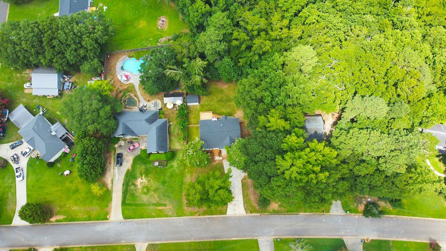
Discover the perfect blend of modern convenience and classic charm in this meticulously renovated home, where every element has been thoughtfully upgraded, creating a brand-new living environment. This house is in the highly rated Central school cluster. Competing head to head with new builds, this home stands out with it's unique features & high quality finishes. You'll get more interior space and more than twice as much land at a much more affordable price. This home isn't just a rehab; it's a complete transformation into a contemporary open plan with ample space & vaulted ceiling. Don't miss the opportunity to own a home where everything is new from roof to flooring, and experience the perfect fusion of comfort, style and functionality. Every detail has been attended to. New: Roof, Doors & Windows, Cement Siding for durability & curb appeal, state of the art HVAC system, beautiful & durable Luxury Vinyl plank & Tile Flooring throughout, modern Spa-like Bathrooms with new Vanities, Toilets, Tubs, Tile shower with frameless door. Updated Plumbing, Lights & Fans. Smart Home ready with stylish garage doors equipped with smart openers. The heart of this home includes an expansive open space with soaring ceilings, Gourmet Kitchen with large Island, new Cabinets, luxurious Quartz and Granite countertops, SS appliances all perfect for your culinary creations. Eating area and spacious Living Rm with restored antique FP Mantel and Decorative Tile.

Overview

Property Status
Sold
Date Sold
April 25, 2025
Lot Size
0.48 Acres
MLS ID
7512618
Property Type
Residential
Year Built
1993

Features & Amenities

Total Area
2,285 Sq.Ft.
Neighborhood
Atlanta Metro
Architecture Styles
Traditional
Water Frontage
None
View Description
Other
Garage Spaces
2.0
Water Source
Public
Utilities
Electricity Available, Water Available, Natural Gas Available
Pool
None
Roof
Composition
Lot Features
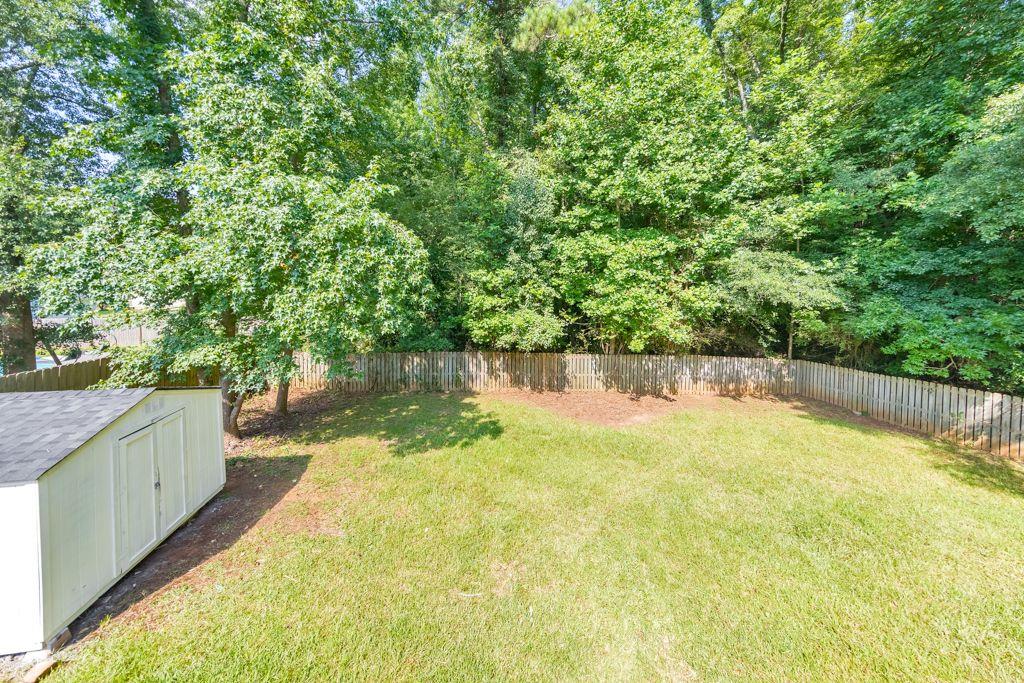
Back Yard, Front Yard, Level
Parking
Garage, Garage Faces Front, Drive Under Main Level, Attached, Level Driveway
Heat Type
Forced Air, Natural Gas
Air Conditioning
Ceiling Fan(s), Central Air
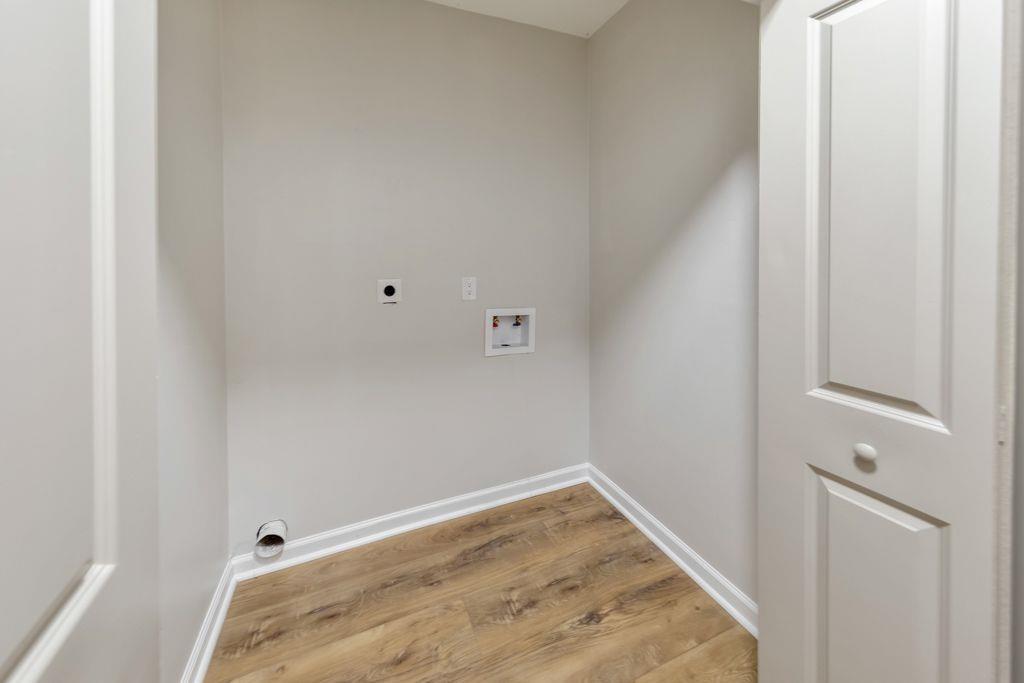
Laundry Room
In Basement, Laundry Closet
Fireplace
Living Room
Appliances
Electric Range, Dishwasher
Other Interior Features
Tray Ceiling(s), Vaulted Ceiling(s), Entrance Foyer, Recessed Lighting
Sewer
Septic Tank
Substructure
Slab
Disability Features
None
Security Features
None
Green Feature
None
Other Exterior Features
Private Yard, Rear Stairs, Rain Gutters
Elementary School
Central - Carroll
Middle School
Central - Carroll
High School
Central - Carroll
Sales Price
$343,000
Real Estate Tax
$2,291/yr

Downloads

115 Wooddale Lane

Schedule a Tour

I would love to help you see this beautiful home! As a full-service brokerage, I can help you tour. Please submit an offer, and answer questions about the buying process.

Thank you

for your interest in 115 Wooddale Lane, Carrollton, GA 30117

115 Wooddale Lane
Navigate
Atlanta Metro

Explore Atlanta Metro

read more

I'm Interested In

115 Wooddale Lane

or
  • CallRussell Barber

    License #248350

  • Follow Us On Instagram