Search

Property Description

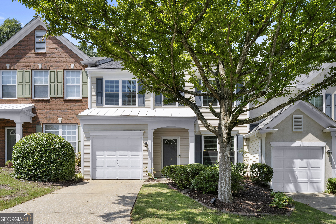
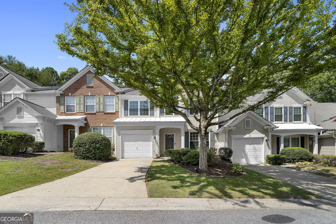
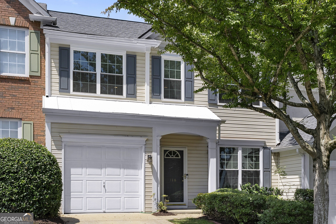
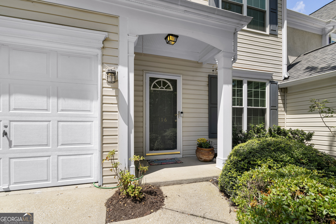
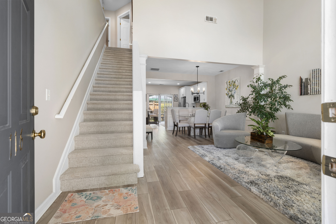
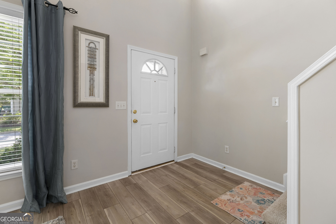
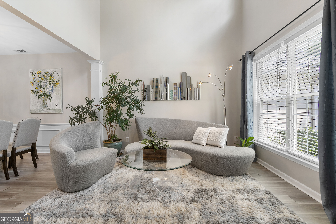
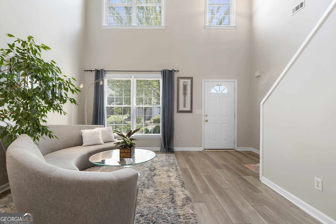
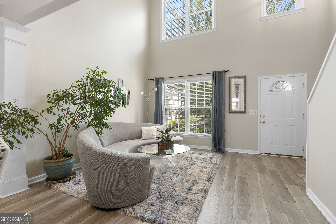
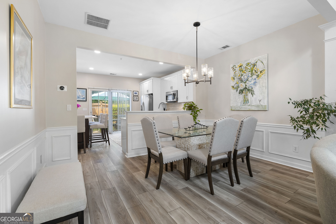
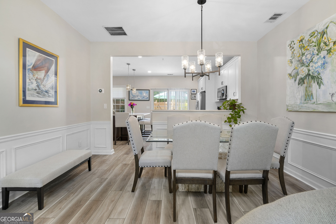
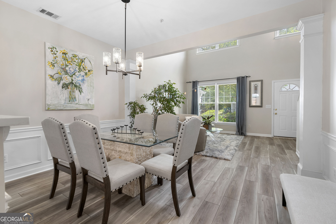
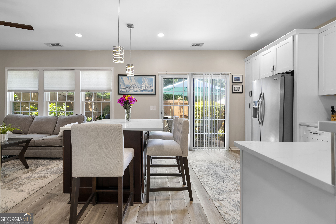
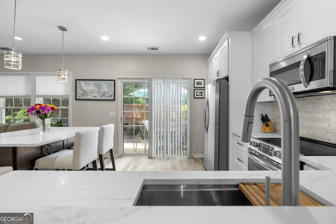
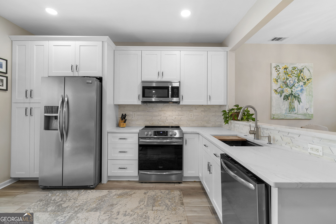
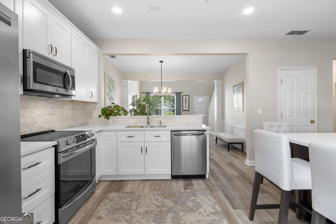
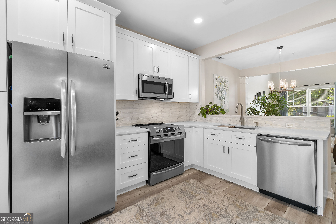
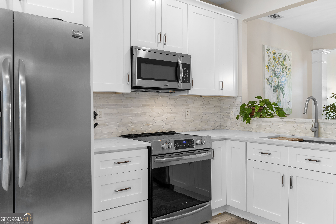
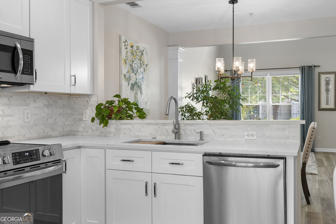
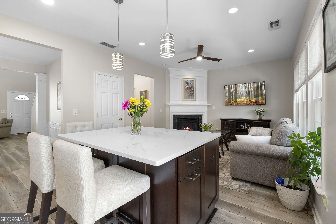
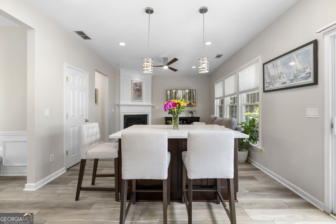
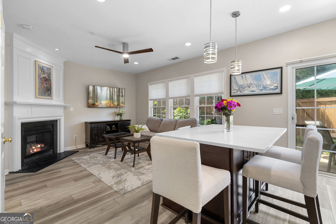
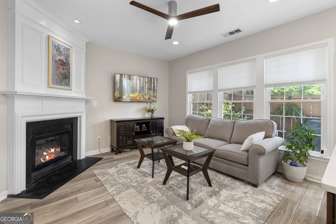
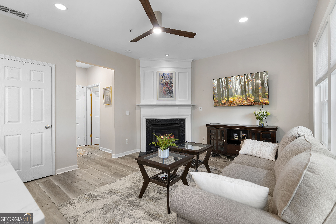
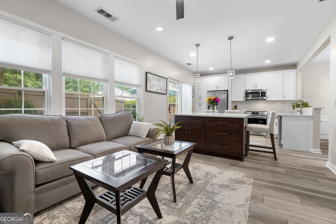
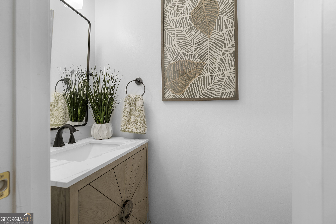
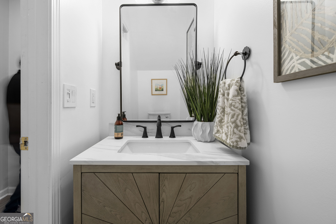
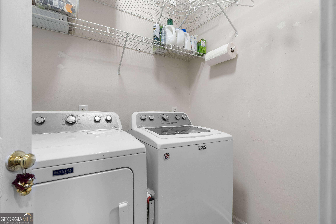
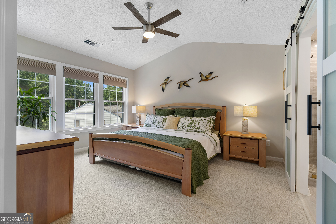
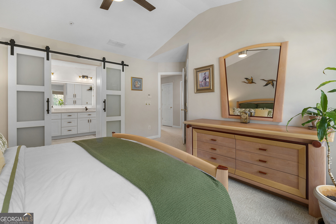
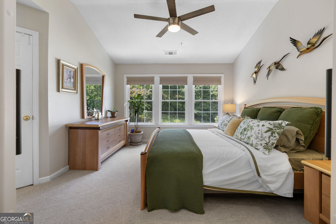
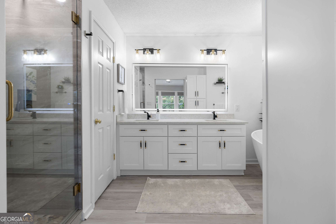
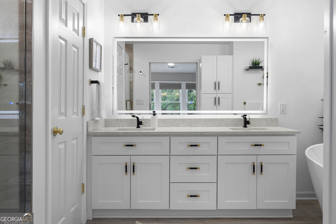
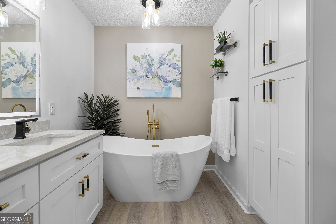
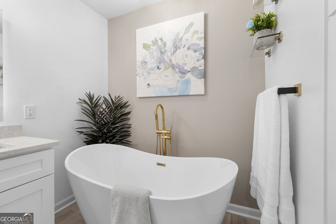
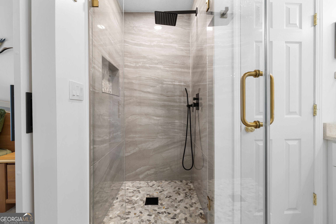
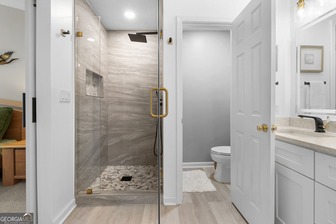
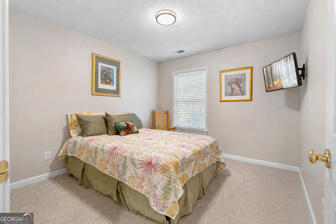
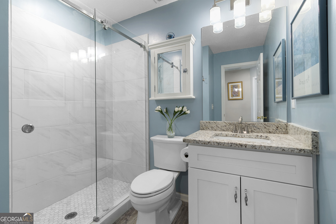
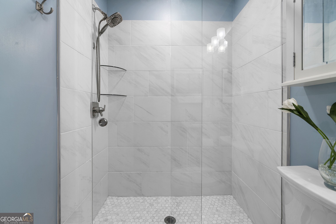
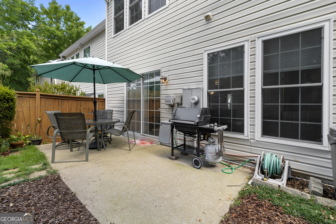
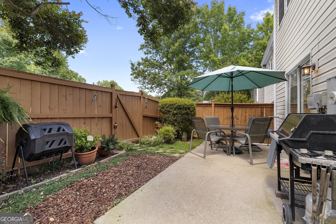
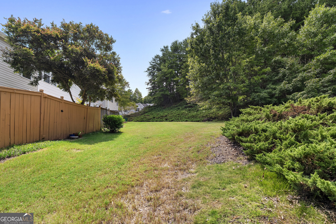
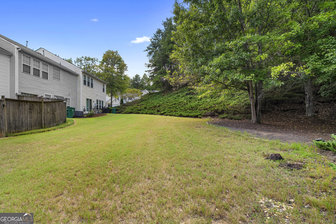
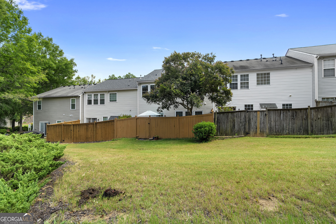
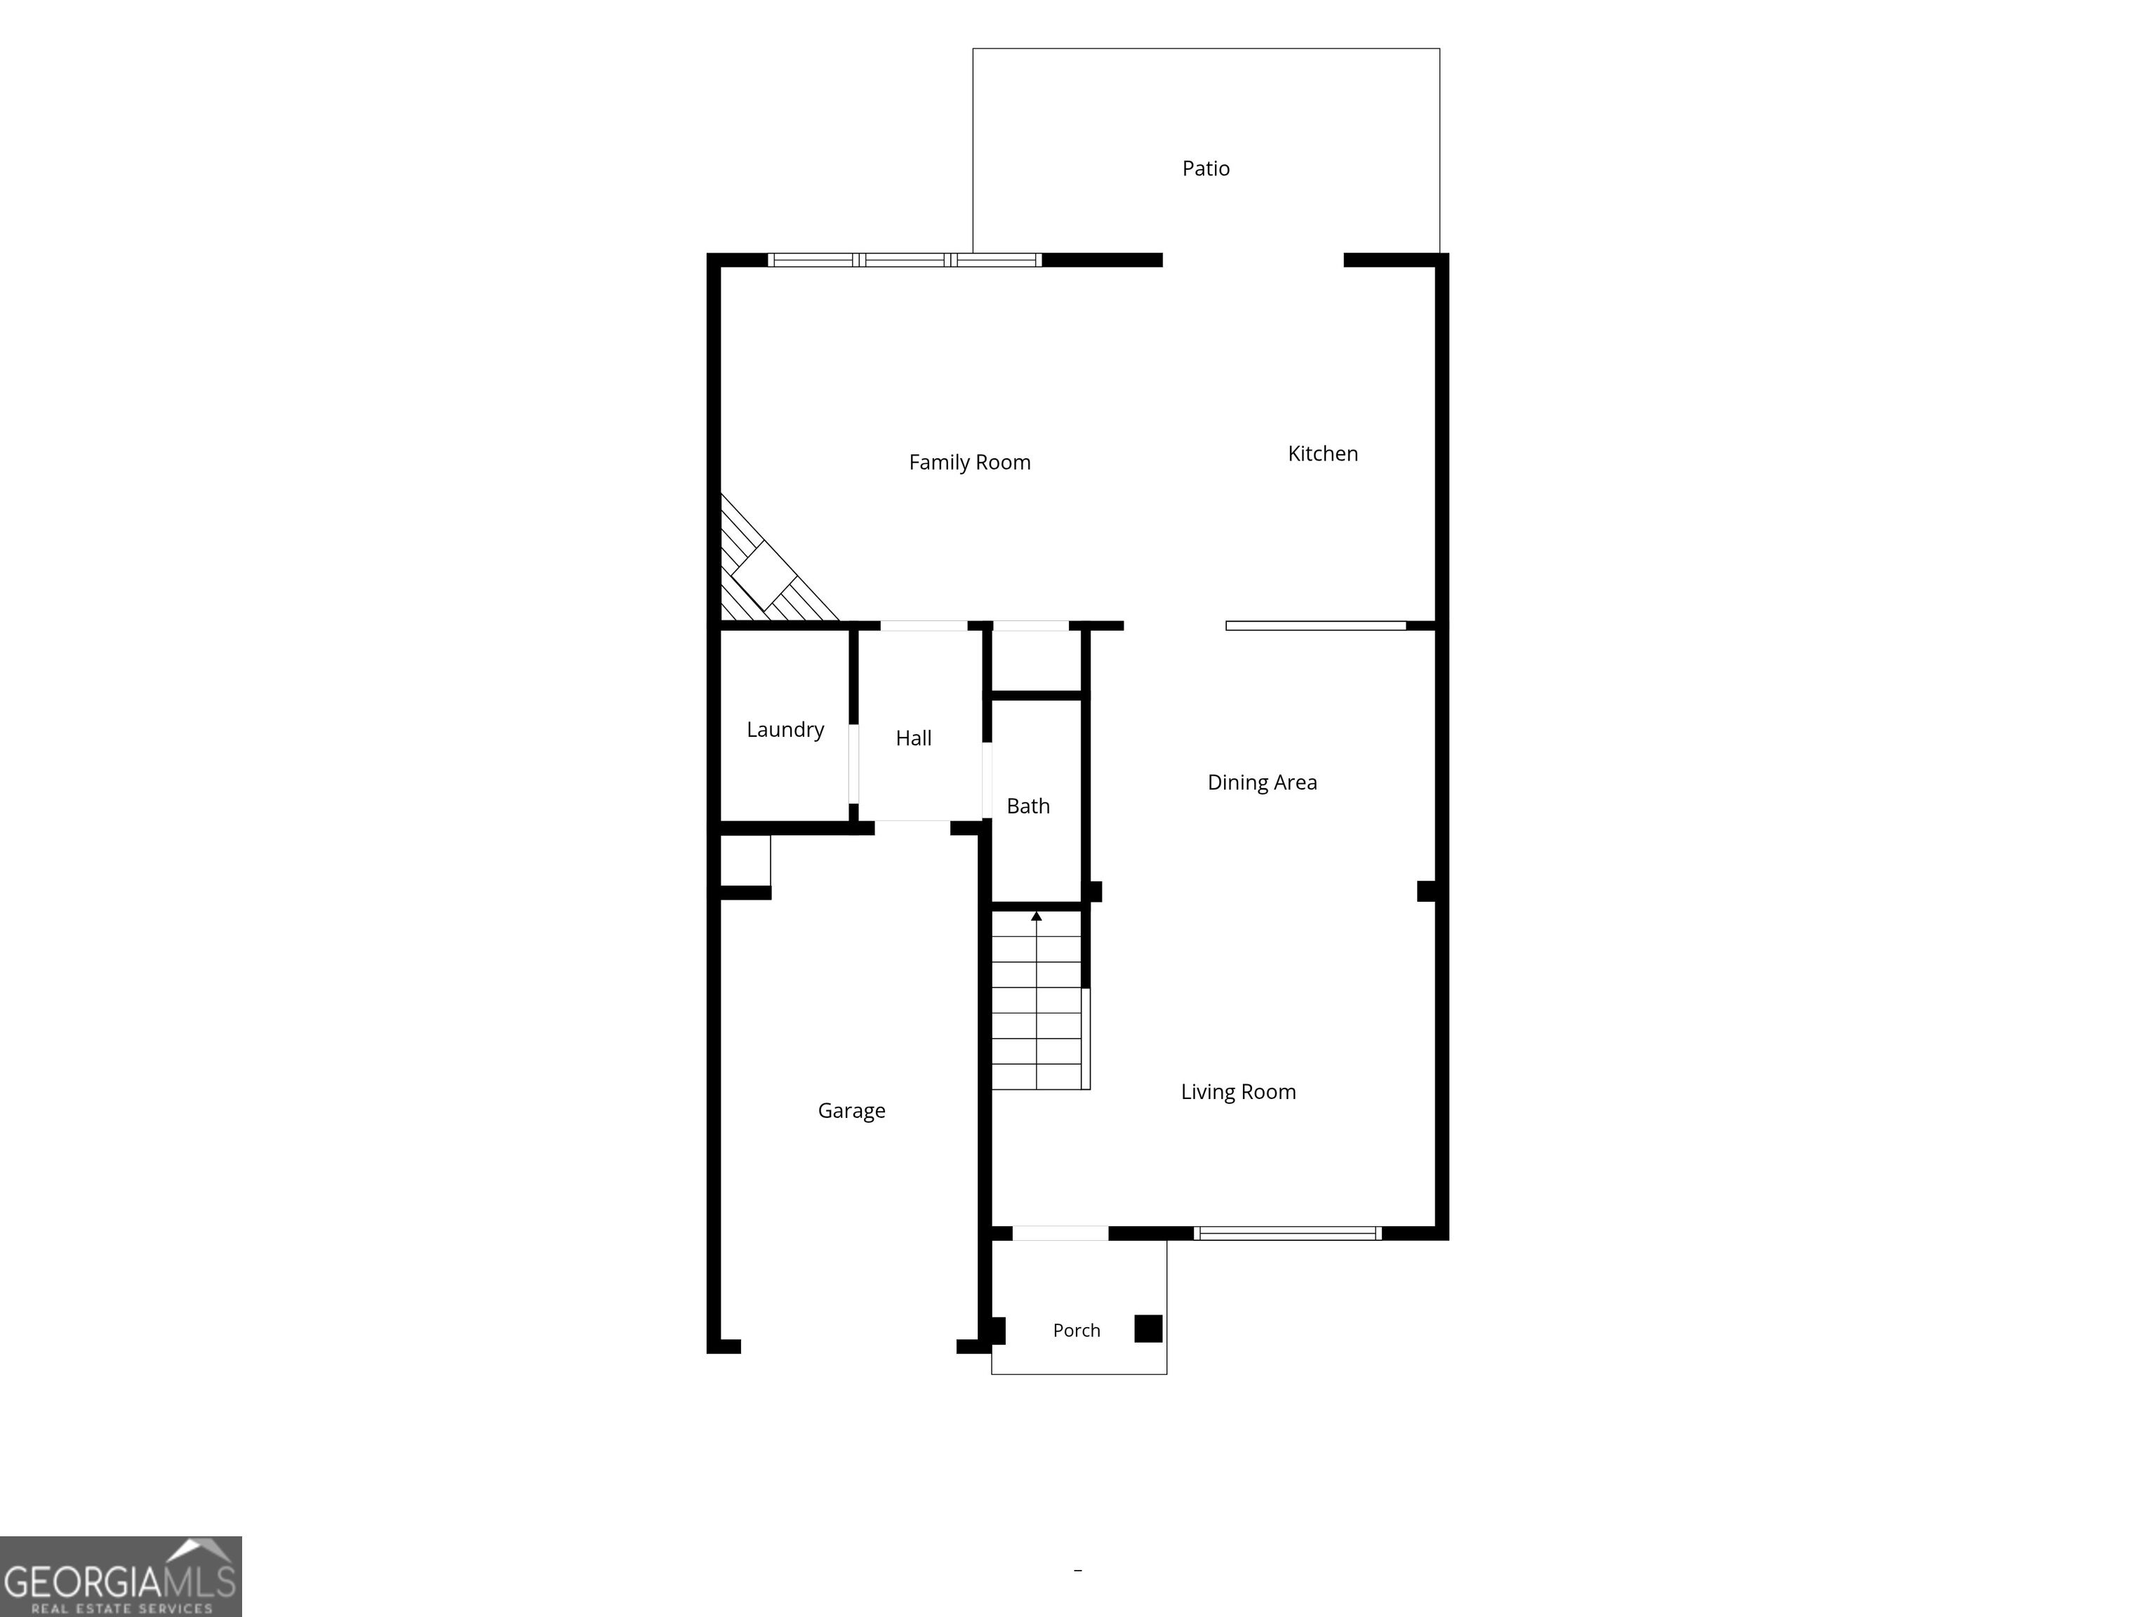
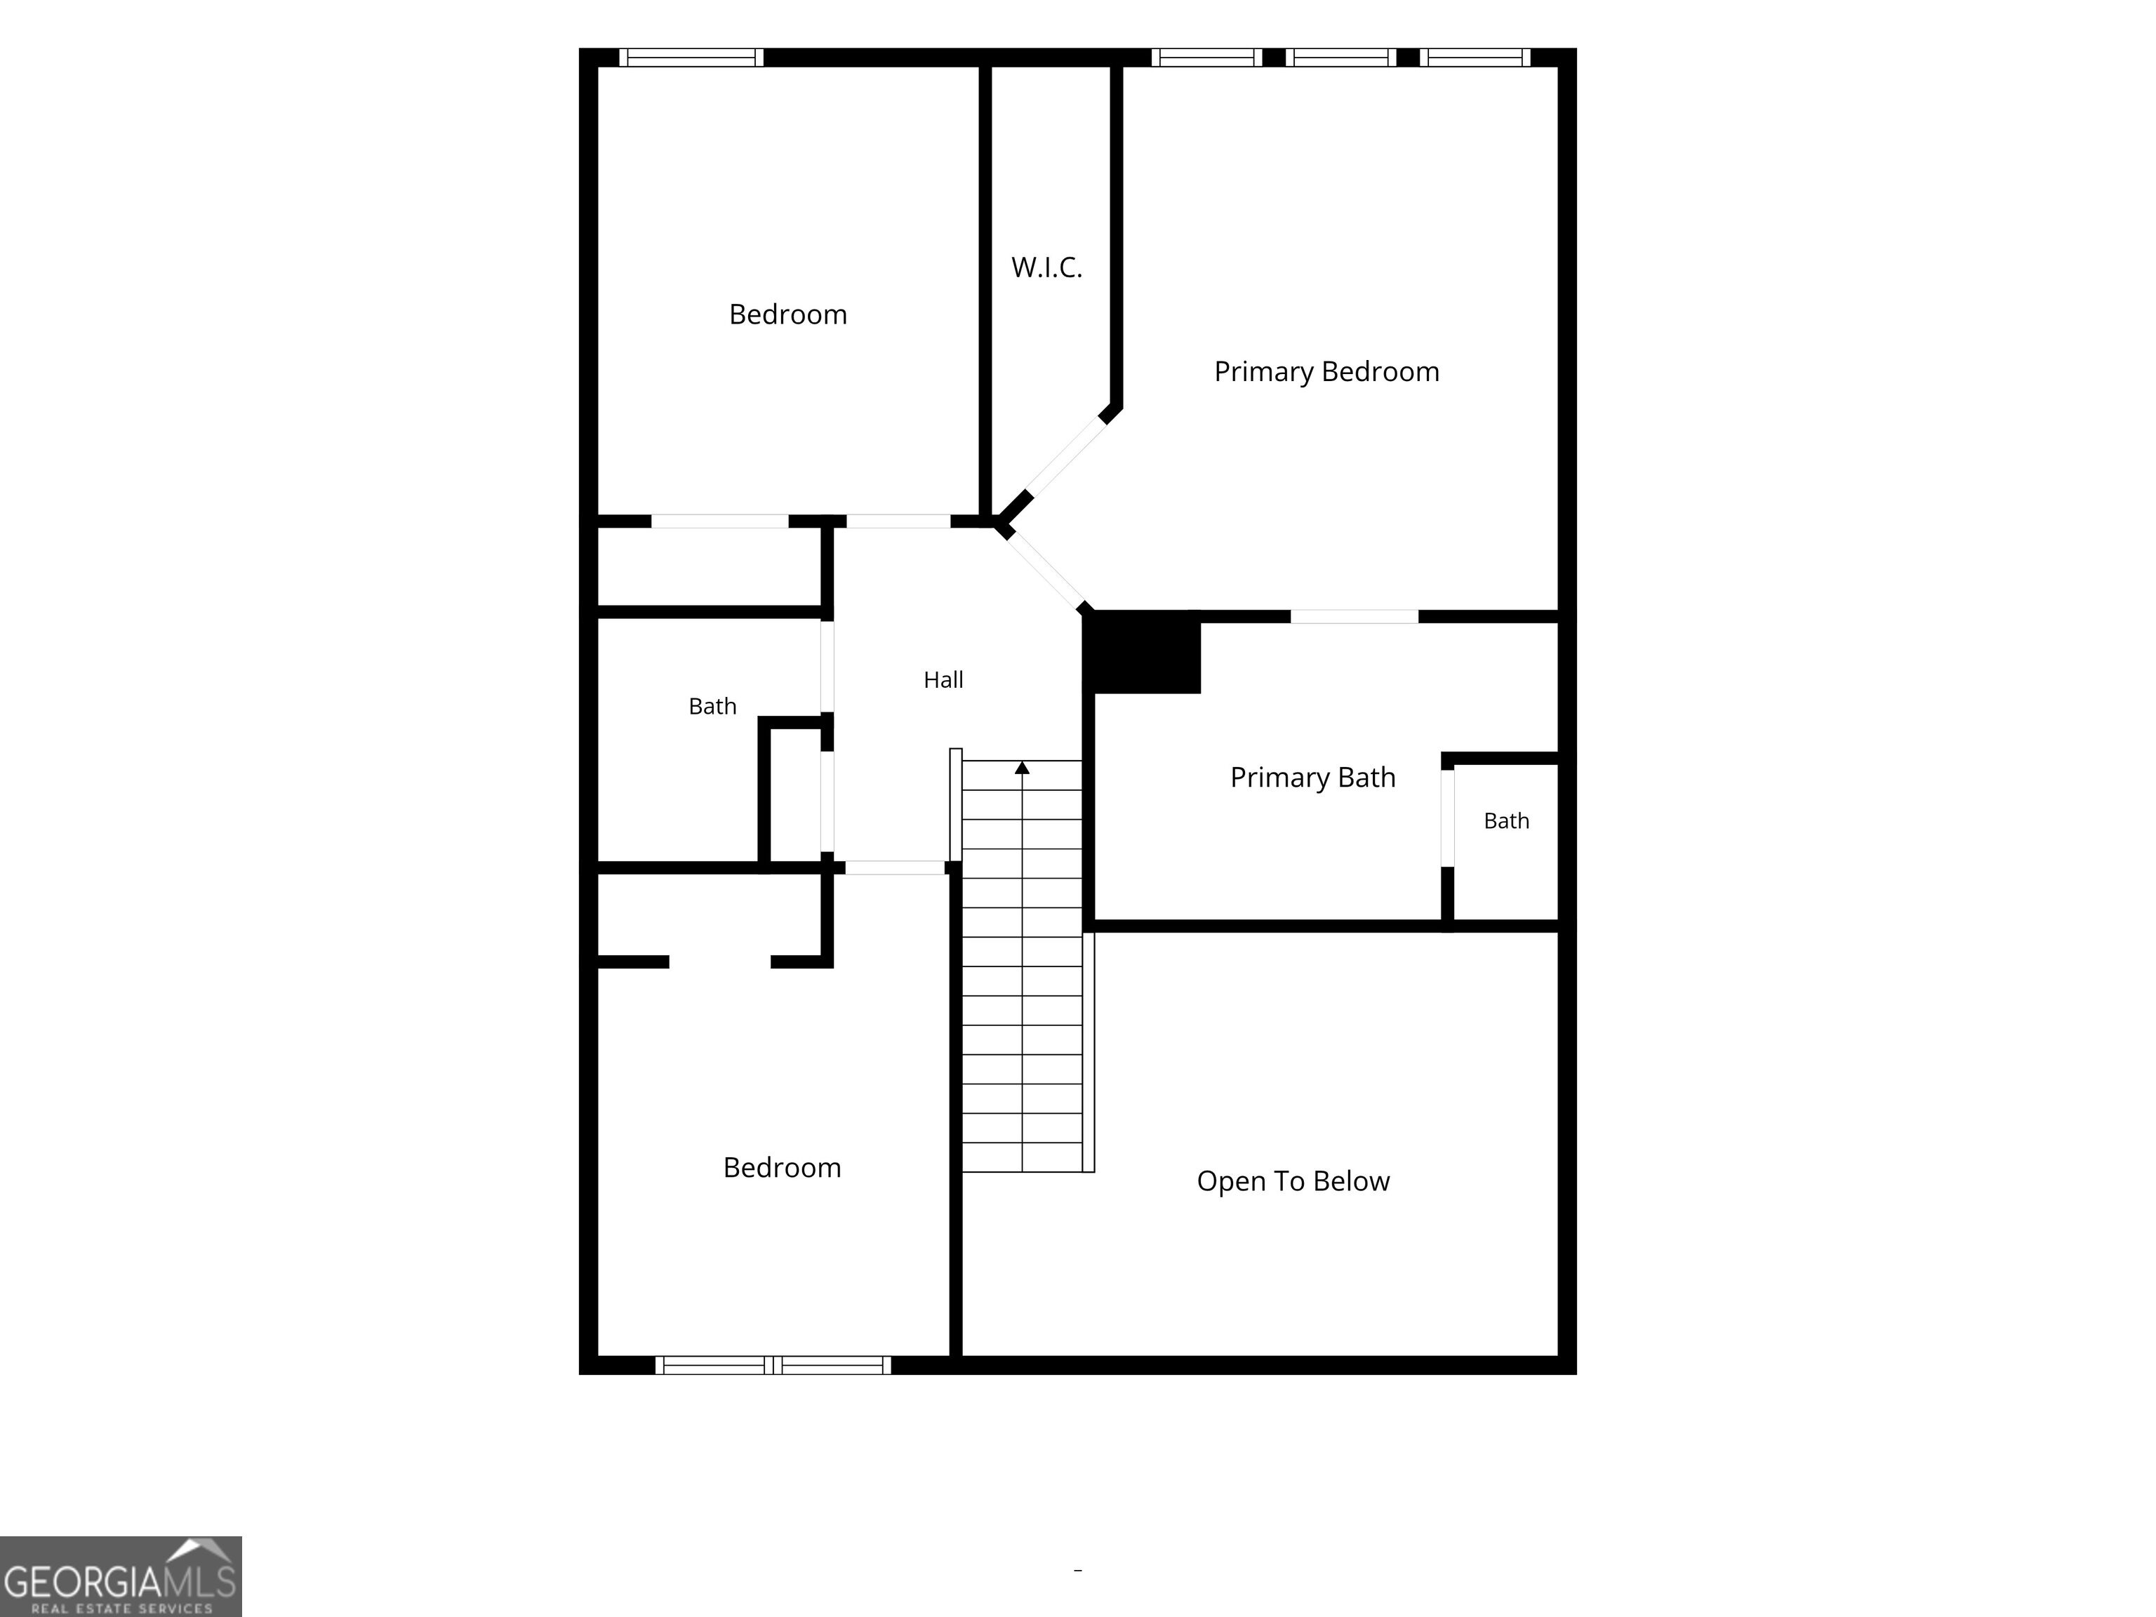
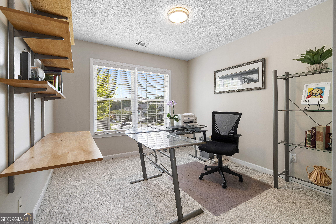
Meticulously maintained and thoughtfully updated, this 3 bedroom, 2.5 bathroom fee simple townhome offers two distinct living areas, a beautifully renovated interior, and a standout fenced backyard overlooking the community's only large greenspace. With room for pets to play, outdoor dining, entertaining, or simply relaxing outside, the backyard offers a level of usable outdoor space and openness that can be hard to find in townhome living. Inside, the front door opens to a two story living room with soaring windows that bring in an abundance of natural light. A separate dining area with wainscoting sits between the living room and kitchen, creating definition without closing off the main level. The updated kitchen features white soft close cabinetry, quartz countertops, tile backsplash, stainless steel appliances, and a large island with seating. Beyond the kitchen is the family room with a fireplace, offering a second gathering space with direct access to the backyard and creating an easy connection between indoor and outdoor living. A half bathroom and laundry area are also located on the main level. Upstairs are all three bedrooms, including the primary suite with a vaulted ceiling and walk in closet. The renovated primary bathroom features double vanities, a freestanding soaking tub, separate tiled shower, and built in soft close cabinetry for additional storage. Two secondary bedrooms and a second full bathroom complete the upper level. Outside, the patio extends into the fenced yard with an open view beyond the property rather than the typical townhome backdrop. The home is positioned alongside the community's only large greenspace, giving the backyard a more open feel and creating a setting that sets this property apart from many of its neighbors. An attached one car garage completes the home. With a flexible layout, extensive updates, two separate living spaces, and an unusually inviting backyard setting, this home offers a combination of indoor and outdoor living that is not easy to come by in the community.

Overview

Property Status
For Sale
Lot Size
1,306.8 Sq.Ft.
MLS ID
10832661
Property Type
Townhouse
Year Built
2000

Features & Amenities

Total Area
1,952 Sq.Ft.
Neighborhood
Smyrna
Architecture Styles
Traditional
Water Frontage
No Dock Or Boathouse
Stories
2
Water Source
Public
Utilities
Cable Available, Electricity Available, High Speed Internet, Natural Gas Available, Phone Available, Sewer Available, Underground Utilities, Water Available
Roof
Composition
Lot Features
Other, Private
Parking
Garage
Heat Type
Central
Air Conditioning
Ceiling Fan(s), Central Air
Laundry Room
Laundry Closet, Other
Fireplace
Family Room
Appliances
Dishwasher, Microwave, Refrigerator
Other Interior Features
Double Vanity, Other, Vaulted Ceiling(s), Walk-In Closet(s)
Sewer
Public Sewer
Security Features
Fire Sprinkler System
Elementary School
King Springs
Middle School
Griffin
High School
Campbell
Sales Price
$369,900
Real Estate Tax
$434/yr
HOA
$2,880/yr

Downloads

116 Kenninghall Court SE # 9
Schedule a Tour

I would love to help you see this beautiful home! As a full-service brokerage, I can help you tour. Please submit an offer, and answer questions about the buying process.
Thank you

for your interest in 116 Kenninghall Court SE # 43, Smyrna, GA 30082

116 Kenninghall Court SE # 9
Navigate
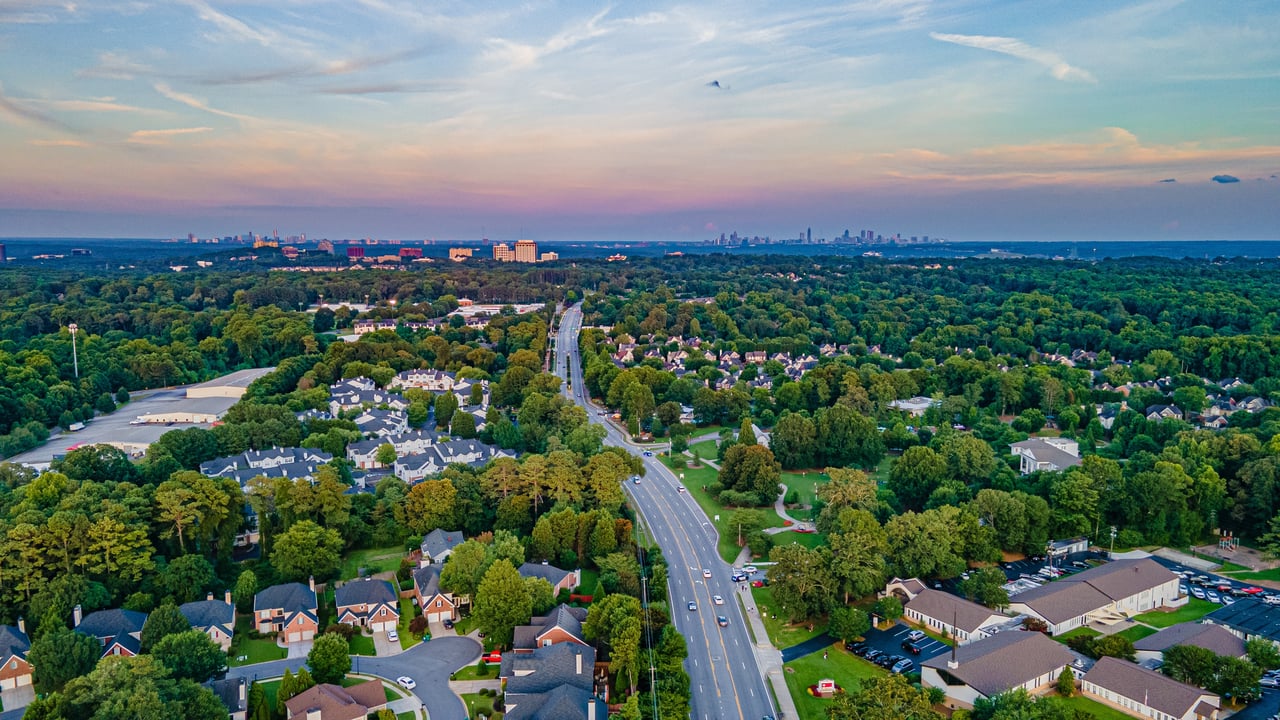
Aerial view of Smyrna neighborhoods and a divided road, with the Atlanta skyline in the distance.

Explore Smyrna

A modern suburb with rapid growth, Smyrna features new developments, town centers, and proximity to The Battery and Braves stadium.

read more

Mortgage Calculator

Estimate your monthly mortgage payment, including the principal and interest, property taxes, and HOA. Adjust the values to generate a more accurate rate.
$0,000 Your Payment 20 15 65
$0,000 Your Payment

I'm Interested In

116 Kenninghall Court SE # 9

or Contact

Follow Us On Instagram