Search

Leave a Message

Thank you for your message. We will be in touch with you shortly.

Explore My Properties

Property Description

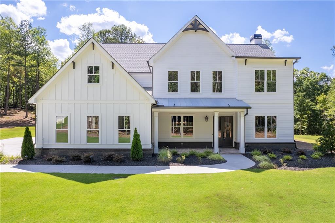
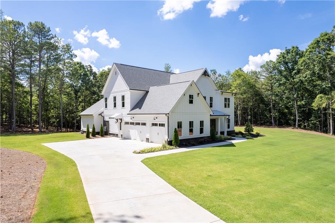
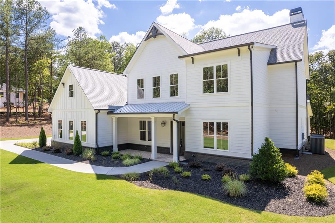
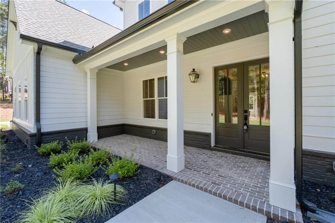
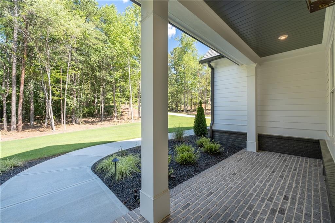
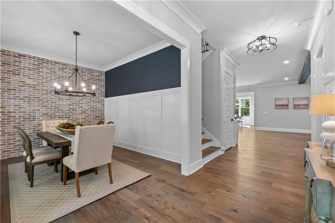
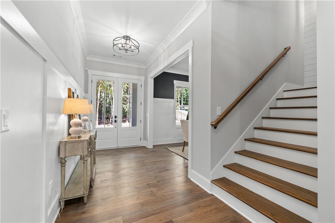
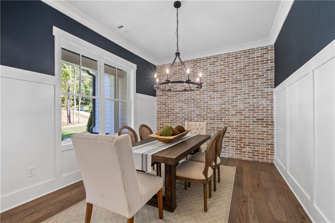
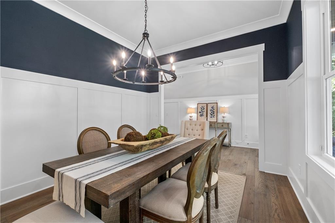
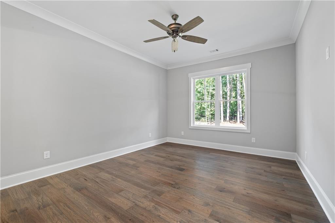
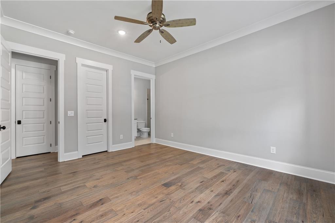
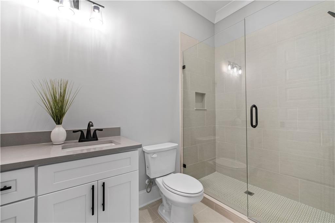
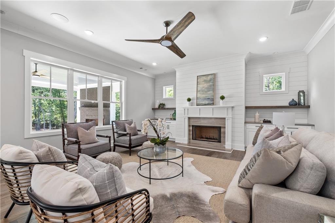
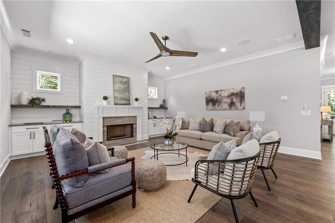
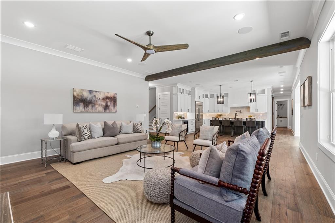
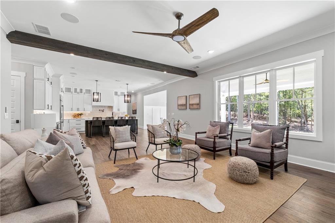
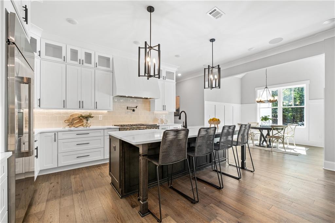
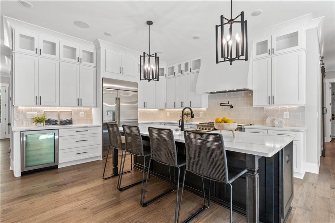
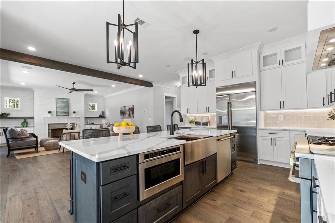
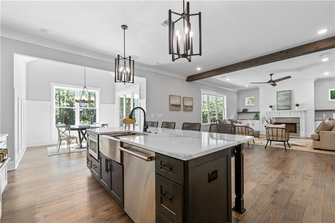
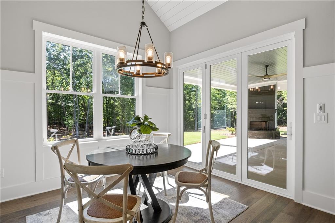
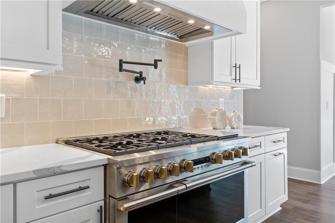
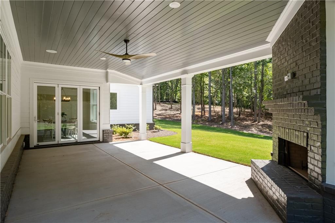
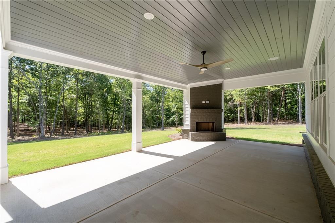
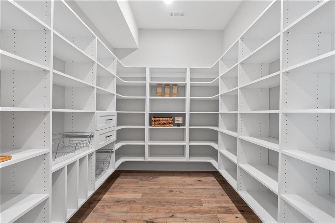
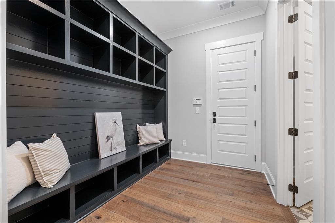
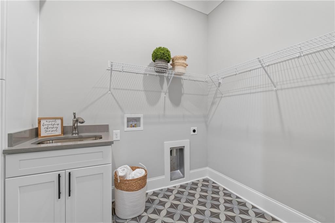
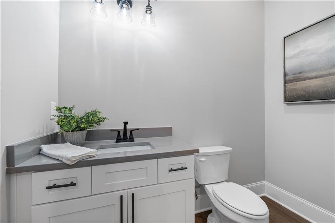
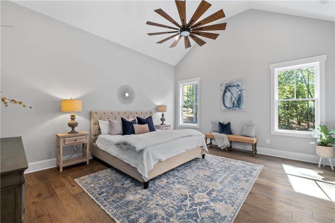
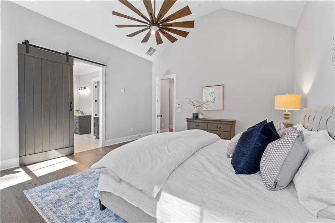
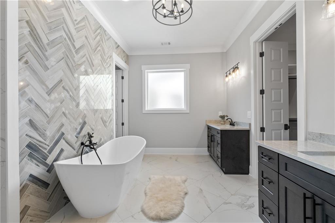
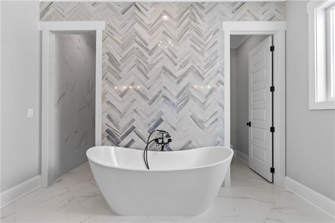
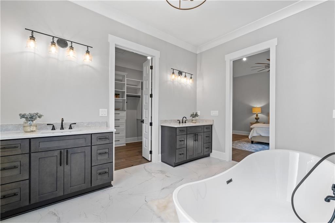
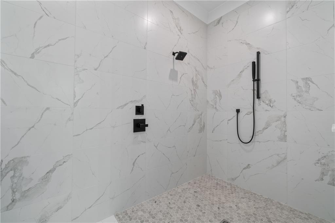
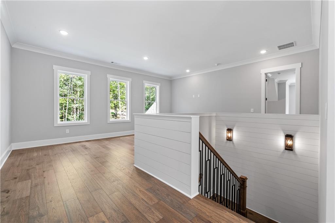
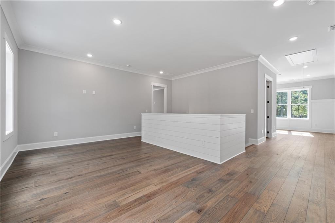
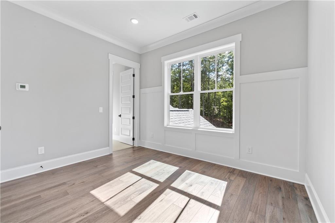
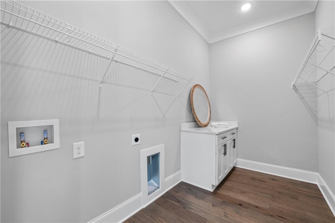
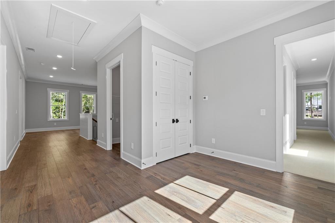
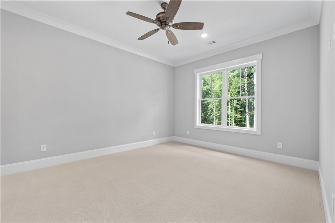
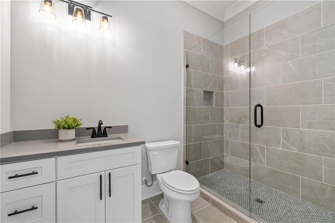
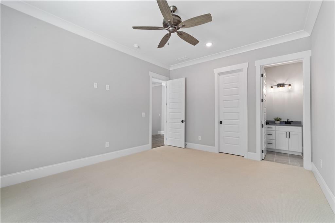
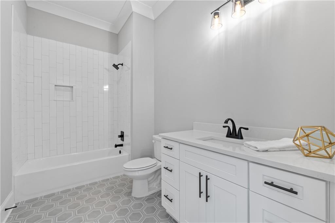
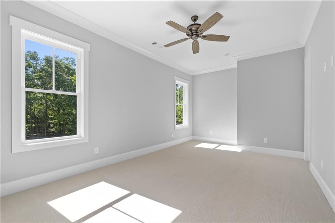
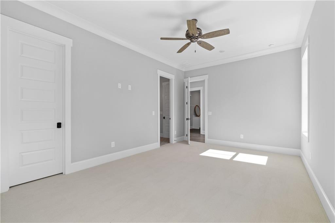
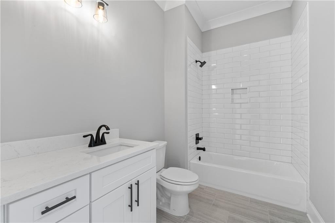
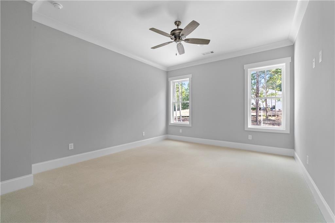
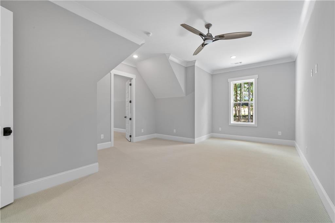
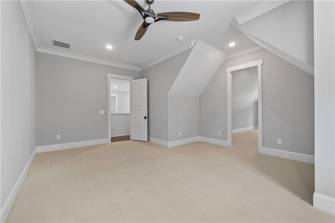
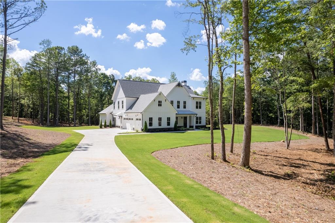
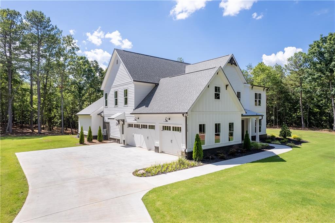
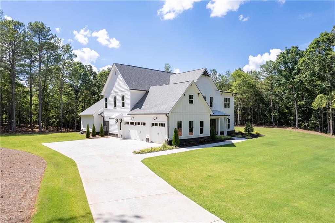
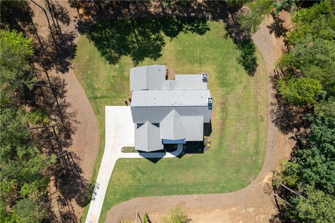
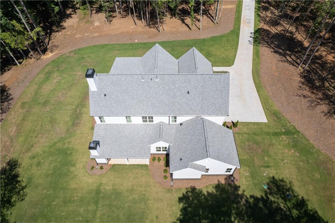
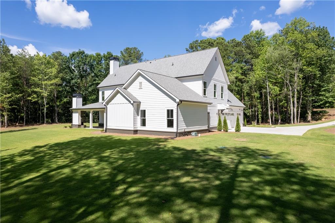
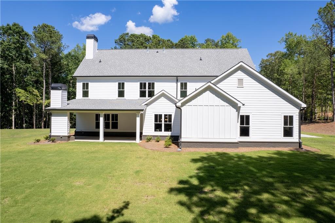
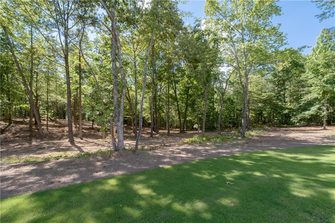
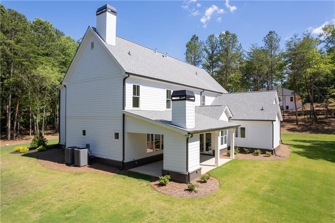
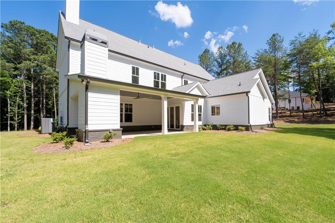
Welcome to 1168 Harmony Drive in beautiful Canton, Georgia - where luxury living meets Southern charm nestled on an expansive 4.51-acres of privacy. This exceptional new construction opportunity boasts over 5,000 square feet of meticulously designed living space with soaring 10-foot ceilings throughout, offering a seamless blend of elegance and comfort. The main level features an owner's suite that is a true retreat, complete with a relaxing soaking tub surrounded by stunning tile, a spacious walk-in shower, and an expansive custom closet. The open-concept floor plan flows effortlessly from the chef's kitchen and is perfect for entertaining! The kitchen is adorned with stainless steel appliances, a generous island, and a walk-in custom pantry dreams are made of, to the vaulted breakfast room-all opening up to the perfect fireside covered patio. The inviting family room features a cozy fireplace and plenty of space to get comfortable and stay a while. Additionally, the separate dining room offers the perfect place for for more formal gatherings. For added convenience, you'll find a guest suite on the main level, perfect for visiting friends and family. Upstairs, a loft space awaits your creative touch, accompanied by three bedrooms, each with its own ensuite bath, ensuring comfort and privacy for all, as well as an additional laundry room. This property offers a beautiful combination of elegance and space coupled with distinguished farmhouse style and comfort in a tranquil setting. Full Feature sheet available upon request! A must see!

Overview

Property Status
Sold
Date Sold
February 5, 2025
Lot Size
4.51 Acres
MLS ID
7507420
Property Type
Residential
Year Built
2023

Features & Amenities

Total Area
6,602 Sq.Ft.
Neighborhood
Canton
Architecture Styles
Farmhouse
Water Frontage
None
View Description
Trees/Woods
Stories
2
Garage Spaces
3.0
Water Source
Public
Utilities
Cable Available, Electricity Available, Natural Gas Available, Phone Available, Sewer Available, Underground Utilities, Water Available
Pool
None
Roof
Composition, Shingle
Lot Features
Back Yard, Cleared, Front Yard, Landscaped, Level, Wooded
Parking
Attached, Garage
Heat Type
Central, Natural Gas, Zoned
Air Conditioning
Ceiling Fan(s), Central Air, Zoned
Laundry Room
Laundry Room, Main Level, Sink, Upper Level
Fireplace
Brick, Family Room, Gas Starter, Outside
Appliances
Dishwasher, Disposal, Double Oven, Gas Oven, Gas Range, Gas Water Heater, Microwave, Refrigerator, Self Cleaning Oven, Tankless Water Heater
Other Interior Features
Beamed Ceilings, Bookcases, Disappearing Attic Stairs, Double Vanity, Entrance Foyer, High Ceilings 10 ft Main, High Ceilings 10 ft Upper, High Speed Internet, His and Hers Closets, Vaulted Ceiling(s), Walk-In Closet(s)
Sewer
Septic Tank
Substructure
Concrete Perimeter, Slab
Disability Features
None
Security Features
Carbon Monoxide Detector(s), Fire Alarm, Security System Owned
Green Feature
None
Other Exterior Features
None
Elementary School
Avery
Middle School
Creekland - Cherokee
High School
Creekview
Sales Price
$1,475,000

Downloads

1168 Harmony Drive

Schedule a Tour

I would love to help you see this beautiful home! As a full-service brokerage, I can help you tour. Please submit an offer, and answer questions about the buying process.
Thank you

for your interest in 1168 Harmony Drive, Canton, GA 30115

1168 Harmony Drive
Navigate
Canton

Explore Canton

A charming city in Cherokee County, Canton offers mountain views, new developments, and a growing downtown.

read more

I'm Interested In

1168 Harmony Drive

or
  • CallHollingsworth And Company

    License #181828

  • Follow Us On Instagram