Search

Leave a Message

Thank you for your message. We will be in touch with you shortly.

Explore My Properties

Property Description

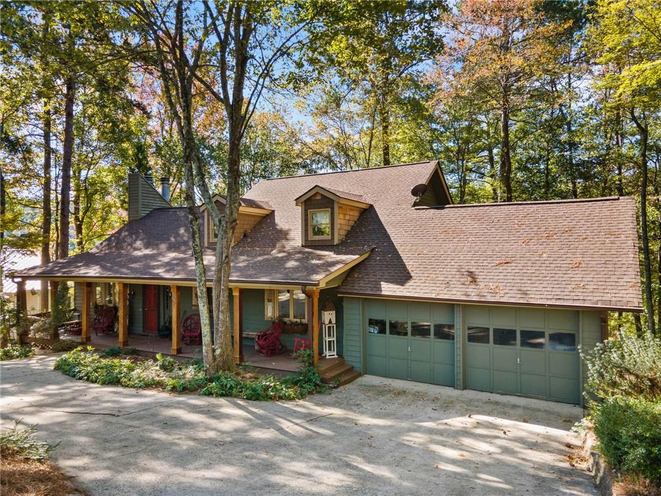
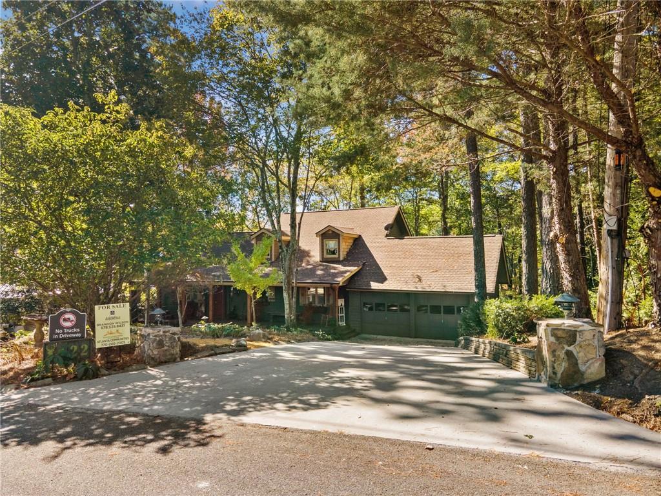
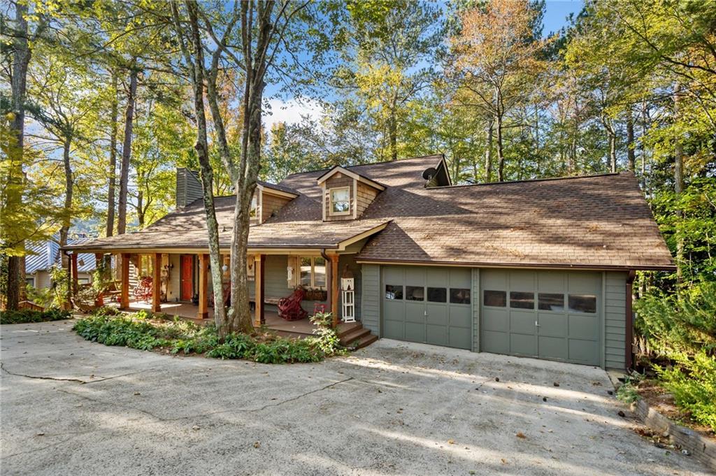
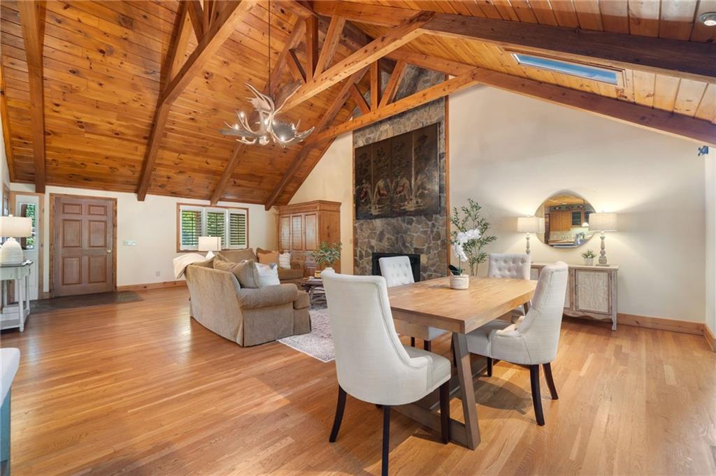
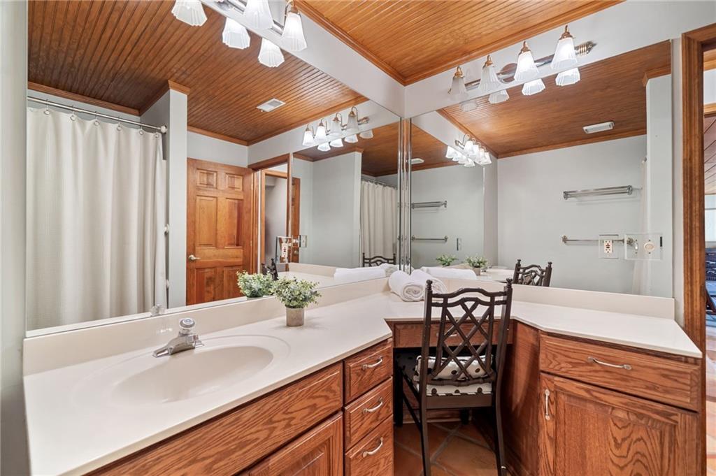
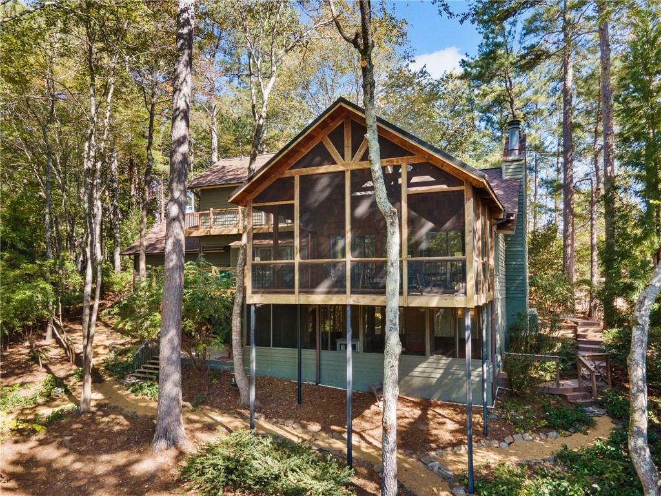
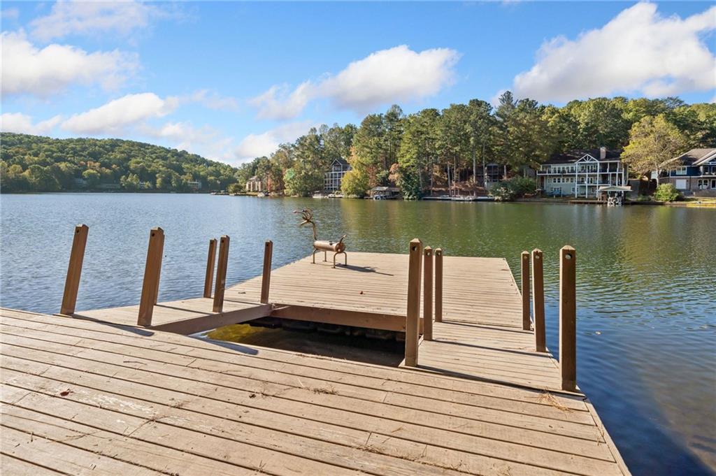
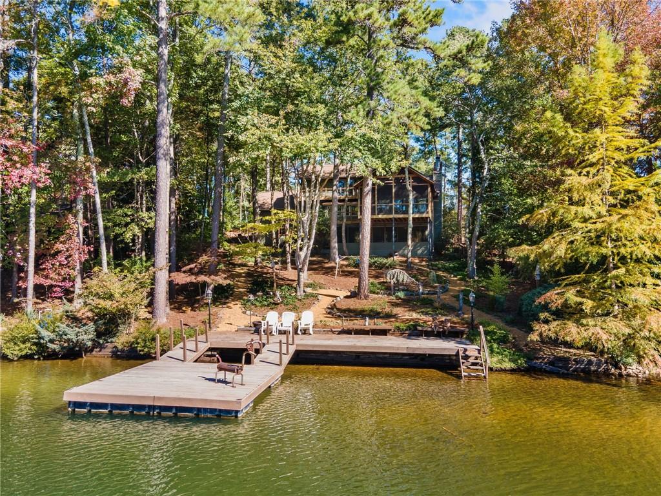
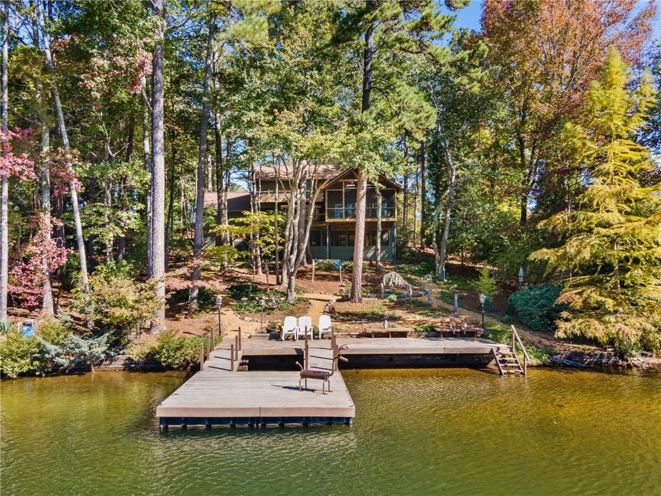
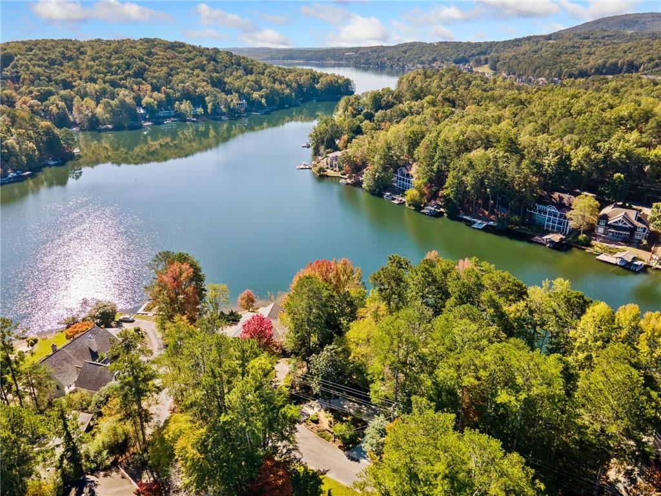
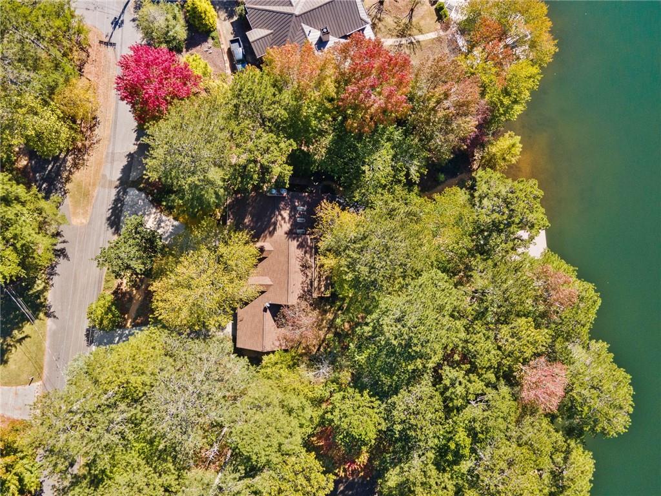
First time on the market in 20 years, this stunning 3-bedroom, 3.5-bathroom home captures the timeless beauty and history of Lake Arrowhead. Nestled in a serene cul-de-sac, this charming property boasts an inviting full-length covered front porch, perfect for soaking in the peaceful surroundings.

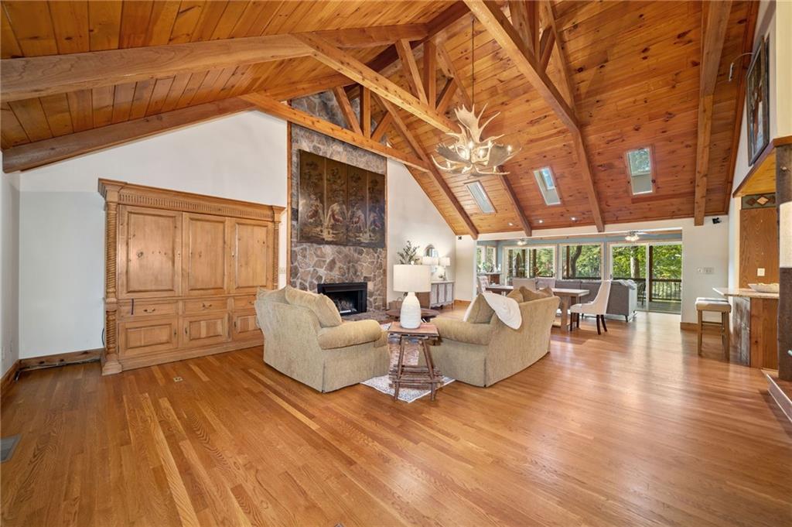
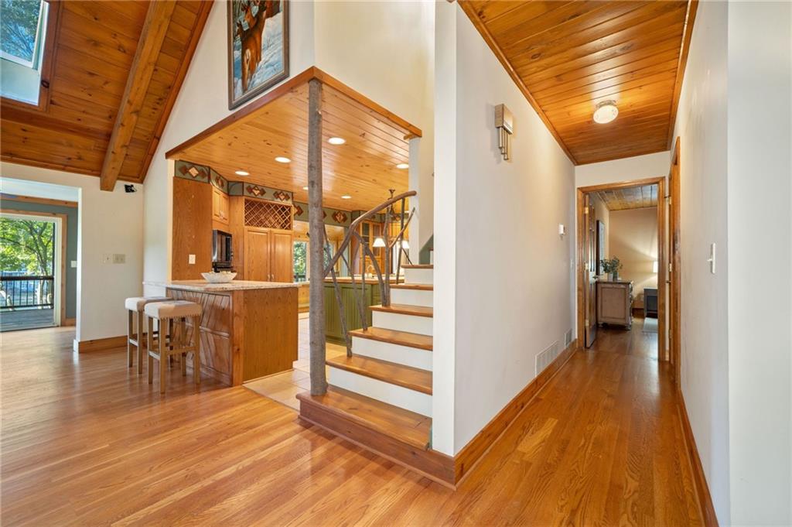
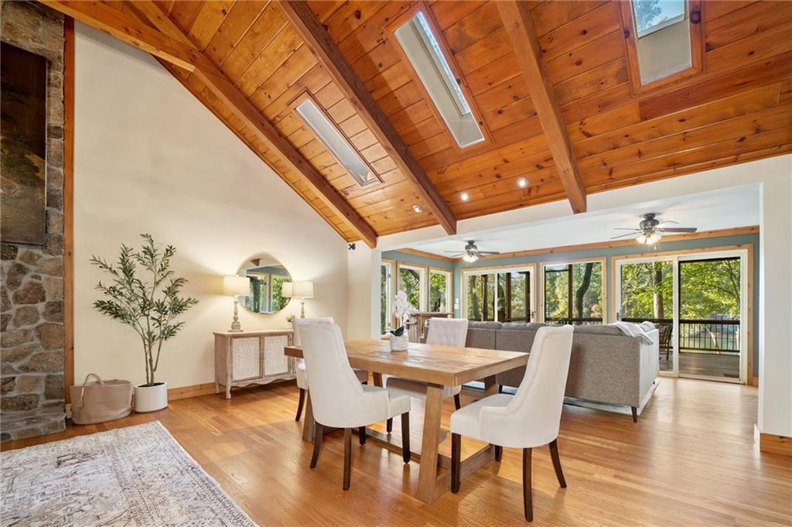
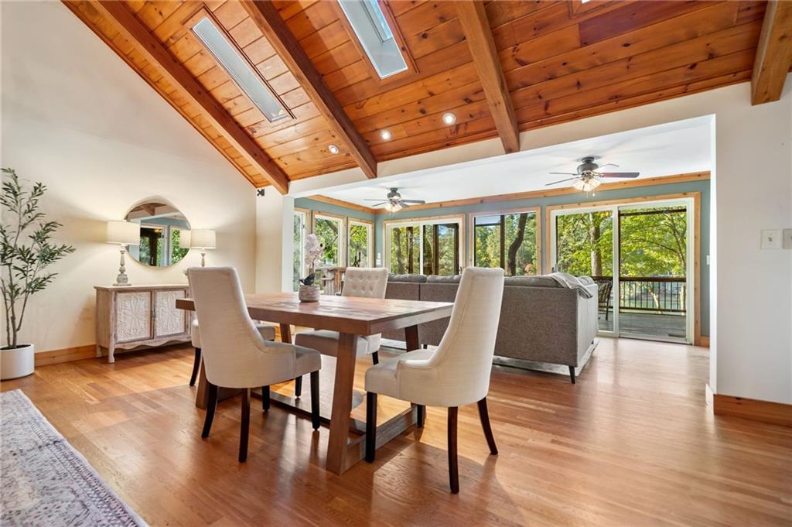
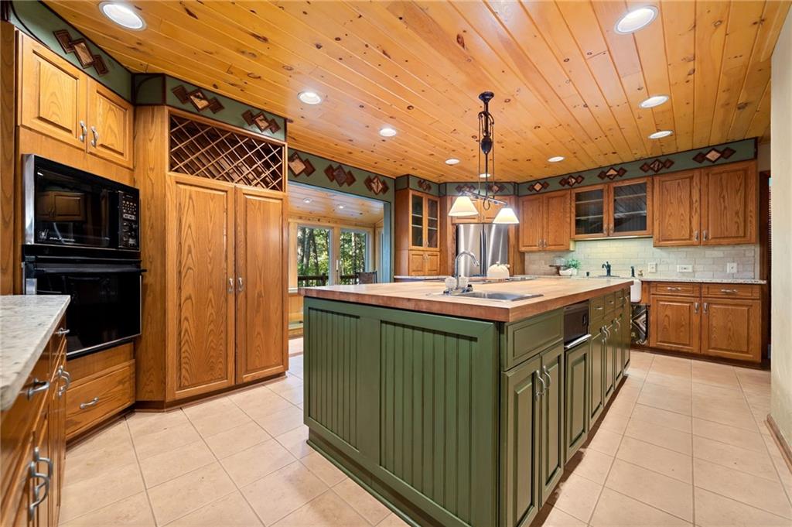
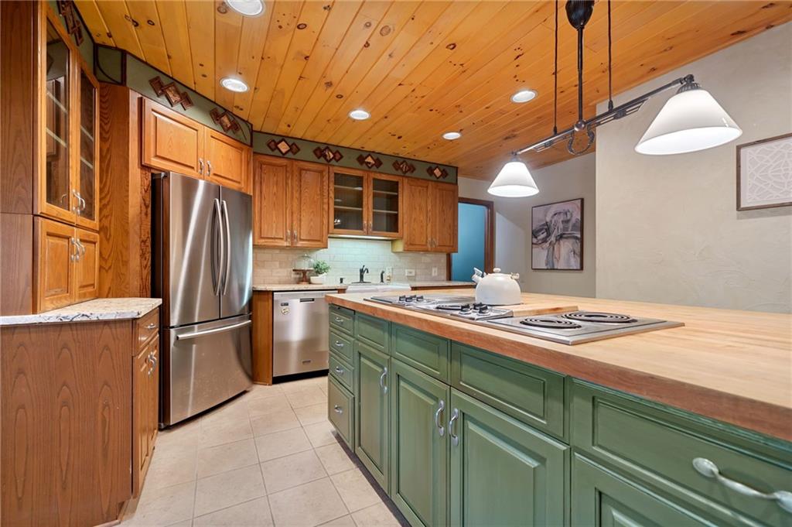
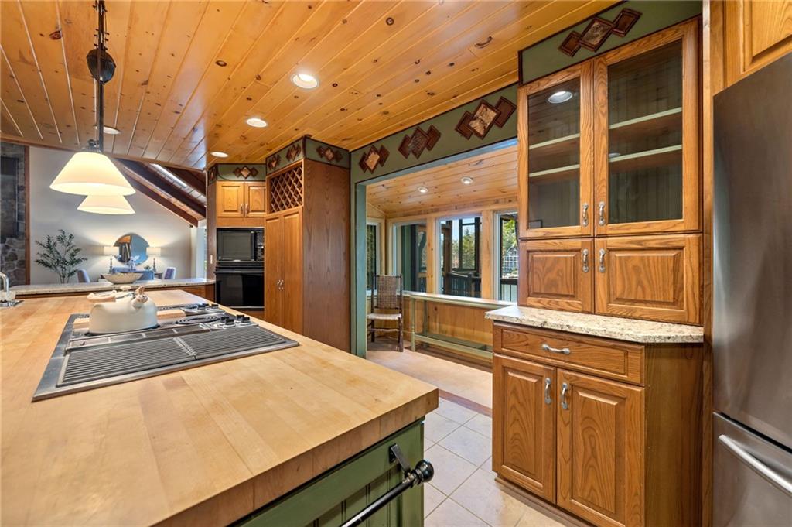
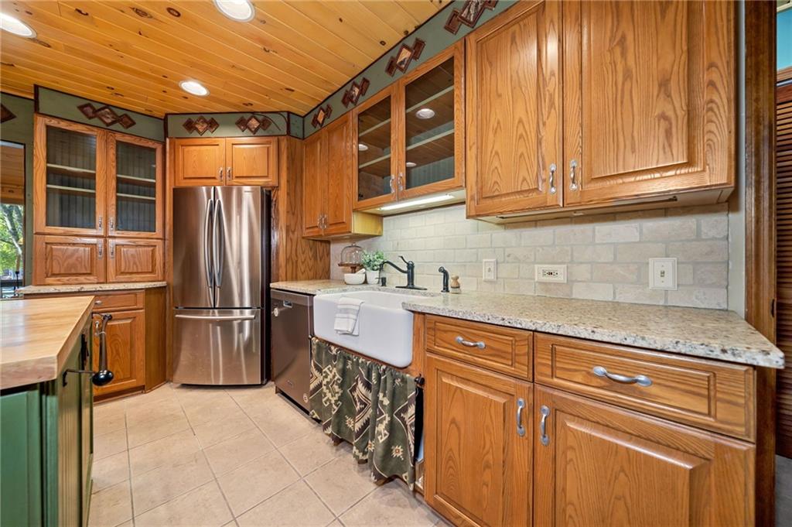
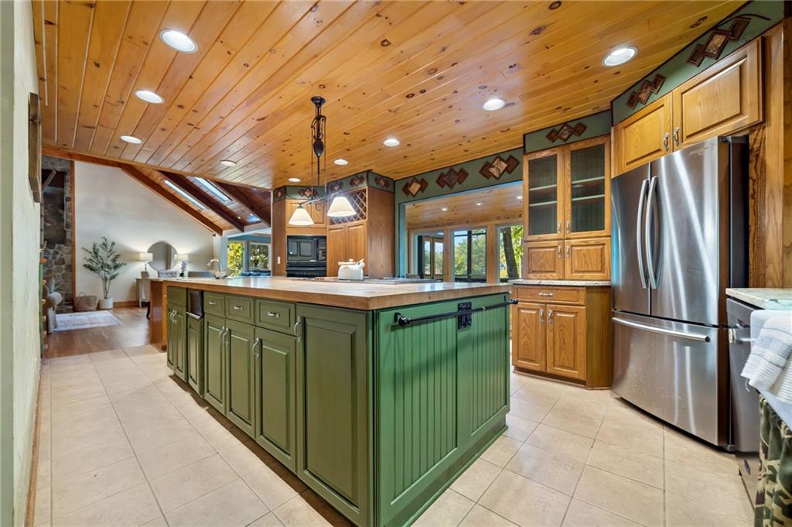
As you step through the front door, breathtaking lake views greet you, setting the tone for the home's spacious and open layout. The expansive family room, dining area, and gourmet kitchen are thoughtfully designed to maximize the stunning scenery. The kitchen features a large island with a butcher block counter, complemented by granite countertops--perfect for both casual meals and grand entertaining.

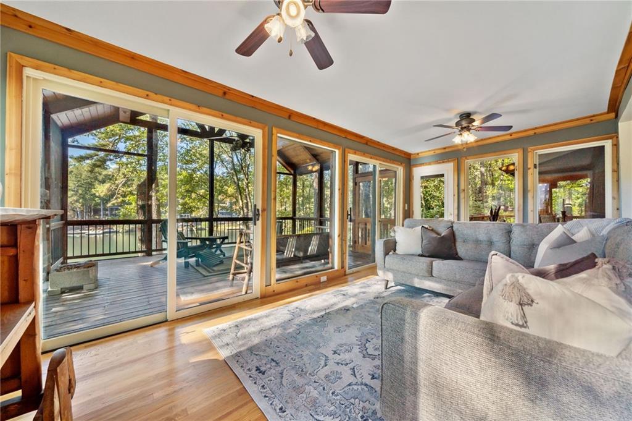
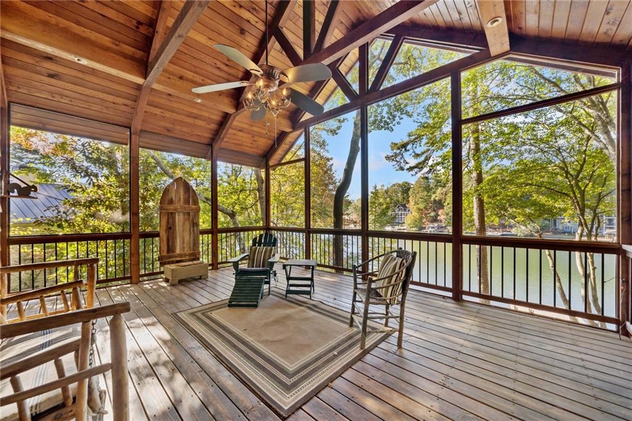
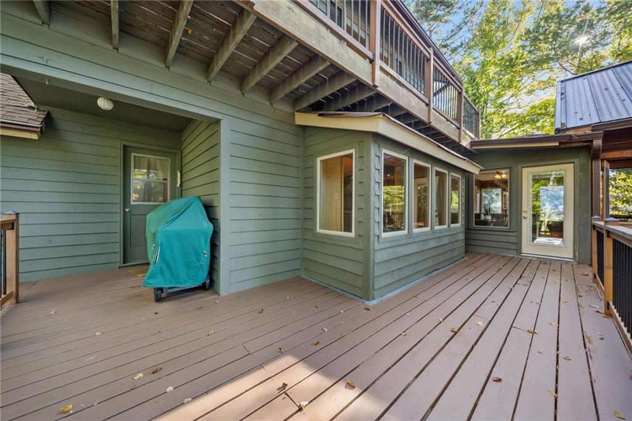
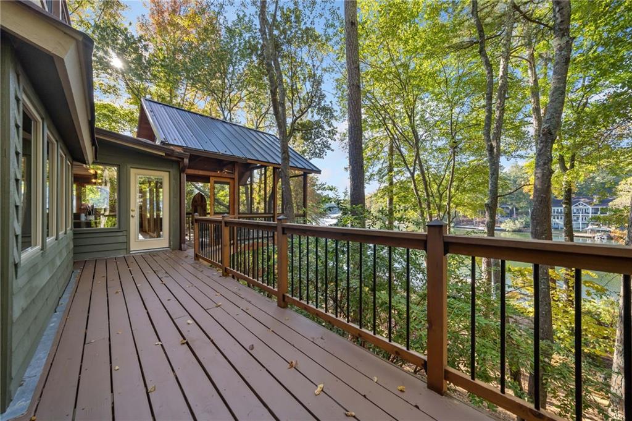
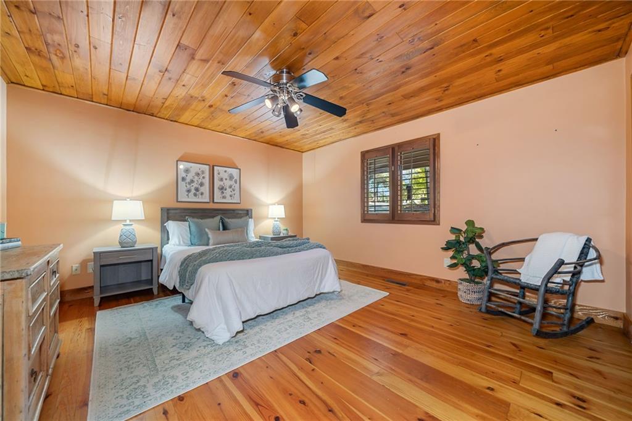
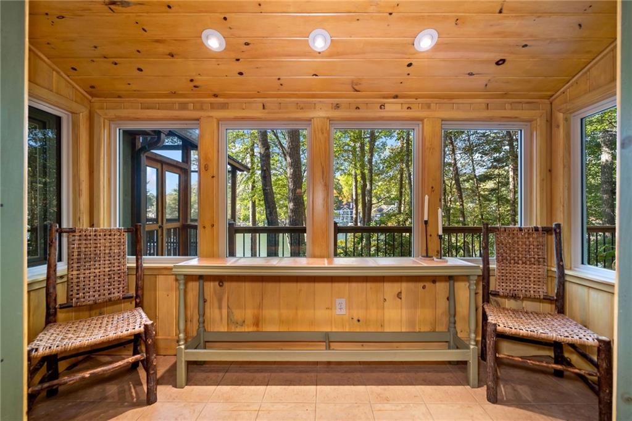
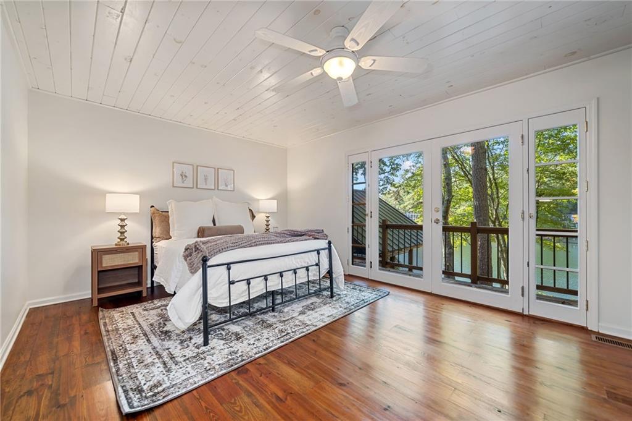
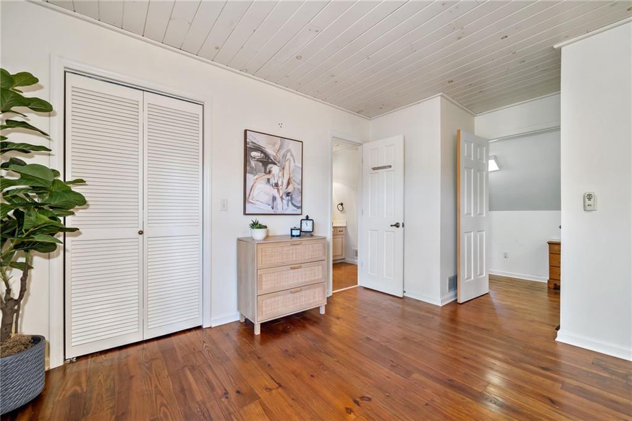
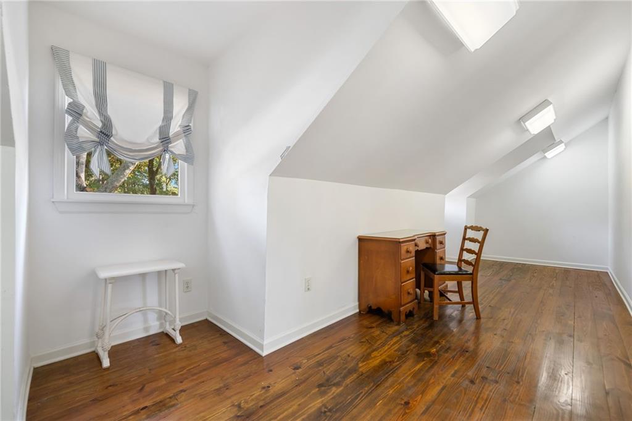
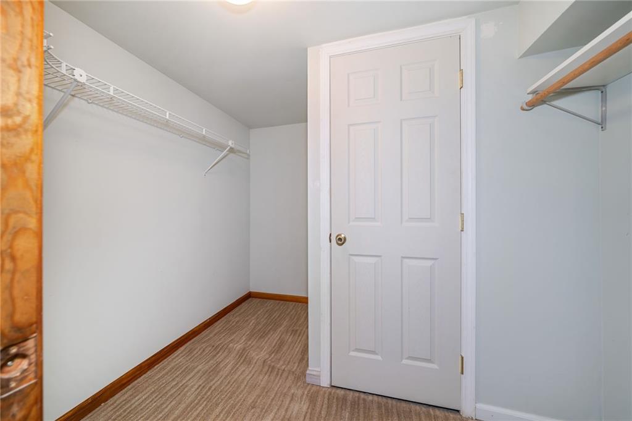
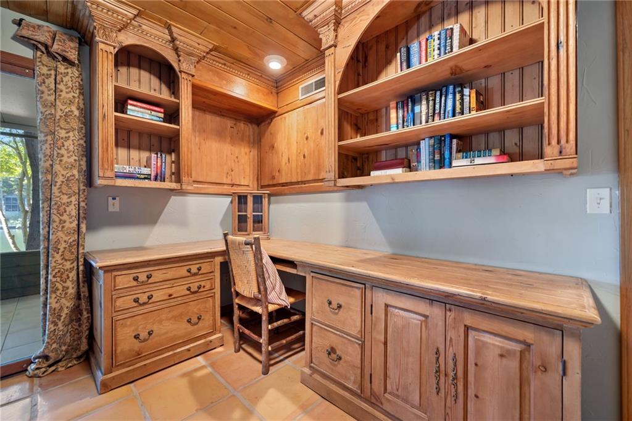
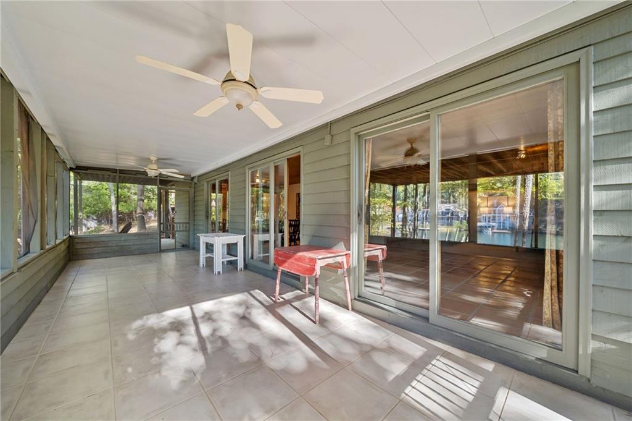
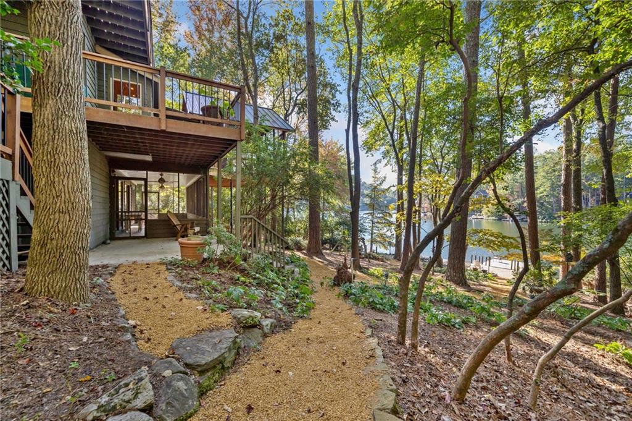
Enjoy seamless indoor-outdoor living with a generous screened-in back porch that connects to a side porch and leads down to the backyard. The primary bedroom on the upper level offers a private retreat with its own balcony overlooking the lake, a large walk-in closet, and an additional bonus room that could serve as a home office.

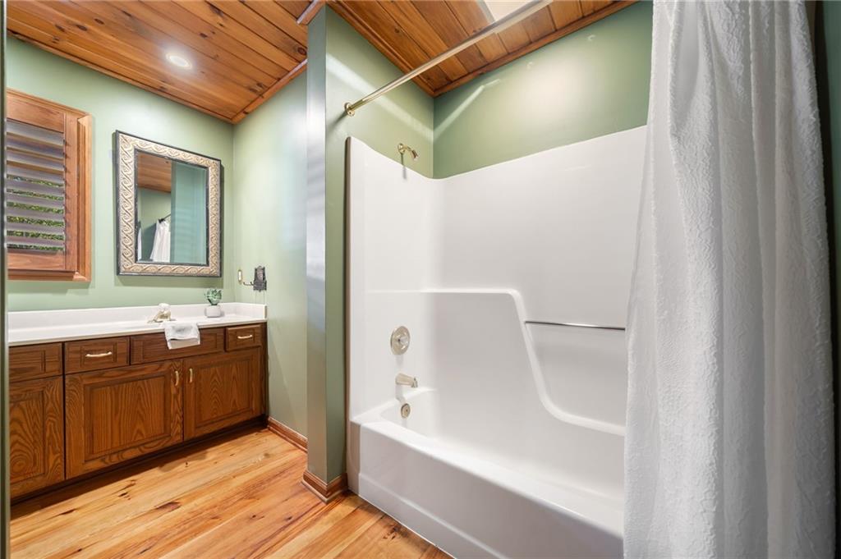
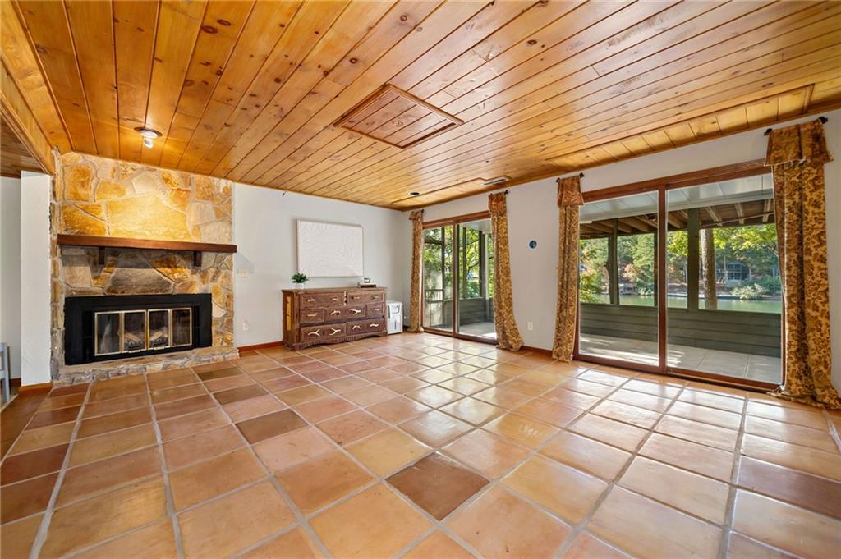
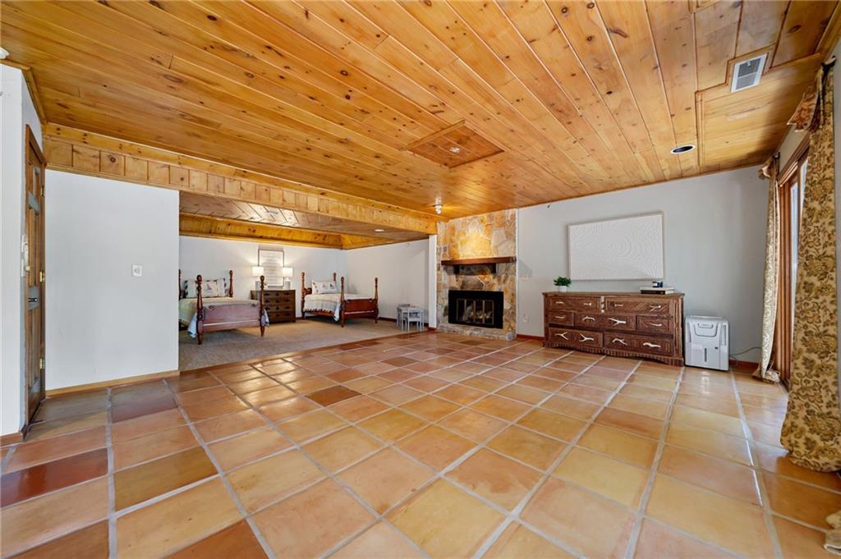
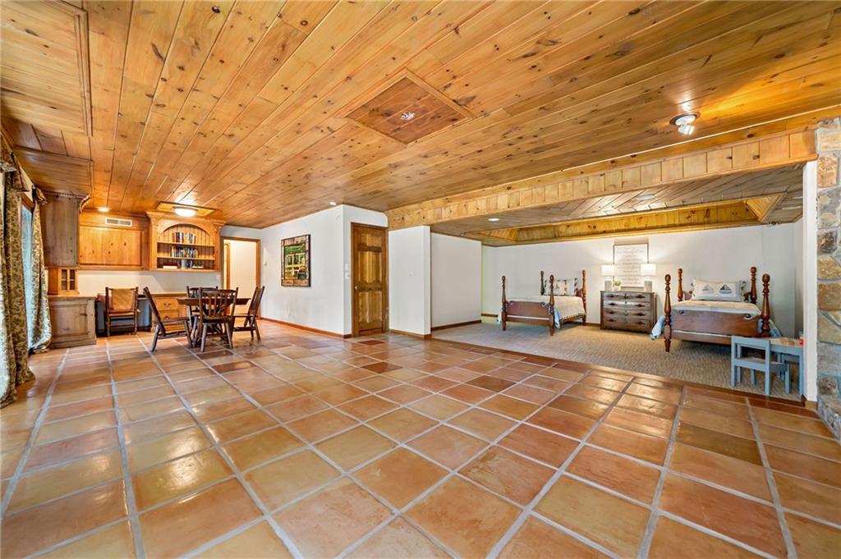
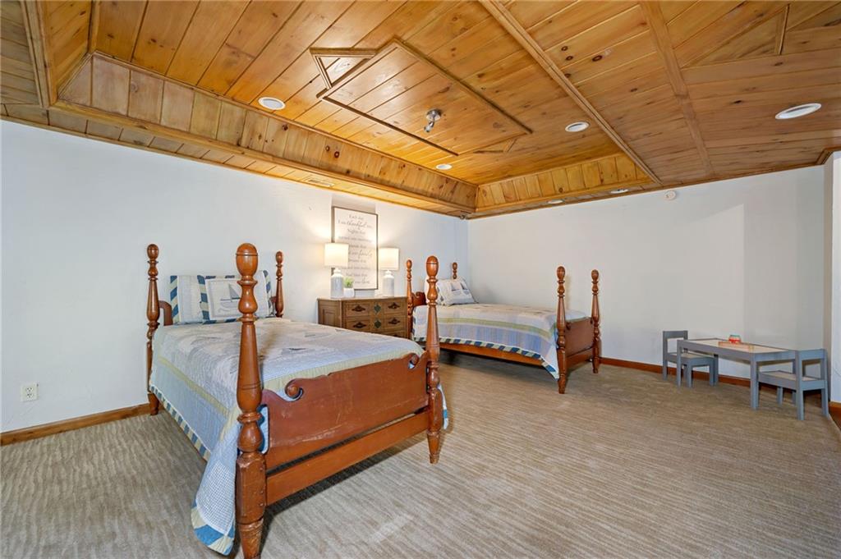
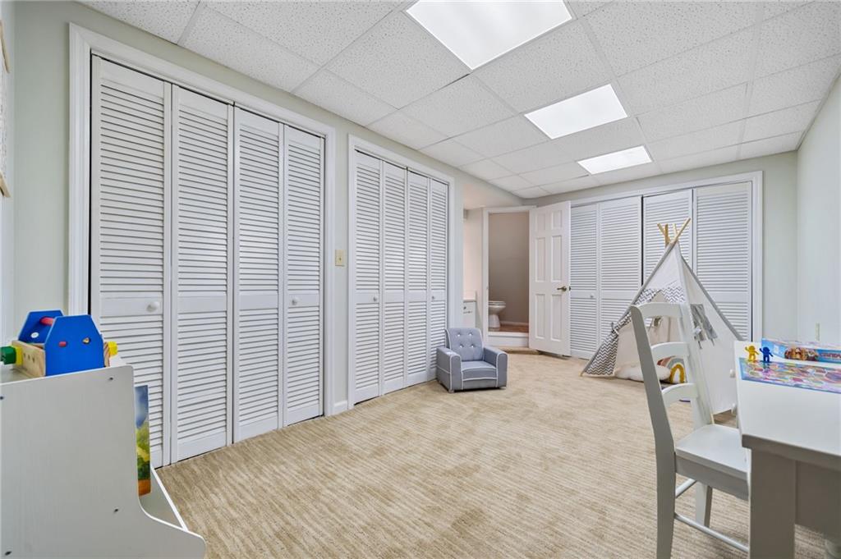
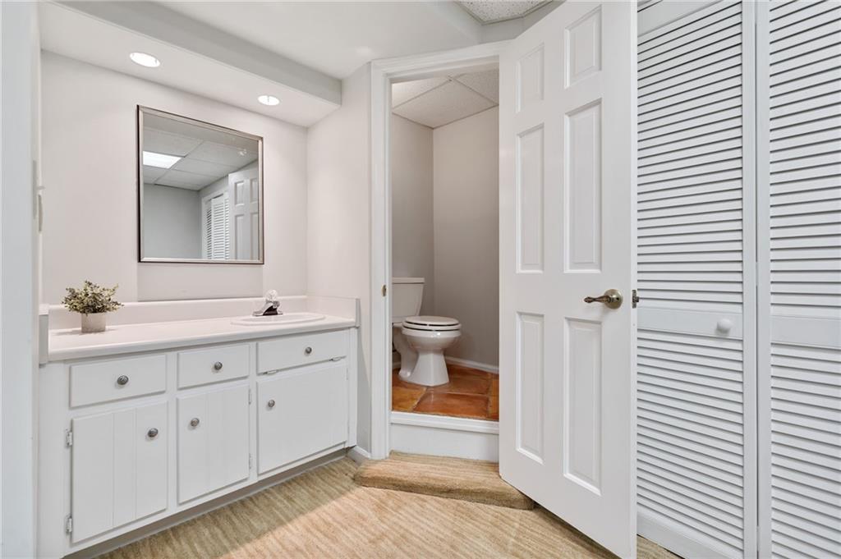
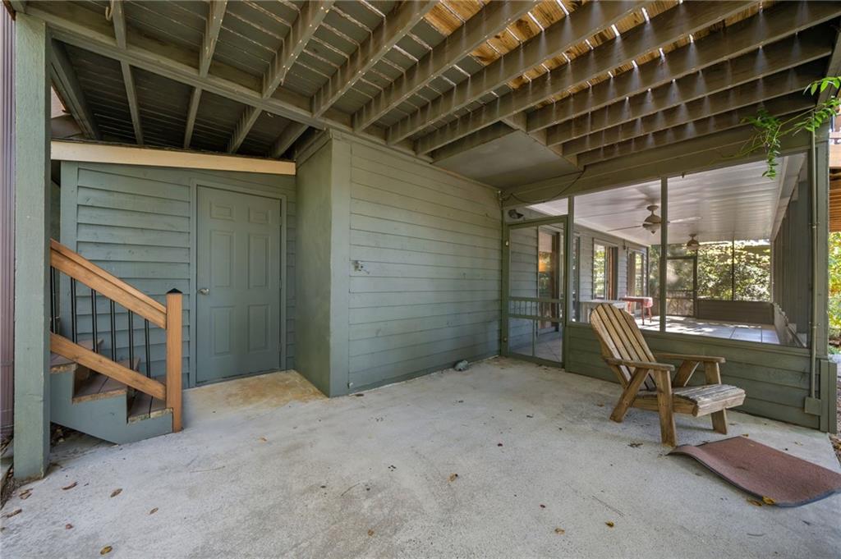
The main floor provides convenience and comfort with an additional bedroom, full bath, and laundry. Downstairs, the walk-out basement is an entertainer's dream, featuring a spacious bedroom, a potential playroom, an area ideal for a pool table, 1.5 baths, and a second screened-in porch--again with lake views.

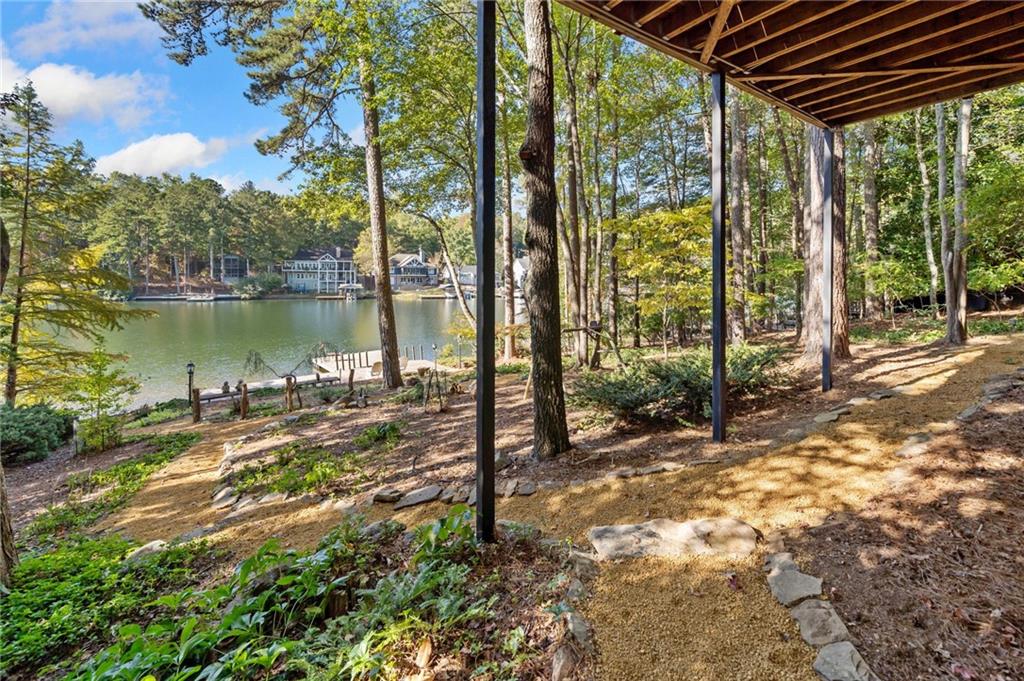
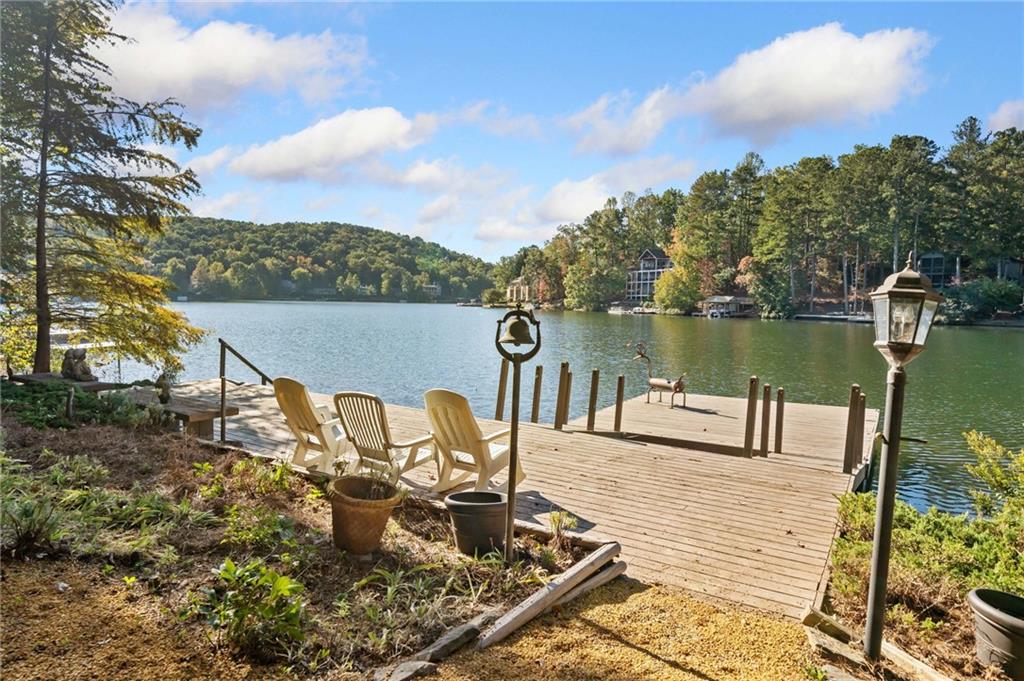
With over 5,400 sq ft of living space, a two-car garage, and unparalleled lakefront views from nearly every room, this home offers a rare opportunity to own a piece of Lake Arrowhead's legacy. Don't miss the chance to experience lakeside living at its finest.

Overview

Property Status
Sold
Date Sold
December 6, 2024
Lot Size
0.34 Acres
MLS ID
7476008
Property Type
Residential
Year Built
1983

Features & Amenities

Total Area
5,408 Sq.Ft.
Neighborhood
Atlanta Metro
Architecture Styles
Cabin
Water Frontage
Lake Front, Waterfront
View Description
Lake
Stories
3
Garage Spaces
2.0
Water Source
Other
Utilities
Cable Available, Electricity Available, Phone Available, Sewer Available, Water Available
Pool
None
Roof
Shingle
Lot Features
Back Yard, Cul-De-Sac, Front Yard, Lake On Lot, Wooded
Parking
Attached, Driveway, Garage
Heat Type
Central, Heat Pump
Air Conditioning
Ceiling Fan(s), Central Air
Laundry Room
Electric Dryer Hookup, In Hall, Laundry Closet, Main Level
Fireplace
Basement, Family Room, Gas Log
Appliances
Dishwasher, Dryer, Electric Cooktop, Electric Oven, Microwave, Refrigerator, Trash Compactor, Washer
Other Interior Features
Bookcases, High Ceilings 10 ft Main, Recessed Lighting, Walk-In Closet(s)
Sewer
Other
Substructure
Concrete Perimeter
Disability Features
None
Security Features
None
Green Feature
None
Other Exterior Features
Garden, Lighting, Rain Gutters
Elementary School
R.M. Moore
Middle School
Teasley
High School
Cherokee
Sales Price
$1,075,000
Real Estate Tax
$6,804/yr
HOA
$2,556/yr

Downloads

122 Smohalla Court

Schedule a Tour

I would love to help you see this beautiful home! As a full-service brokerage, I can help you tour. Please submit an offer, and answer questions about the buying process.

Thank you

for your interest in 122 Smohalla Court, Waleska, GA 30183

122 Smohalla Court
Navigate
Atlanta Metro

Explore Atlanta Metro

read more

I'm Interested In

122 Smohalla Court

or Contact

Follow Us On Instagram