Search

Property Description

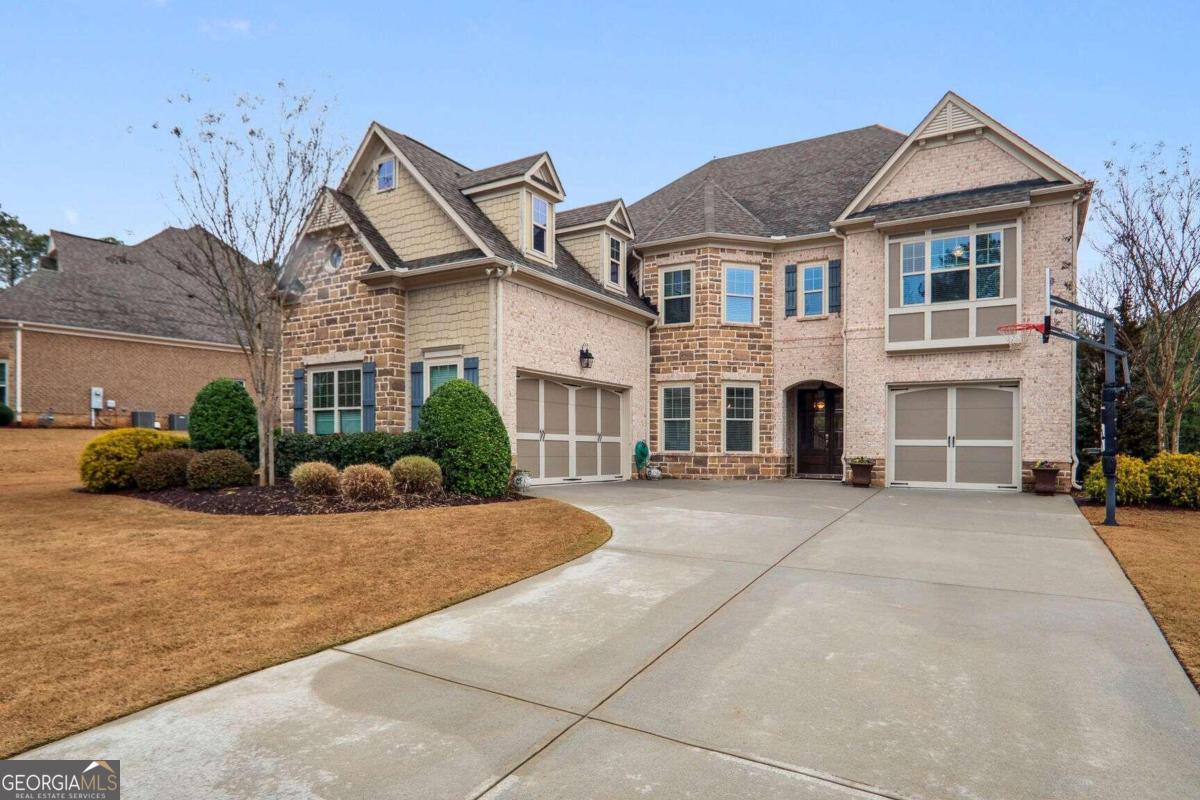
Nestled on a serene cul-de-sac lot in the heart of Milton/Crabapple, this meticulously maintained residence boasts a harmonious blend of luxury and comfort. Designed with both grandeur and functionality, the property features a generous three-car garage and is set on a flat, level lot with manicured front and backyard spaces. A short stroll from the vibrant shops, dining, and entertainment of downtown Milton/Crabapple and award-winning schools, this home offers the perfect balance of suburban tranquility and urban convenience. The welcoming main level hosts a guest bedroom complete with a full bath, alongside expansive living and dining areas that seamlessly flow into one another, bathed in natural light and designed for gatherings. The gourmet kitchen is adorned with top-end appliances, a vast walk-in pantry, and exquisite finishes. It serves as the heart of the home, opening to breathtaking views of the outdoors. The living experience is extended outside to a large covered rear patio, featuring a cozy fireplace and an extended grilling patio, all set against a backdrop of professional landscaping that promises privacy and beauty. The interior is graced with hardwood floors throughout the main floor, extending up the staircase to the upstairs hallway and master suite. This private retreat offers a vast spa-like bathroom and abundant closet space, epitomizing luxury living. Three additional guest bedrooms, alongside an additional room that can serve as an office or playroom, complete the upper level, providing ample space for family and guests alike. This home not only captures the essence of sophisticated living with its amazing amenities and thoughtful details but also reflects a commitment to quality and care both inside and out. It represents a rare opportunity to own a piece of paradise in one of Milton's most desirable neighborhoods
Overview

Property Status
Sold
Date Sold
July 19, 2024
Lot Size
0.42 Acres
MLS ID
10265860
Property Type
Residential
Year Built
2014

Features & Amenities

Total Area
4,893 Sq.Ft.
Neighborhood
Alpharetta
Architecture Styles
Brick 4 Side, Traditional
Water Frontage
No Dock Or Boathouse
Stories
2
Water Source
Public
Utilities
Underground Utilities, Cable Available, Electricity Available, High Speed Internet, Natural Gas Available, Phone Available, Sewer Available, Water Available
Roof
Composition
Lot Features
Cul-De-Sac, Level, Private
Parking
Garage Door Opener, Garage, Kitchen Level, Side/Rear Entrance
Heat Type
Natural Gas, Central, Forced Air
Air Conditioning
Central Air
Laundry Room
Upper Level
Fireplace
Family Room, Other, Outside, Gas Starter, Gas Log
Appliances
Dryer, Washer, Dishwasher, Double Oven, Disposal, Microwave, Refrigerator
Other Interior Features
Bookcases, Beamed Ceilings, Walk-In Closet(s)
Sewer
Public Sewer
Substructure
Slab
Security Features
Smoke Detector(s)
Other Exterior Features
Garden, Other
Elementary School
Crabapple Crossing
Middle School
Northwestern
High School
Milton
Sales Price
$1,250,000
Real Estate Tax
$7,796/yr
HOA
$800/yr

Downloads

12425 Beragio Place

Schedule a Tour

I would love to help you see this beautiful home! As a full-service brokerage, I can help you tour. Please submit an offer, and answer questions about the buying process.

Thank you

for your interest in 12425 Beragio Place, Alpharetta, GA 30004

12425 Beragio Place
Navigate
Aerial view of apartment buildings amid wooded surroundings, with a nearby construction site.

Explore Alpharetta

A dynamic blend of upscale suburban living and tech-driven growth, Alpharetta offers top-rated schools, luxury homes, and a vibrant downtown scene ideal for families and professionals.

read more

I'm Interested In

12425 Beragio Place

or
  • CallReid Casey

    License #283778

  • Follow Us On Instagram

