Search

Property Description

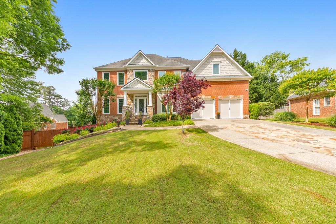
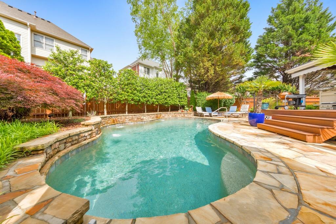
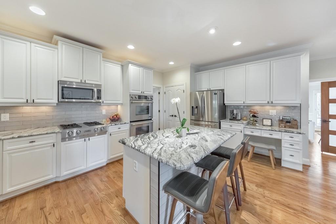
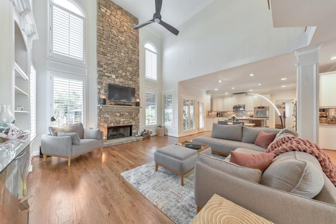
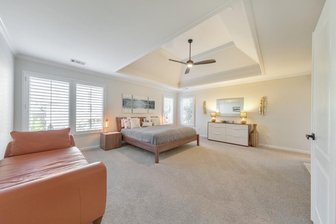
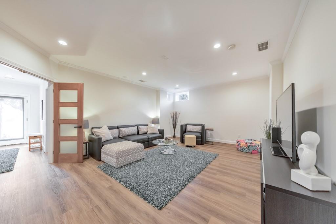
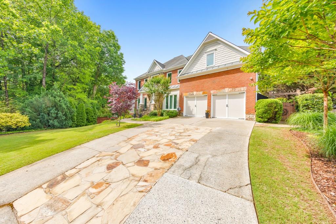
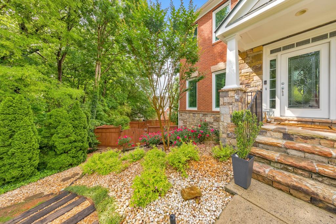
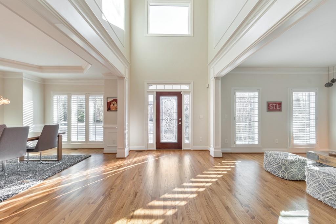
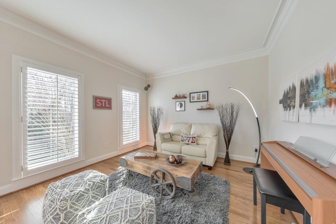
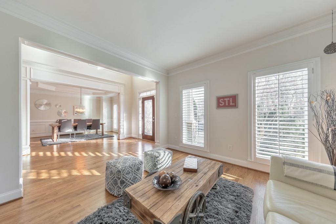
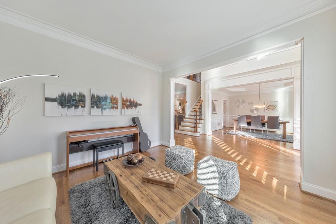
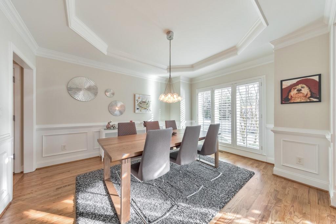
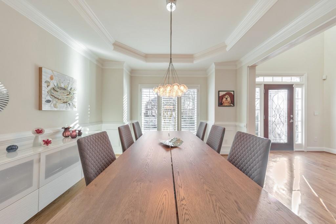
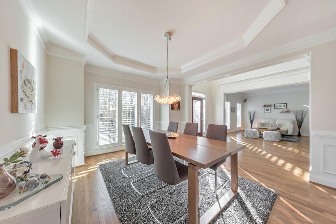
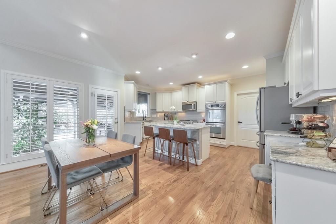
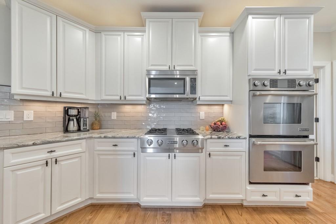
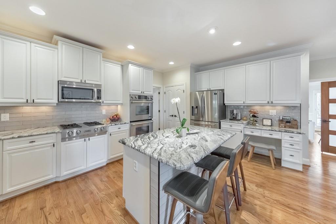
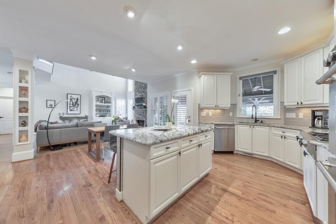
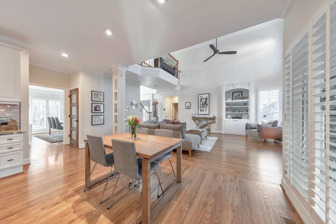
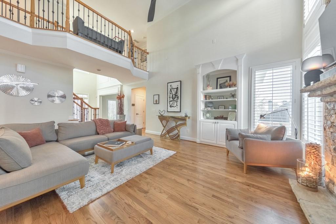
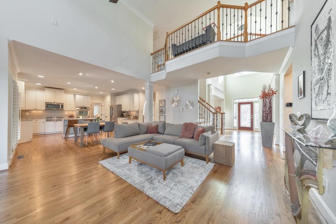
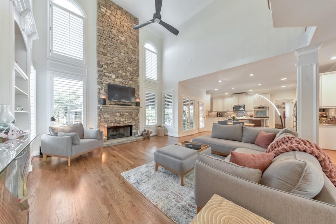
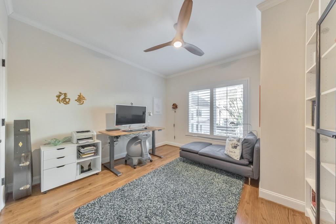
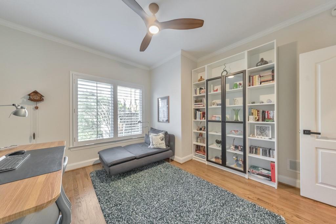
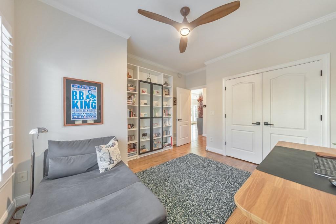
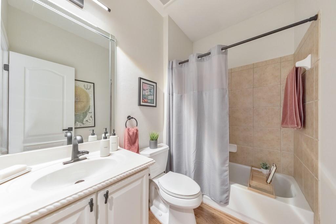
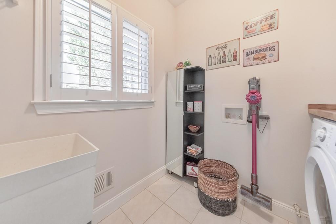
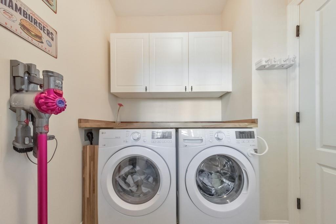
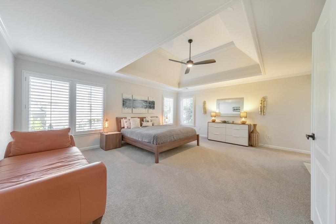
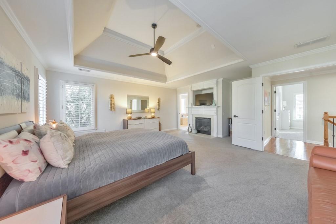
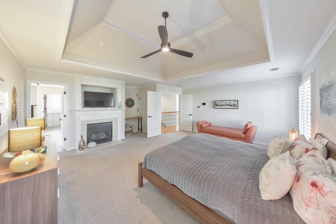
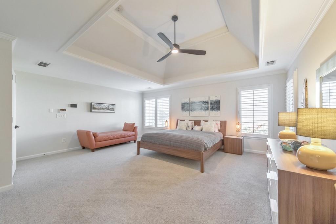
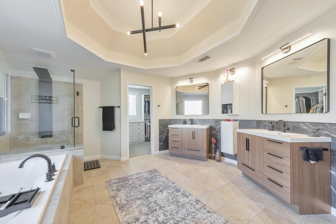
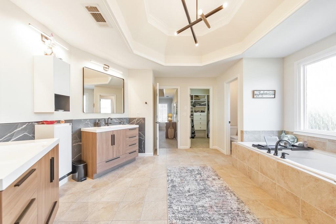
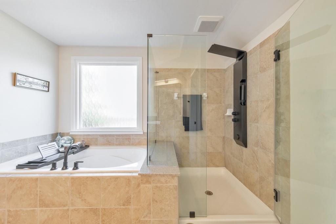
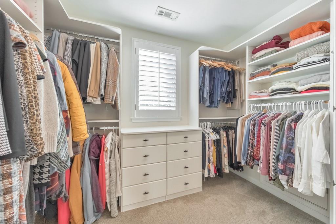
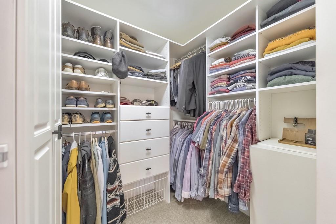
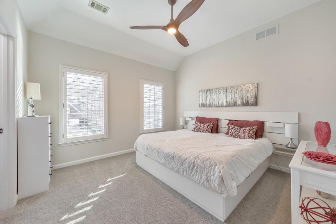
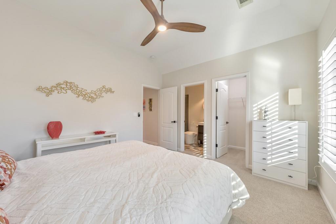
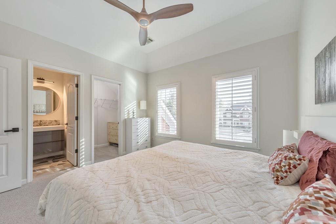
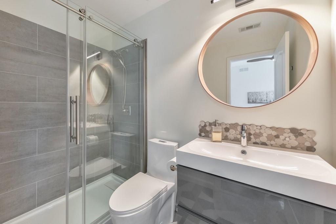
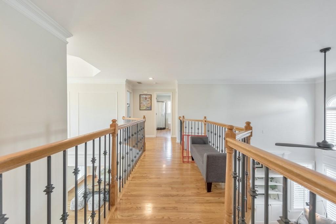
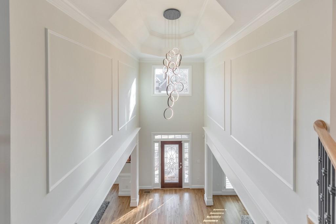
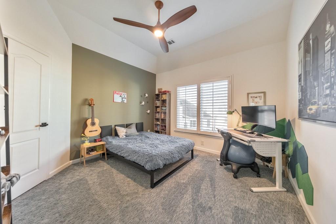
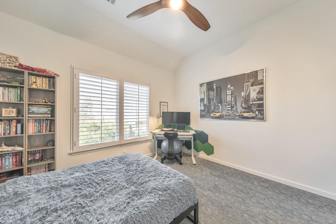
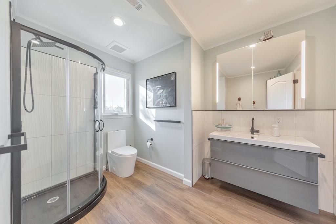
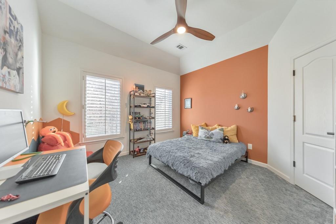
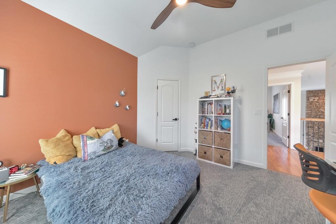
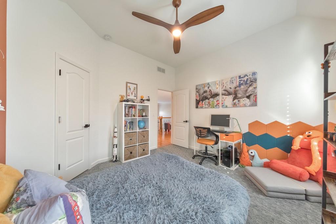
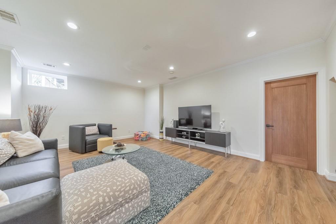
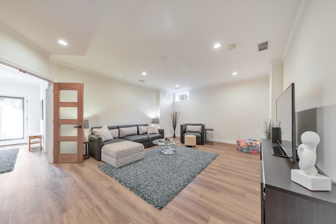
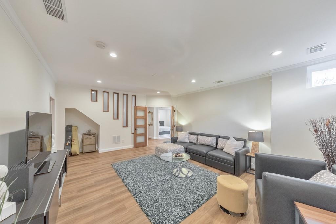
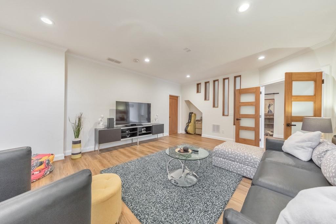
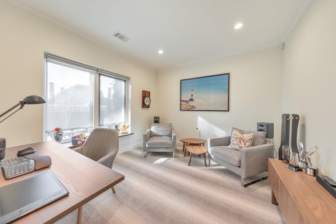
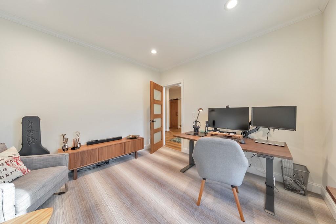
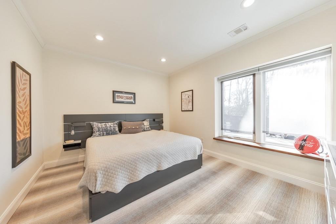
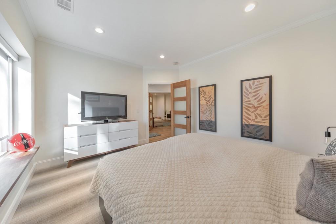
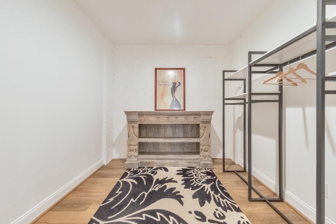
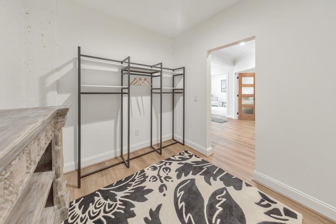
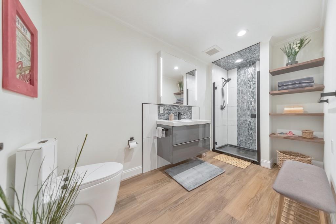
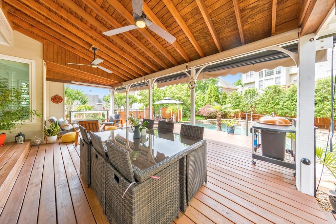
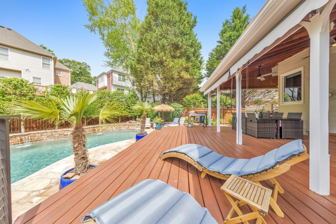
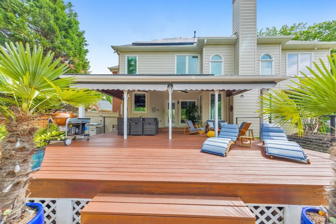
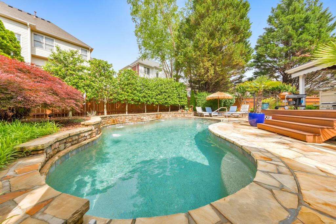
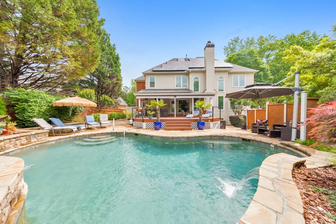
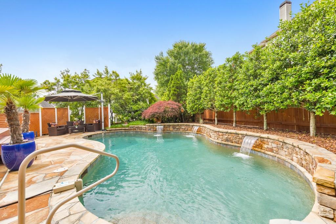
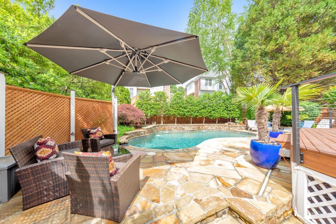
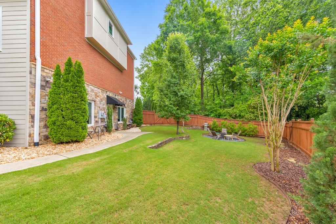
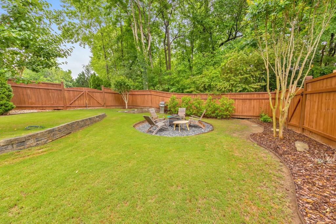
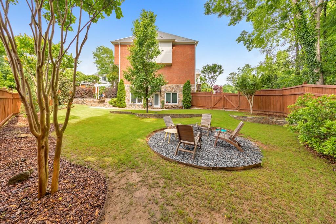
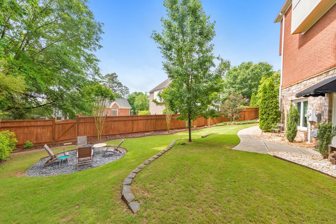
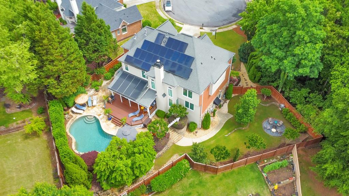
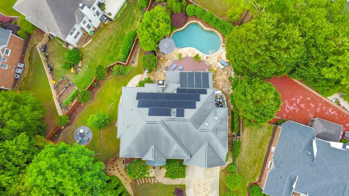
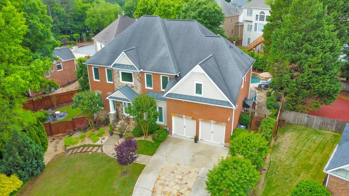
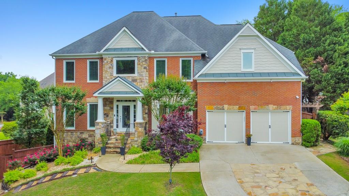
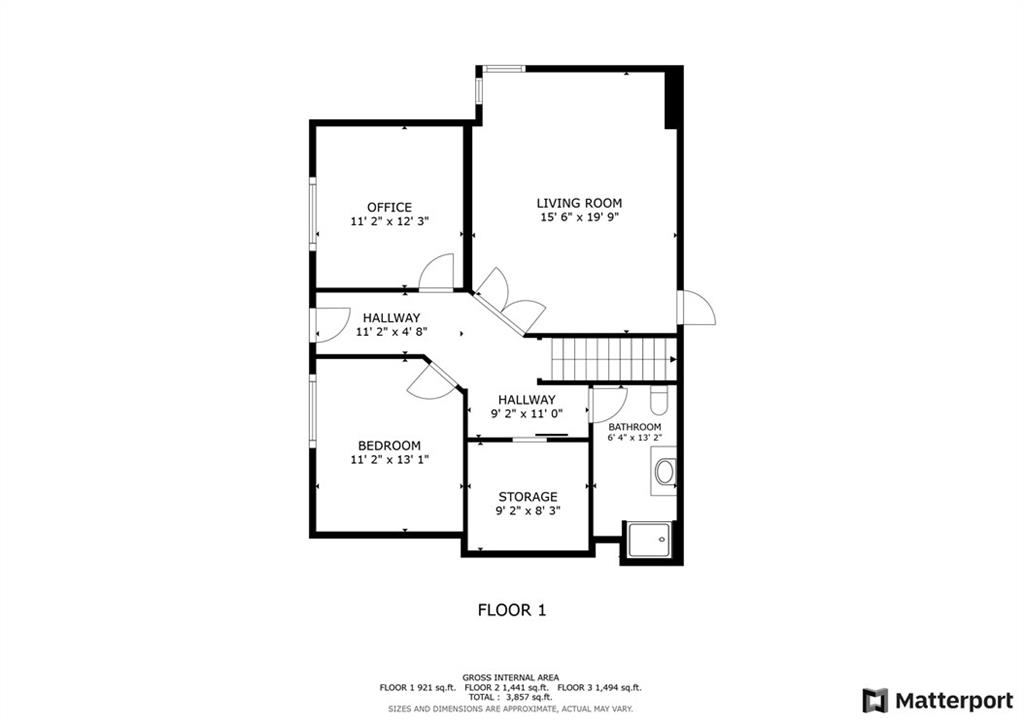
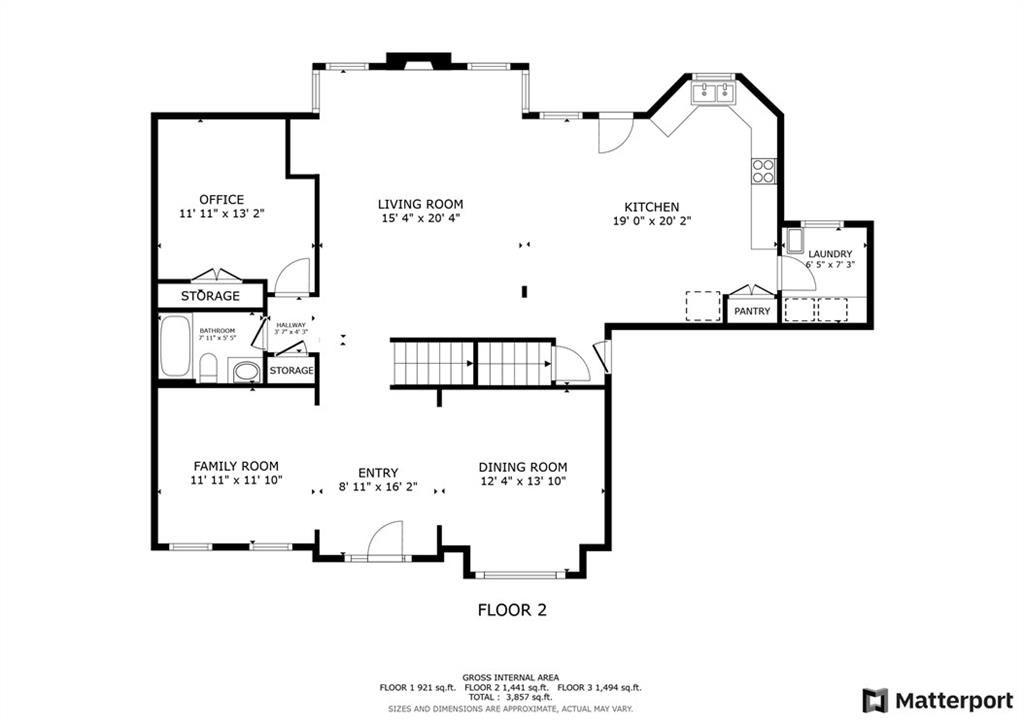
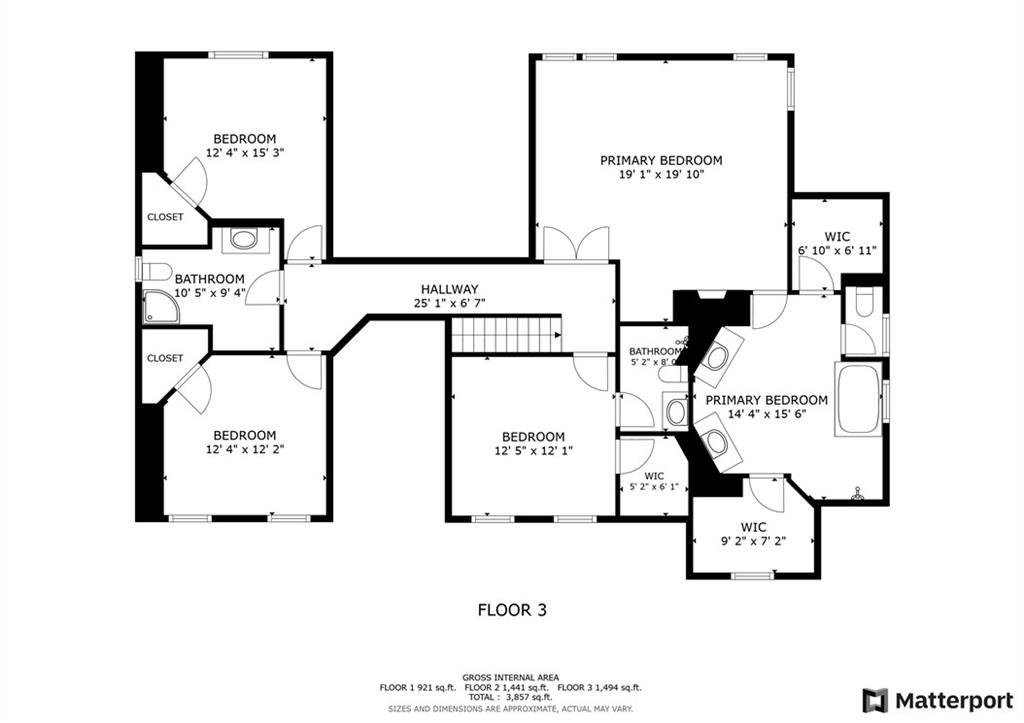
Welcome to this meticulously maintained and beautifully updated 7-bedroom, 5-bathroom home in the sought-after Rutledge Place community. Boasting top-of-the-line finishes and green features, this home includes energy-efficient windows, solar panels, and a 3-stage water filtration system. Recent upgrades include a full kitchen remodel, new paint, new carpet, updated bathrooms, and much more! As you step into the grand two-story foyer, you'll immediately notice the elegance and attention to detail. To the left, a den/office provides a quiet workspace, while to the right, a spacious formal dining room is perfect for entertaining. The modern kitchen is a chef's dream, featuring white cabinets, stone countertops, an island, and a breakfast area. Overlooking the kitchen is the breathtaking two-story fireside family room with built-in bookshelves. A guest bedroom and full bath are conveniently located on the main level, along with a laundry room. Upstairs, the oversized primary suite impresses with tray ceilings, a cozy fireplace, and an ensuite bathroom complete with his-and-hers vanities, a separate shower, and a soaking tub. Dual walk-in closets provide ample storage. The upper level also offers three generously sized secondary bedrooms--one with a private ensuite bath, while the other two share a full hall bath. The finished basement is a perfect retreat, offering an additional family room, two bedrooms, a full bathroom, and a storage/wine cellar area. Step outside to your private backyard oasis, featuring a covered deck, an in-ground gunite pool, a spacious patio, a side yard with a firepit area, and green space--all fully fenced-in. Situated on a large cul-de-sac lot in the East Side Elementary, Dodgen Middle, and Walton High School district, this home offers easy access to all of the shopping, dining, and fun at The Avenues, Downtown Roswell, and Marietta Square. This exceptional home is a must-see--schedule your tour today!

Overview

Property Status
Sold
Date Sold
June 9, 2025
Lot Size
0.33 Acres
MLS ID
7525937
Property Type
Residential
Year Built
2004

Features & Amenities

Total Area
4,930 Sq.Ft.
Neighborhood
Marietta
Architecture Styles
Traditional
Water Frontage
None
View Description
Other
Stories
3
Garage Spaces
2.0
Water Source
Public
Utilities
Other
Pool
Gunite, Heated, In Ground
Roof
Composition
Lot Features
Back Yard, Cul-De-Sac, Front Yard, Landscaped, Level, Private
Parking
Attached, Garage, Garage Door Opener, Garage Faces Front
Heat Type
Central, Forced Air, Natural Gas, Zoned
Air Conditioning
Ceiling Fan(s), Central Air, Zoned
Laundry Room
Laundry Room, Main Level, Sink
Fireplace
Family Room, Master Bedroom
Appliances
Dishwasher, Disposal, Dryer, Gas Oven, Gas Range, Microwave, Range Hood, Refrigerator, Washer
Other Interior Features
Bookcases, Disappearing Attic Stairs, Double Vanity, Entrance Foyer, His and Hers Closets, Tray Ceiling(s), Walk-In Closet(s)
Sewer
Public Sewer
Substructure
Concrete Perimeter
Disability Features
None
Security Features
Carbon Monoxide Detector(s), Security System Owned, Smoke Detector(s)
Green Feature
Solar
Other Exterior Features
Garden, Private Entrance, Private Yard, Rear Stairs
Elementary School
East Side
Middle School
Dodgen
High School
Walton
Sales Price
$1,235,000
Real Estate Tax
$8,858/yr
HOA
$650/yr

Downloads

1250 Rosette Way

Schedule a Tour

I would love to help you see this beautiful home! As a full-service brokerage, I can help you tour. Please submit an offer, and answer questions about the buying process.
Thank you

for your interest in 1250 Rosette Way, Marietta, GA 30062

1250 Rosette Way
Navigate
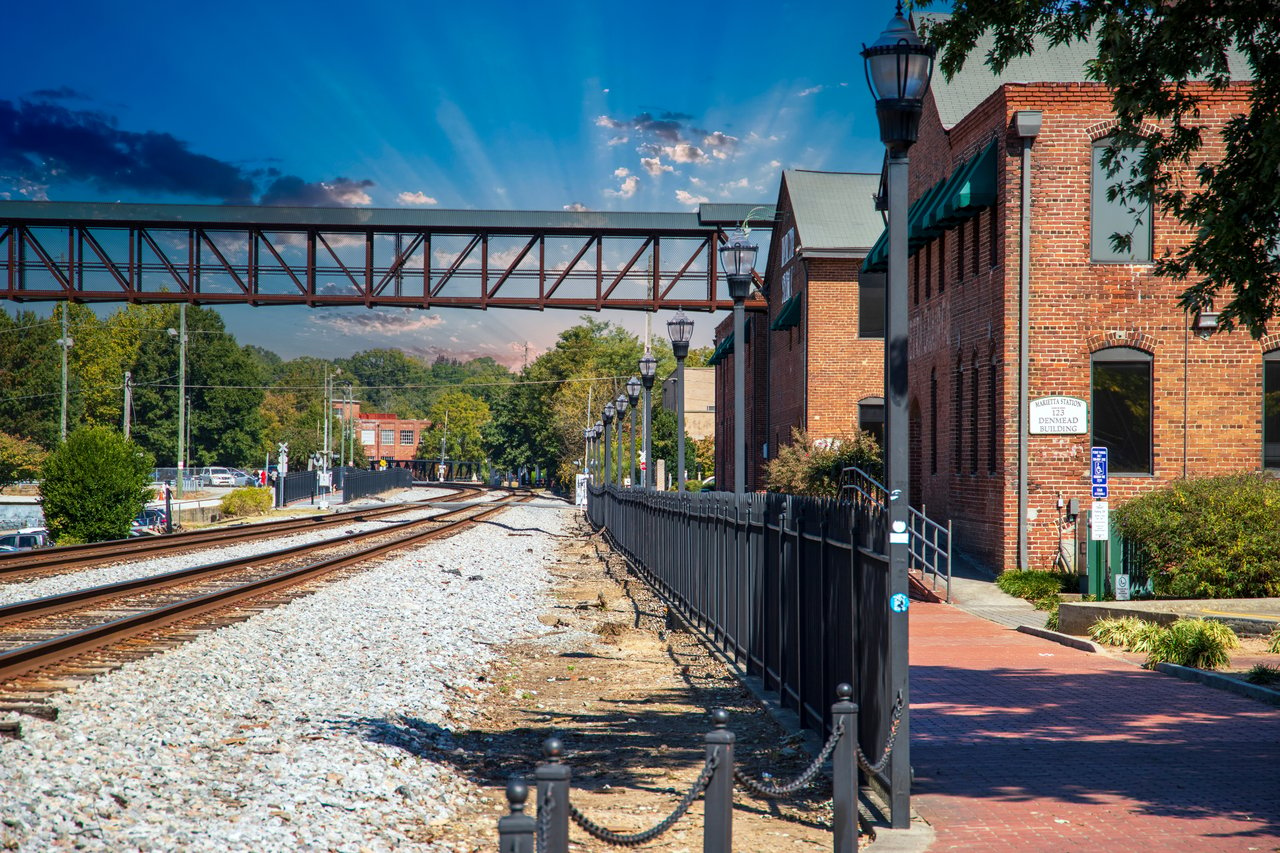
Marietta Station beside railroad tracks, with a covered pedestrian bridge and brick walkway.

Explore Marietta

Known for its charming square and rich history, Marietta offers great schools, Southern charm, and a wide variety of homes.

read more
1250 Rosette Way
explore in 3d

I'm Interested In

1250 Rosette Way

or
  • CallStephanie Cann

    License #401406

  • Follow Us On Instagram