Search

Leave a Message

Thank you for your message. We will be in touch with you shortly.

Explore My Properties

Property Description

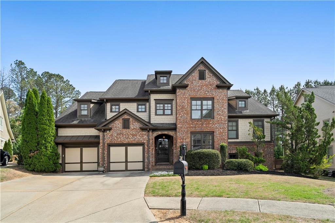
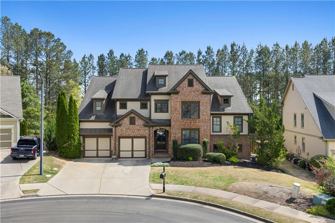
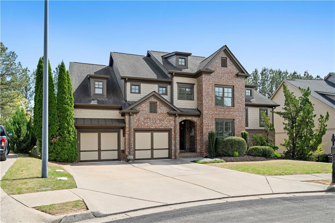
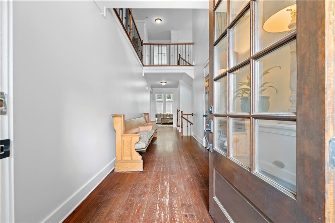
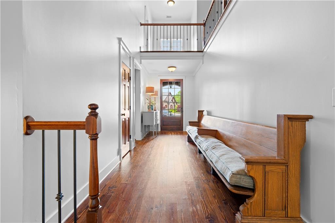
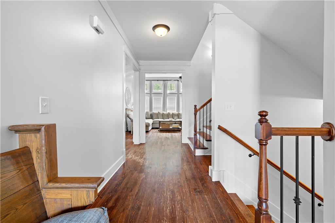
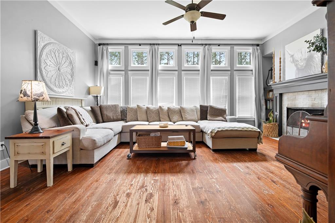
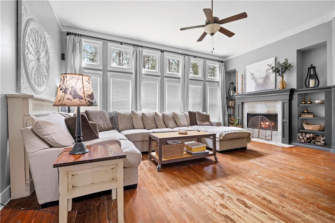
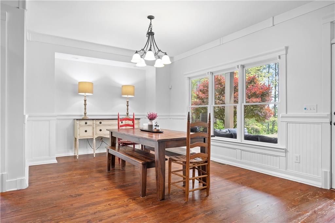
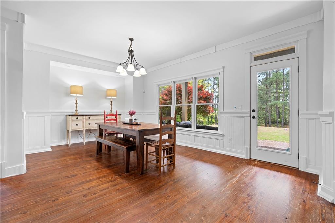
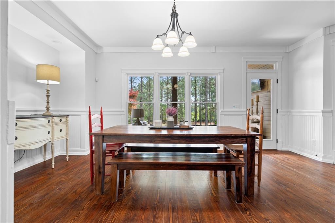
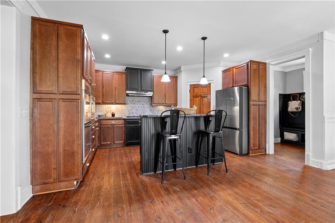
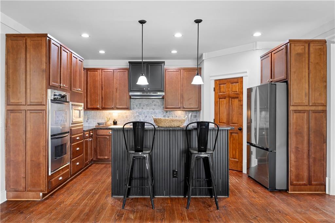
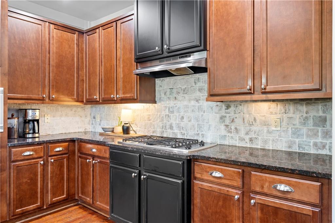
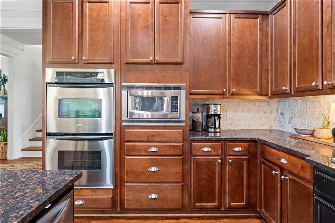
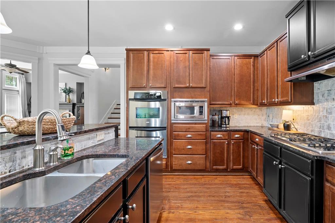
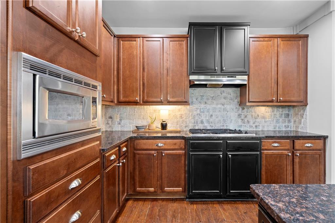
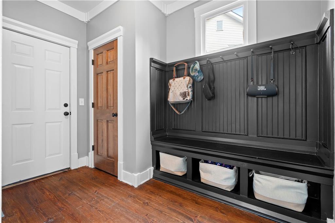
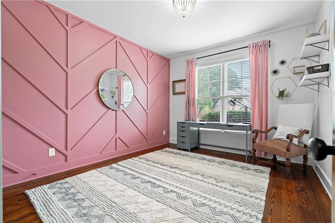
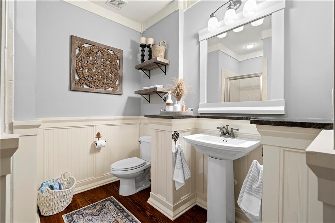
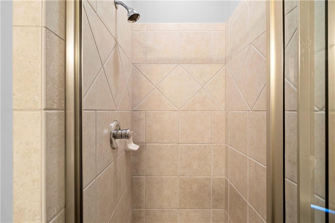
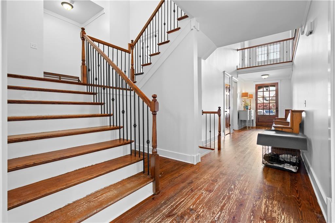
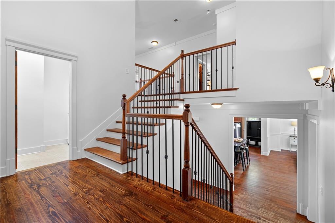
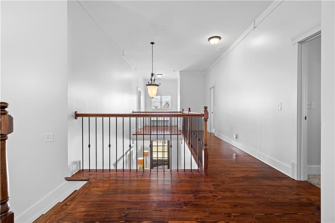
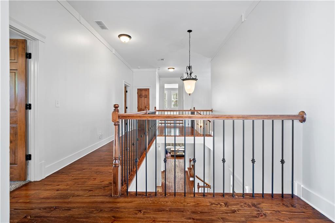
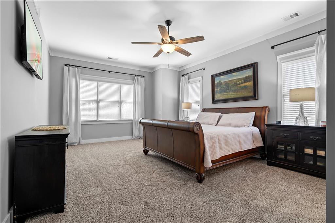
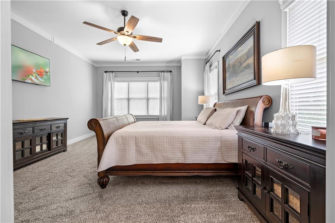
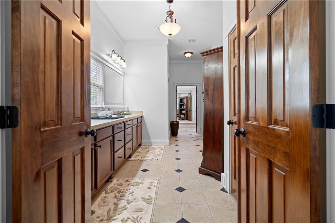
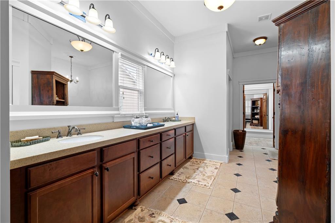
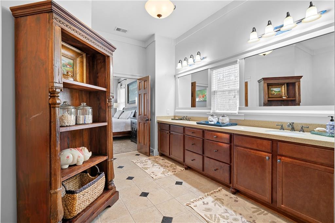
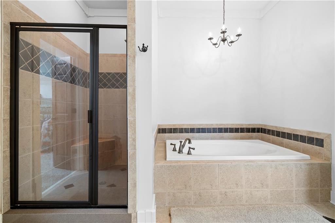
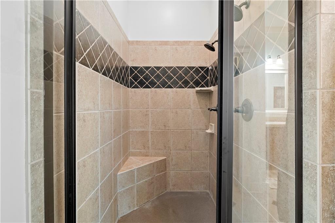
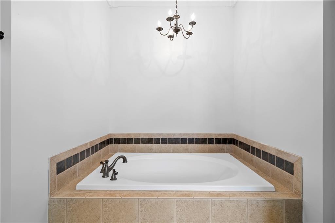
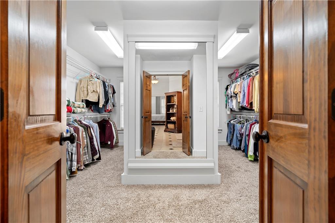
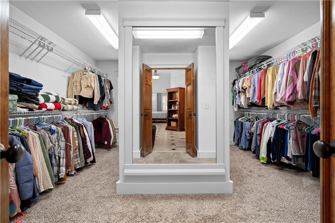
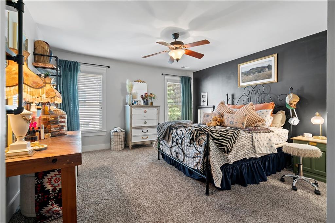
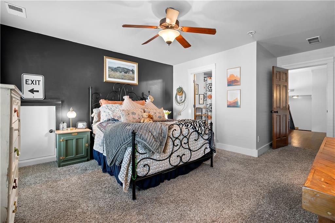
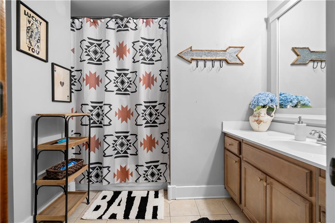
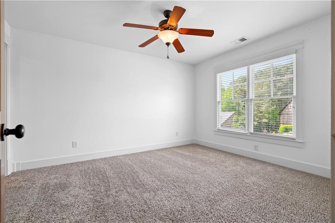
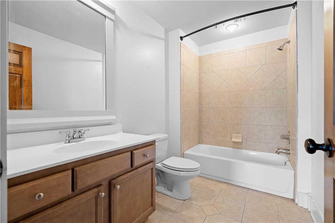
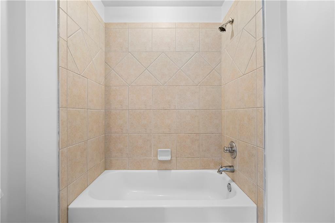
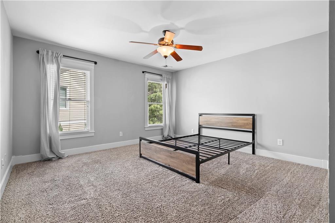
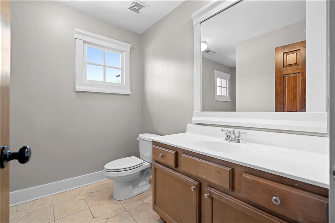
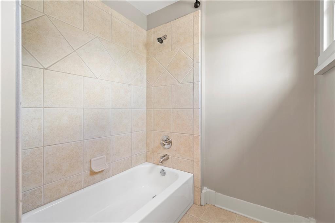
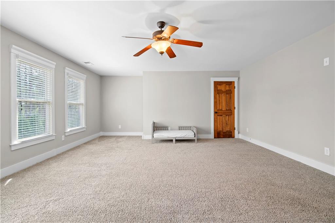
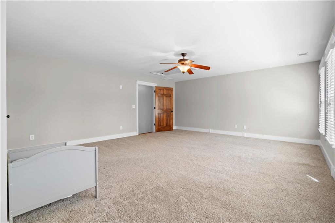
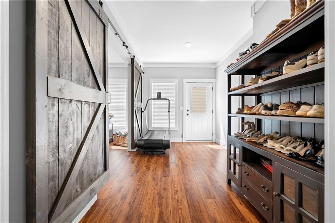
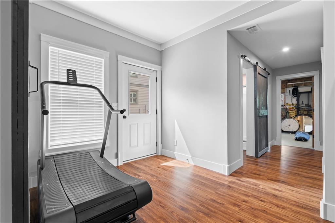
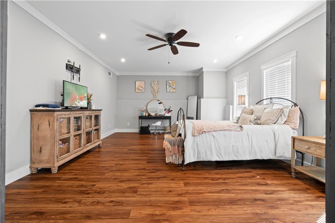
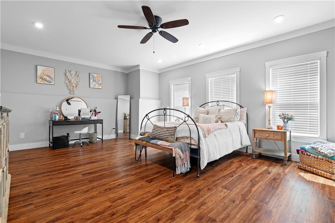
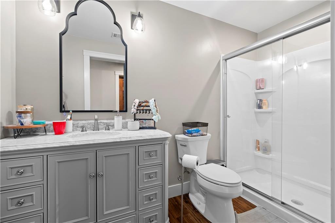
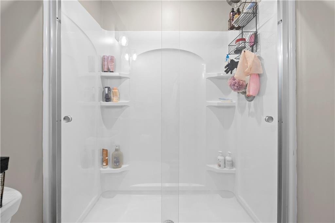
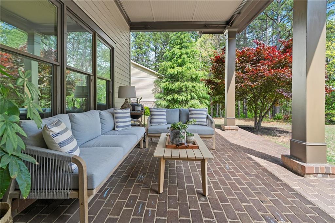
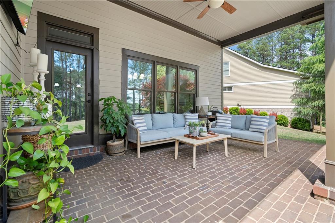
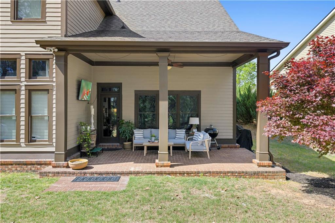
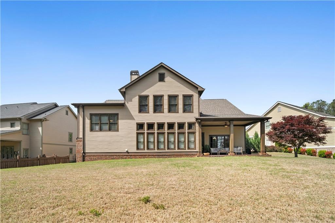
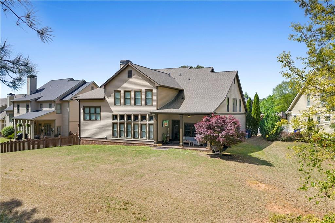
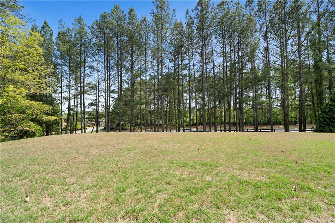
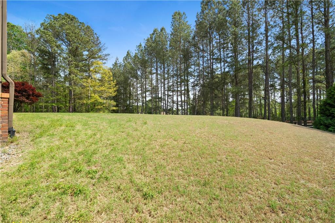
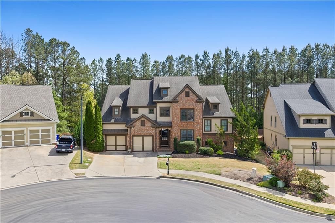
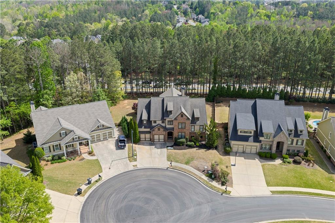
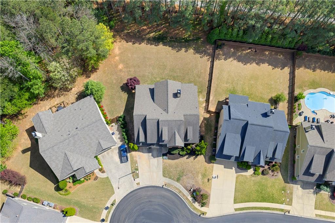
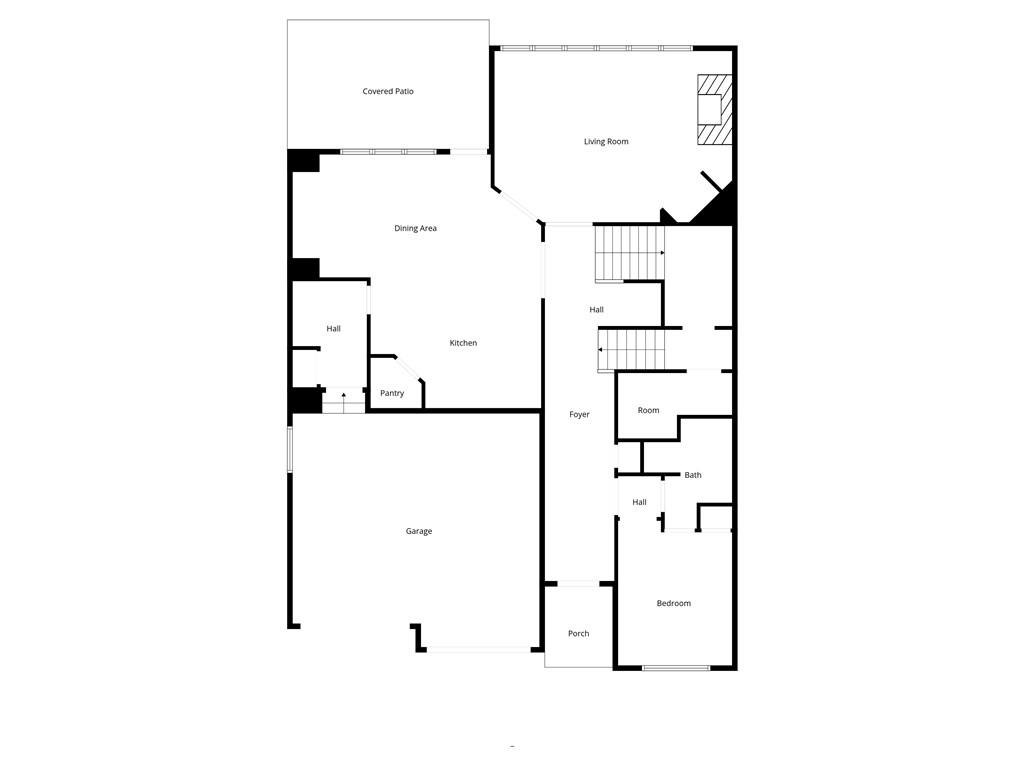
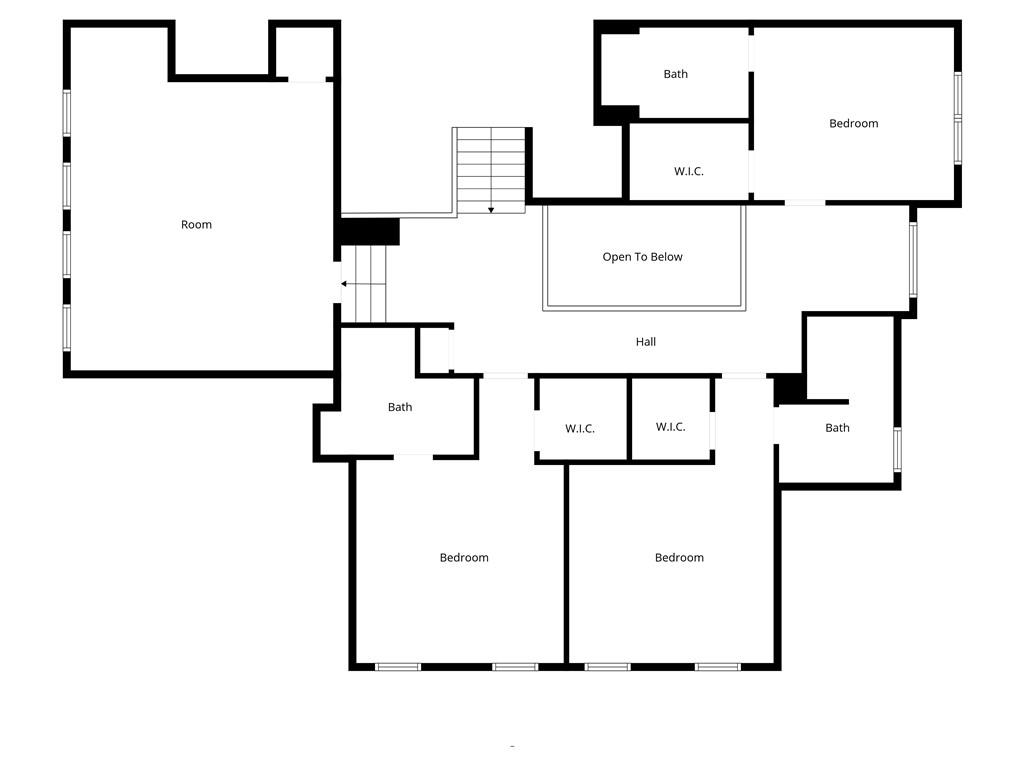
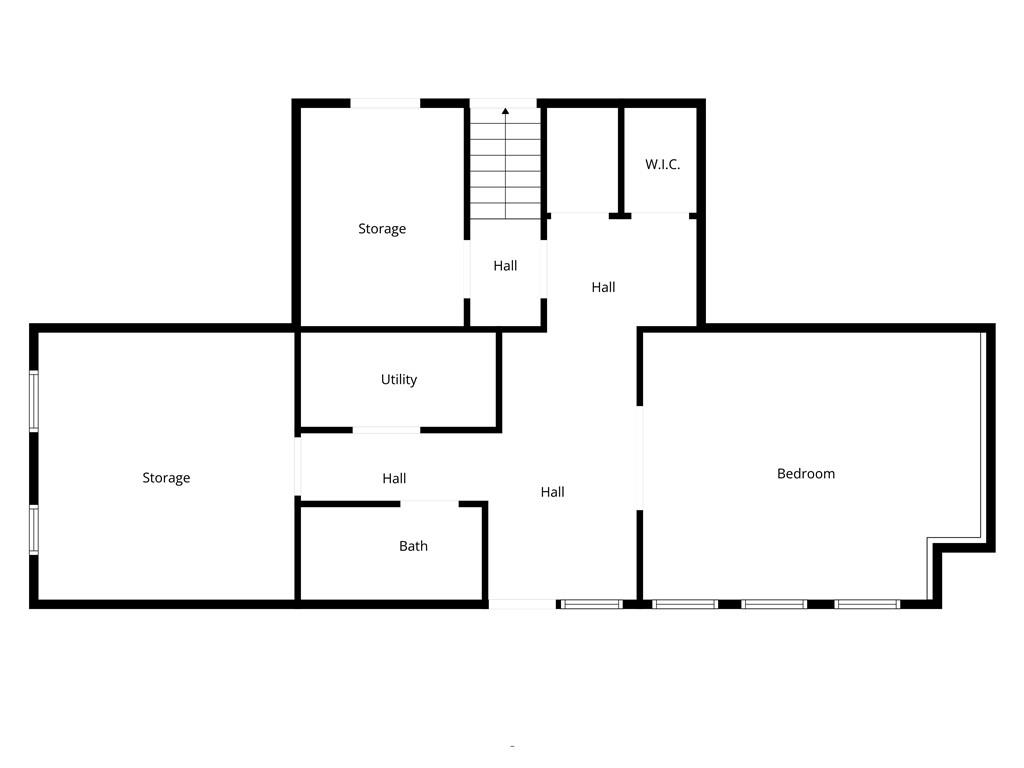
Welcome to this stunning 6 bedroom, 6 bathroom Chastain Park plan home, perfectly positioned on a level cul-de-sac lot. From the moment you arrive, the stately brick front exterior and inviting entry set the tone for what's inside. A grand two story foyer opens to a light filled living room featuring soaring ceilings, dramatic transom windows, and custom built ins surrounding the fireplace. Rich hardwood floors and detailed trim work, including crown molding and wainscoting, add timeless character throughout the main living spaces. The kitchen is both functional and stylish, complete with a large island with bar seating, walk in pantry, double wall ovens, built in microwave, and gas cooktop, all flowing seamlessly into the main living areas. A separate dining room provides the perfect setting for hosting, while oversized windows across the back of the home bring in natural light and views of the private backyard. The oversized primary suite offers a true retreat, featuring a spacious bath with double vanities, a soaking tub, separate shower, and an expansive walk in closet with natural light. Secondary bedrooms are generously sized, and the partially finished basement adds even more flexibility with an additional bedroom, full bath, walk in closet, and unfinished space ready for future expansion. Outside, the covered back patio overlooking a private, tree lined backyard is ideal for relaxing and entertaining. Additional highlights include a mudroom and two car garage, completing this well appointed home!

Overview

Property Status
Sold
Date Sold
June 25, 2026
Lot Size
0.34 Acres
MLS ID
7753282
Property Type
Residential
Year Built
2008

Features & Amenities

Total Area
4,471 Sq.Ft.
Neighborhood
Atlanta Metro
Architecture Styles
Traditional
Water Frontage
None
View Description
Trees/Woods
Stories
3
Garage Spaces
2.0
Water Source
Public
Utilities
Cable Available, Electricity Available, Natural Gas Available, Phone Available, Sewer Available, Underground Utilities, Water Available
Pool
None
Roof
Composition
Lot Features
Back Yard, Cul-De-Sac, Front Yard, Level, Private
Parking
Driveway, Garage, Garage Faces Front
Heat Type
Central
Air Conditioning
Ceiling Fan(s), Central Air
Laundry Room
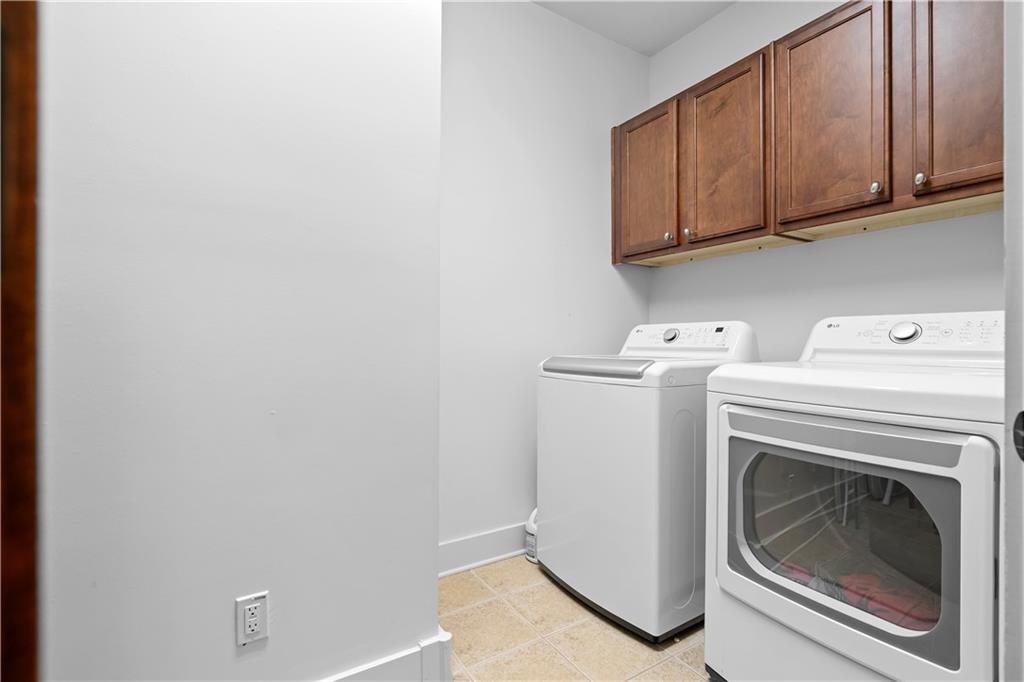
Laundry Room, Mud Room
Fireplace
Living Room
Appliances
Other
Other Interior Features
Bookcases, Crown Molding, Double Vanity, Entrance Foyer 2 Story, High Speed Internet, Recessed Lighting, Walk-In Closet(s), Other
Sewer
Public Sewer
Substructure
None
Disability Features
None
Security Features
None
Green Feature
None
Other Exterior Features
Lighting, Private Entrance, Private Yard, None
Elementary School
Floyd L. Shelton
Middle School
Sammy McClure Sr.
High School
North Paulding
Sales Price
$687,900
Real Estate Tax
$6,226/yr
HOA
$875/yr

Downloads

126 Misty Hill Trail

Schedule a Tour

I would love to help you see this beautiful home! As a full-service brokerage, I can help you tour. Please submit an offer, and answer questions about the buying process.

Thank you

for your interest in 126 Misty Hill Trail, Dallas, GA 30132

126 Misty Hill Trail
Navigate
Atlanta Metro

Explore Atlanta Metro

read more

I'm Interested In

126 Misty Hill Trail

or
  • CallCourtney Newton

    License #257360

  • Follow Us On Instagram