Search

Leave a Message

Thank you for your message. We will be in touch with you shortly.

Explore My Properties

Property Description

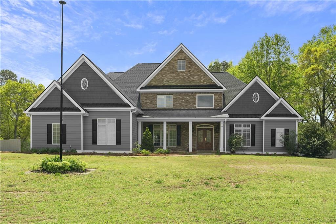
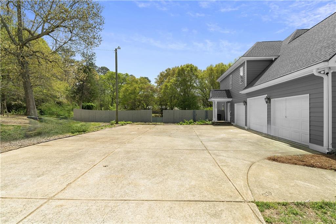
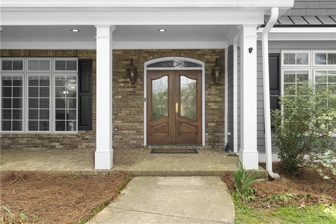
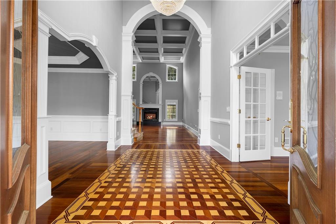
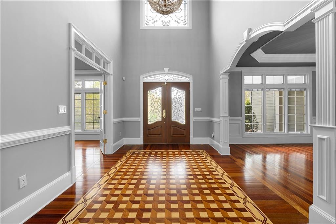
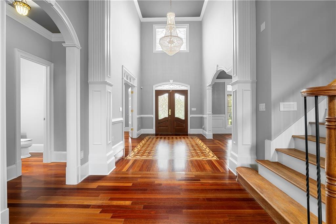
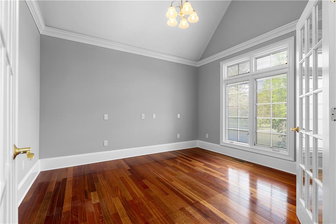
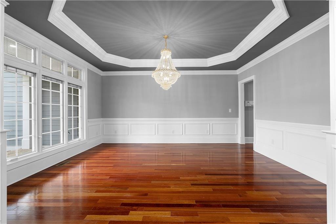
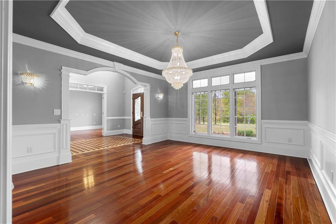
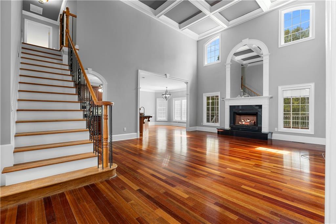
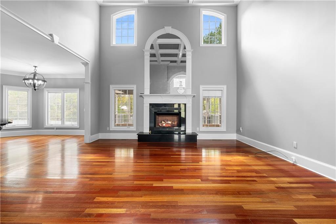
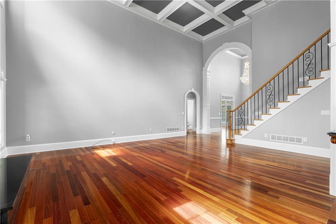
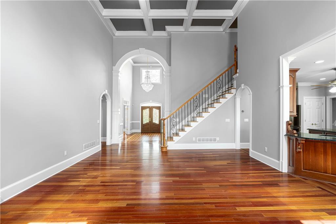
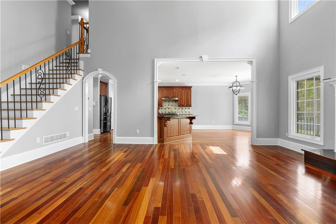
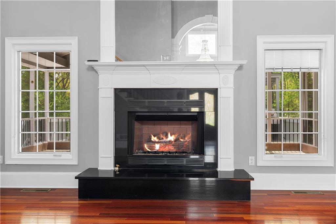
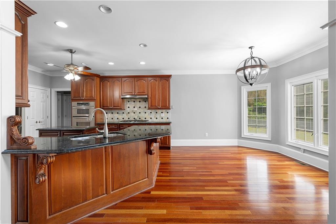
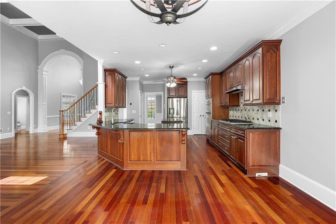
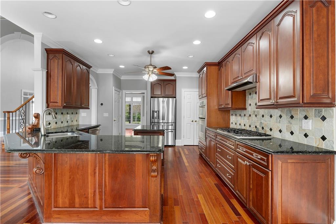
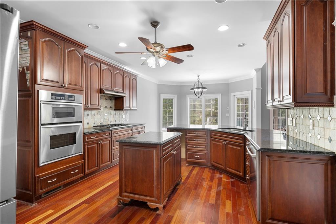
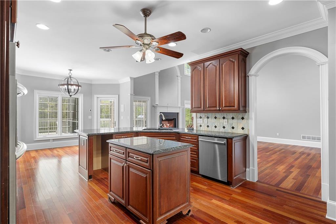
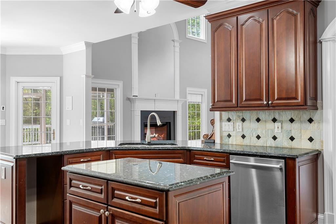
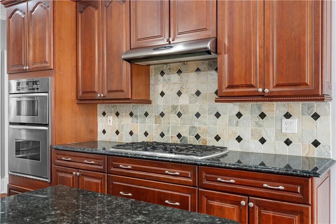
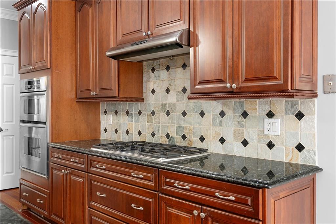
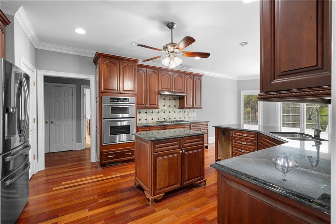
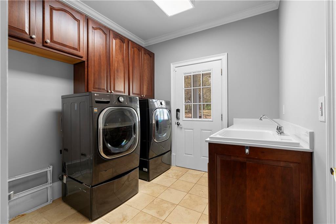
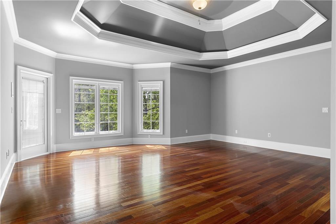
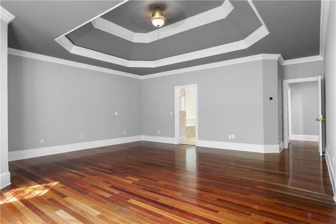
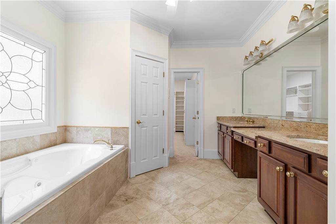
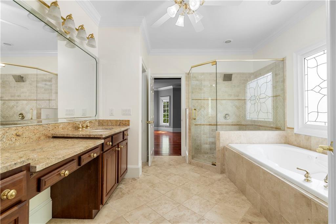
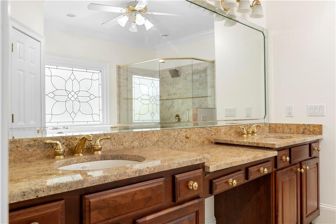
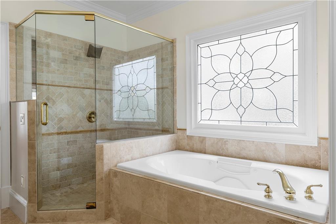
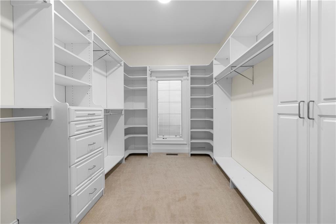
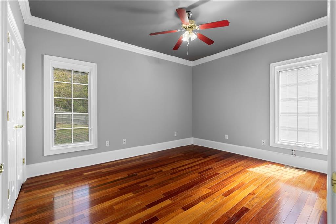
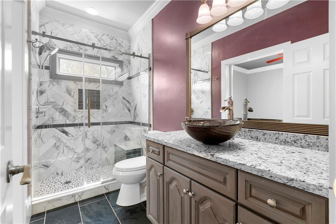
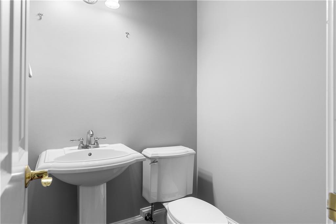
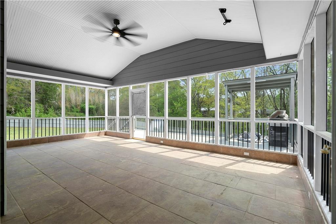
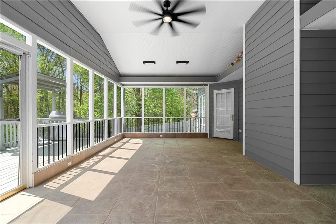
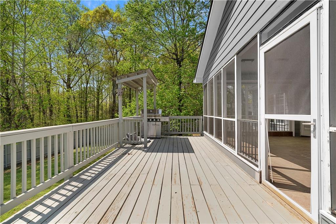
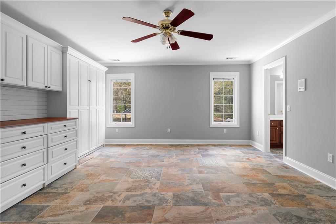
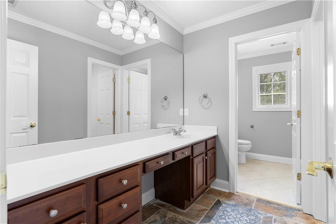
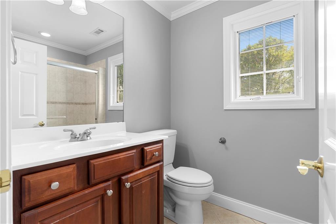
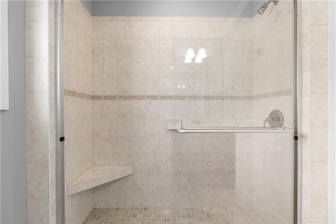
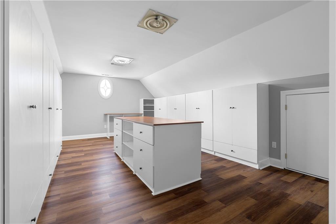
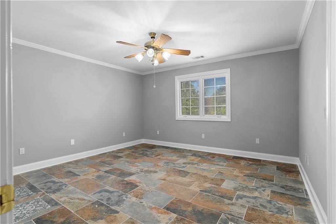
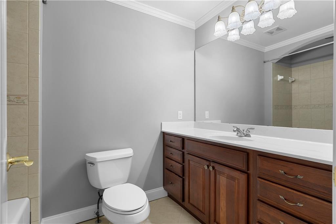
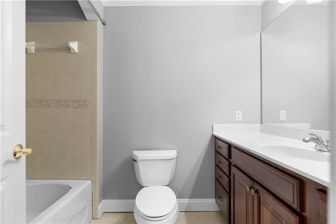
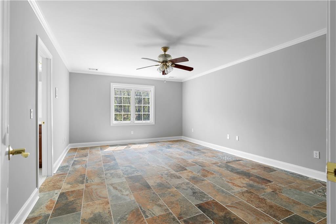
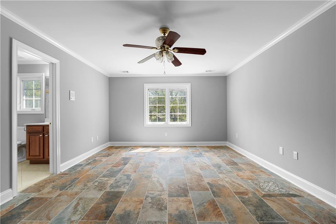
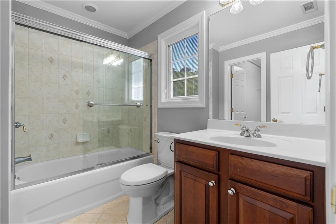
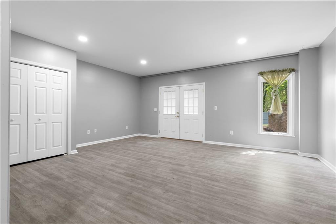
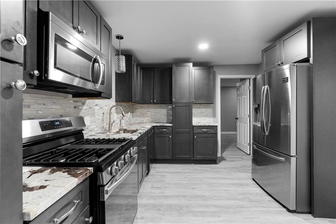
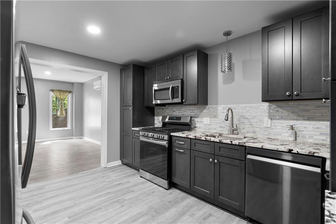
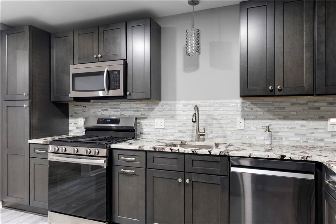
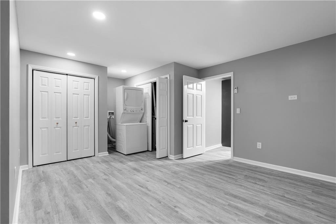
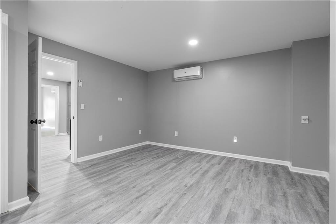
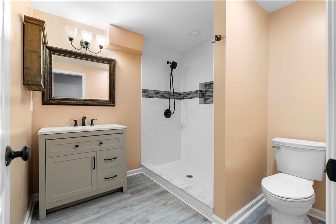
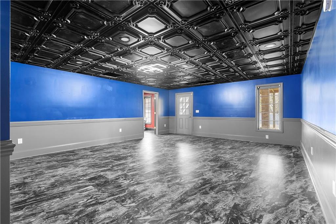
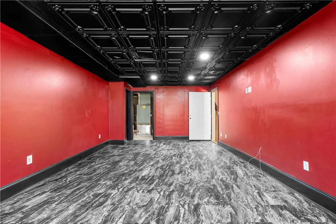
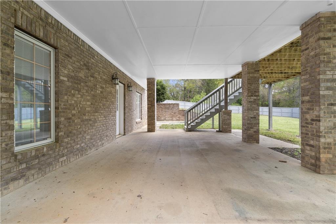
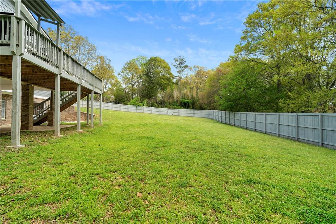
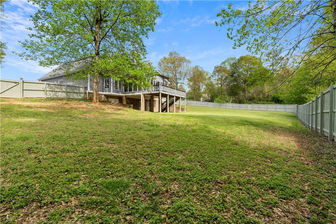
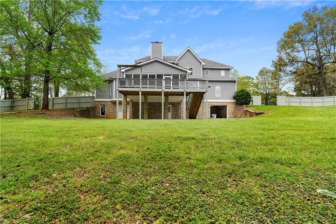
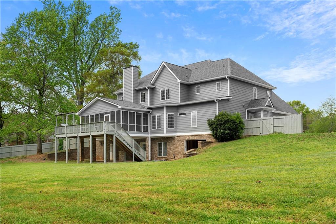
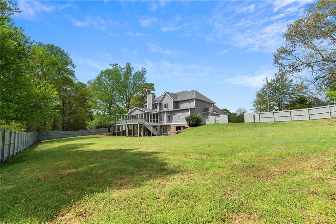
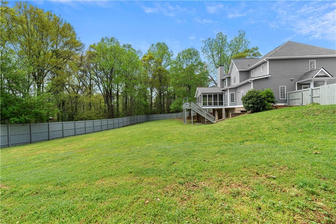
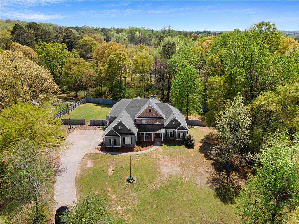
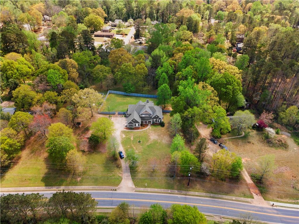
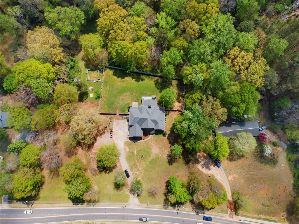
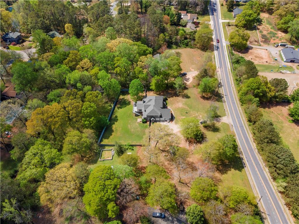
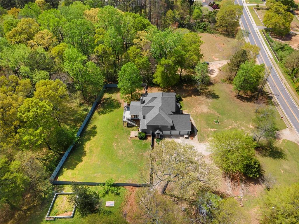
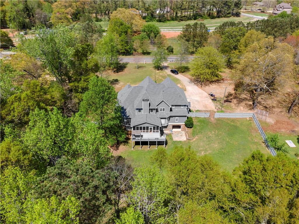
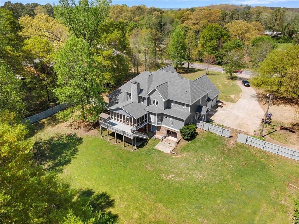
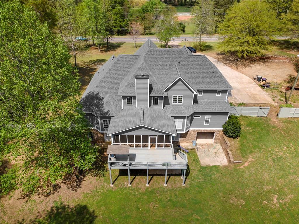
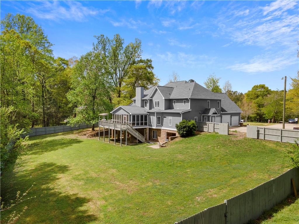
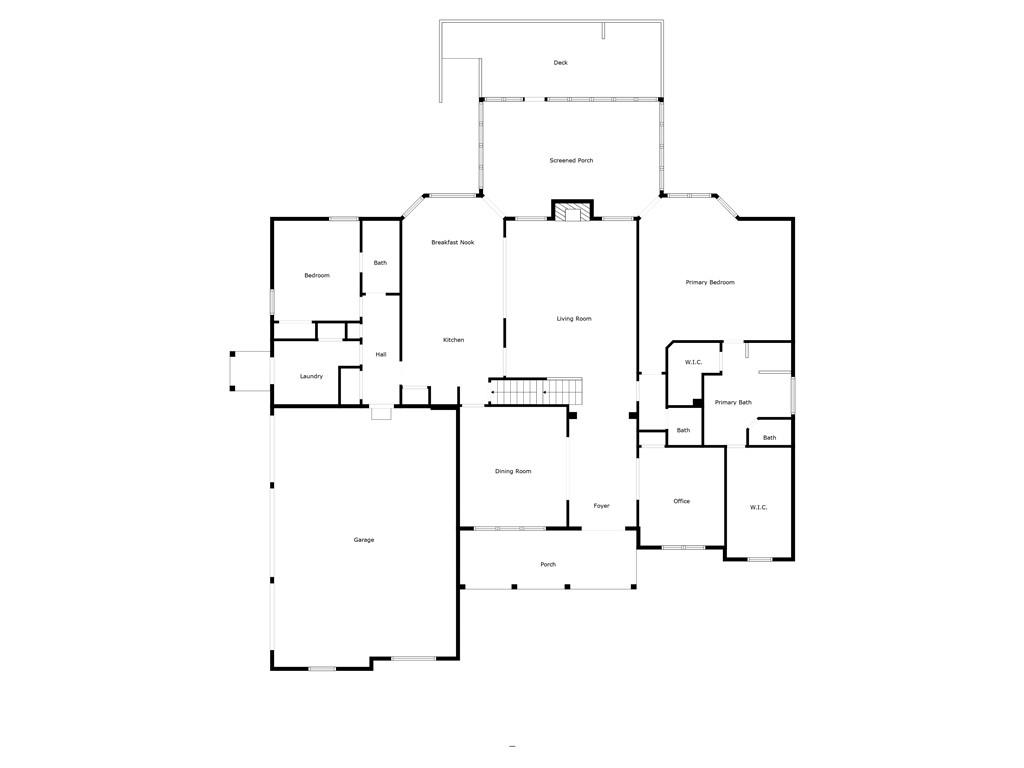
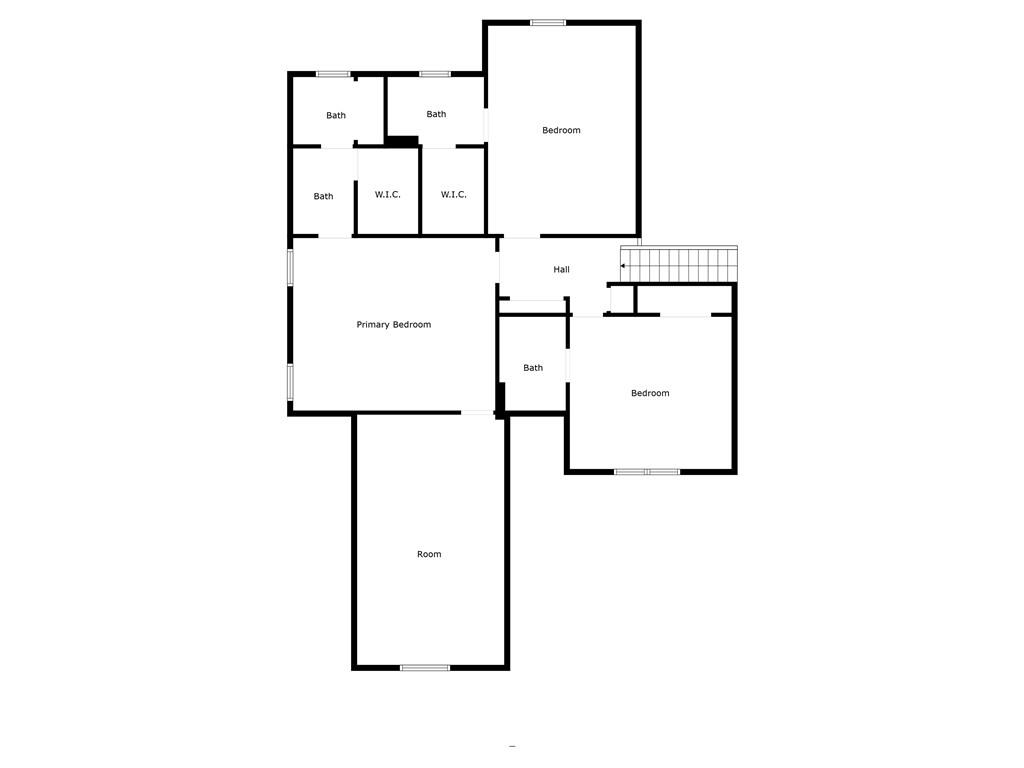
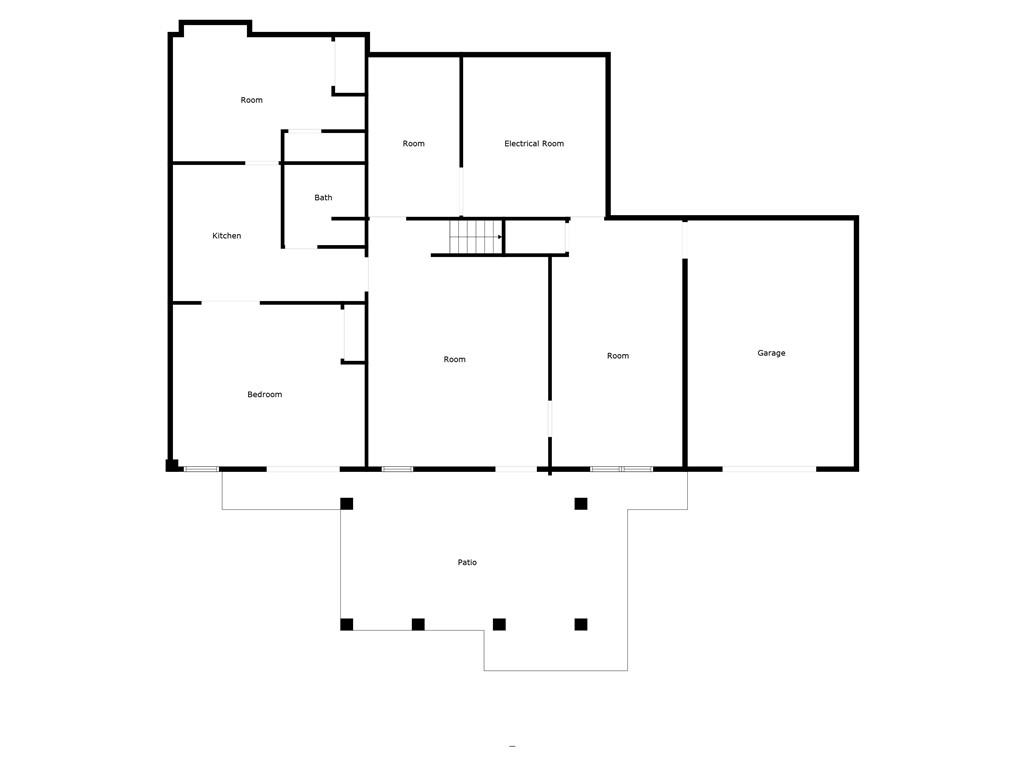
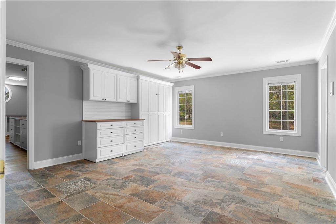
Welcome to this truly exceptional custom built estate nestled on a level two acre lot in sought after East Cobb with NO HOA! From the moment you arrive, the charm begins with a welcoming covered front porch and continues inside, where a grand two story foyer sets the tone for the elegance within. The home boasts nearly 6,000 square feet of beautifully crafted living space, including a soaring two-story great room filled with natural light from dramatic floor-to-ceiling Pella casement windows. Rich cherry hardwood floors, intricate millwork, and thoughtful details like a central vacuum system with a dustpan feature make this home as functional as it is stunning. Designed for both daily living and grand entertaining, the main level features an oversized primary suite with dual walk-in closets and direct access to a spacious tiled screened-in deck overlooking the private, fenced backyard. The gourmet kitchen is outfitted with high-end Kitchen Aid stainless steel appliances and flows seamlessly into a cozy breakfast area and formal dining room. Upstairs, you'll find three generously sized bedrooms, each with en suite baths, including a secondary master suite with an expansive walk-in closet illuminated by natural light. The full daylight terrace level offers incredible versatility with ten foot ceilings, a second full kitchen, a movie room, game room, and additional living spaces perfect for generational living or entertaining. A covered patio just off the basement provides even more space to enjoy the serene backyard, ideal for a future pool or tennis court! Need storage or workspace? In addition to a three-car garage, there is a fourth rear-entry garage deep enough to accommodate two vehicles. This is more than just a home, it is a lifestyle

Overview

Property Status
Sold
Date Sold
July 30, 2025
Lot Size
2 Acres
MLS ID
7555929
Property Type
Residential
Year Built
2004

Features & Amenities

Total Area
5,995 Sq.Ft.
Neighborhood
Marietta
Architecture Styles
Traditional
Water Frontage
None
View Description
Trees/Woods, Other
Stories
2
Garage Spaces
4.0
Water Source
Public
Utilities
Cable Available, Electricity Available, Natural Gas Available, Phone Available, Underground Utilities, Water Available
Pool
None
Roof
Composition
Lot Features
Back Yard, Front Yard, Level
Parking
Driveway, Garage, Garage Faces Rear, Garage Faces Side, Kitchen Level, Level Driveway, RV Access/Parking
Heat Type
Central, Natural Gas
Air Conditioning
Ceiling Fan(s), Central Air
Laundry Room
Laundry Room, Main Level, Mud Room, Other
Fireplace
Family Room
Appliances
Dishwasher, Double Oven, Gas Cooktop, Other
Other Interior Features
Beamed Ceilings, Central Vacuum, Coffered Ceiling(s), Disappearing Attic Stairs, Double Vanity, Entrance Foyer, High Ceilings 9 ft Main, High Ceilings 10 ft Lower, High Speed Internet, His and Hers Closets, Walk-In Closet(s), Other
Sewer
Septic Tank
Substructure
Concrete Perimeter
Disability Features
Accessible Bedroom, Accessible Full Bath
Security Features
Smoke Detector(s)
Green Feature
None
Other Exterior Features
Lighting, Private Entrance, Private Yard, Rain Gutters, None
Elementary School
Addison
Middle School
Daniell
High School
Sprayberry
Sales Price
$915,000
Real Estate Tax
$9,293/yr

Downloads

1350 Blackwell Road

Schedule a Tour

I would love to help you see this beautiful home! As a full-service brokerage, I can help you tour. Please submit an offer, and answer questions about the buying process.
Thank you

for your interest in 1350 Blackwell Road, Marietta, GA 30066

1350 Blackwell Road
Navigate
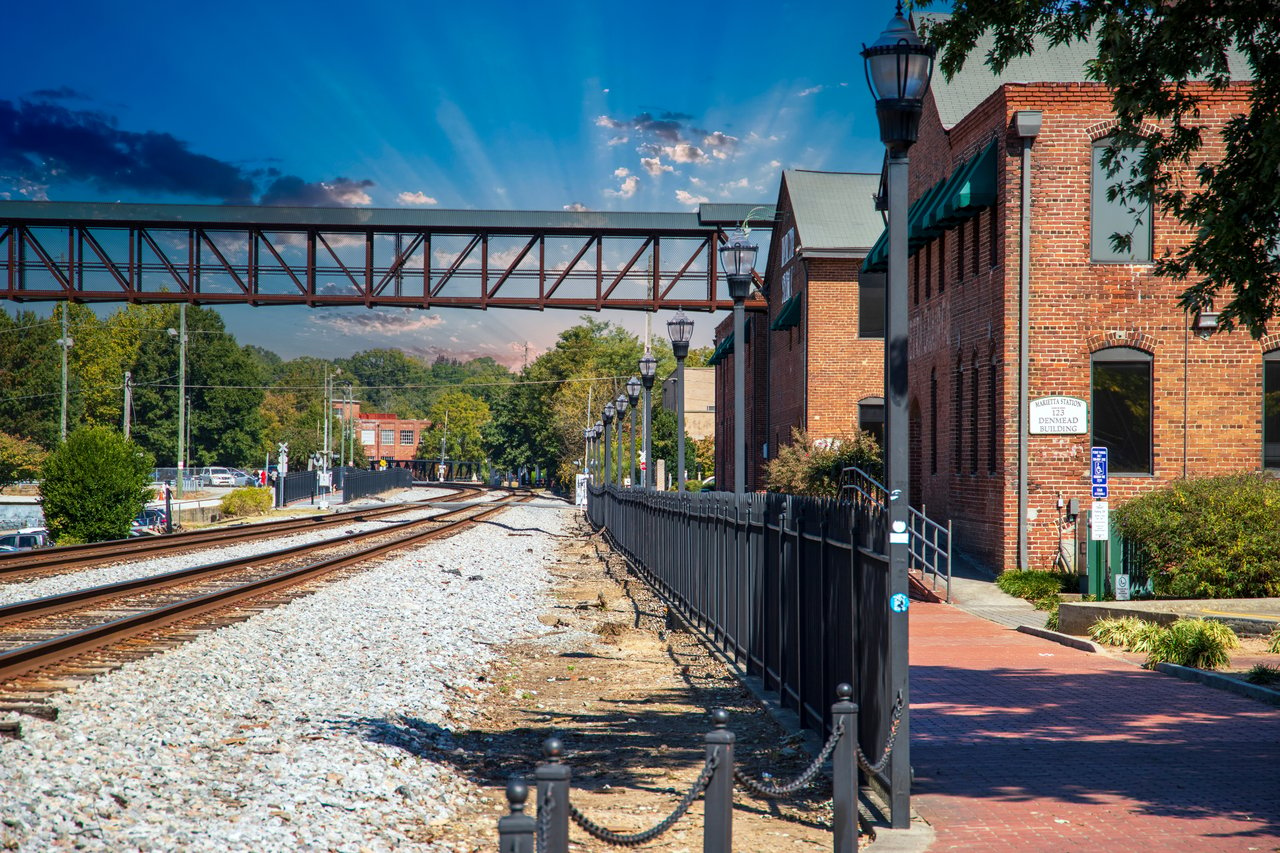
Marietta Station beside railroad tracks, with a covered pedestrian bridge and brick walkway.

Explore Marietta

Known for its charming square and rich history, Marietta offers great schools, Southern charm, and a wide variety of homes.

read more

I'm Interested In

1350 Blackwell Road

or Contact

Follow Us On Instagram