Search

Leave a Message

Thank you for your message. We will be in touch with you shortly.

Explore My Properties

Property Description

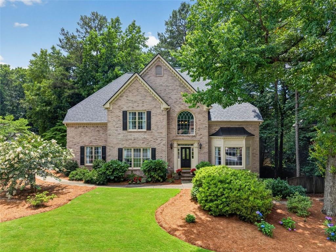
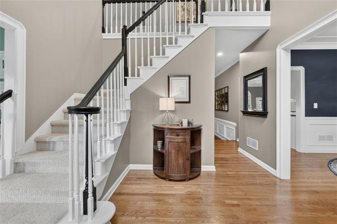
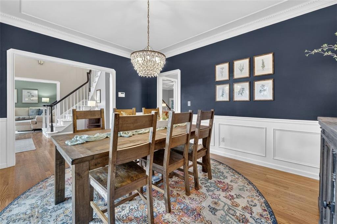
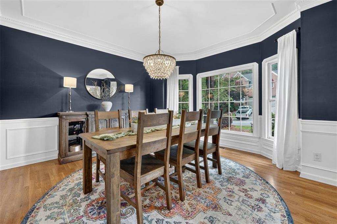
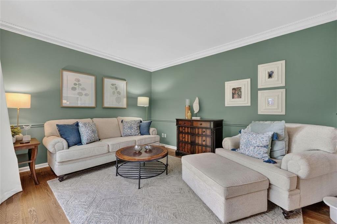
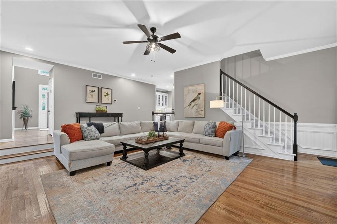
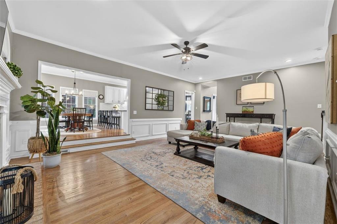
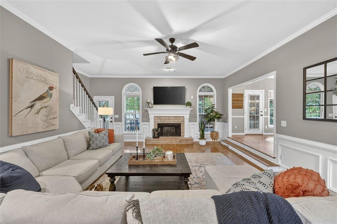
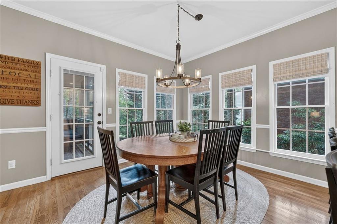
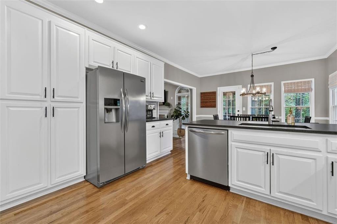
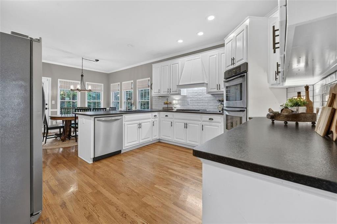
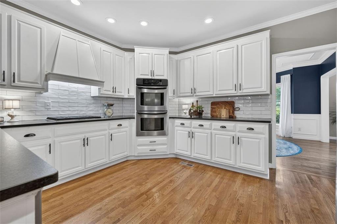
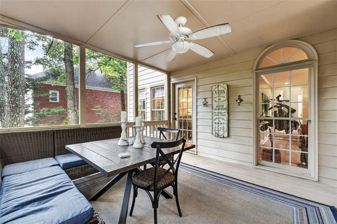
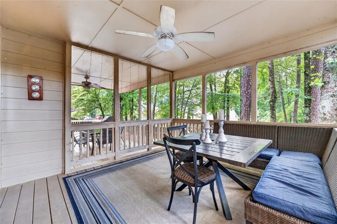
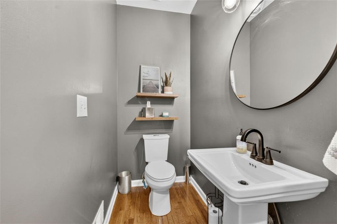
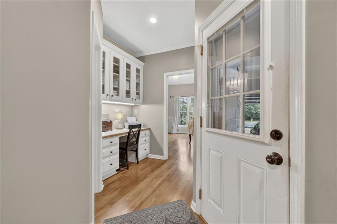
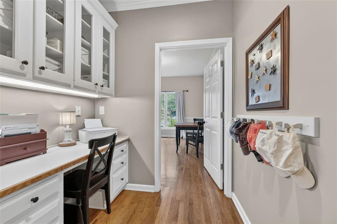
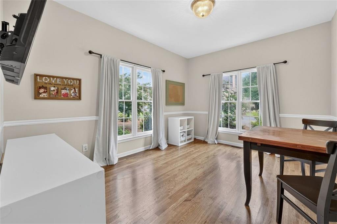
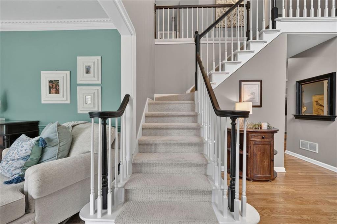
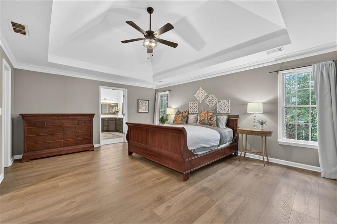
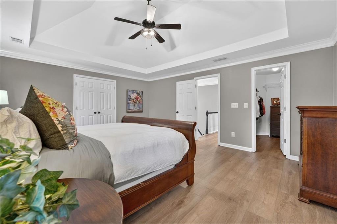
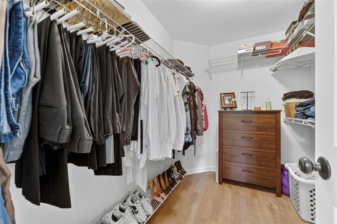
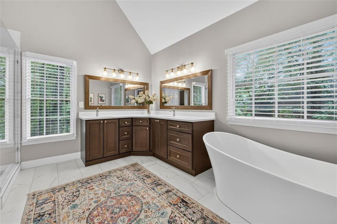
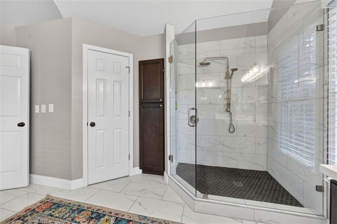
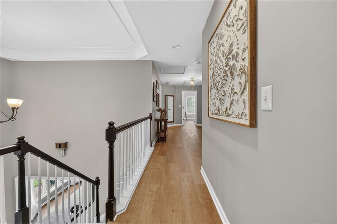
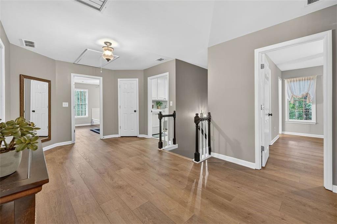
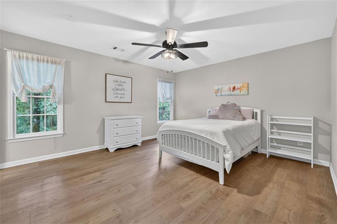
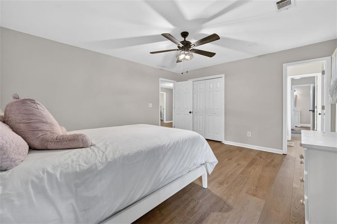
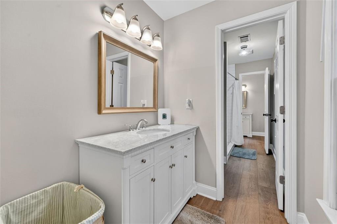
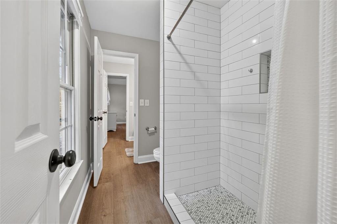
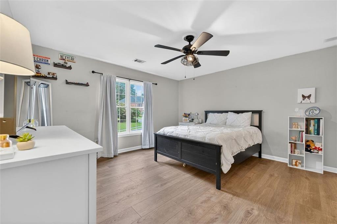
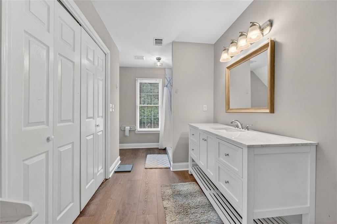
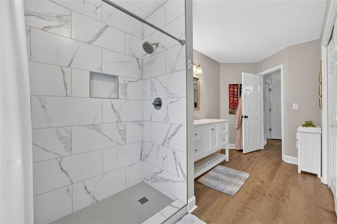
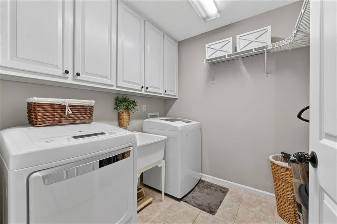
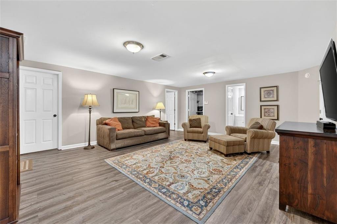
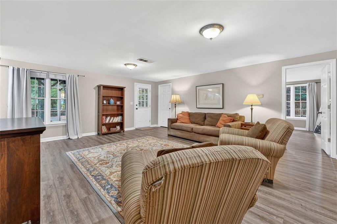
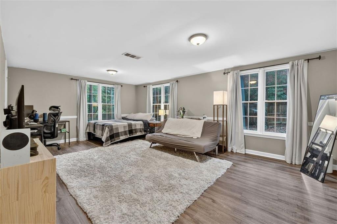
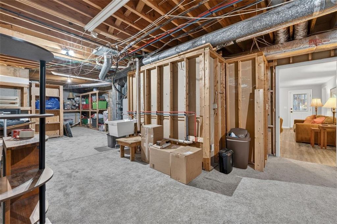
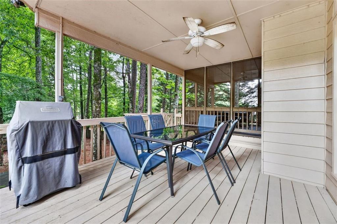
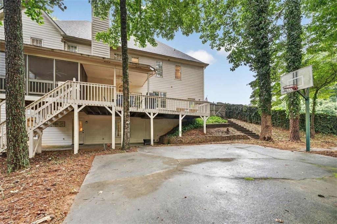
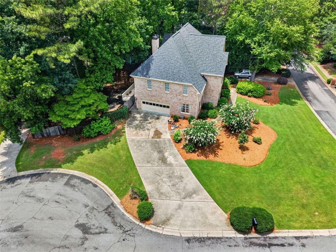
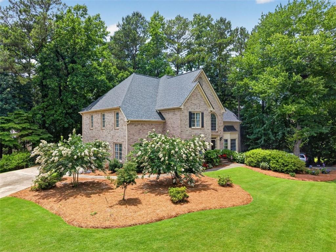
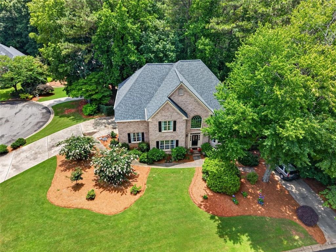
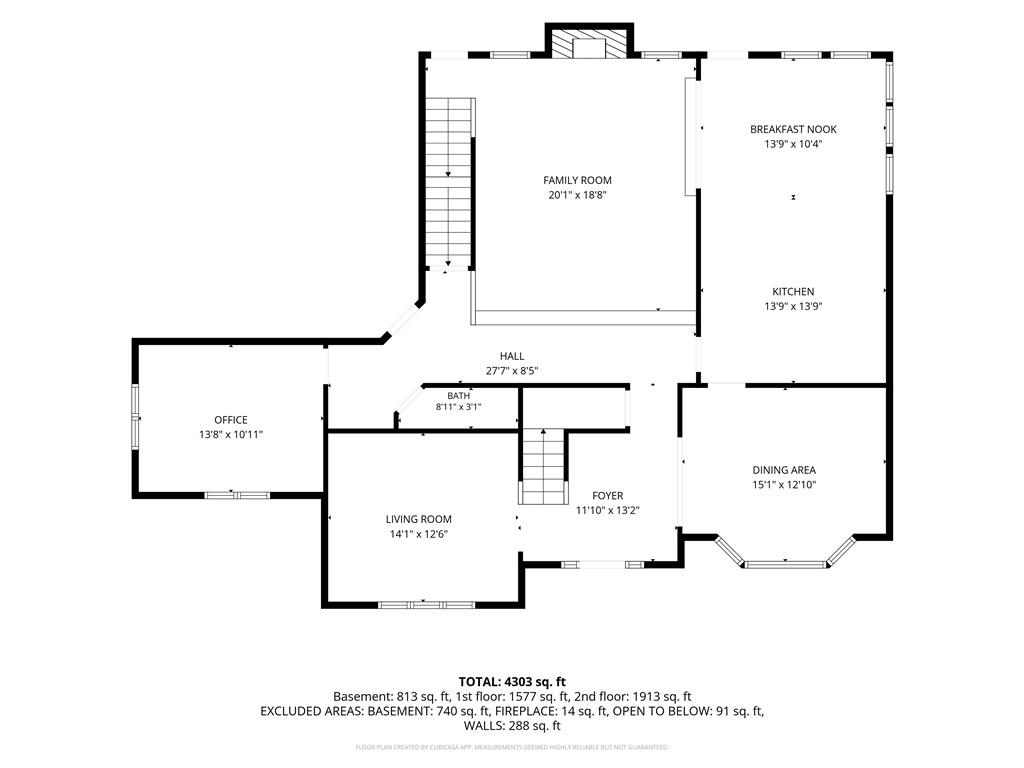
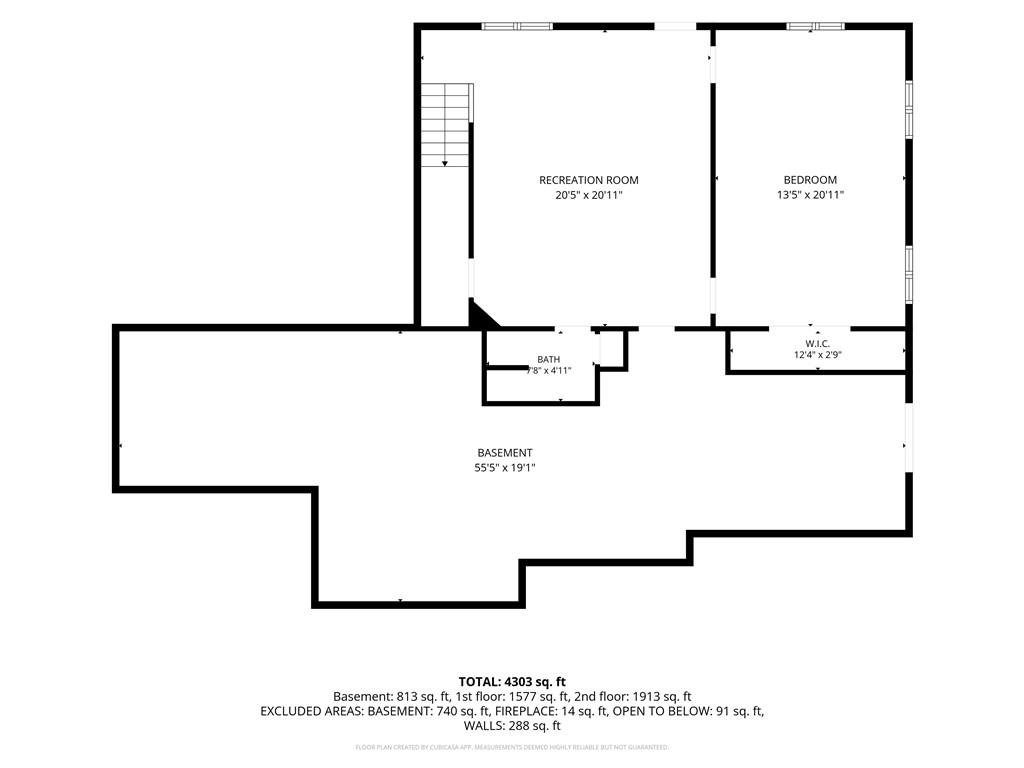
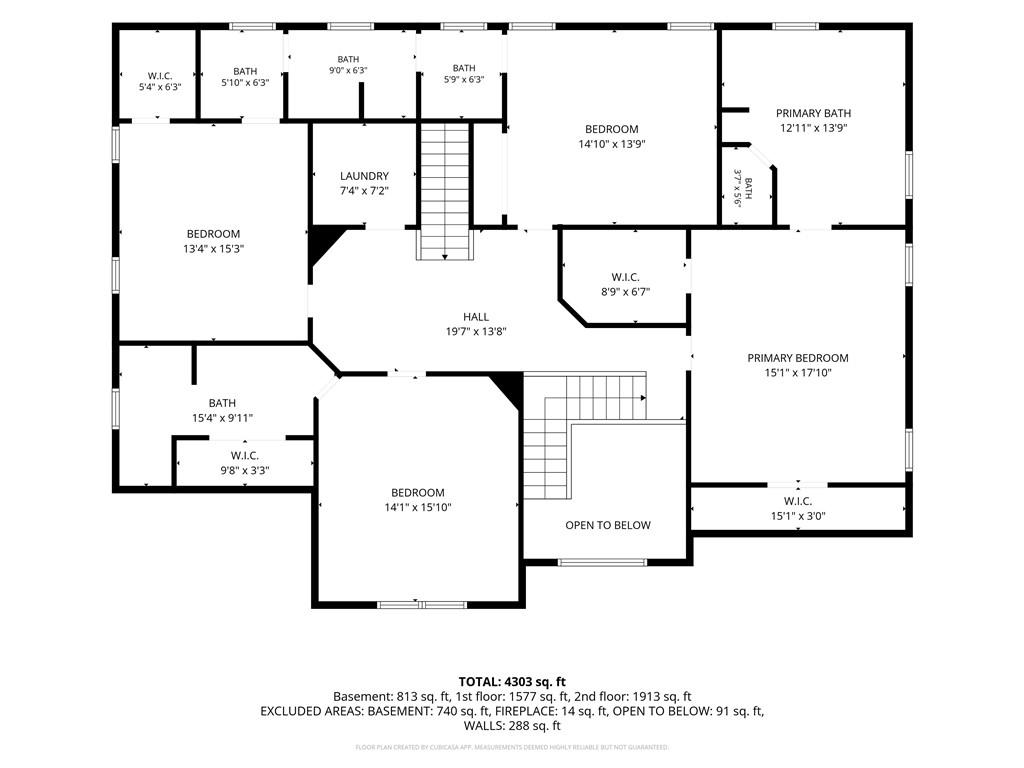
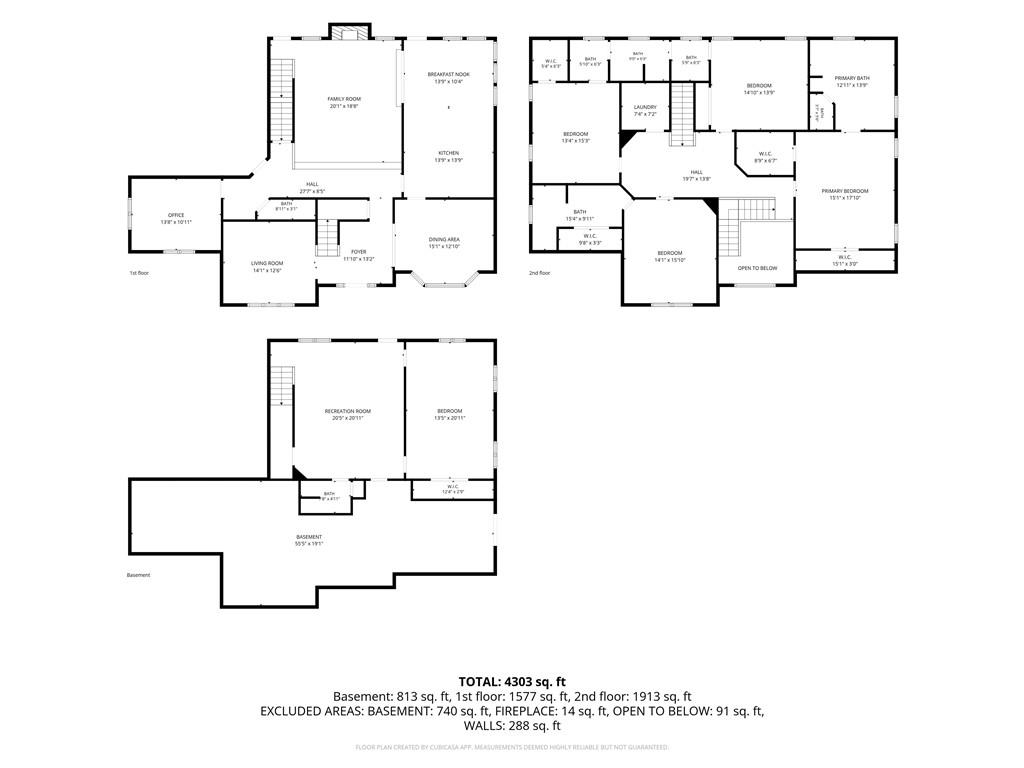
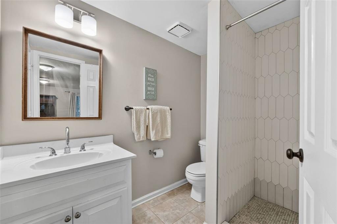
Welcome to this beautifully renovated home located on a desirable corner lot in the highly sought-after Brookstone community! Thoughtfully updated, this move-in-ready home features BRAND NEW ROOF (May 2026), newer HVAC systems (2023), newer water heaters, re-plumbed with PEX throughout, updated bathrooms, new luxury vinyl flooring upstairs & various other updates for added long-term peace of mind. The chef-inspired kitchen is sure to impress with crisp white cabinetry, black leathered granite countertops, subway tile backsplash and stainless steel appliances, creating the perfect space for cooking and entertaining. Upstairs, the spacious primary suite offers two spacious closets and a luxurious en-suite bath. Upstairs you'll find three spacious secondary bedrooms, one with an en-suite bath and the other two connected by a Jack-and-Jill bathroom, all with ample closet space. The finished basement offers incredible flexibility complete with a bedroom, living area, full bath, and additional unfinished storage space. A screened-in porch creates an inviting outdoor retreat, seamlessly blending indoor comfort with outdoor living while providing the perfect setting for entertaining or quiet relaxation. Outside, the corner lot provides added curb appeal with side-entry garage and room to enjoy the outdoors. This exceptional home combines modern updates, functional living spaces, & a prime location in the Harrison High School district. Don't miss your opportunity to make it yours--schedule your private tour today before this Brookstone beauty is gone!

Overview

Property Status
Sold
Date Sold
July 31, 2026
Lot Size
0.39 Acres
MLS ID
7782075
Property Type
Residential
Year Built
1993

Features & Amenities

Total Area
5,417 Sq.Ft.
Neighborhood
Atlanta Metro
Architecture Styles
Traditional
Water Frontage
None
View Description
Rural, Other
Stories
3
Garage Spaces
2.0
Water Source
Public
Utilities
Cable Available, Electricity Available, Natural Gas Available, Phone Available, Underground Utilities, Water Available
Pool
None
Roof
Composition
Lot Features
Back Yard, Corner Lot, Cul-De-Sac, Landscaped, Level
Parking
Driveway, Garage, Garage Door Opener, Garage Faces Side, Kitchen Level, Level Driveway
Heat Type
Central, Natural Gas, Zoned
Air Conditioning
Ceiling Fan(s), Central Air, Zoned
Laundry Room
Laundry Room, Upper Level
Fireplace
Family Room, Gas Log, Gas Starter, Great Room
Appliances
Dishwasher, Disposal, Double Oven, Gas Cooktop, Range Hood, Refrigerator
Other Interior Features
Double Vanity, Entrance Foyer 2 Story, High Ceilings 9 ft Main, High Speed Internet, Walk-In Closet(s)
Sewer
Public Sewer
Substructure
None
Disability Features
None
Security Features
Fire Alarm, Security System Owned, Smoke Detector(s)
Green Feature
None
Other Exterior Features
Private Yard, Rear Stairs
Elementary School
Ford
Middle School
Durham
High School
Harrison
Sales Price
$685,000
Real Estate Tax
$8,152/yr
HOA
$400/yr

Downloads

1363 Downington Circle NW

Schedule a Tour

I would love to help you see this beautiful home! As a full-service brokerage, I can help you tour. Please submit an offer, and answer questions about the buying process.

Thank you

for your interest in 1363 Downington Circle NW, Acworth, GA 30101

1363 Downington Circle NW
Navigate
Atlanta skyline at golden hour, with high-rises and looping highway ramps.

Explore Atlanta Metro

read more

I'm Interested In

1363 Downington Circle NW

or
  • CallCristina Bramblett

    License #411649

  • Follow Us On Instagram