Search

Leave a Message

Thank you for your message. We will be in touch with you shortly.

Explore My Properties

Property Description

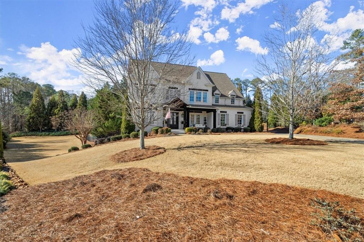
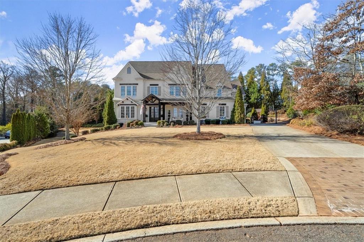
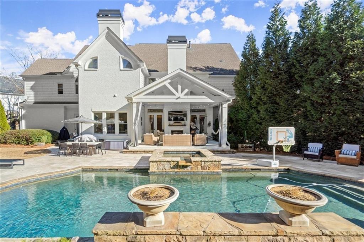
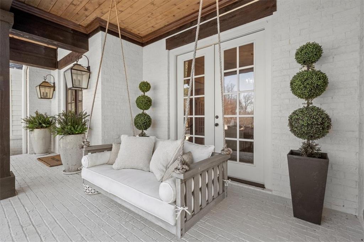
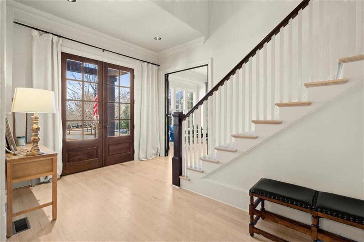
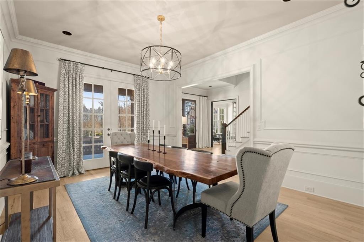
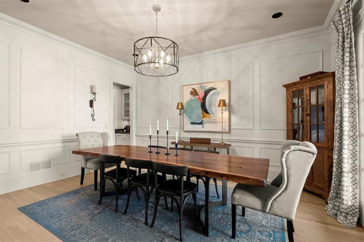
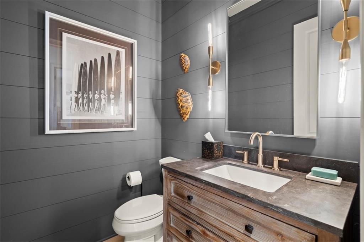
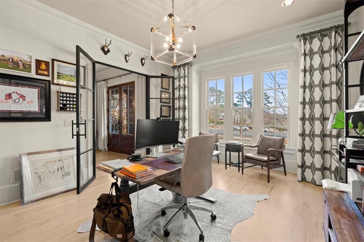
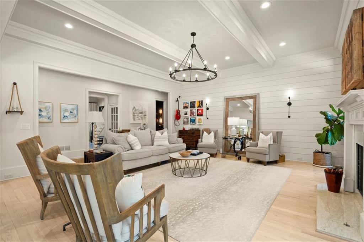
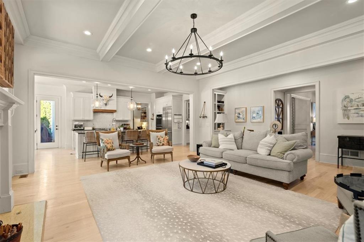
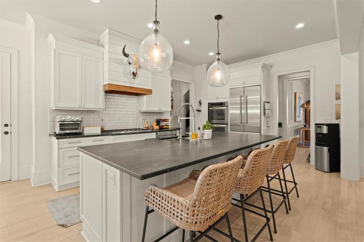
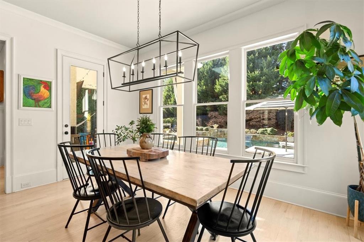
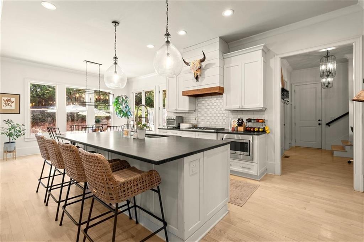
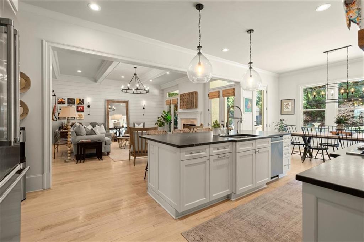
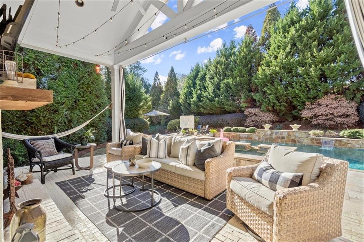
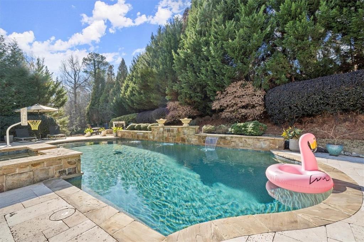
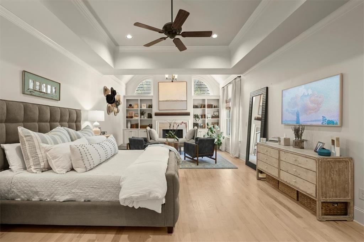
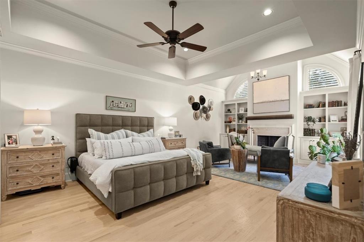
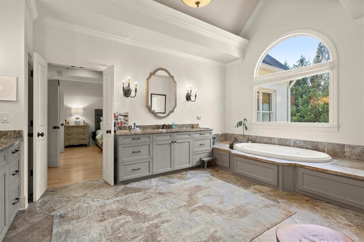
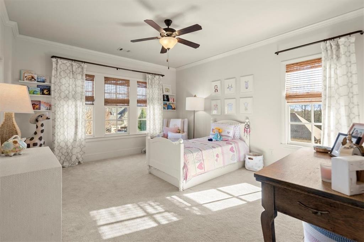
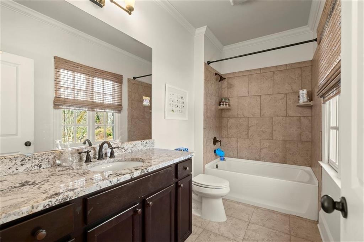
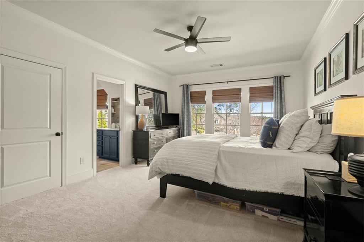
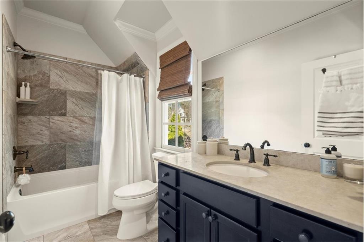
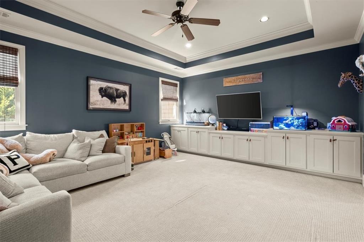
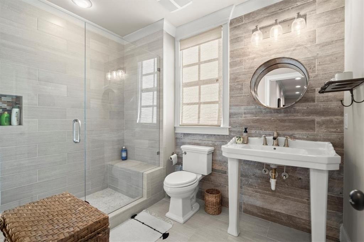
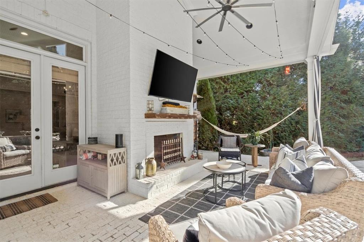
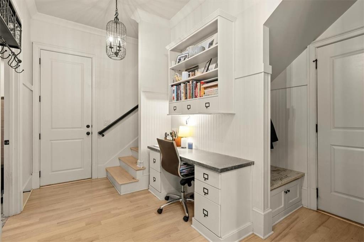
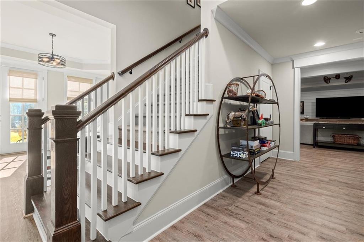
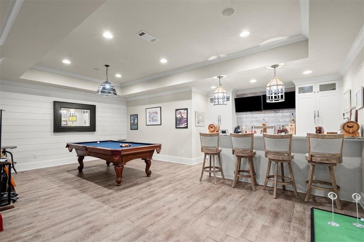
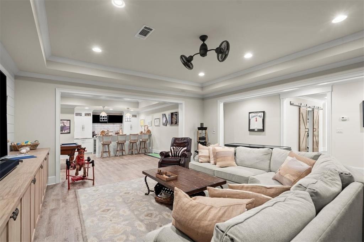
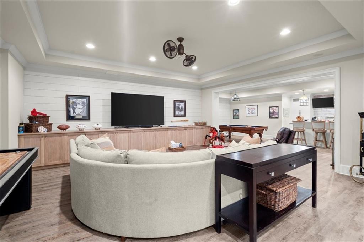
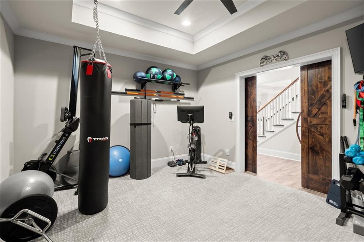
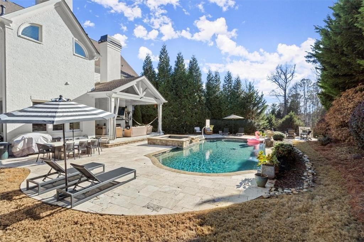
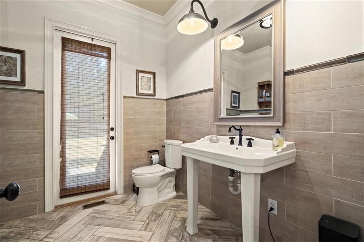
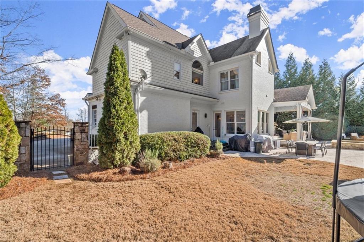
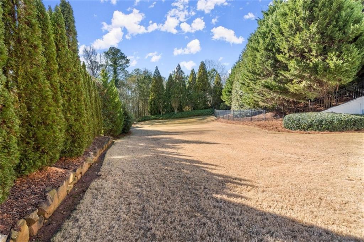
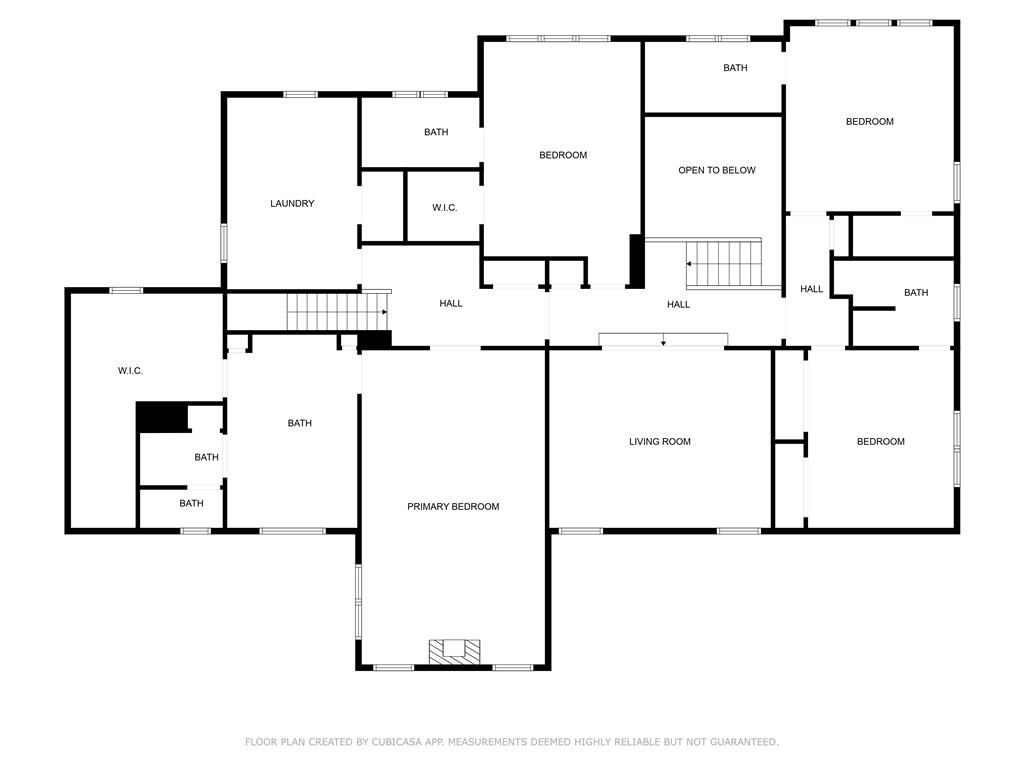
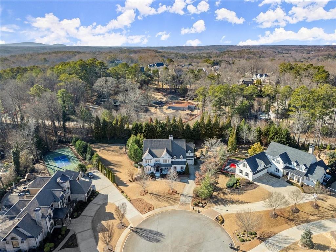
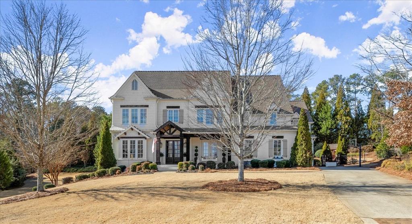
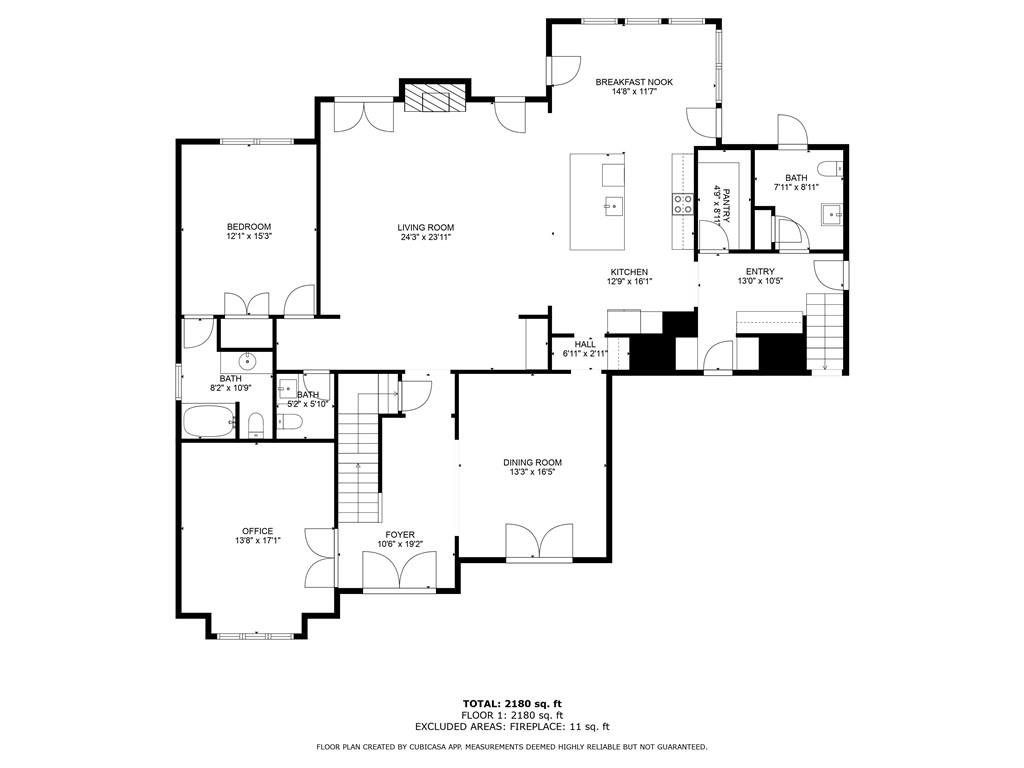
Welcome to 13902 Tree Loft Road. Nestled in the private, gated community of Crabapple Brooke, this exquisite home offers a level lot at the end of a quiet cul-de-sac with a hard to find amazing walk-out pool from main floor. The open and airy floorplan allows natural light to flood every corner, creating an inviting atmosphere throughout. On the main level, you'll find a private office with elegant double iron and glass doors, a formal dining room, and a secluded guest suite, perfect for visitors. The chef's kitchen, designed for both function and style, opens to the spacious family room and offers serene views of the backyard. A large walk-in pantry, a convenient mudroom with cubbies, and a charming mother's desk provide plenty of space for everyday organization. The tiled half bath in the back hall is ideally located for easy access from the pool and backyard area. The home includes both a front and back staircase, leading you to the upper level where you'll discover a luxurious primary suite. The suite features a cozy fireside sitting room, a large soaking tub, a separate shower, and an expansive walk-in closet. Additionally, there are three generously sized secondary bedrooms, each with walk-in closets and private bathrooms, as well as a large laundry room for ultimate convenience. The finished basement is an entertainer's dream, featuring a spacious bedroom, bathroom, gym, media room, and a wet bar, along with multiple storage rooms. The backyard is a true oasis, complete with a pristine pool with hot tub, fireside porch, fire pit, and an expansive flat grassy yard, perfect for relaxation and play. This home combines luxury, comfort, and practicality, making it an ideal retreat for any family. You can walk to award winning school and a community hot spot, The Union. Additionally, this home can be purchased furnished.

Overview

Property Status
Sold
Date Sold
May 13, 2025
Lot Size
1.04 Acres
MLS ID
7532966
Property Type
Residential
Year Built
2013

Features & Amenities

Total Area
7,864 Sq.Ft.
Neighborhood
Milton
Architecture Styles
Craftsman, Traditional
Water Frontage
None
View Description
Neighborhood
Stories
2
Garage Spaces
3.0
Water Source
Public
Utilities
Cable Available, Electricity Available, Natural Gas Available, Phone Available, Underground Utilities, Water Available
Pool
Heated, In Ground, Pool/Spa Combo
Roof
Shingle
Lot Features
Back Yard, Cul-De-Sac, Front Yard, Level
Parking
Attached, Garage, Garage Door Opener, Kitchen Level, Level Driveway
Heat Type
Forced Air, Natural Gas
Air Conditioning
Ceiling Fan(s), Central Air, Electric
Laundry Room
Laundry Room, Sink, Upper Level
Fireplace
Factory Built, Family Room, Gas Log, Master Bedroom
Appliances
Dishwasher, Disposal, Double Oven, Gas Cooktop, Refrigerator
Other Interior Features
Bookcases, Crown Molding, Entrance Foyer 2 Story, High Ceilings 10 ft Main, High Speed Internet, Wet Bar
Sewer
Septic Tank
Substructure
Concrete Perimeter
Disability Features
None
Security Features
Fire Alarm, Security System Owned
Green Feature
None
Other Exterior Features
Private Yard, Rear Stairs, Storage
Elementary School
Summit Hill
Middle School
Northwestern
High School
Cambridge
Sales Price
$1,940,000
Real Estate Tax
$11,652/yr

Downloads

13902 Tree Loft Road

Schedule a Tour

I would love to help you see this beautiful home! As a full-service brokerage, I can help you tour. Please submit an offer, and answer questions about the buying process.

Thank you

for your interest in 13902 Tree Loft Road, Milton, GA 30004

13902 Tree Loft Road
Navigate
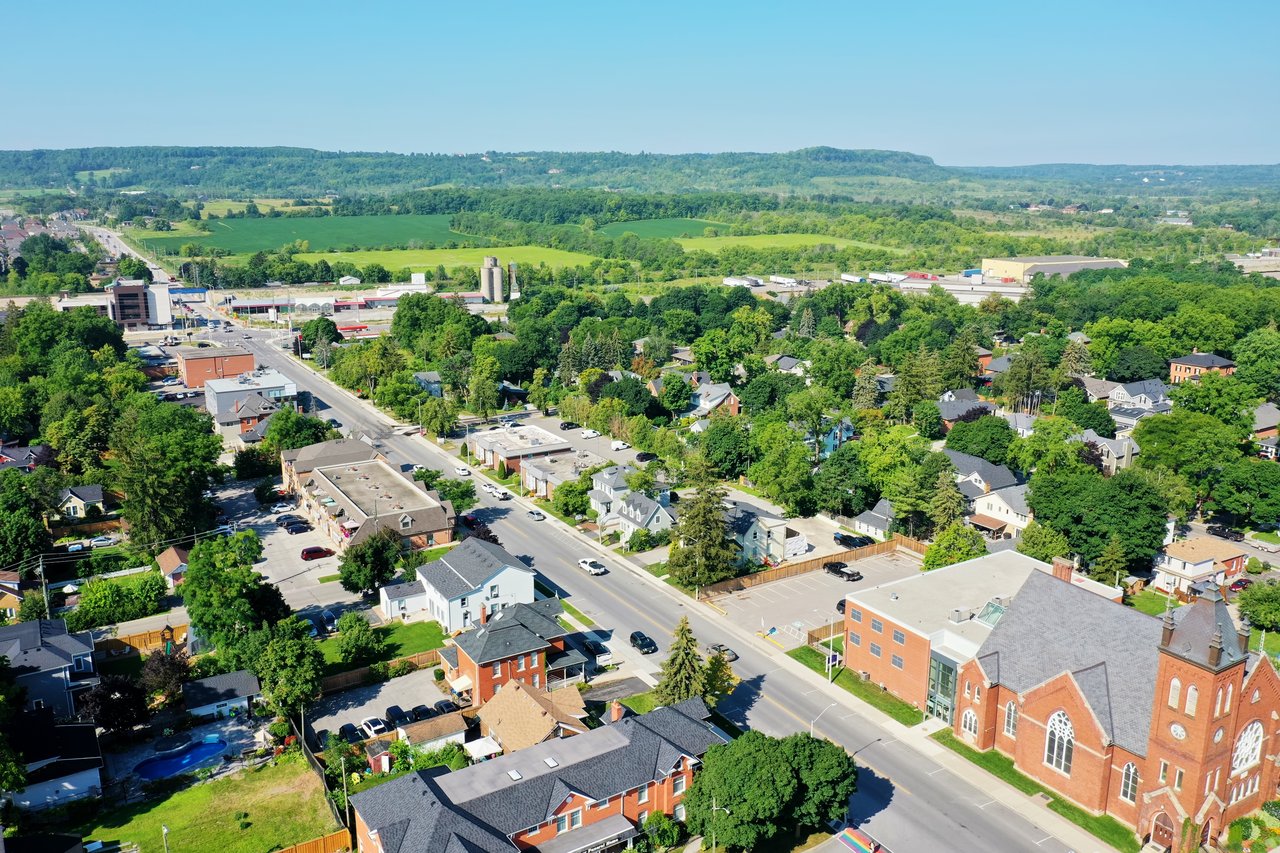
Aerial view of a small town, with a main street among homes and shops and green hills in the distance.

Explore Milton

Known for its pastoral charm and luxury estates, Milton offers equestrian properties, top schools, and serene countryside living.

read more
13902 Tree Loft Road
explore in 3d

I'm Interested In

13902 Tree Loft Road

or
  • CallLauren Cole

    License #269809
  • Follow Us On Instagram