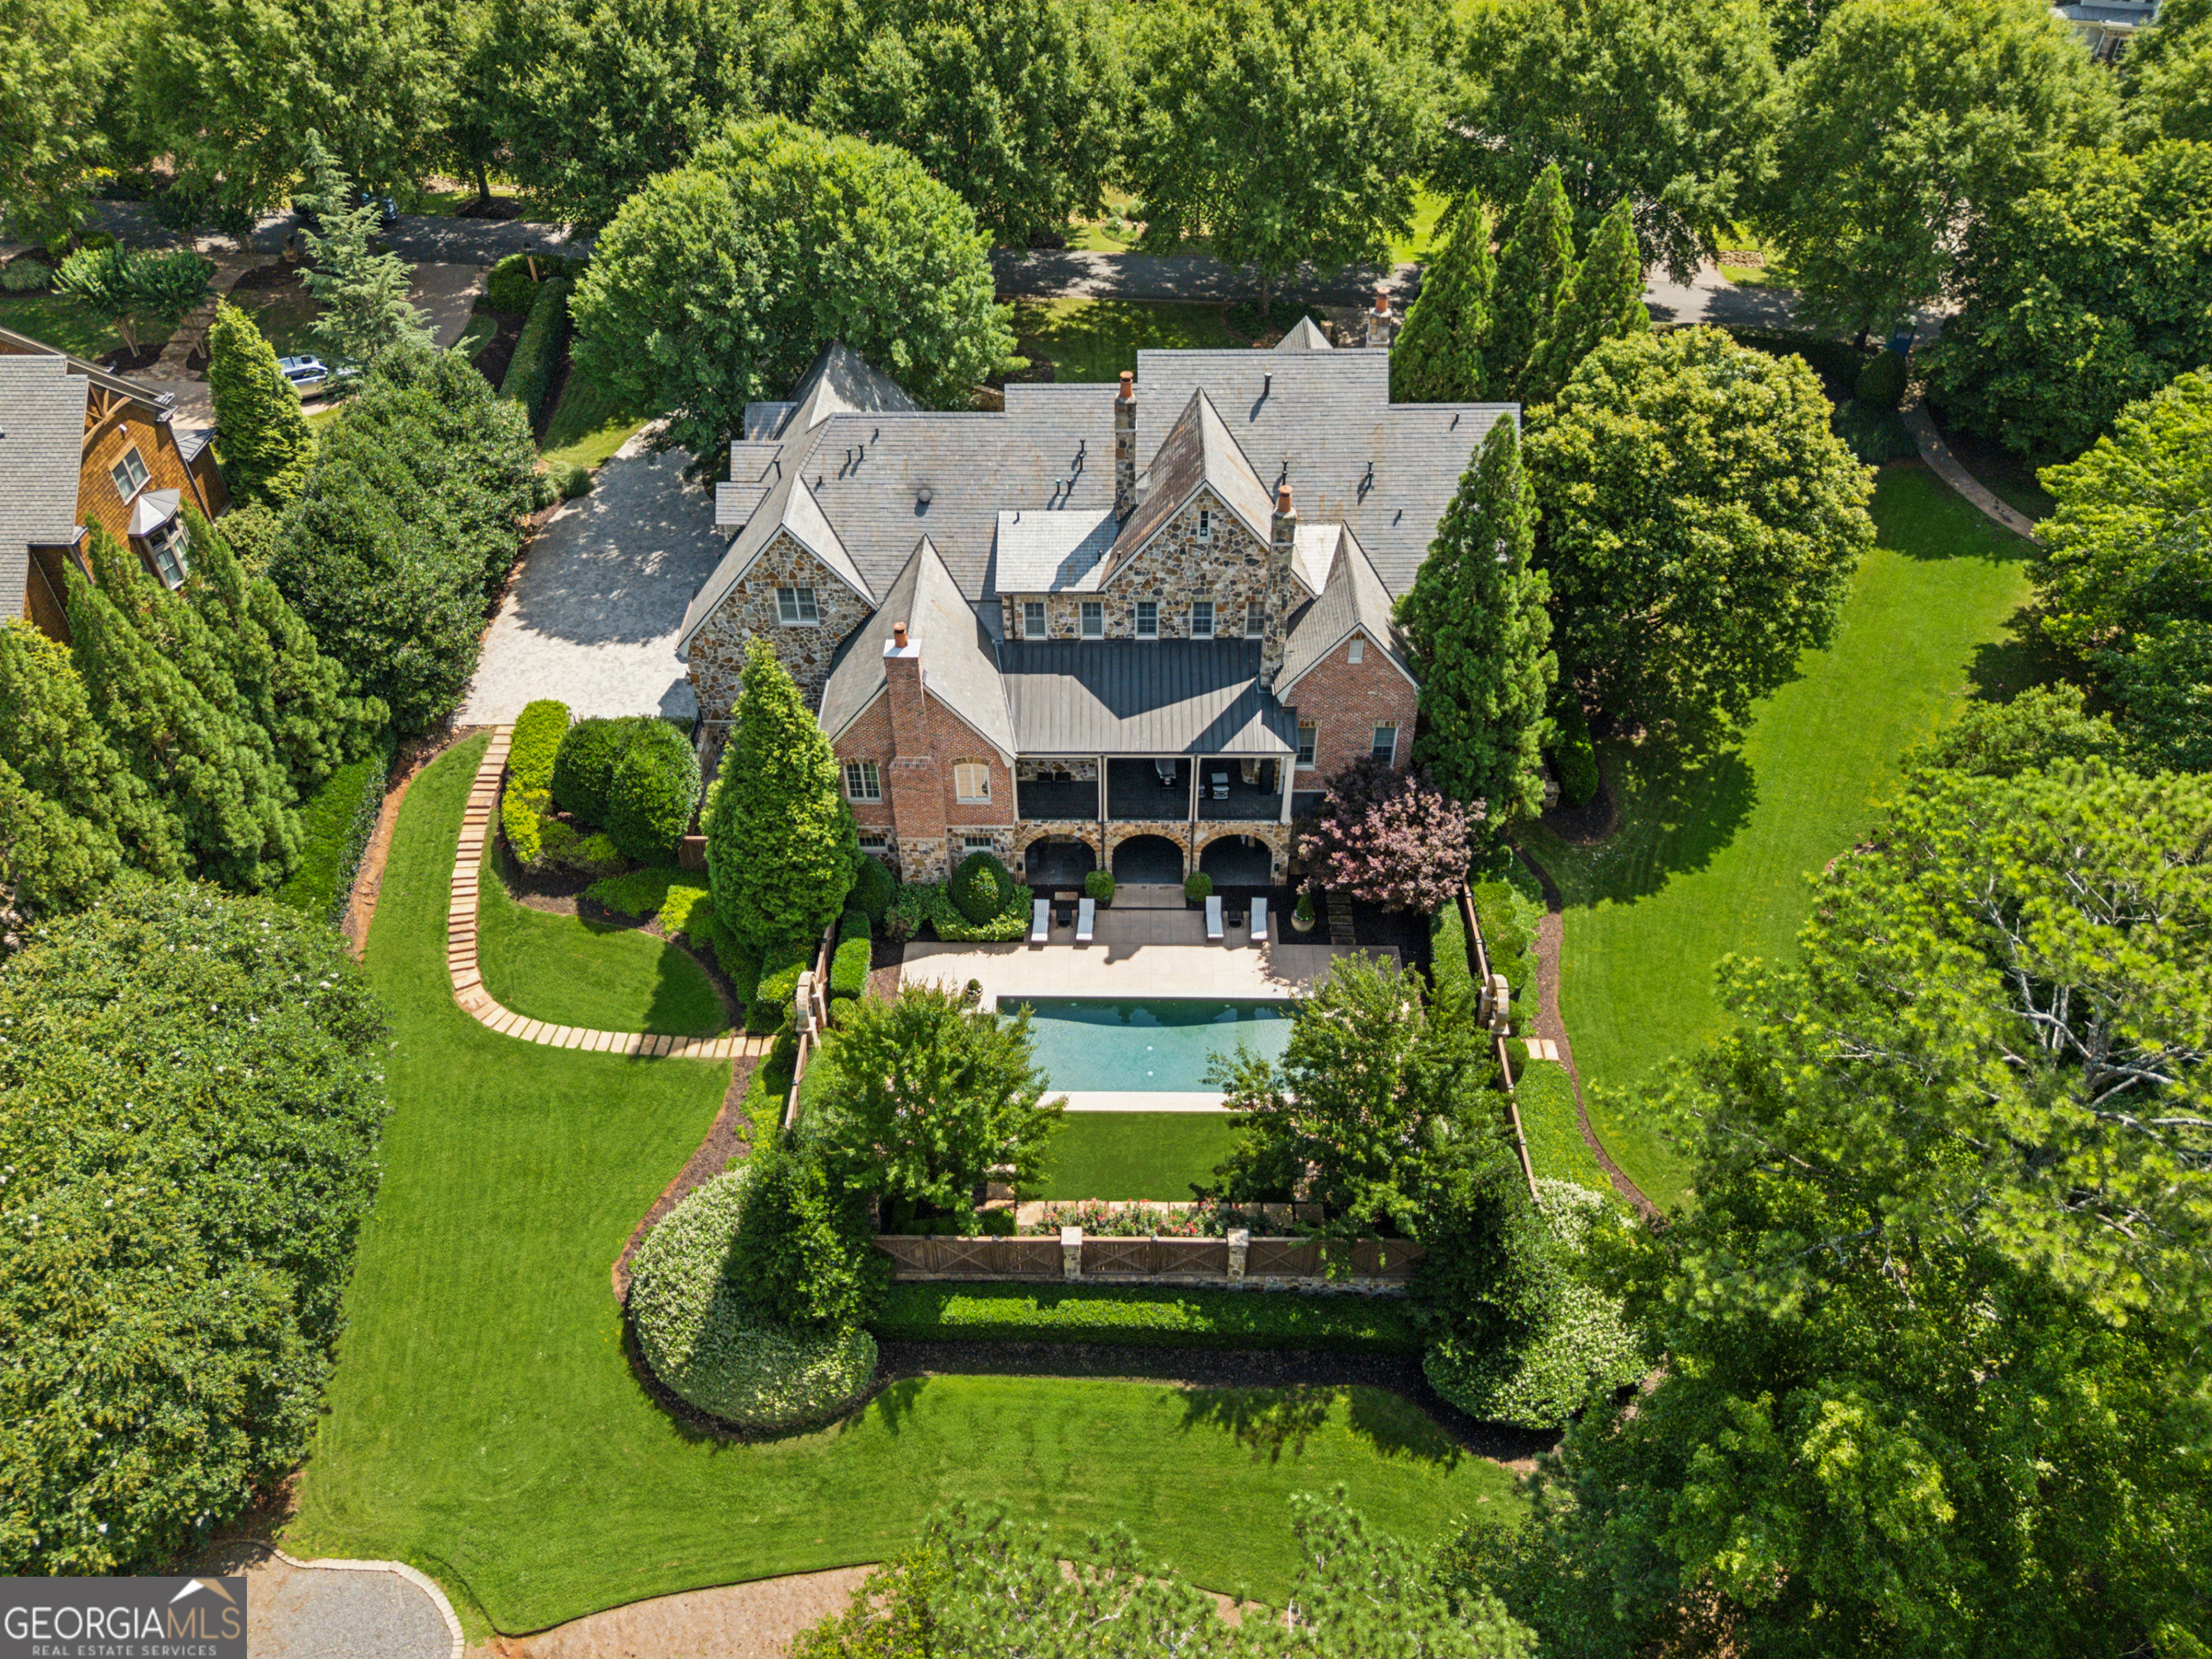
A MUST SEE! This stunning Normandy-inspired estate is perfectly situated in the coveted gated community of The Hayfield. From the moment you enter the gates, tree-lined streets create a storybook setting, leading to a home that exudes warmth, sophistication, and timeless elegance. Inside, rich wood accents are beautifully balanced by light, airy cabinetry and soft paint tones, creating a refined yet inviting atmosphere. The chef's kitchen is a dream, featuring top-of-the-line commercial appliances, custom-painted heart pine cabinetry, expansive prep islands, and a cozy built-in booth dining nook. It flows seamlessly into the keeping room, where beamed ceilings, built-in bookcases, and a dramatic brick fireplace set the stage for relaxed luxury. The main-level primary suite is a private retreat, complete with a sitting area, fireplace, and direct access to the covered porch overlooking the breathtaking grounds. The spa-like primary bath stuns with an opulent Calcutta Gold marble shower and a deep soaking tub. Upstairs, four spacious en suite bedrooms offer privacy and comfort, complemented by a large bonus room ideal for movie nights, gaming, or play. A secondary primary suite or private guest quarters provides flexible living options. Thoughtful design is evident throughout, with three well-equipped laundry rooms and abundant storage-including permanent stairs leading to an industrial-grade attic. Step outside to your private outdoor oasis: a heated Pebble Tec saltwater pool, expansive stone patio perfect for entertaining, and lush landscaping kept pristine by a 14-zone irrigation system fed by well water-a valuable feature. The terrace level is an entertainer's paradise, boasting a full brick-lined theater, stylish bar, billiards and rec room, craft room, workshop, sauna, fitness center, wine cellar, and even a safe room. This is more than a home-it's a lifestyle. Don't miss your chance to experience everything this extraordinary estate has to offer. Schedule your private tour today!