Search

Property Description

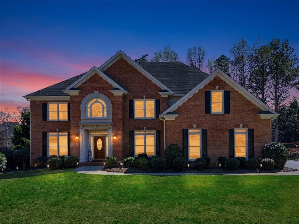
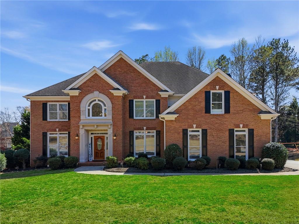
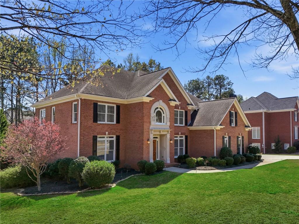
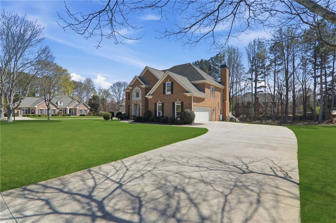
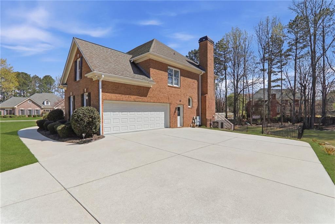
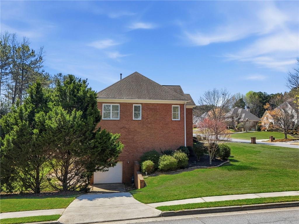
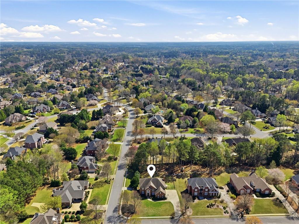
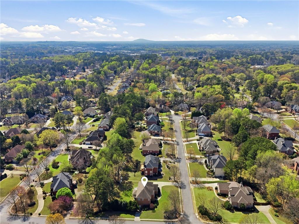
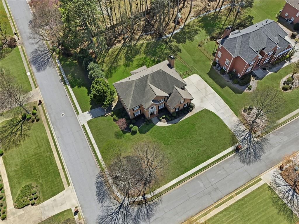
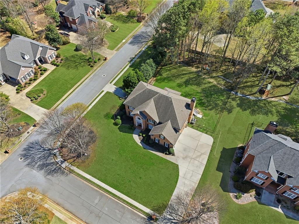
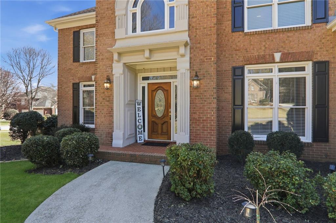
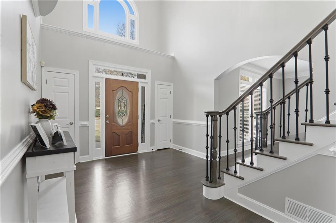
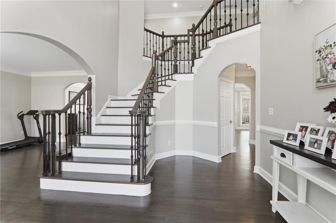
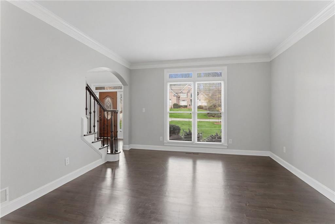
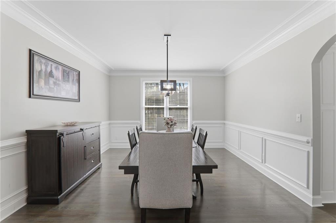
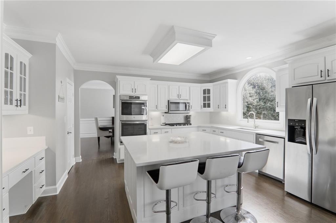
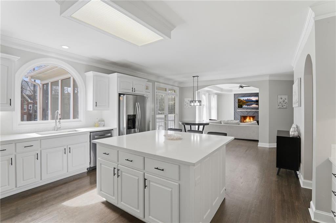
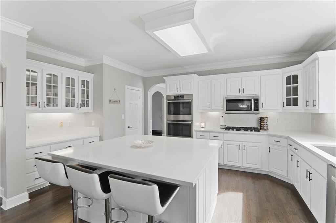
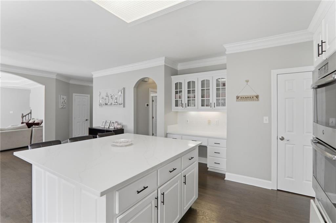
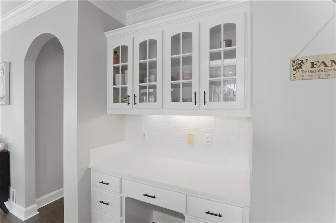
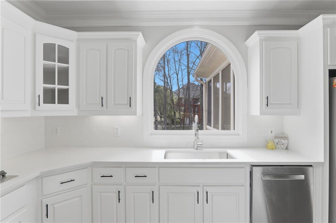
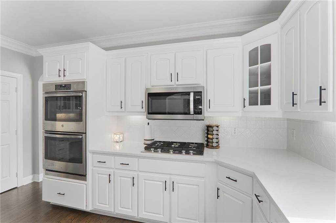
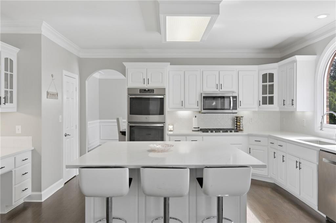
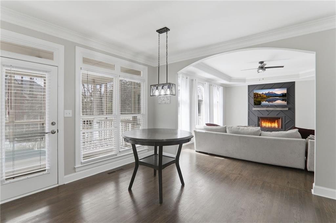
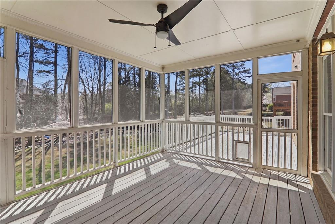
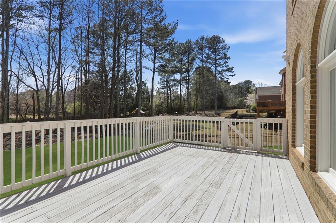
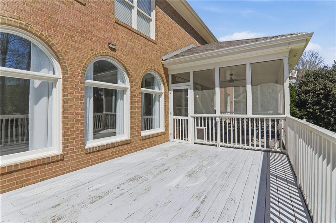
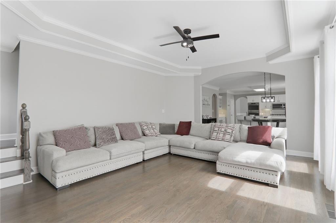
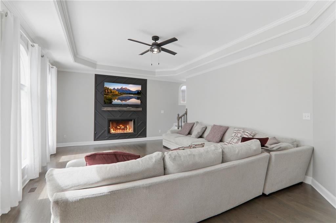
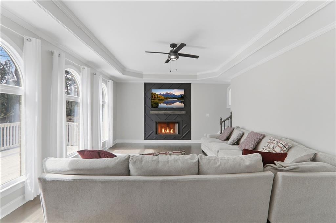
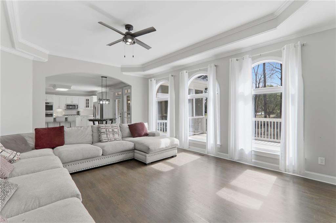
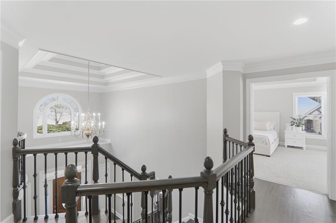
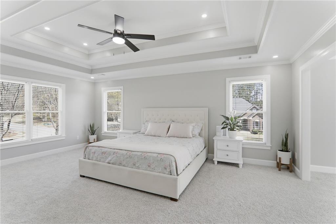
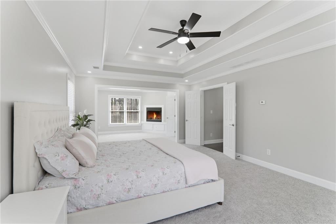
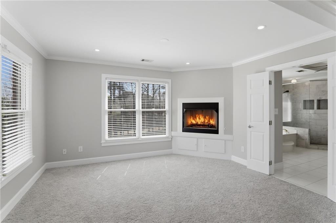
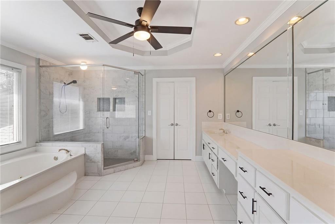
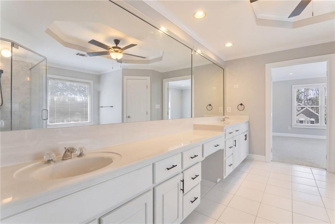
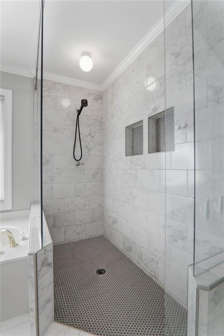
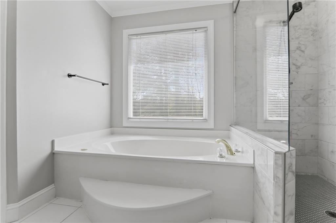
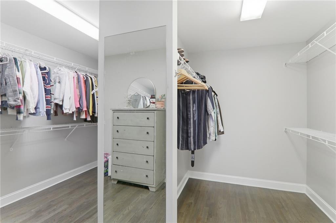
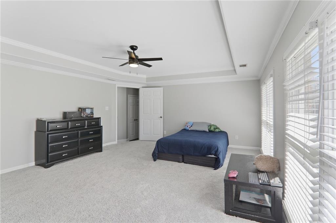
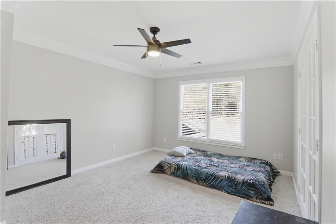
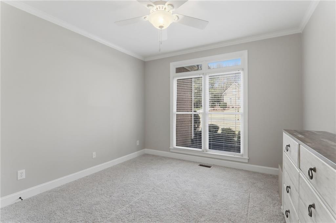
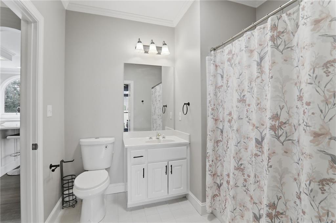
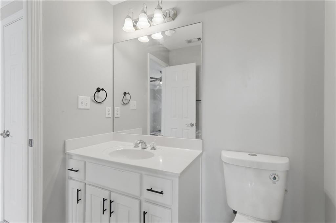
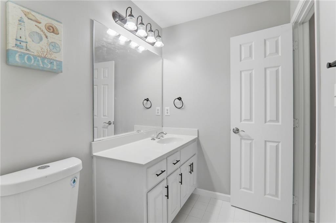
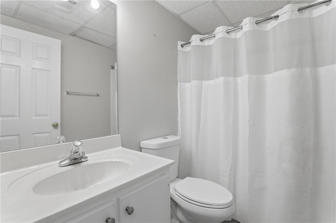
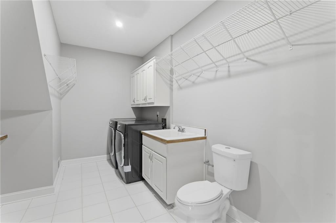
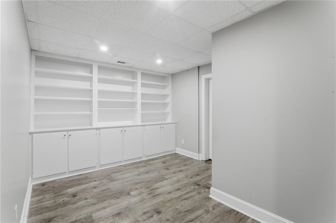
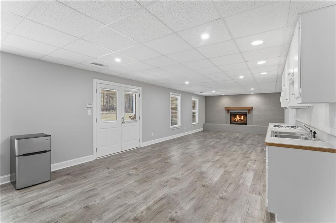
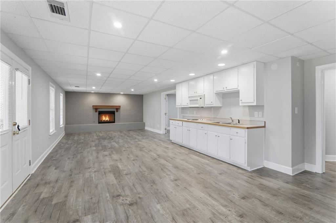
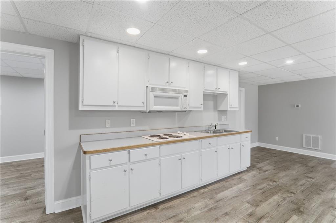
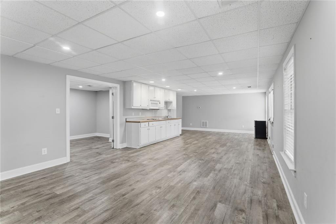
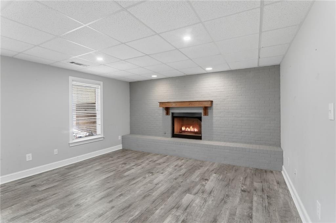
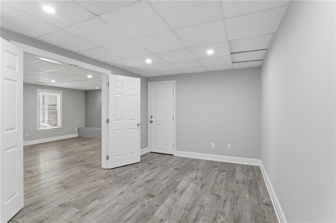
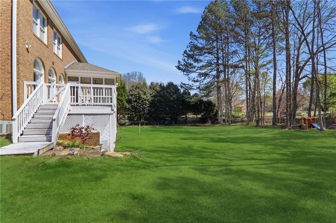
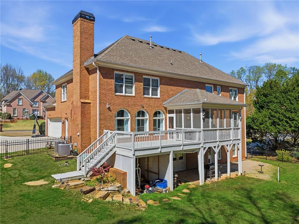
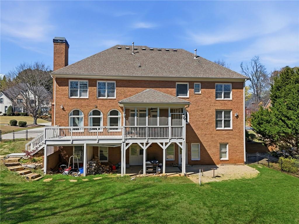
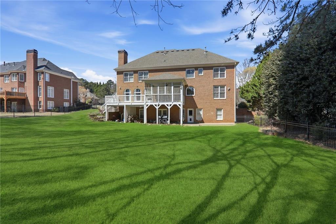
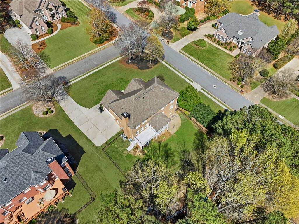
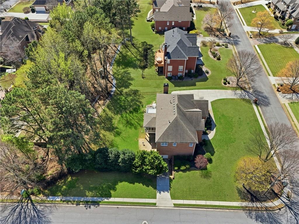
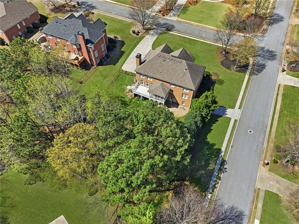
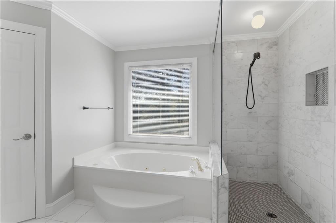
Welcome to this beautifully refreshed home situated on a private corner lot in the desirable Northforke Plantation community, located within the highly rated Grayson High School district. With 5 bedrooms, 4 full baths, and 2 half bath, this home offers the perfect blend of space, comfort, and functionality. The main level features an inviting foyer that opens to a bright family room and a thoughtfully updated kitchen that truly serves as the heart of the home. The kitchen includes new quartz countertops, a redesigned island, updated appliances, and abundant cabinet space, making it ideal for both everyday living and entertaining. Step outside to the screened porch or adjoining deck and take in the peaceful views of the private backyard. Upstairs, the spacious primary suite provides a relaxing retreat with dual stair access, while three additional bedrooms and three full baths offer flexibility for family and guests. The finished terrace level expands your living space with a full second kitchen, a cozy family room with fireplace, a full bath, and three additional rooms perfect for a guest suite, home office, gym, or media room. A dedicated workshop with a boat door and private driveway adds incredible convenience for storage, hobbies, or extra equipment. This home offers the space, updates, and location that today's buyers are looking for.

Overview

Property Status
Sold
Date Sold
May 21, 2026
Lot Size
0.63 Acres
MLS ID
7745749
Property Type
Residential
Year Built
1999

Features & Amenities

Total Area
5,671 Sq.Ft.
Neighborhood
Atlanta Metro
Architecture Styles
Traditional
Water Frontage
None
View Description
Neighborhood
Stories
3
Garage Spaces
2.0
Water Source
Public
Utilities
Cable Available, Electricity Available, Natural Gas Available, Phone Available, Sewer Available, Water Available
Pool
None
Roof
Composition
Lot Features
Back Yard, Corner Lot, Cul-De-Sac, Front Yard, Landscaped, Level
Parking
Driveway, Garage, Garage Door Opener, Garage Faces Side
Heat Type
Central
Air Conditioning
Ceiling Fan(s), Central Air
Laundry Room
In Hall, Laundry Room
Fireplace
Basement, Factory Built, Family Room, Gas Log, Gas Starter
Appliances
Dishwasher, Disposal, Double Oven, Gas Cooktop, Gas Oven
Other Interior Features
Double Vanity, Entrance Foyer 2 Story, High Ceilings 9 ft Lower, High Ceilings 10 ft Main
Sewer
Public Sewer
Substructure
Concrete Perimeter
Disability Features
None
Security Features
Smoke Detector(s)
Green Feature
None
Other Exterior Features
Private Entrance
Elementary School
Pharr
Middle School
Couch
High School
Grayson
Sales Price
$705,000
Real Estate Tax
$10,545/yr
HOA
$960/yr

Downloads

1404 Hattiesburg Court

Schedule a Tour

I would love to help you see this beautiful home! As a full-service brokerage, I can help you tour. Please submit an offer, and answer questions about the buying process.

Thank you

for your interest in 1404 Hattiesburg Court, Grayson, GA 30017

1404 Hattiesburg Court
Navigate
Atlanta skyline at golden hour, with high-rises and looping highway ramps.

Explore Atlanta Metro

read more
1404 Hattiesburg Court
explore in 3d

I'm Interested In

1404 Hattiesburg Court

or Contact

Follow Us On Instagram