Search

Property Description

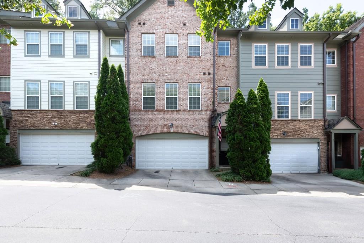
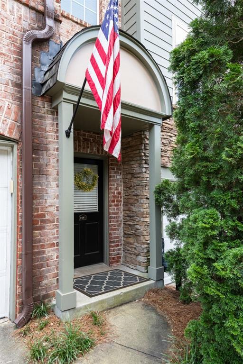
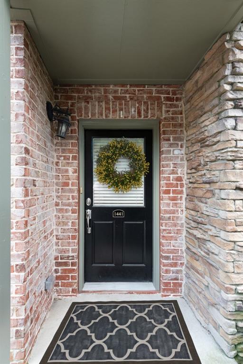
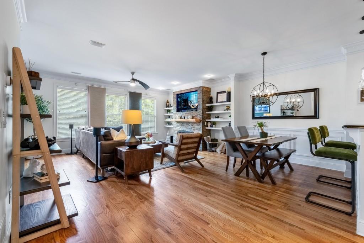
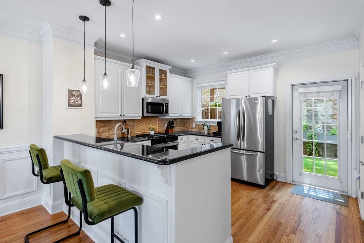
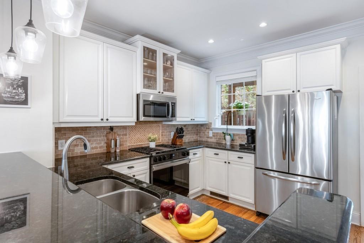
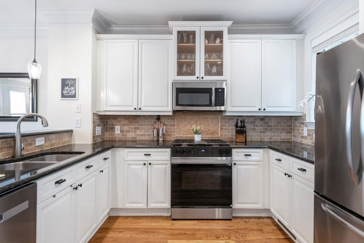
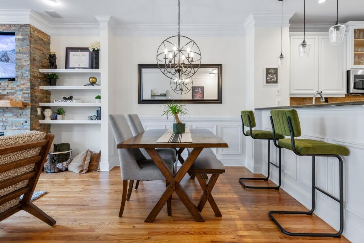
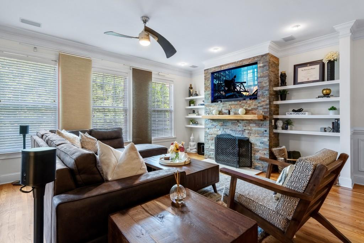
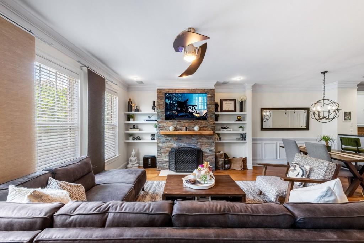
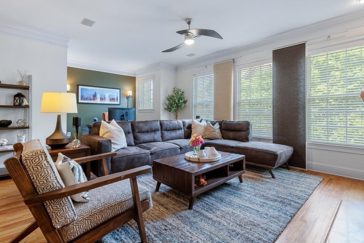
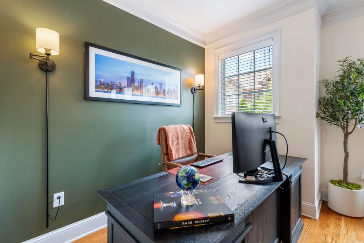
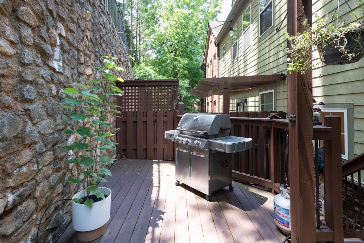
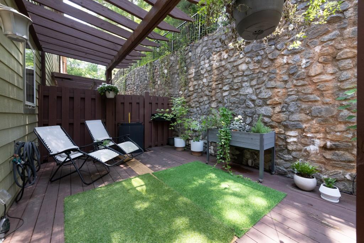
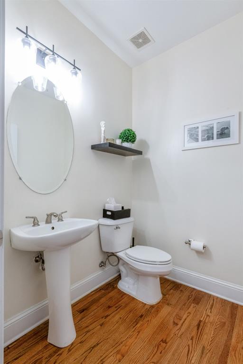
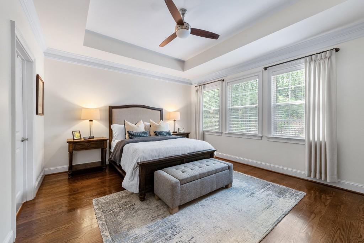
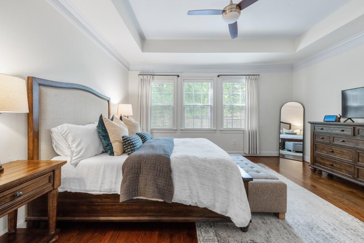
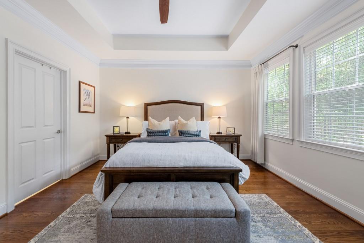
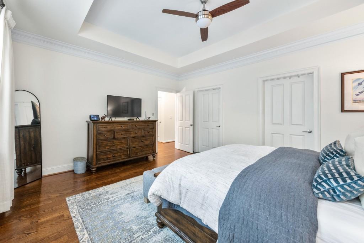
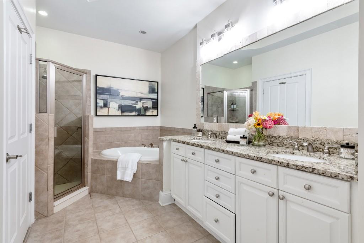
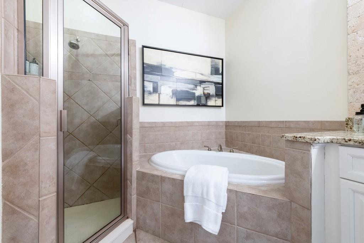
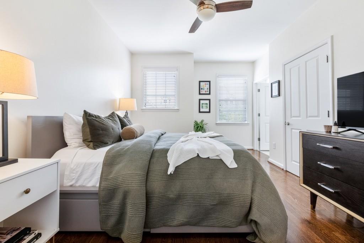
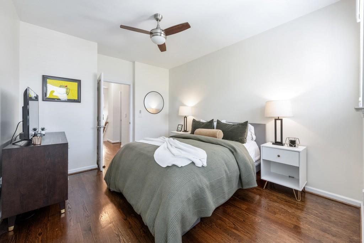
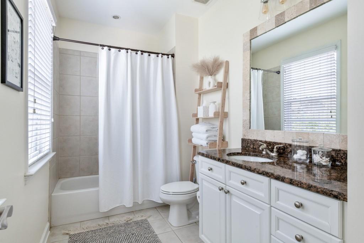
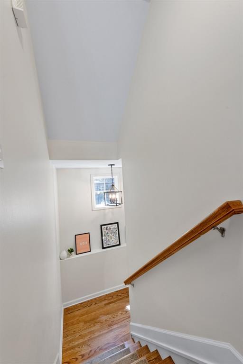
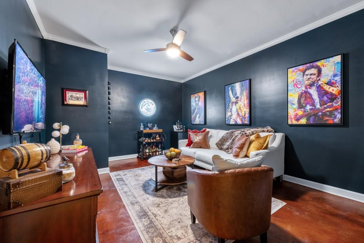
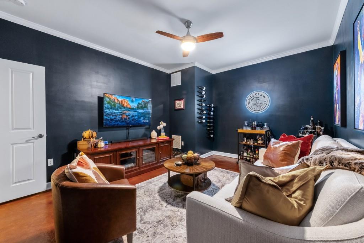
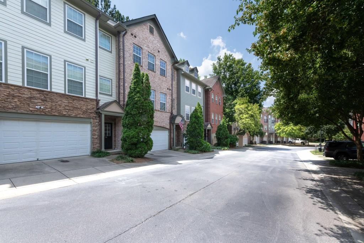
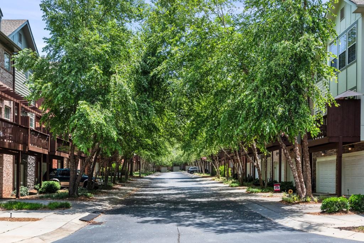
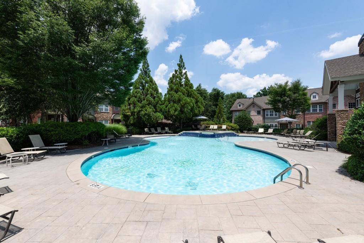
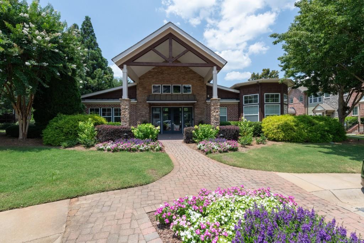
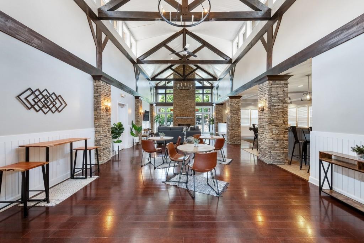
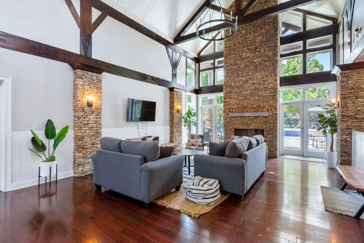
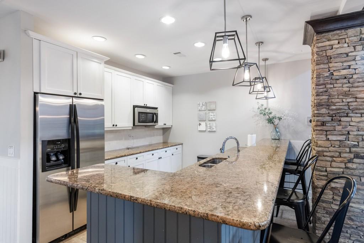
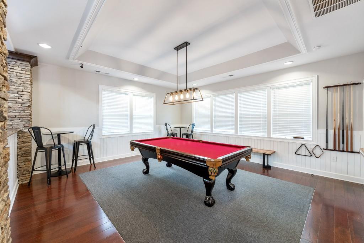
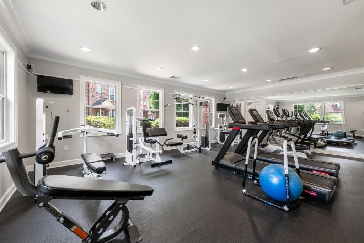
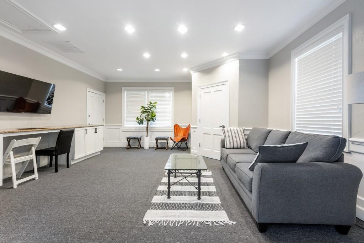
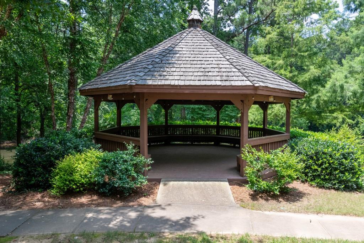
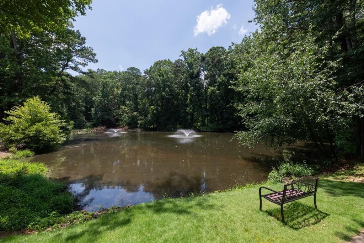
Ideally situated in Brookhaven's Ashford Creek, this brick townhome offers three levels of living and an incredible open floor plan. The main level includes a light-filled fireside living room with three nearly floor-to-ceiling windows and built-in shelving flanking the fireplace. This spacious living room even includes a recessed nook with an additional window- perfect for a home office. The living room and the hardwood floors flow seamlessly into the dining area and the inviting white kitchen. Enjoy stainless steel appliances, granite countertops, a breakfast bar and a retractable screened door to a huge private deck with room for a large grill and full-size patio furniture-the largest in the neighborhood. This level also includes a convenient half bathroom. Upstairs, discover a spacious primary suite with hardwood floors, a tray ceiling and abundant natural light. The en suite bathroom boasts a granite-topped double vanity, a soaking bathtub and a separate shower. The second upstairs bedroom is also spacious and includes an en suite bathroom with a granite-topped vanity, natural light and a combination bathtub and shower. A convenient upstairs laundry completes the upper level. Venture downstairs to the ground level to find additional living space with a large bonus room, perfect for a guest, office, playroom or den. This level also includes access to the two-car garage and front entry. Located in Brookhaven's Ashford Creek community complete with a large clubhouse with a resort-size pool and a full gym, this residence offers proximity to Blackburn Park, Publix, Whole Foods, great restaurants, excellent public and private schools, Murphey Candler Park, I-285, GA-400, Perimeter Mall, Pill Hill's hospitals, Brookhaven and Buckhead!

Overview

Property Status
Leased
Date Sold
July 4, 2025
Lot Size
784.08 Sq.Ft.
MLS ID
7612452
Property Type
Townhouse
Year Built
2006

Features & Amenities

Total Area
1,856 Sq.Ft.
Neighborhood
Brookhaven
Architecture Styles
Townhouse, Traditional
Water Frontage
None
View Description
Other
Stories
2
Garage Spaces
2.0
Utilities
Cable Available, Electricity Available, Natural Gas Available, Sewer Available, Water Available
Pool
None
Roof
Other
Lot Features
Landscaped, Level
Parking
Attached, Garage, Garage Door Opener, Garage Faces Front, Level Driveway
Heat Type
Central, Electric, Zoned
Air Conditioning
Ceiling Fan(s), Central Air
Laundry Room
In Hall, Upper Level
Fireplace
Living Room
Appliances
Dishwasher, Disposal, Dryer, Microwave, Refrigerator, Washer
Other Interior Features
Bookcases, Disappearing Attic Stairs, Double Vanity, High Ceilings 9 ft Main, High Speed Internet, Walk-In Closet(s)
Disability Features
None
Security Features
Security Gate, Smoke Detector(s)
Other Exterior Features
Garden, Private Entrance
Elementary School
Montgomery
Middle School
Chamblee
High School
Chamblee Charter
Lease Price
$3,400/mo
Lease Term
12 MONTHS

Downloads

1441 Ashford Creek Circle

Schedule a Tour

I would love to help you see this beautiful home! As a full-service brokerage, I can help you tour. Please submit an offer, and answer questions about the buying process.

Thank you

for your interest in 1441 Ashford Creek Circle, Atlanta, GA 30319

1441 Ashford Creek Circle
Navigate
Brookhaven park pond with a fountain and footbridge beneath an orange sunset sky.

Explore Brookhaven

One of Atlanta’s most sought-after neighborhoods, Brookhaven is known for its stately homes, top schools, and walkable village centers, offering a perfect balance of luxury and lifestyle.

read more

I'm Interested In

1441 Ashford Creek Circle

or
  • CallNatalie Blalock

    License #372282

  • Follow Us On Instagram