Search

Property Description

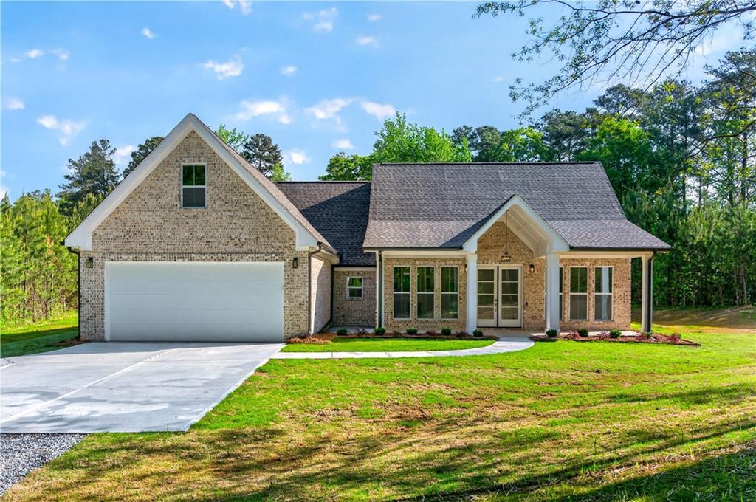
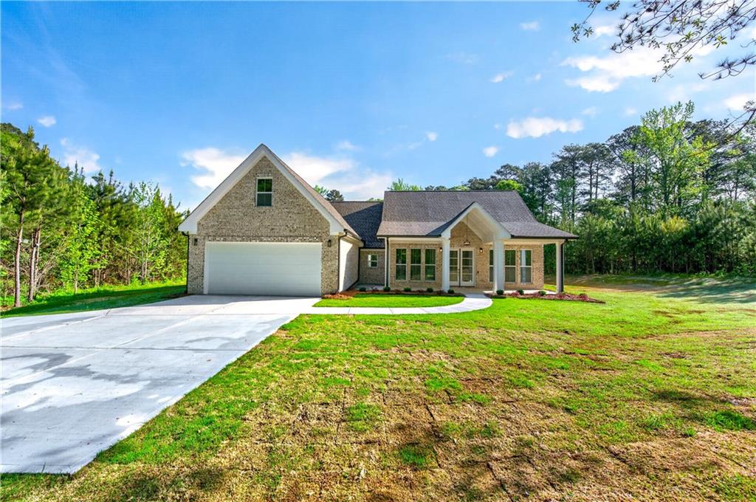
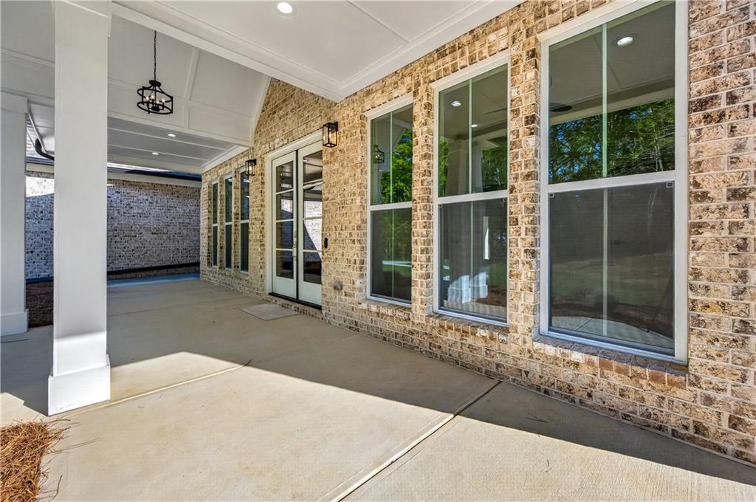
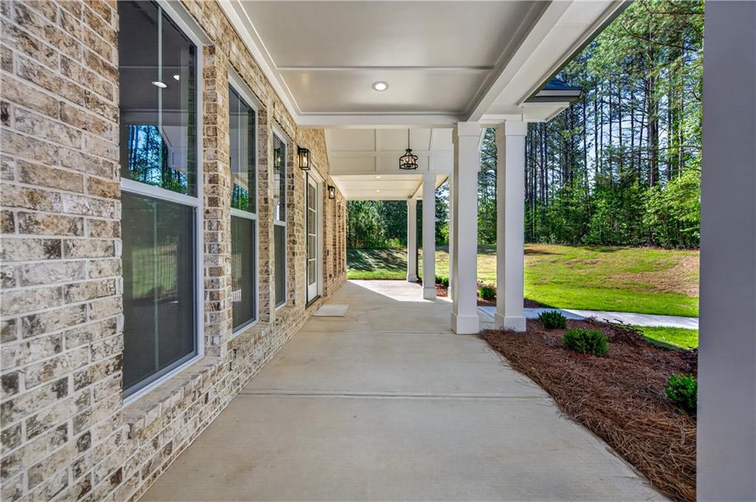
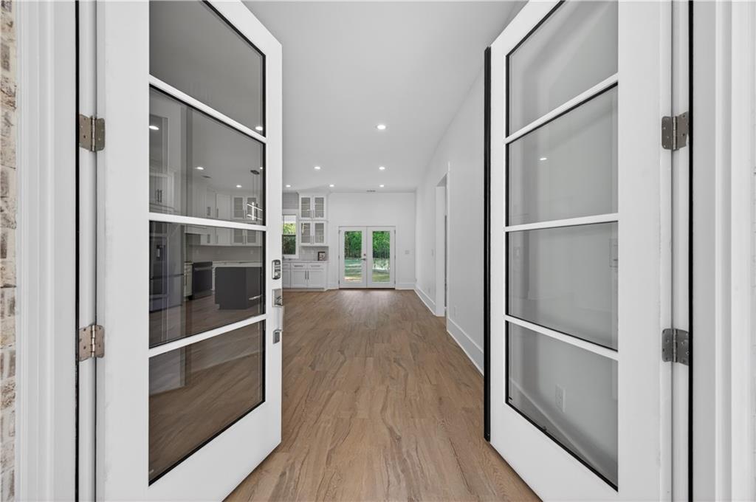
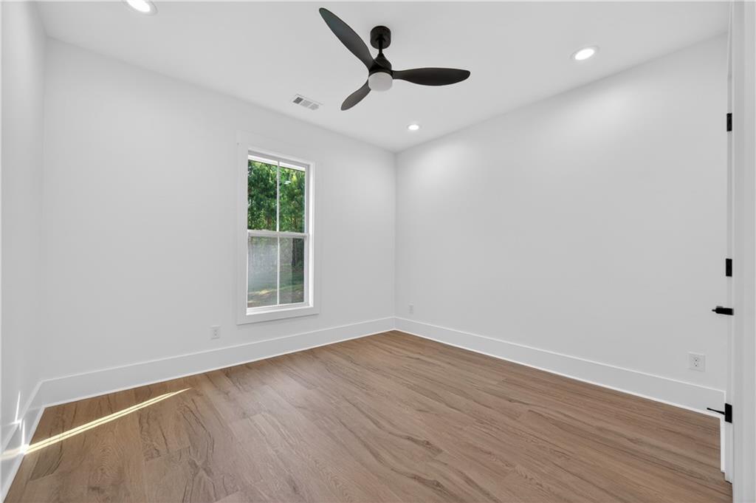
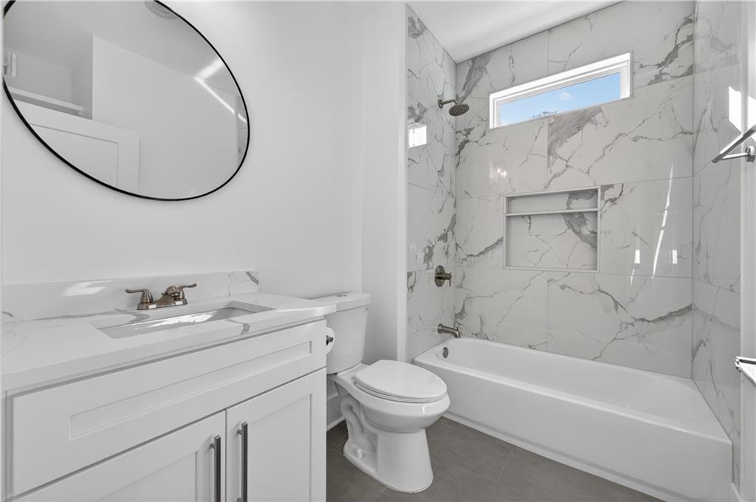
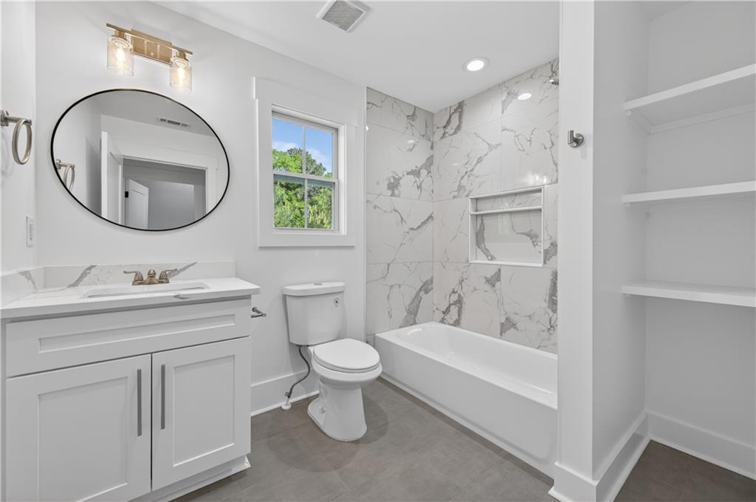
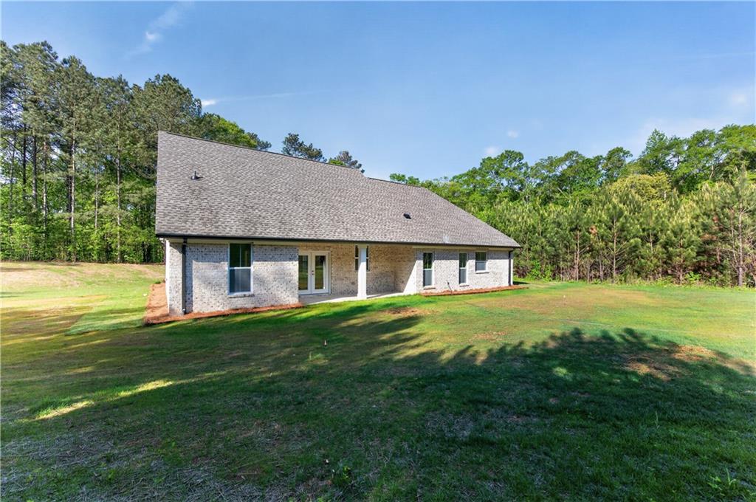
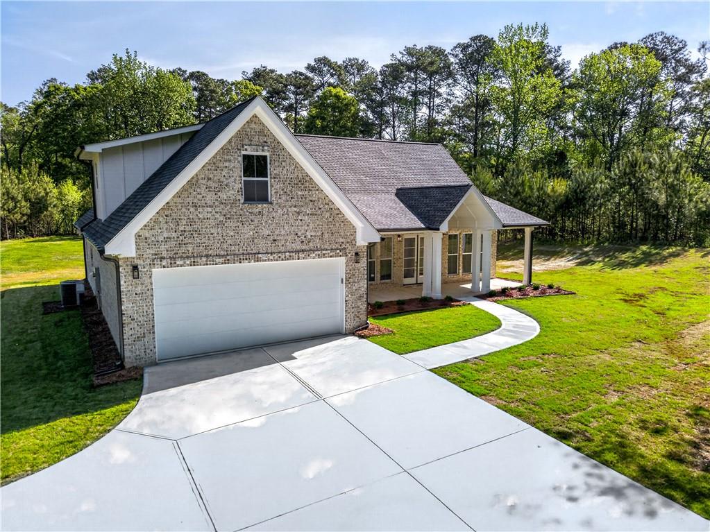
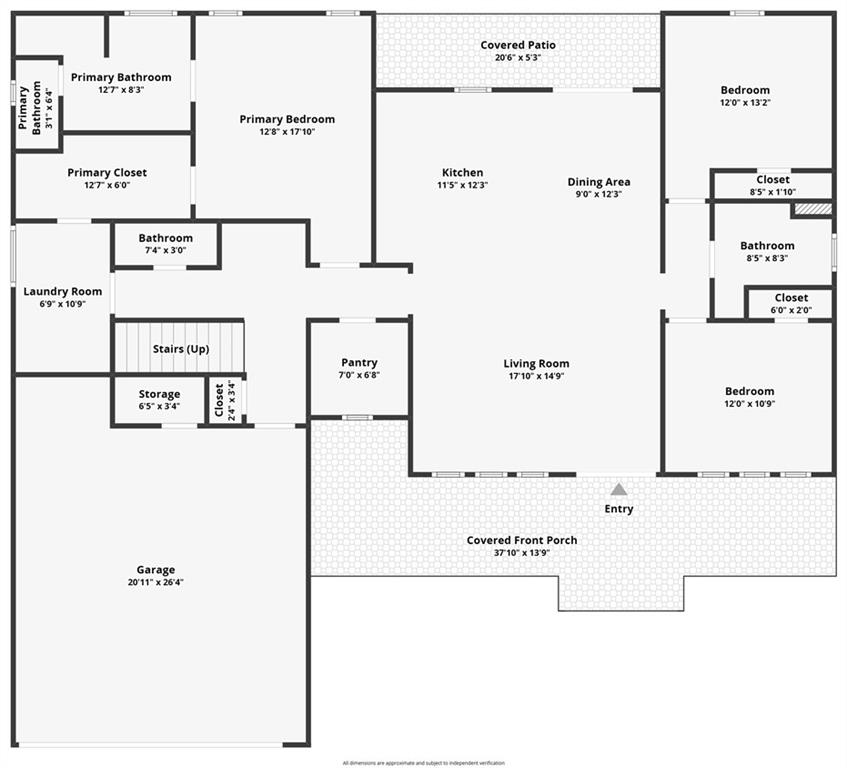
Step into this stunning, custom-built four-sided brick home showcasing high-end finishes throughout. This beautifully designed 4-bedroom, 3.5-bath residence welcomes you with a charming front porch, perfect for relaxing and enjoying the peaceful surroundings.
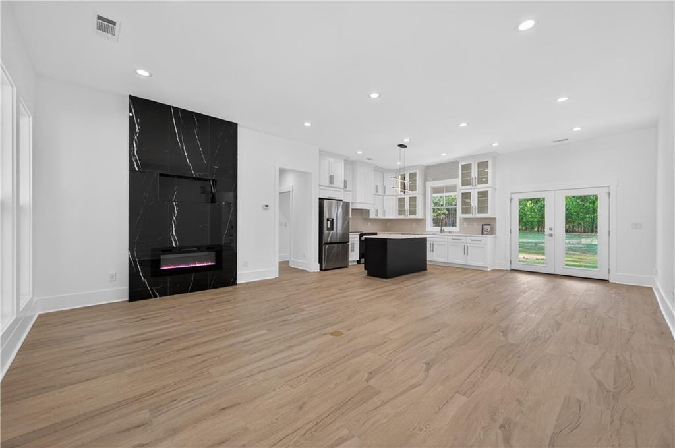
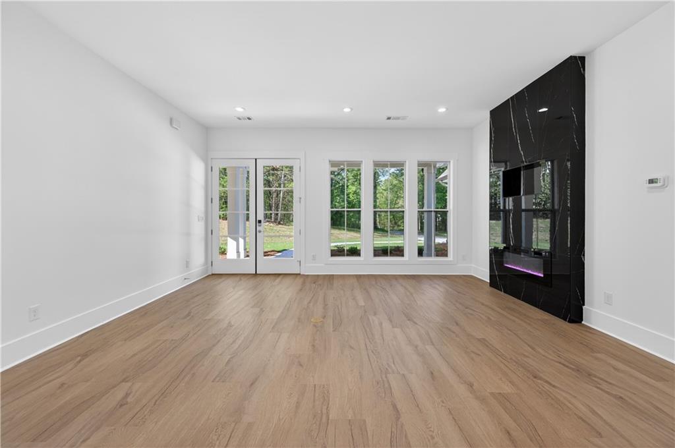
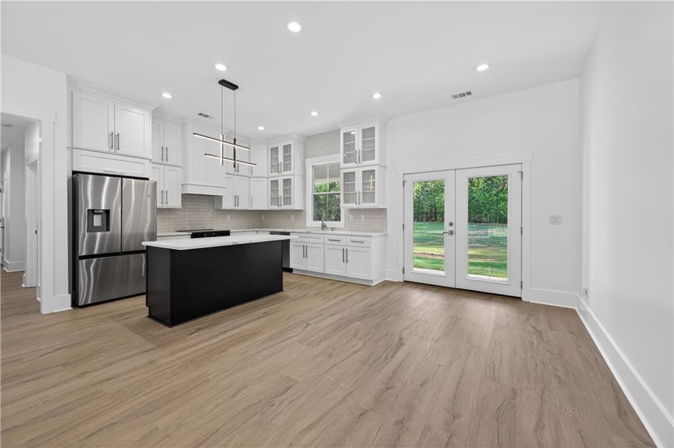
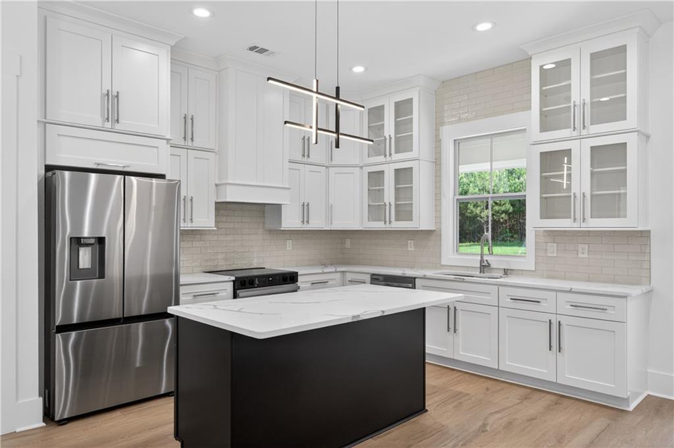
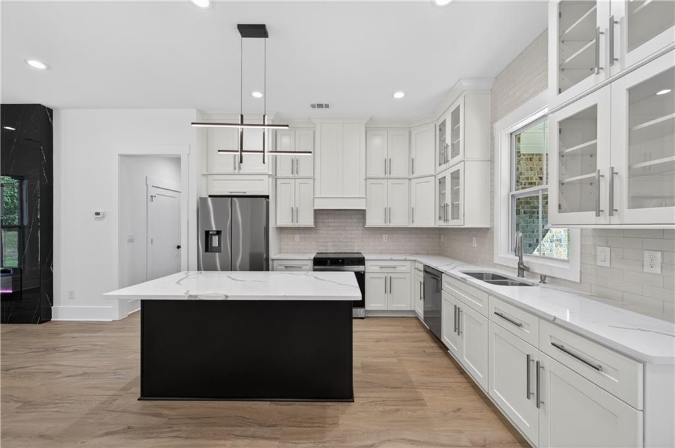
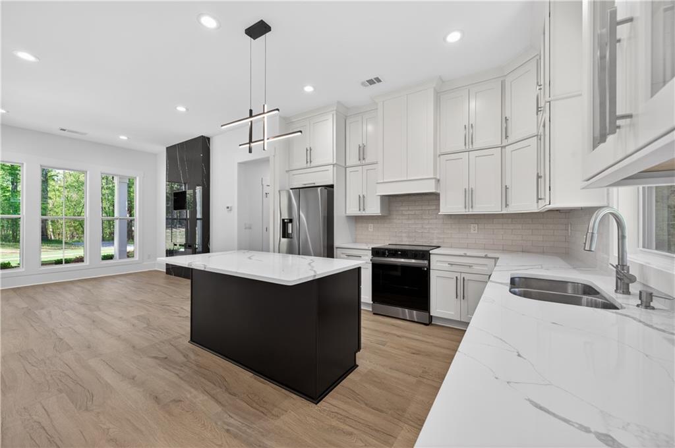
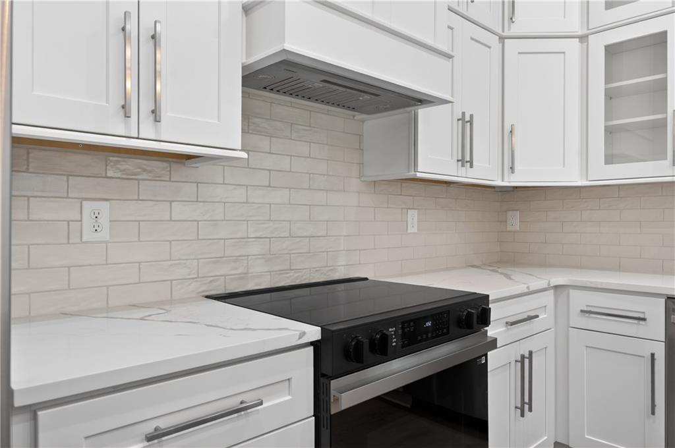
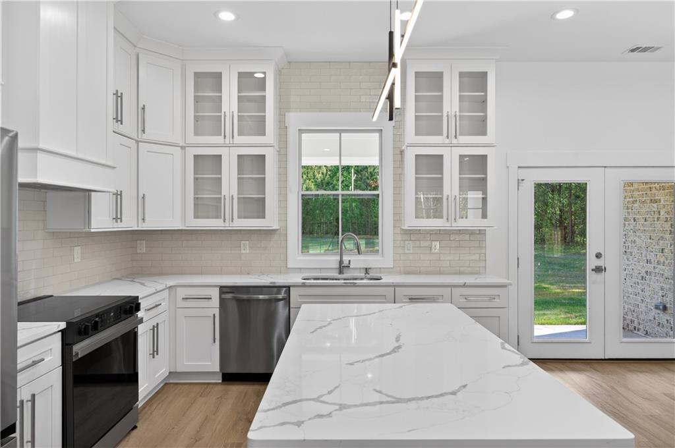
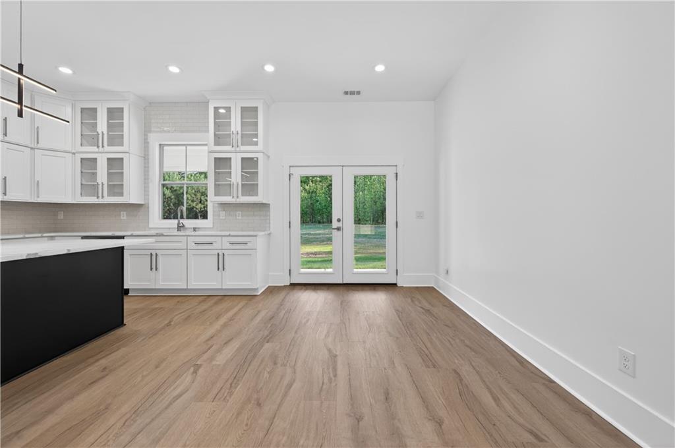
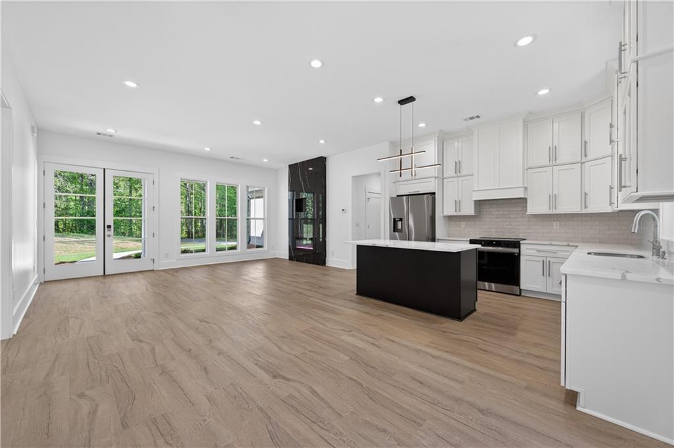
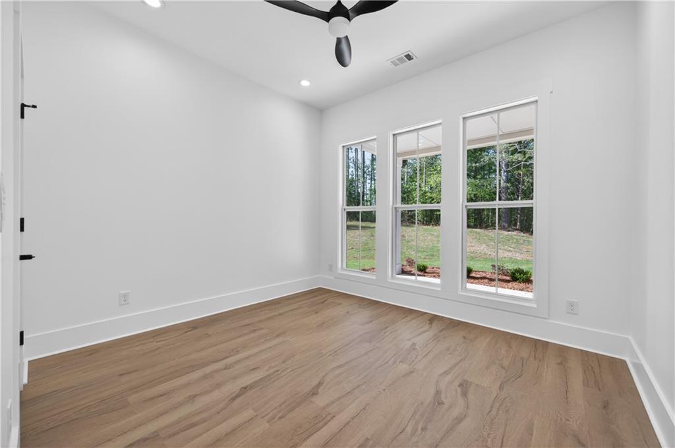
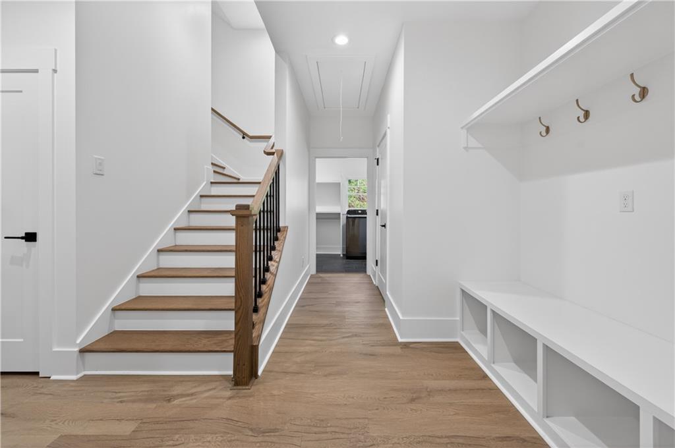
Inside, two well-appointed secondary bedrooms are situated on the right side of the home, offering comfort and privacy for family or guests. The heart of the home features a thoughtfully designed open-concept layout, highlighted by a custom-built kitchen complete with fingerprint resistant stainless steel appliances, quartz countertops, and a spacious island that overlooks the living and dining areas ideal for both everyday living and entertaining.
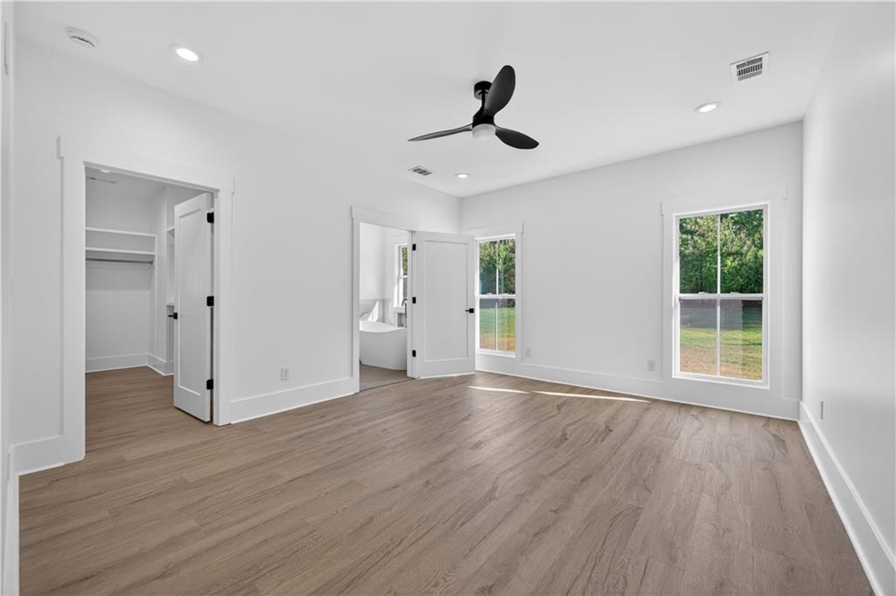
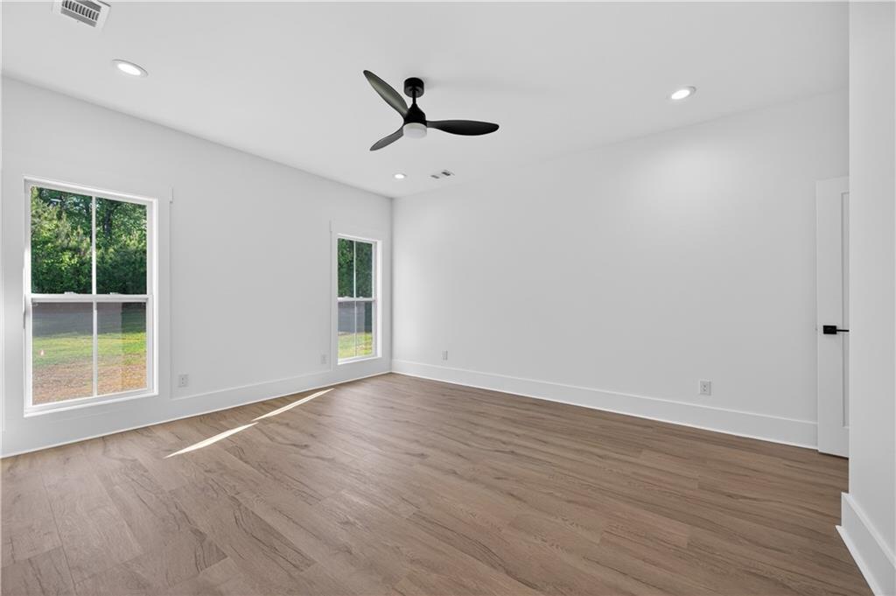
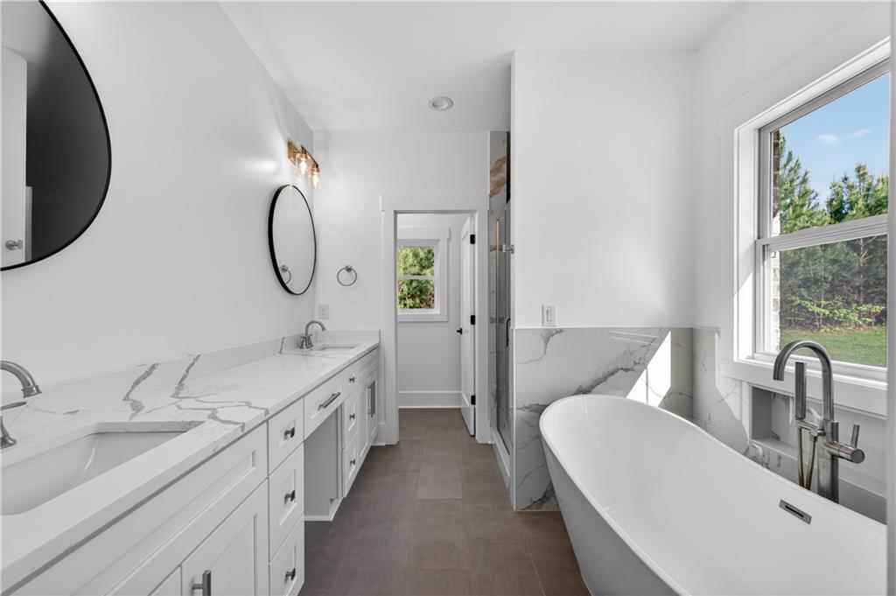
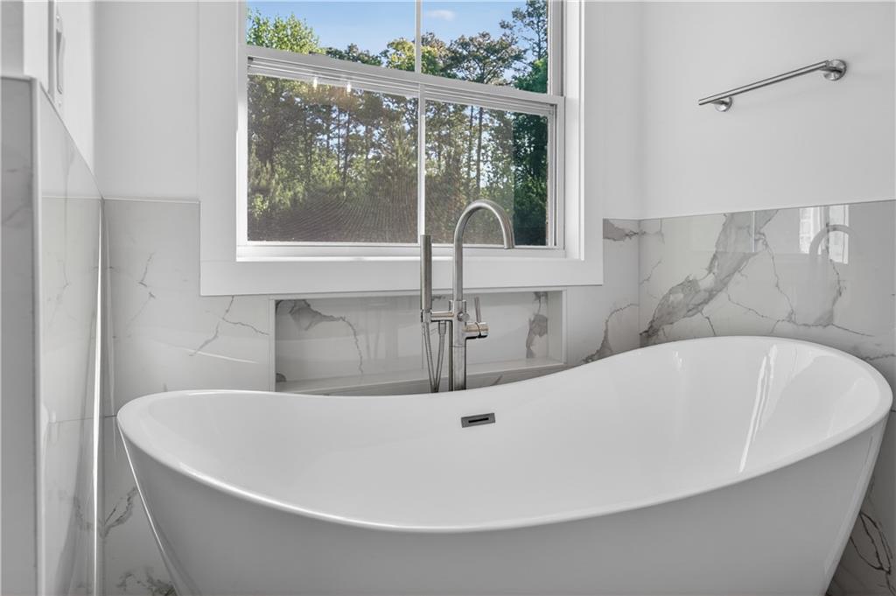
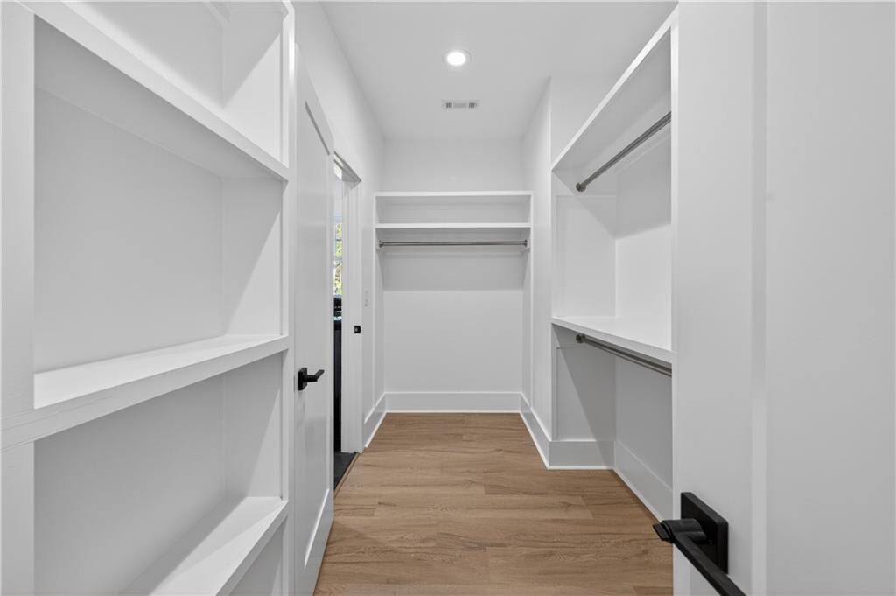
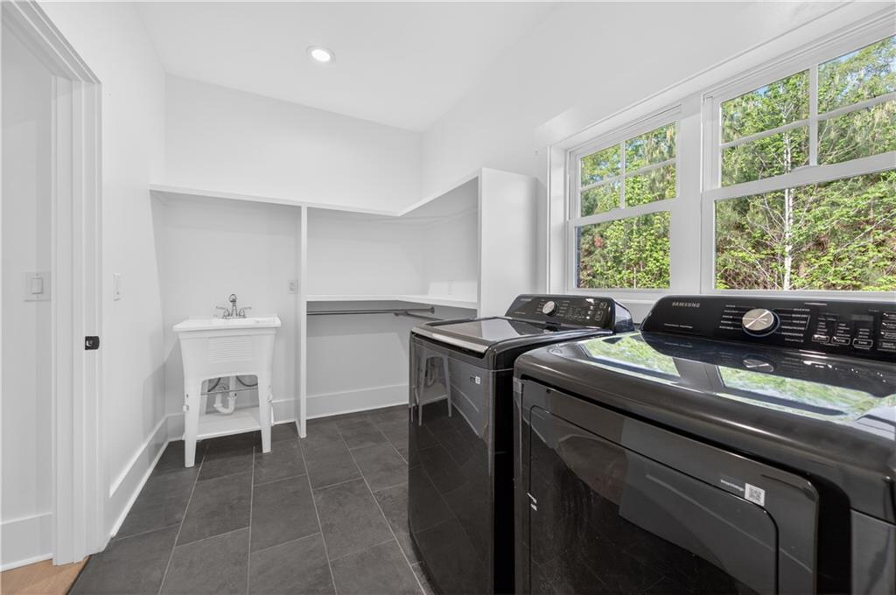
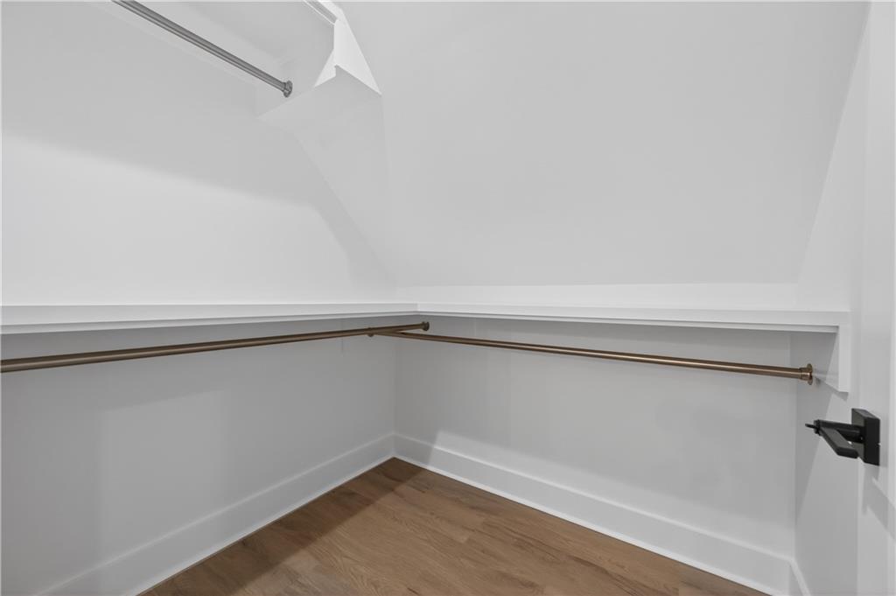
The generous owners suite is privately positioned on the opposite side of the home, creating a serene retreat. It boasts a custom walk-in closet with convenient access to the laundry room, adding both luxury and functionality.
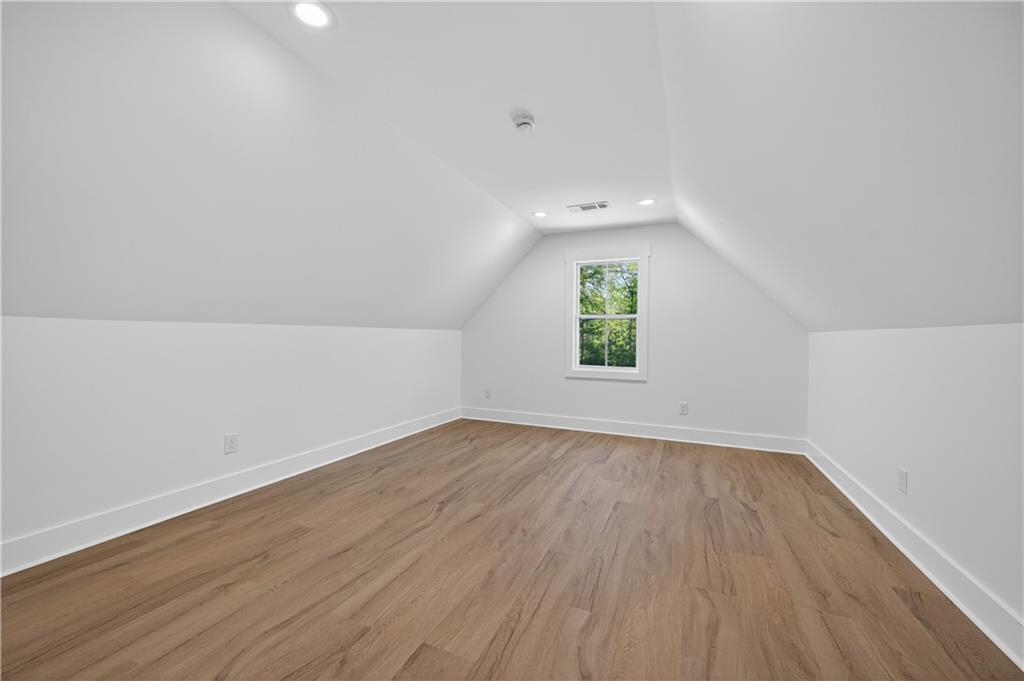
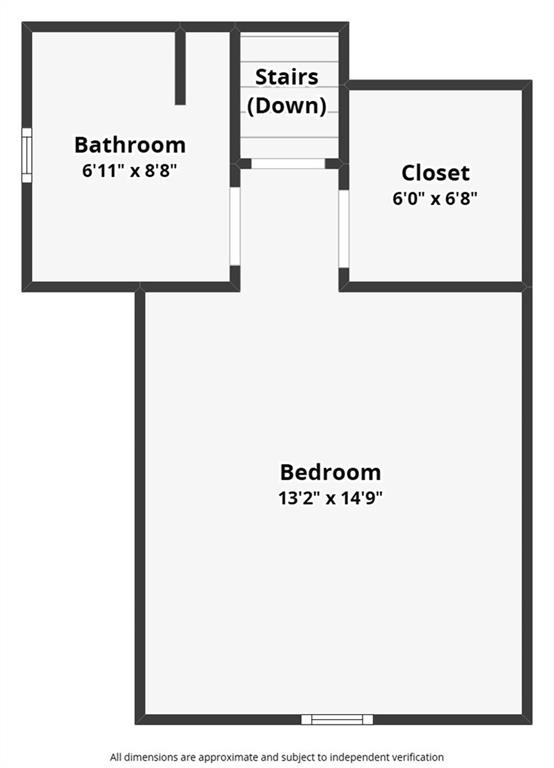
Above the garage, you will find a large finished bonus space with its own full bath perfect for a guest suite, home office, or media room.
Energy- efficient home featuring spray foam insulation for optimal energy performance and a built-in electric vehicle outlet.
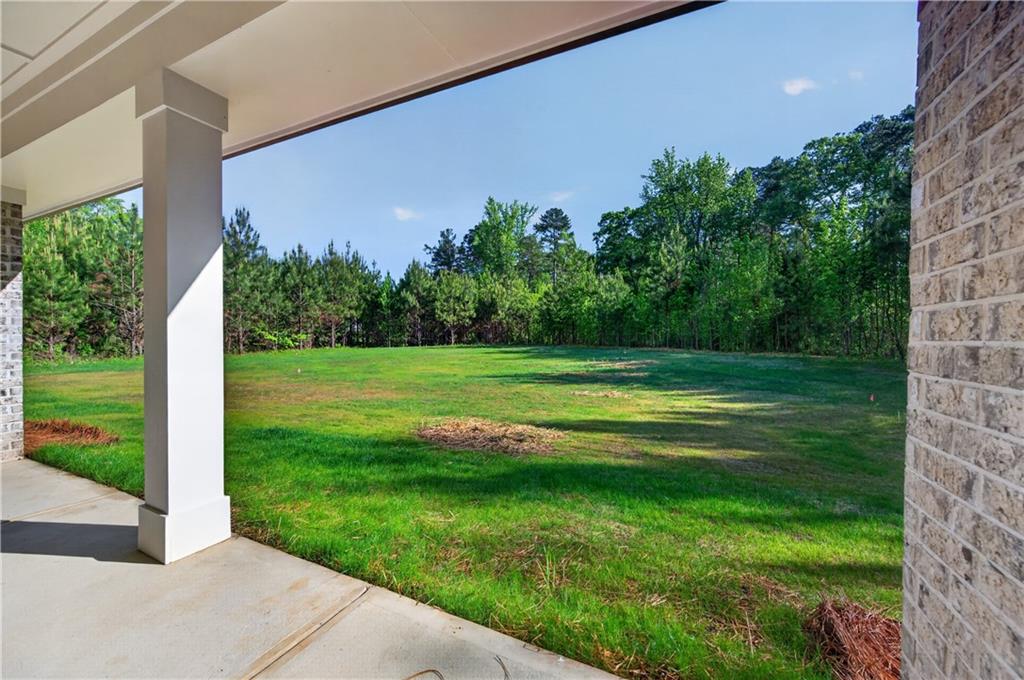
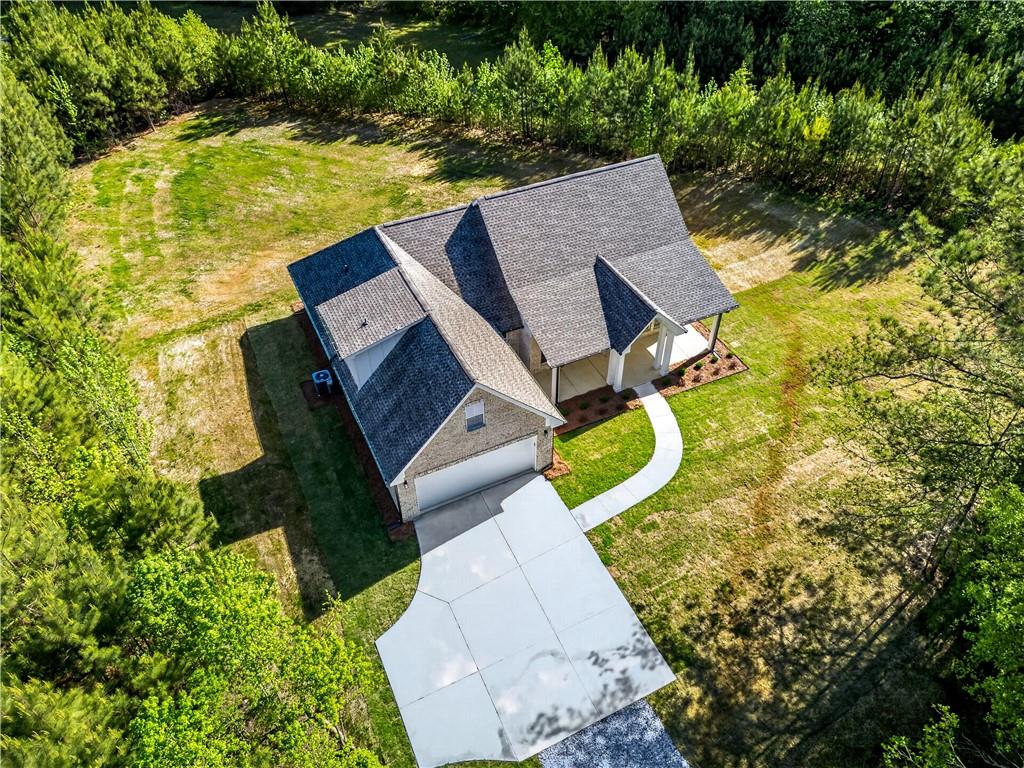
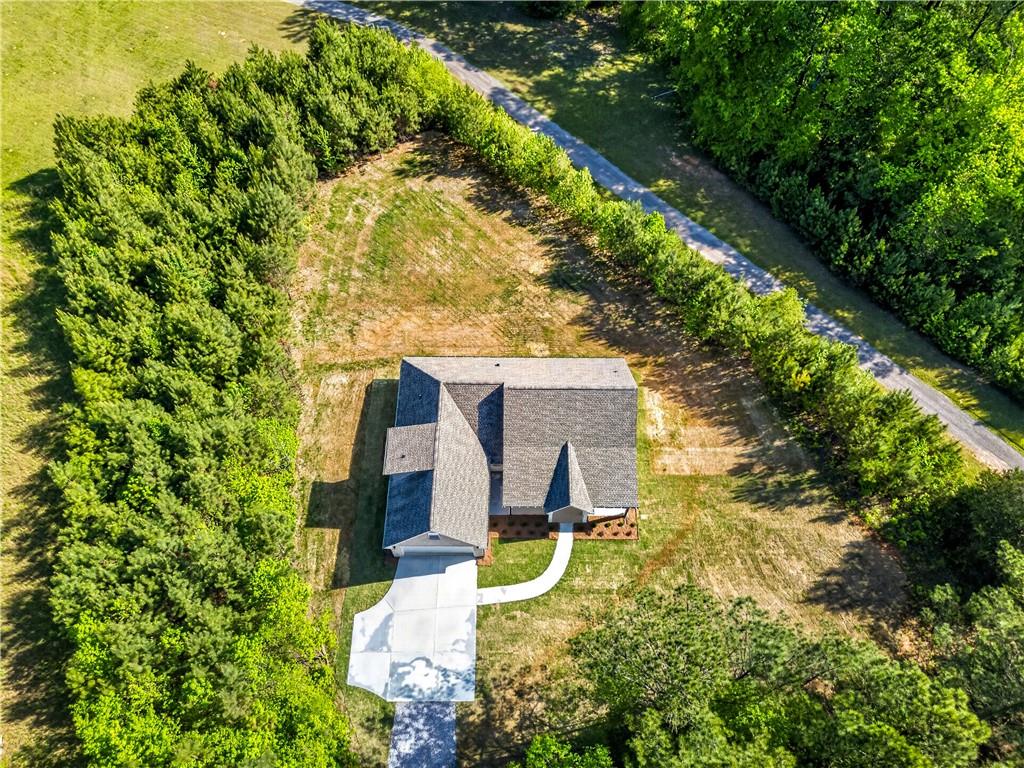
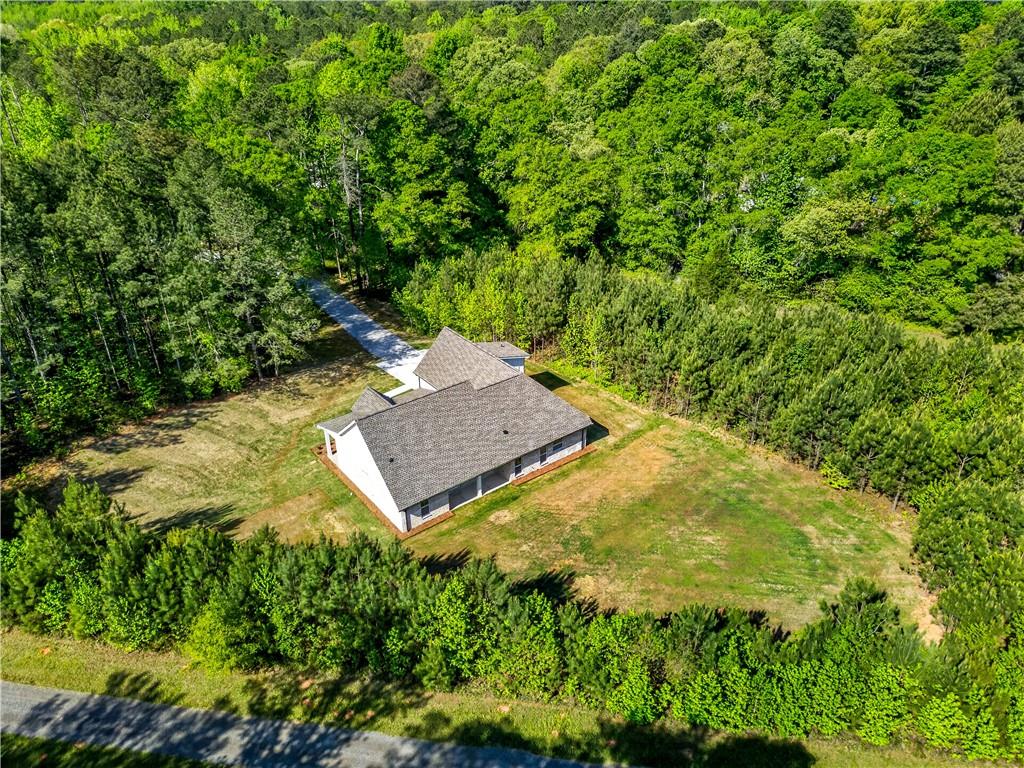
Strategically positioned 450 ft from the road, creating an ideal shield from the bustle of traffic and noise pollution. Just minutes from New Hope Elementary School and near Sandy Ridge Park, this home offers the perfect balance of privacy and convenience making it a truly exceptional place to call home.

Overview

Property Status
Sold
Date Sold
July 22, 2026
Lot Size
1.56 Acres
MLS ID
7753286
Property Type
Residential
Year Built
2025

Features & Amenities

Total Area
3,123 Sq.Ft.
Neighborhood
Atlanta Metro
Architecture Styles
Craftsman, Other
Water Frontage
None
View Description
Trees/Woods, Other
Stories
1
Garage Spaces
2.0
Water Source
Public
Utilities
Electricity Available, Water Available, Other
Pool
None
Roof
Composition, Shingle
Lot Features
Level, Private
Parking
Attached, Garage, Garage Door Opener, Electric Vehicle Charging Station(s)
Heat Type
Electric
Air Conditioning
Electric
Laundry Room
Mud Room
Fireplace
Living Room
Appliances
Dishwasher, Dryer, Electric Oven, Electric Water Heater, Microwave, Refrigerator, Other
Other Interior Features
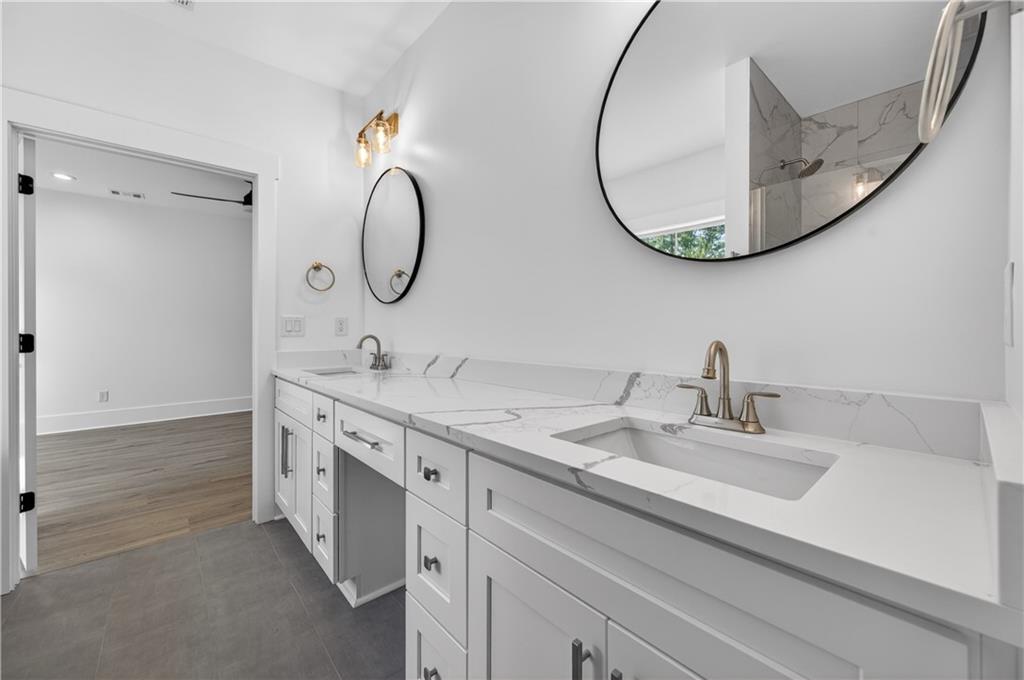
Double Vanity, High Ceilings 9 ft Main, Walk-In Closet(s), Other
Sewer
Septic Tank
Substructure
Slab
Disability Features
None
Security Features
Smoke Detector(s)
Green Feature
None
Other Exterior Features
Private Entrance, Rain Gutters
Elementary School
New Hope - Henry
Middle School
Locust Grove
High School
Locust Grove
Sales Price
$469,900
Real Estate Tax
$650/yr

Downloads

1455 Laney Road

Schedule a Tour

I would love to help you see this beautiful home! As a full-service brokerage, I can help you tour. Please submit an offer, and answer questions about the buying process.

Thank you

for your interest in 1455 Laney Road, Locust Grove, GA 30248

1455 Laney Road
Navigate
Atlanta skyline at golden hour, with high-rises and looping highway ramps.

Explore Atlanta Metro

read more

I'm Interested In

1455 Laney Road

or Contact

Follow Us On Instagram