Search

Leave a Message

Thank you for your message. We will be in touch with you shortly.

Explore My Properties

Property Description

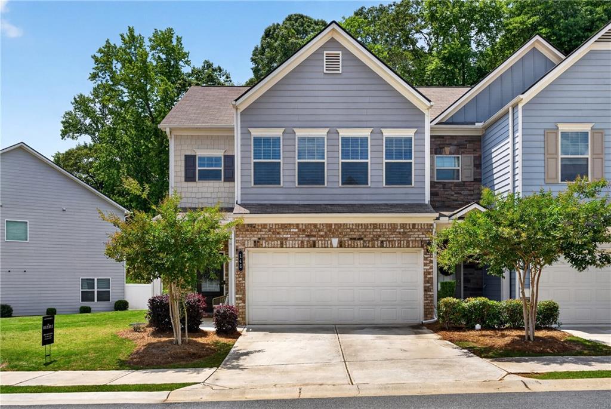
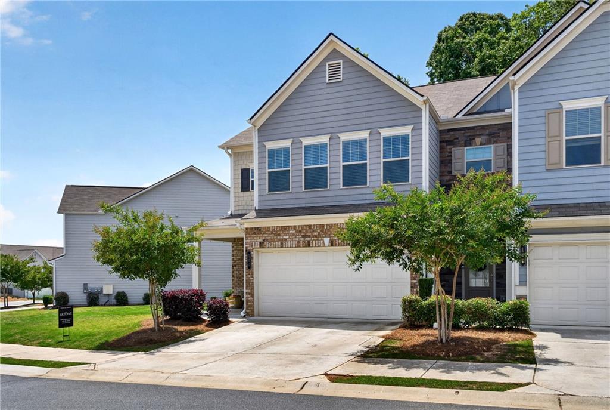
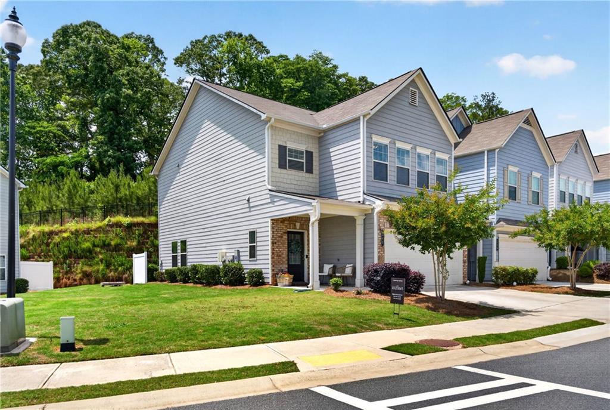
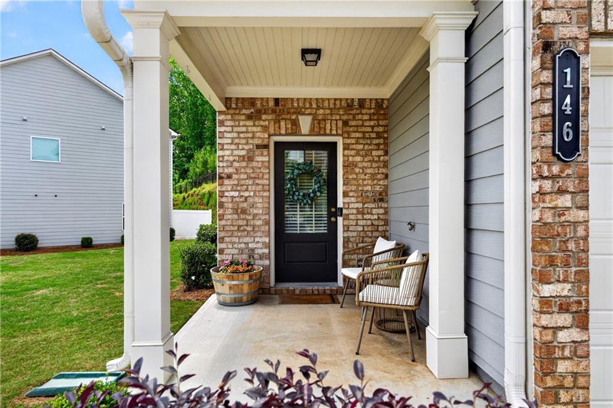
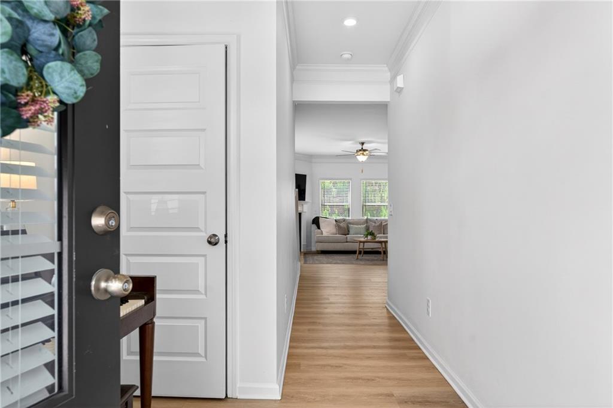
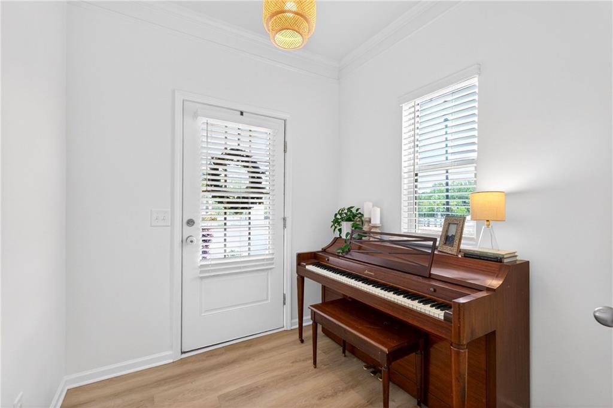
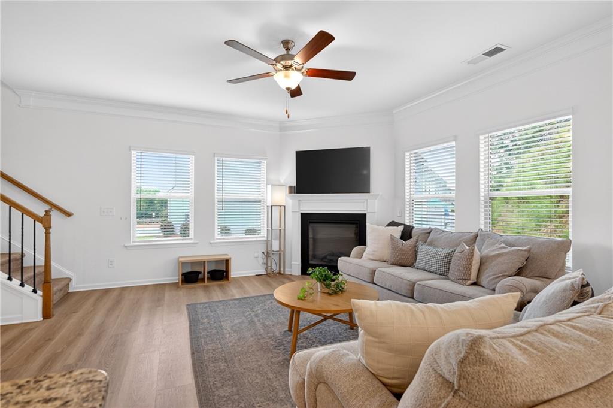
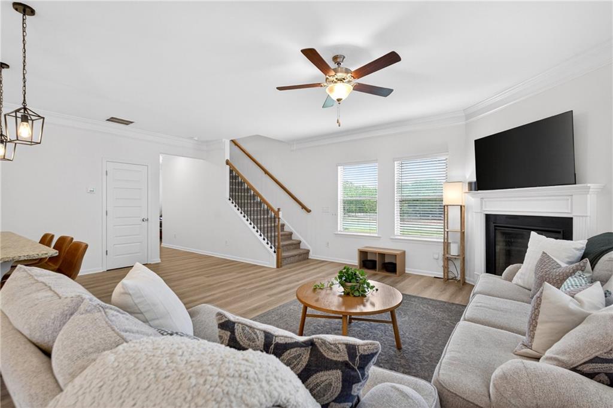
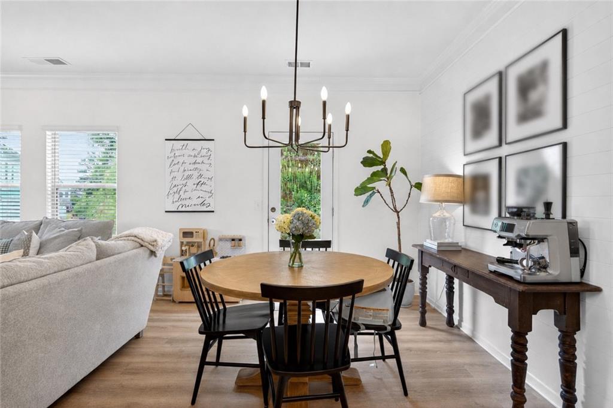
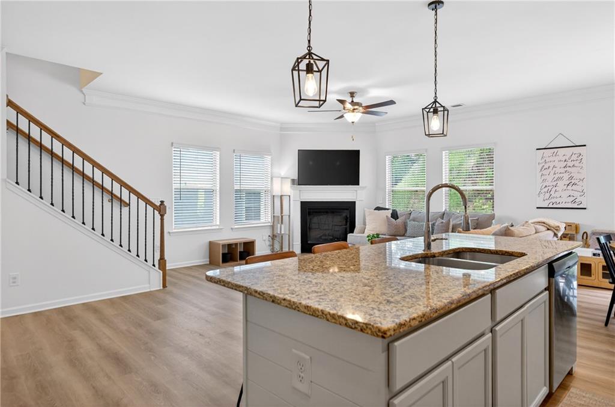
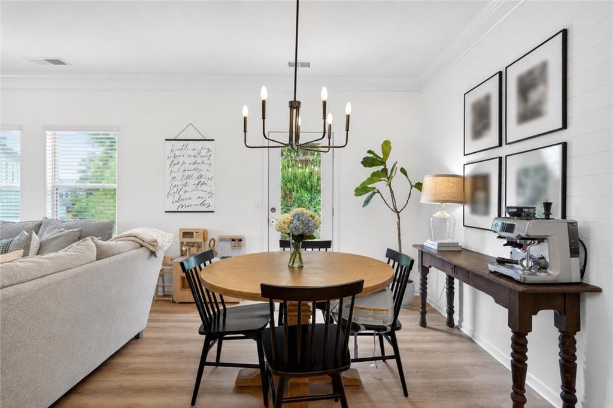
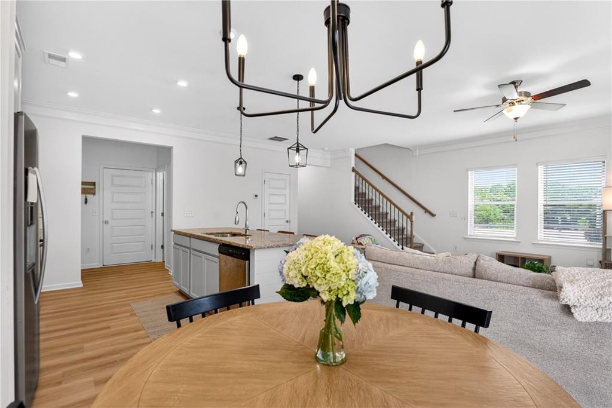
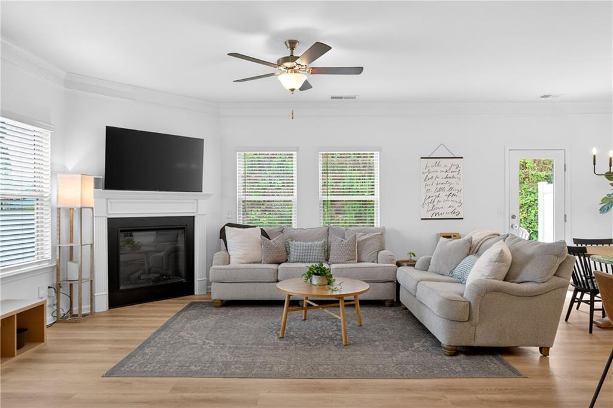
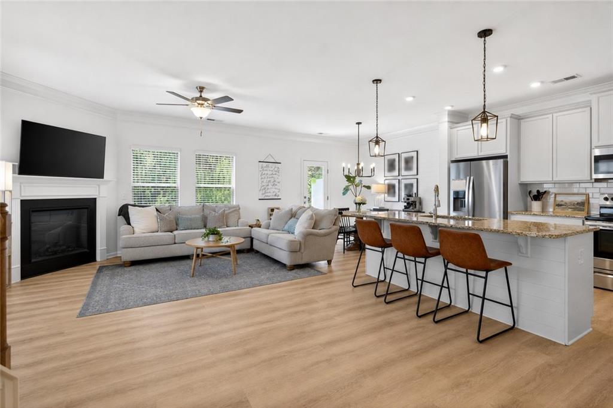
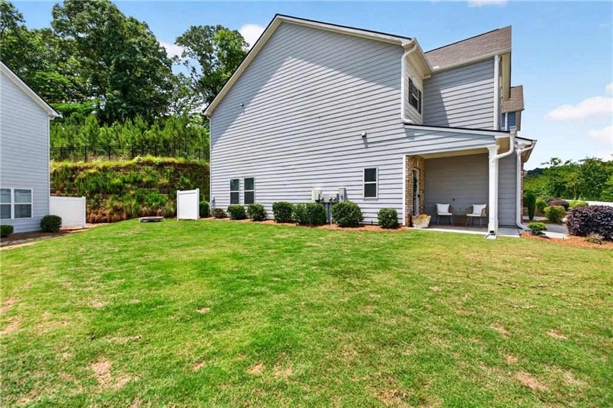
Welcome home to this beautifully maintained end-unit townhome in the highly desirable Chelsea community in Woodstock! Featuring brand-new LVT flooring throughout the main level, this home offers an open-concept layout with a spacious and inviting living area perfect for everyday living and entertaining.
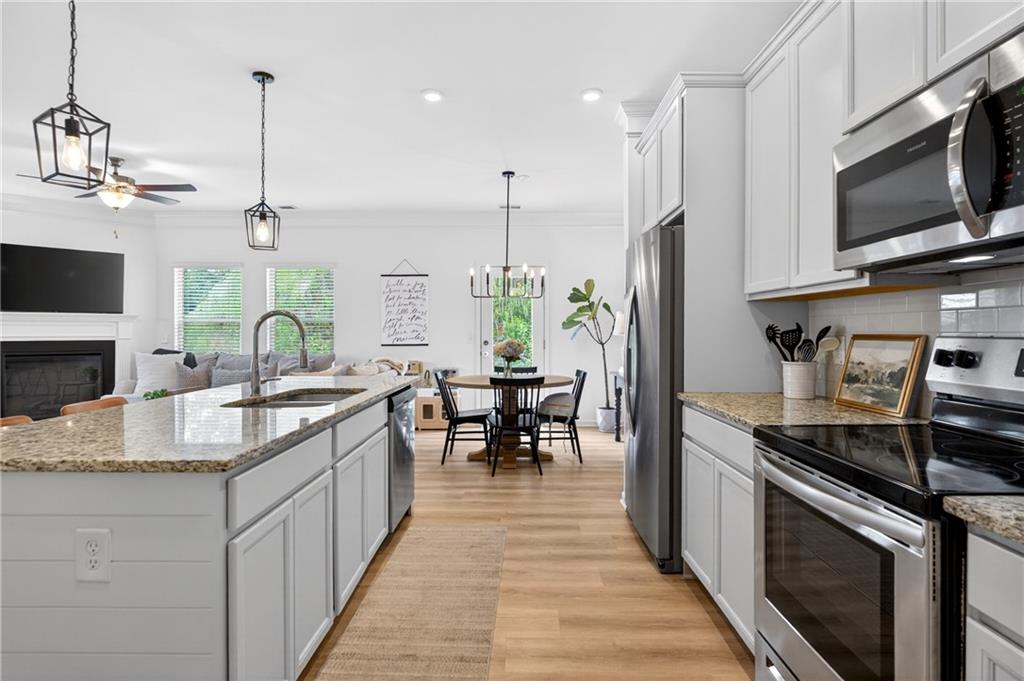
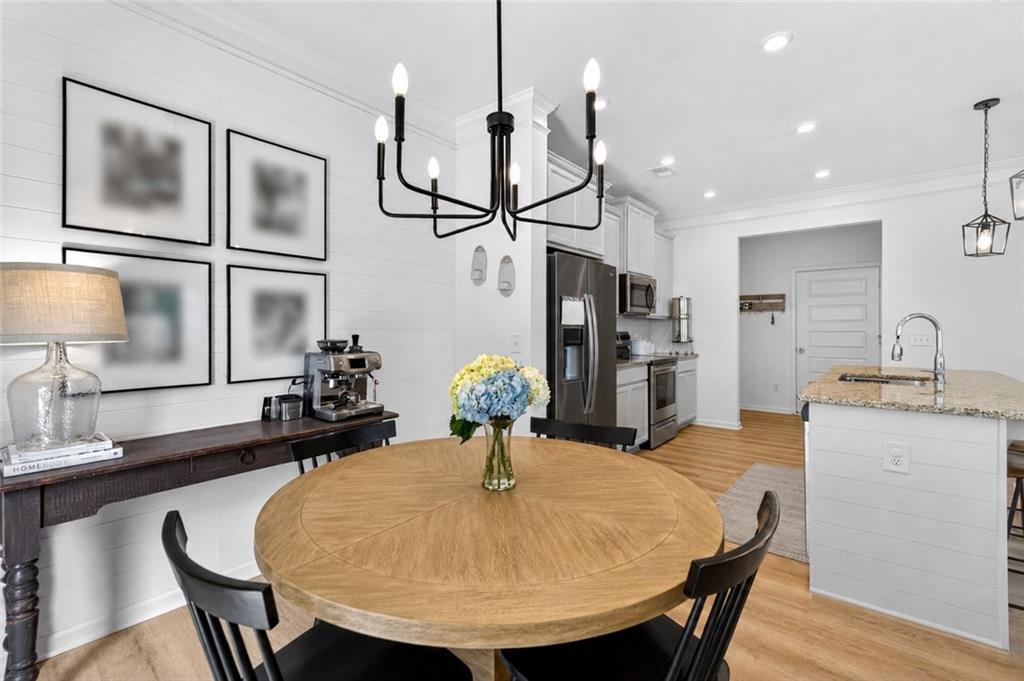
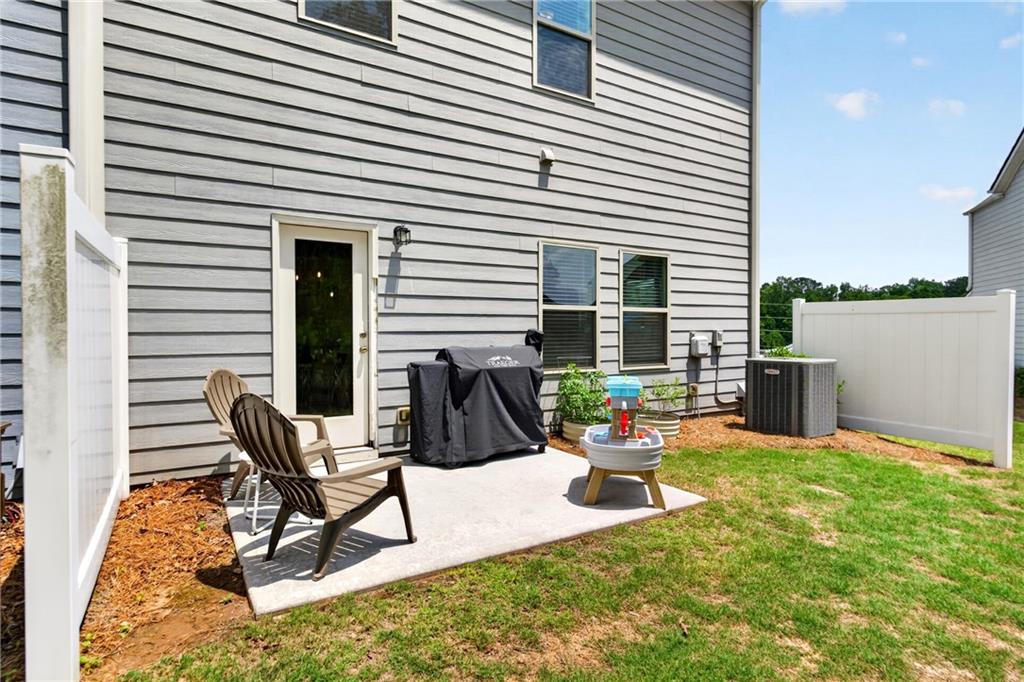
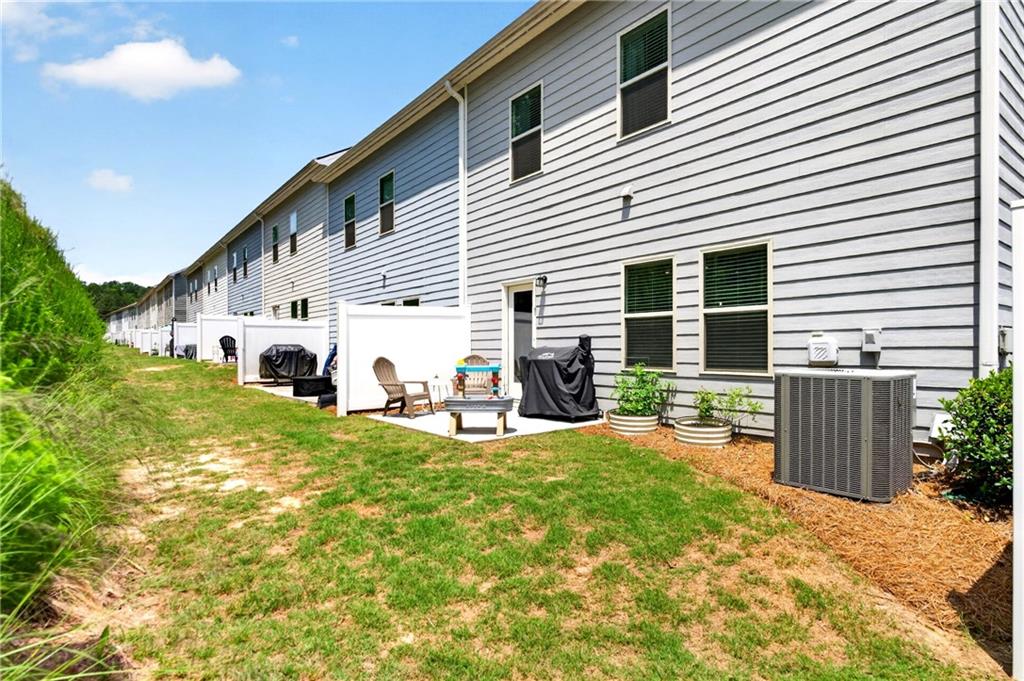
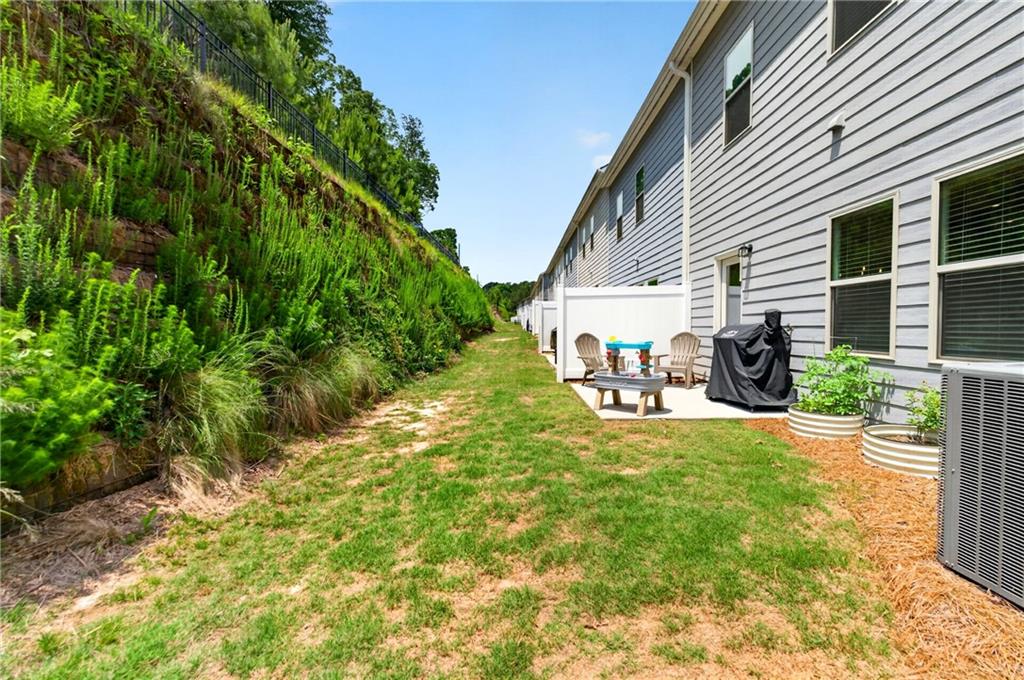
The kitchen is designed to impress with newly painted cabinetry, granite countertops, and a large center island with seating. Just off the dining area, enjoy easy outdoor living on the private patio- ideal for grilling and relaxing.
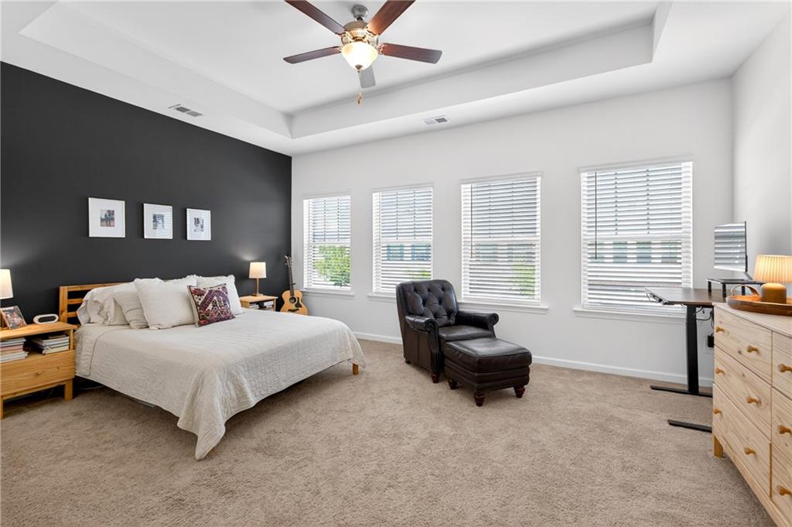
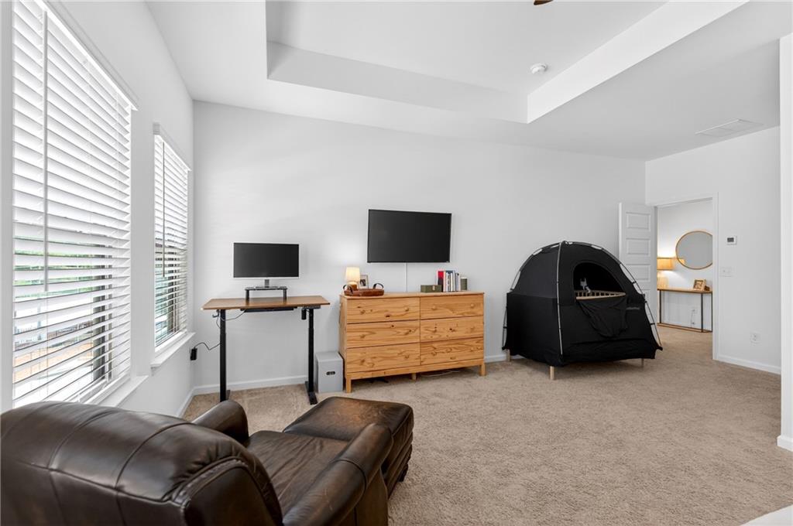
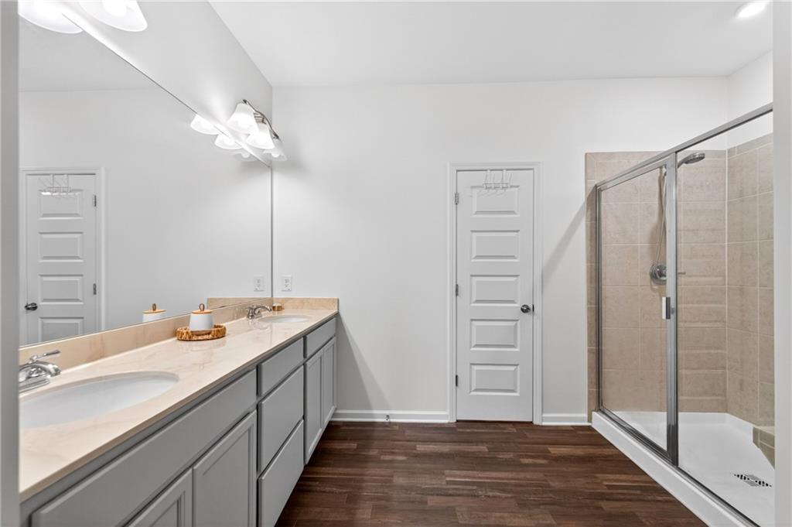
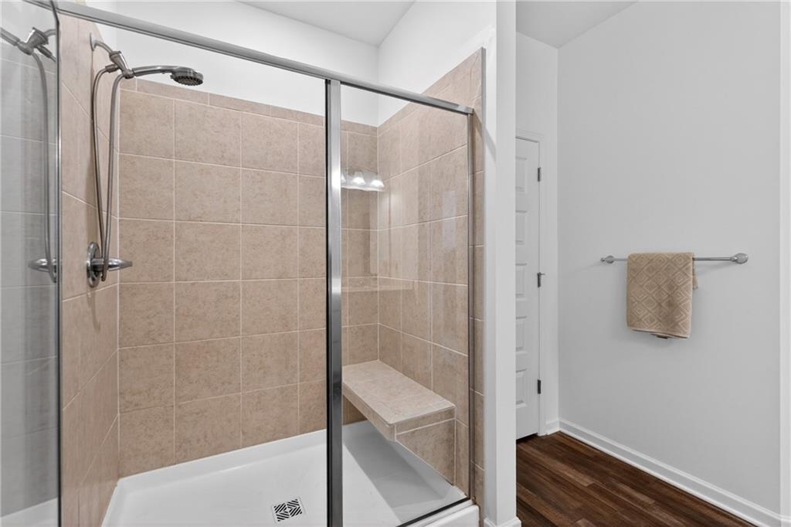
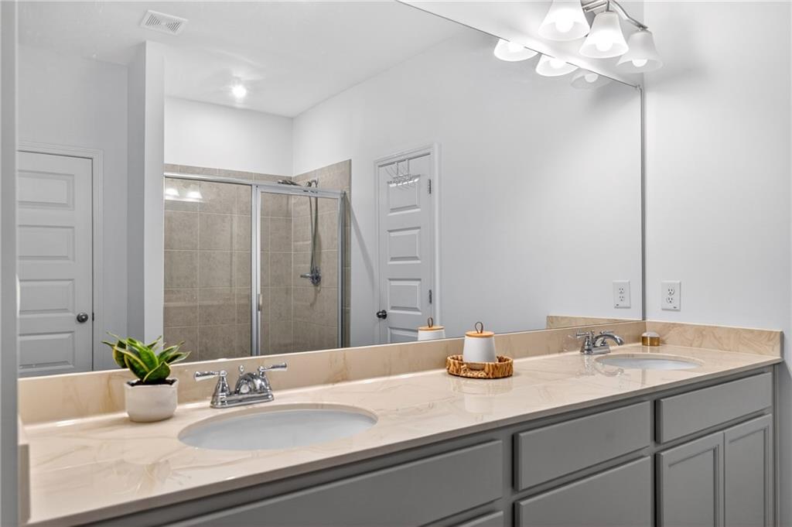
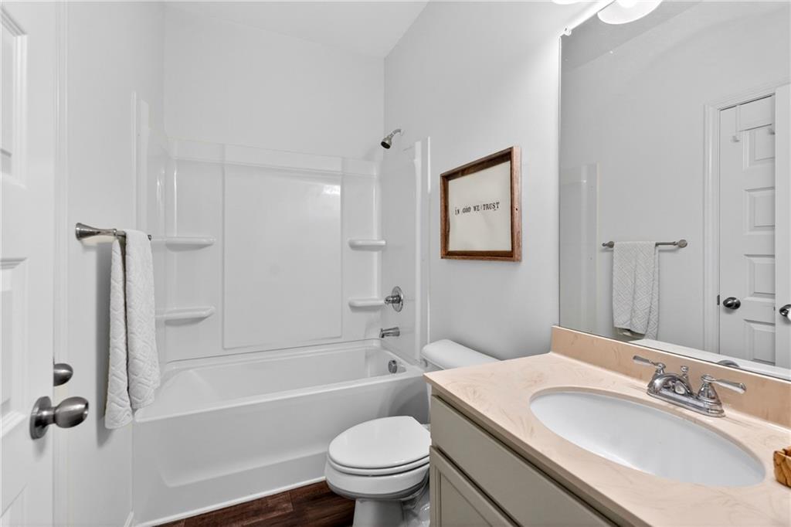
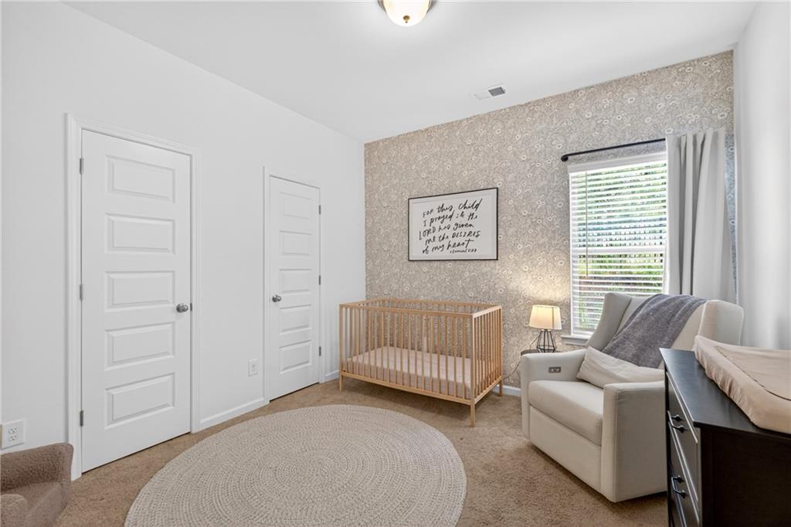
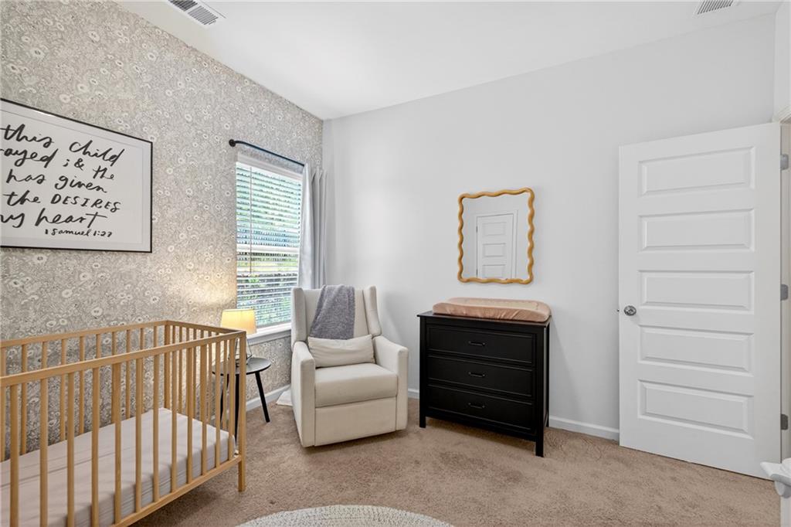
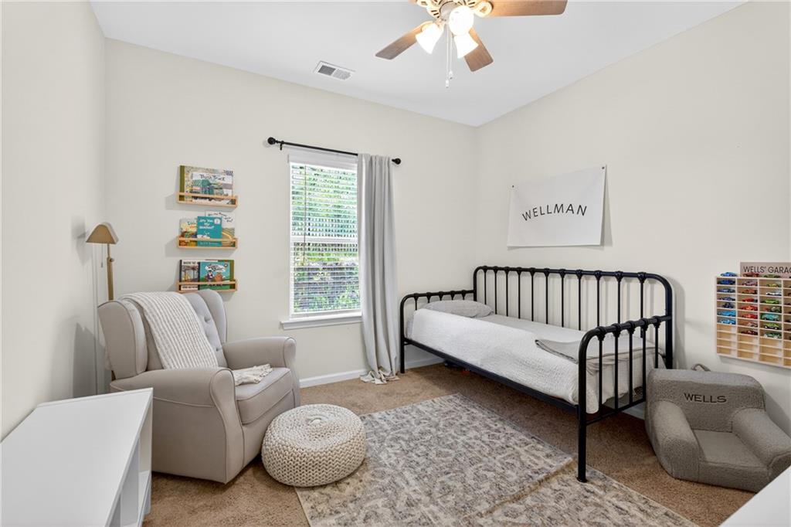
Upstairs, the spacious primary suite features a vaulted ceiling, creating an airy and elegant retreat. The ensuite bath includes a double vanity, walk-in shower, and generous walk-in closet. Two additional bedrooms share a hall bath, while the conveniently located upper-level laundry room adds everyday practicality.
Located just minutes from shopping, dining, entertainment, and all that downtown Woodstock has to offer, this home also provides quick access to I-575 for an easy commute. Don't miss this incredible opportunity to own in one of Woodstock's most sought-after communities!

SHOWINGS BEGIN FRIDAY 5/13

Overview

Property Status
For Sale
Lot Size
1,306.8 Sq.Ft.
MLS ID
7768317
Property Type
Townhouse
Year Built
2020

Features & Amenities

Total Area
1,992 Sq.Ft.
Neighborhood
Woodstock
Architecture Styles
Townhouse
Water Frontage
None
View Description
Other
Stories
2
Garage Spaces
2.0
Water Source
Public
Utilities
Cable Available, Electricity Available, Natural Gas Available, Phone Available, Sewer Available, Underground Utilities, Water Available
Pool
None
Roof
Composition
Lot Features
Back Yard, Corner Lot, Landscaped, Zero Lot Line
Parking
Garage, Garage Door Opener, Garage Faces Front
Heat Type
Central, Electric
Air Conditioning
Ceiling Fan(s), Central Air
Laundry Room
Laundry Room, Upper Level
Fireplace
Decorative, Family Room
Appliances
Dishwasher, Disposal, Electric Range, Electric Water Heater, Microwave
Other Interior Features
Double Vanity, Entrance Foyer, Walk-In Closet(s)
Sewer
Public Sewer
Substructure
Slab
Disability Features
None
Security Features
Smoke Detector(s)
Green Feature
None
Other Exterior Features
Private Yard
Elementary School
Johnston
Middle School
Mill Creek
High School
River Ridge
Sales Price
$399,000
Real Estate Tax
$5,008/yr
HOA
$433/3 mos

Downloads

146 Madison Bend

Schedule a Tour

I would love to help you see this beautiful home! As a full-service brokerage, I can help you tour. Please submit an offer, and answer questions about the buying process.

Thank you

for your interest in 146 Madison Bend, Woodstock, GA 30188

146 Madison Bend
Navigate
Woodstock

Explore Woodstock

Woodstock is a vibrant Cherokee County city known for its revitalized downtown, affordable homes, and excellent schools. It’s a favorite for families and outdoor lovers, with parks, trails, and a welcoming community vibe.

read more

Mortgage Calculator

Estimate your monthly mortgage payment, including the principal and interest, property taxes, and HOA. Adjust the values to generate a more accurate rate.
$0,000 Your Payment 20 15 65
$0,000 Your Payment

I'm Interested In

146 Madison Bend

or
  • CallHeidi Straughan

    License #359971

  • Follow Us On Instagram