Search

Leave a Message

Thank you for your message. We will be in touch with you shortly.

Explore My Properties

Property Description

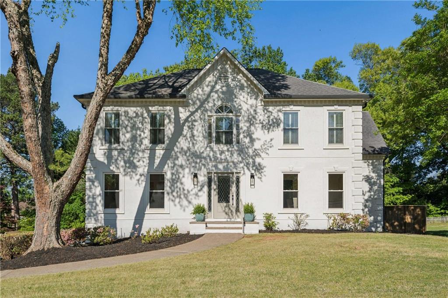
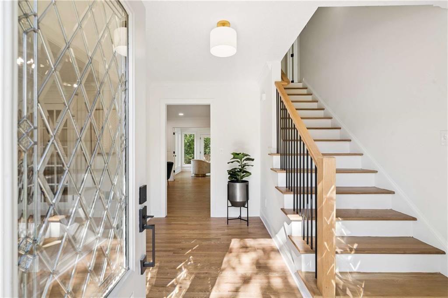
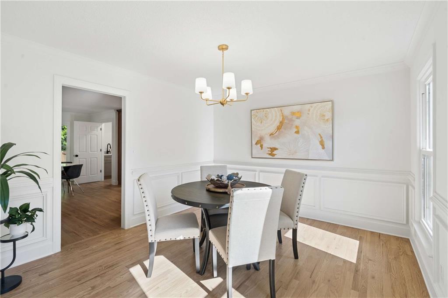
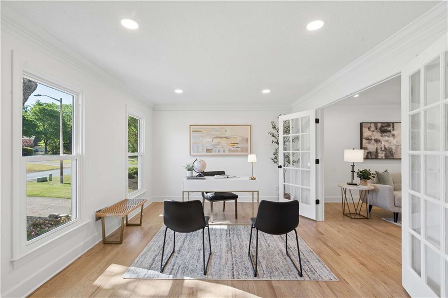
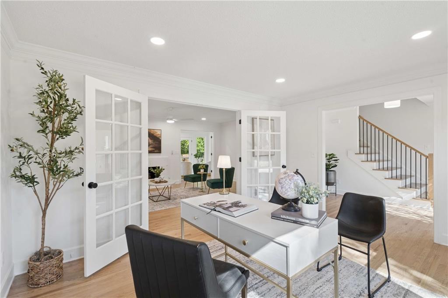
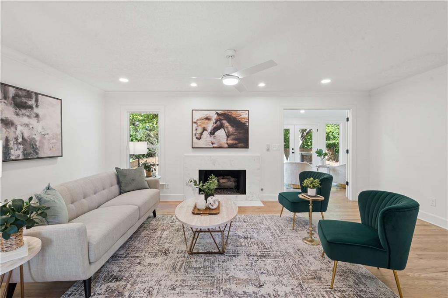
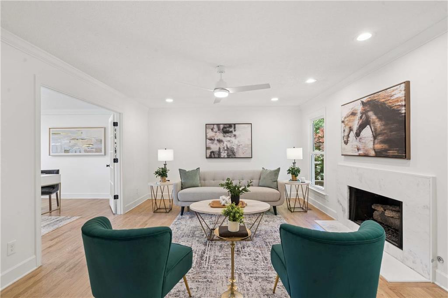
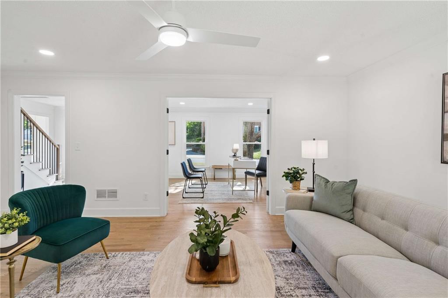
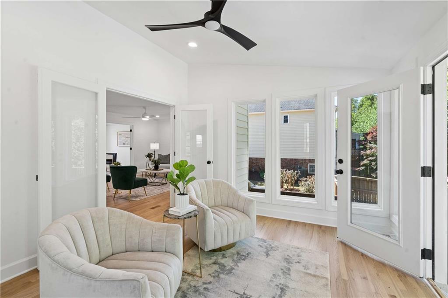
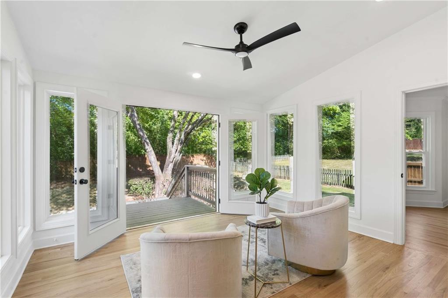
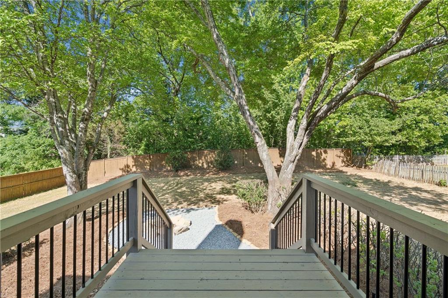
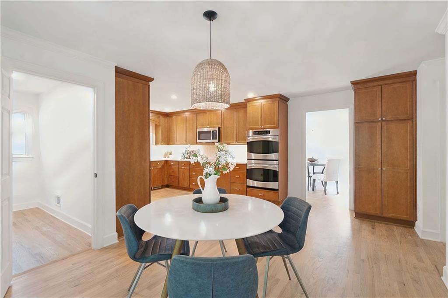
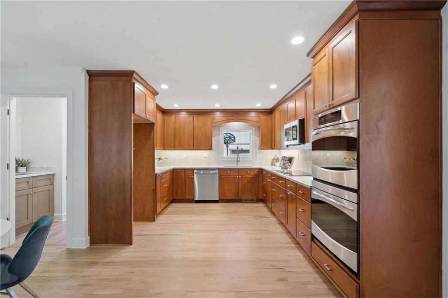
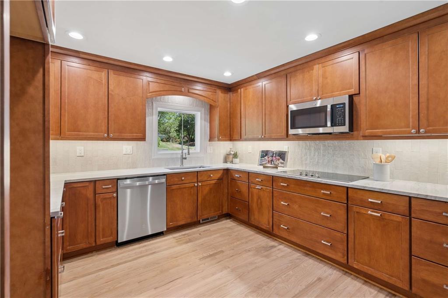
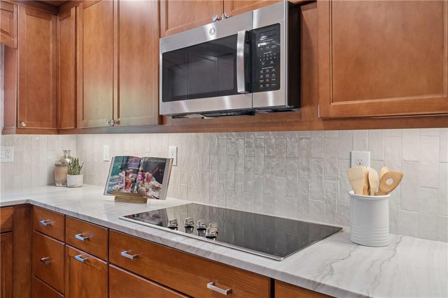
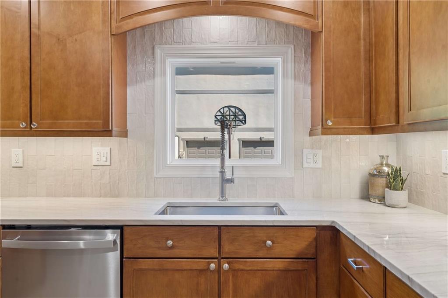
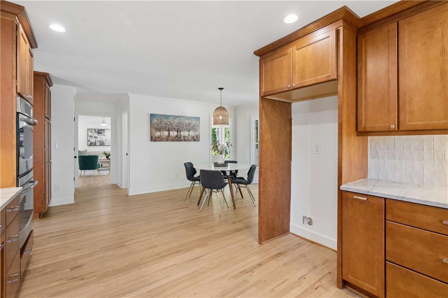
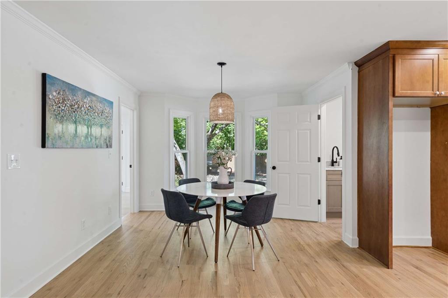
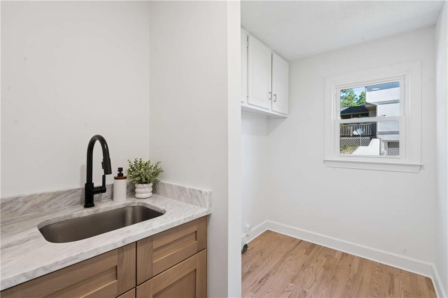
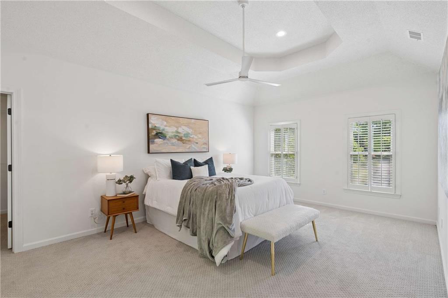
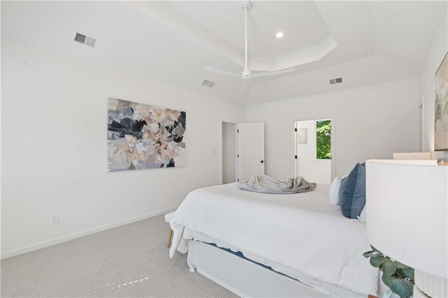
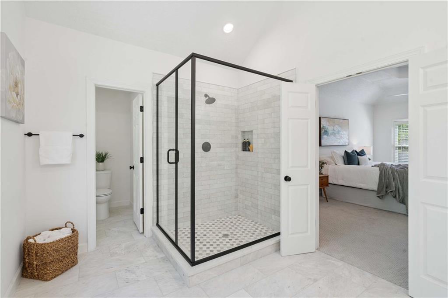
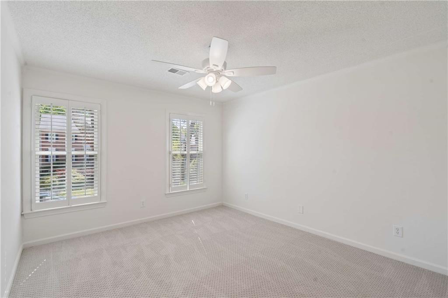
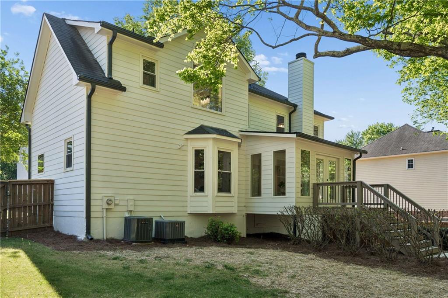
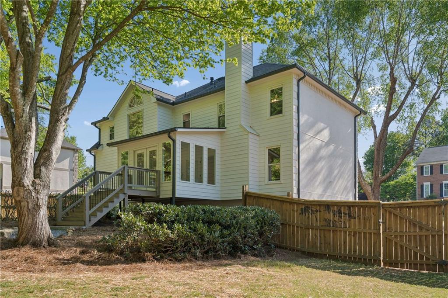
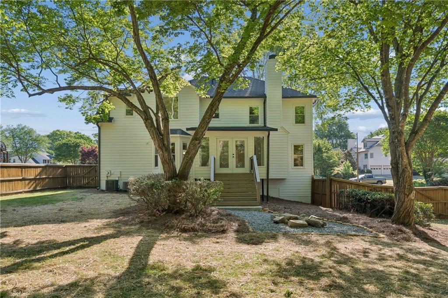
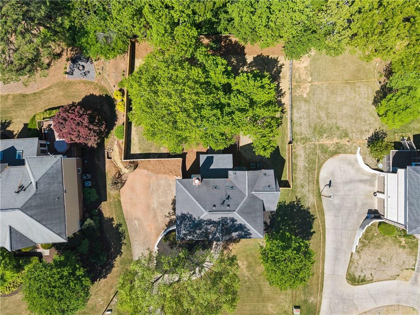
Imagine coming home to a beautifully updated traditional residence in a desirable East Cobb location, where timeless architecture and thoughtful updates create a seamless everyday living experience. Set on a flat, usable lot with mature trees and refreshed landscaping, the home offers inviting curb appeal and a private, fenced backyard. Inside, a light-filled entry welcomes you with new white oak hardwoods, a redesigned staircase with modern railing, and designer lighting throughout. The main level offers a well-balanced layout with a separate dining room, a spacious family room centered around a fireplace, and a dedicated office with doors for privacy. The kitchen serves as a true gathering space, featuring custom cabinetry, quartz countertops, stainless steel appliances, double ovens, and a bright eat-in area. Just off the kitchen, the updated laundry room includes new cabinetry, stone countertops, and upgraded fixtures. The sunroom offers a bright, serene escape with backyard views, an ideal space to unwind, host, or simply enjoy a seamless, year-round connection to the outdoors, with direct access to the backyard for easy indoor-outdoor living. Upstairs, the spacious primary suite offers vaulted ceilings and abundant
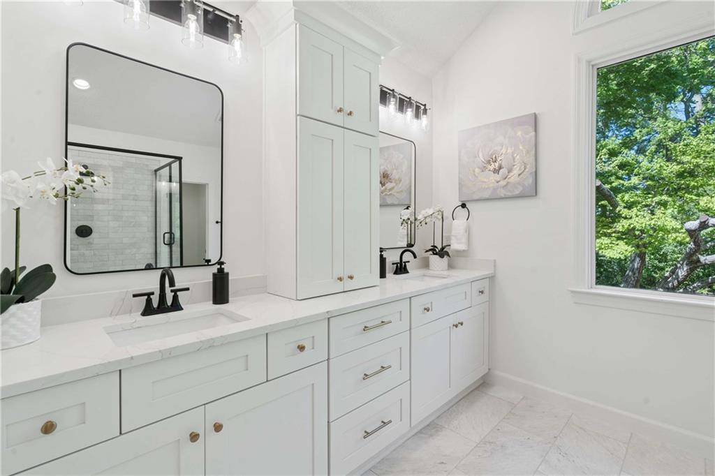
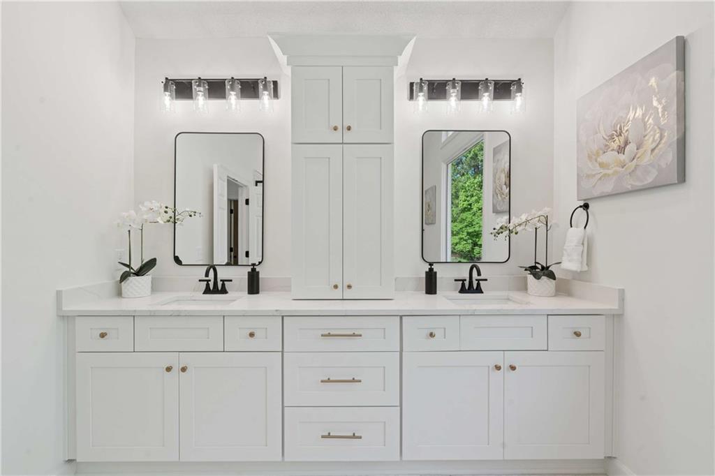
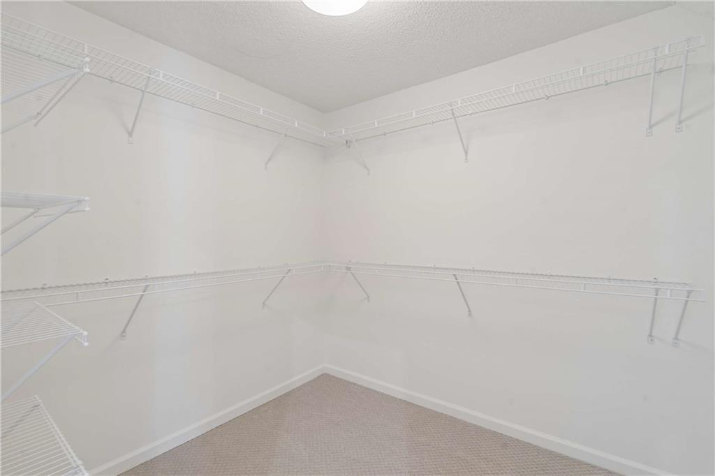
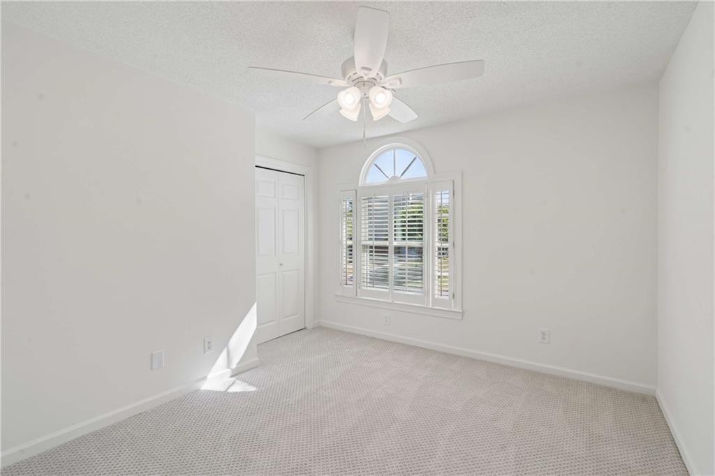
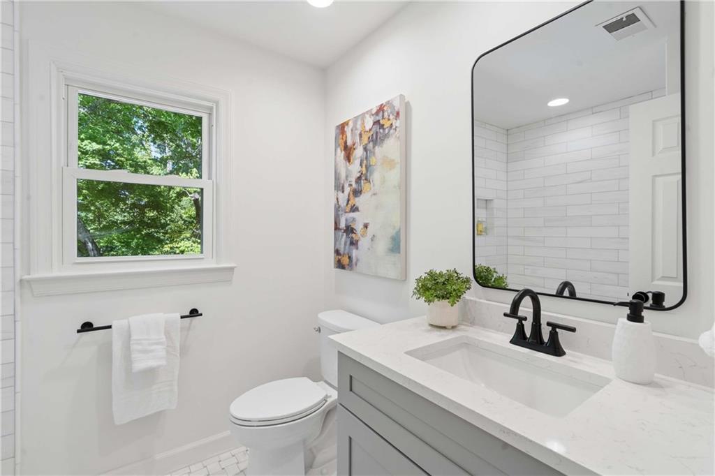
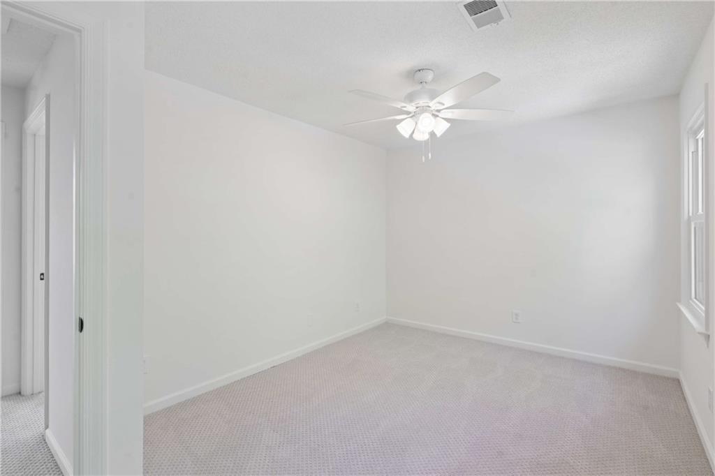
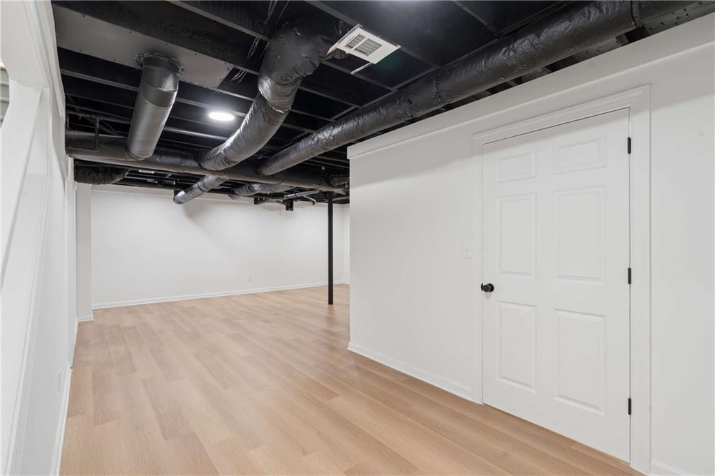
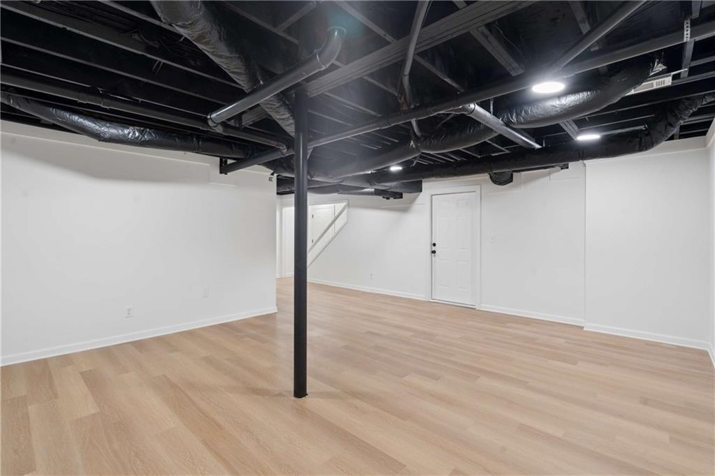
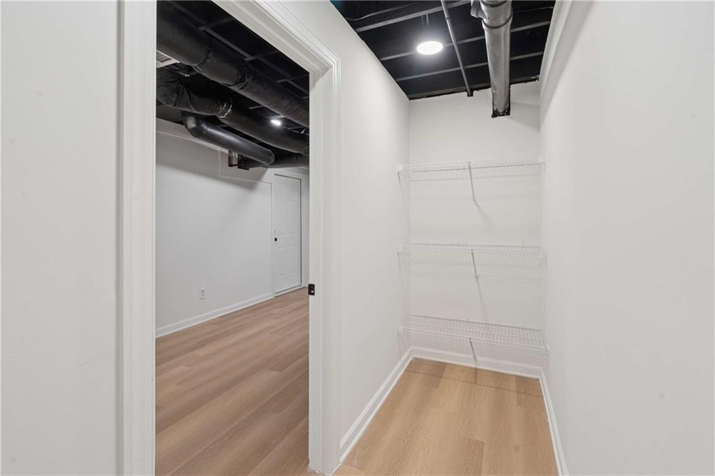
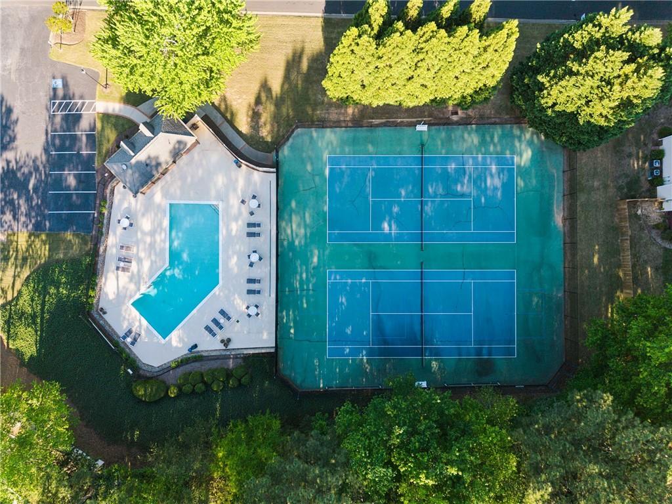
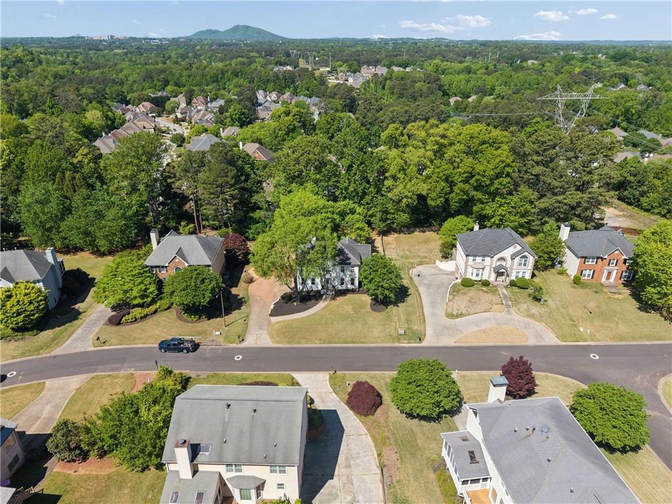
natural light, paired with a renovated bath featuring a double vanity, custom cabinetry, and a large walk-in shower. Secondary bedrooms are generously sized, and the updated secondary bath continues the home's cohesive design. A finished basement provides flexible space for a media room, home gym, office, or play area. Additional updates include fresh interior/exterior paint, new water heater, newer HVAC, new exterior doors, and new gutter guards. Located in a sought-after East Cobb swim and tennis community, residents enjoy access to a neighborhood pool and tennis courts, are zoned for highly regarded East Cobb schools, and have convenient access to shopping, dining, and everyday amenities. If you're looking for a move-in ready home with thoughtful updates, functional space, and a strong sense of community, this one is not to be missed.

Overview

Property Status
Sold
Date Sold
June 25, 2026
Lot Size
0.36 Acres
MLS ID
7752579
Property Type
Residential
Year Built
1987

Features & Amenities

Total Area
3,120 Sq.Ft.
Neighborhood
Marietta
Architecture Styles
Traditional
Water Frontage
None
View Description
Trees/Woods
Stories
2
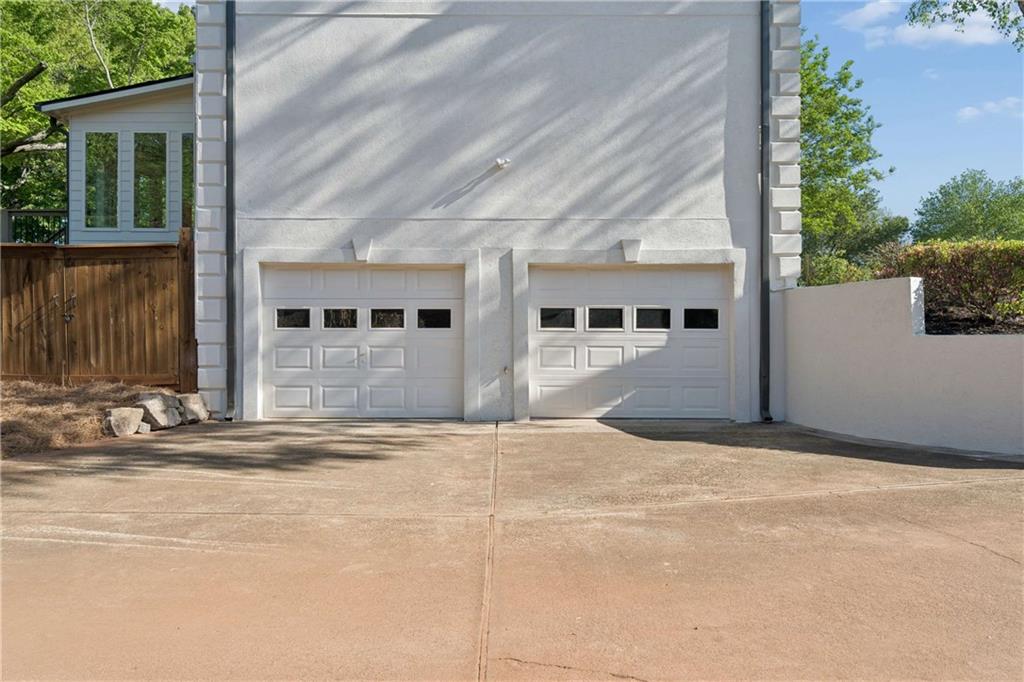
Garage Spaces
2.0
Water Source
Public
Utilities
Cable Available, Electricity Available, Natural Gas Available, Phone Available, Sewer Available, Underground Utilities, Water Available
Pool
None
Roof
Composition, Shingle
Lot Features
Back Yard, Front Yard, Level
Parking
Attached, Drive Under Main Level, Garage, Garage Door Opener, Garage Faces Side
Heat Type
Central, Forced Air
Air Conditioning
Ceiling Fan(s), Central Air
Laundry Room
In Kitchen, Laundry Room, Main Level
Fireplace
Family Room, Gas Starter
Appliances
Dishwasher, Disposal, Gas Range, Microwave, Refrigerator
Other Interior Features
Crown Molding, Entrance Foyer, High Speed Internet, Tray Ceiling(s)
Sewer
Public Sewer
Substructure
Concrete Perimeter
Disability Features
None
Security Features
Smoke Detector(s)
Green Feature
None
Other Exterior Features
Private Yard, None
Elementary School
Kincaid
Middle School
Simpson
High School
Sprayberry
Sales Price
$650,000
Real Estate Tax
$4,603/yr
HOA
$740/yr

Downloads

1505 Oakmoor Place

Schedule a Tour

I would love to help you see this beautiful home! As a full-service brokerage, I can help you tour. Please submit an offer, and answer questions about the buying process.

Thank you

for your interest in 1505 Oakmoor Place, Marietta, GA 30062

1505 Oakmoor Place
Navigate
Marietta Station beside railroad tracks, with a covered pedestrian bridge and brick walkway.

Explore Marietta

Known for its charming square and rich history, Marietta offers great schools, Southern charm, and a wide variety of homes.

read more

I'm Interested In

1505 Oakmoor Place

or
  • CallTeresa Gale

    License #361193

  • Follow Us On Instagram