Search

Property Description

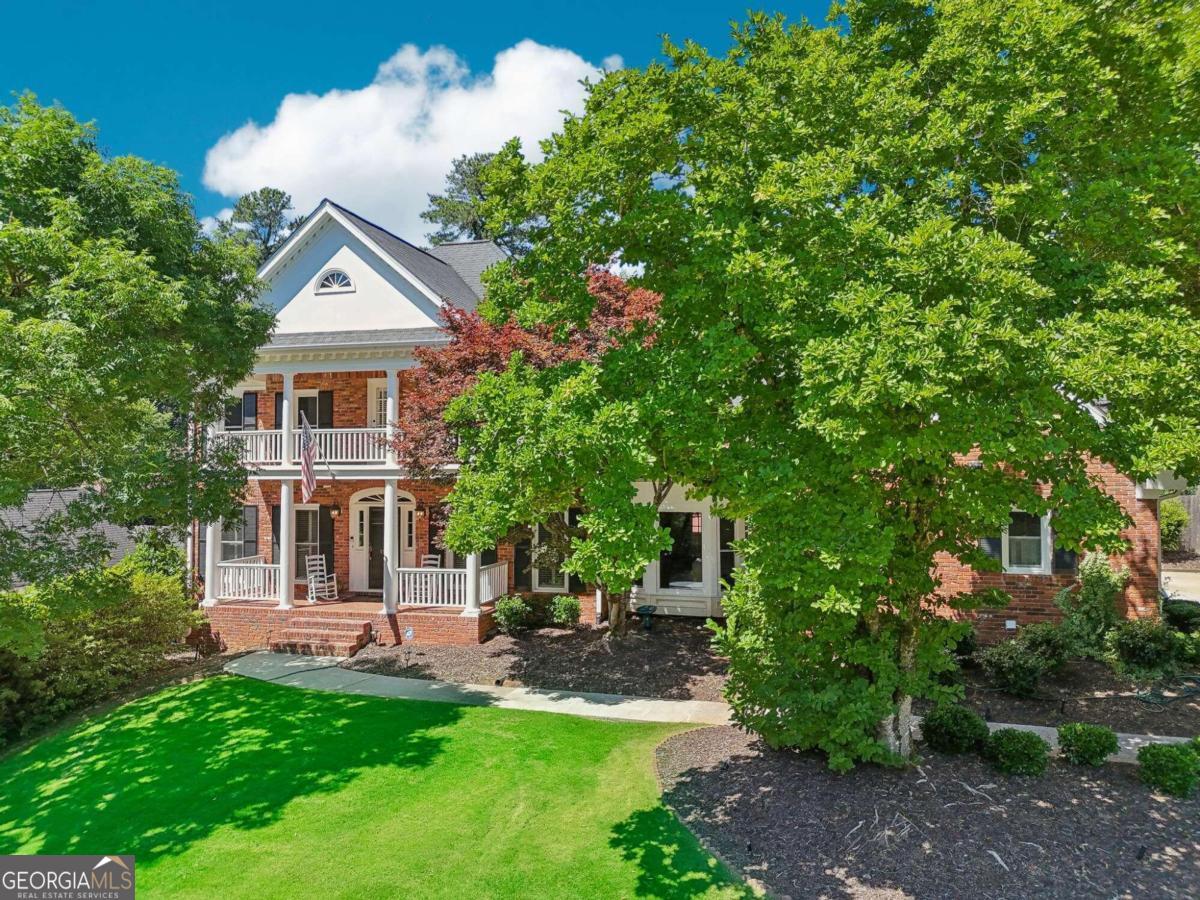
Welcome to this stunning home in the heart of Sandy Springs, GA. This property features 5 spacious bedrooms and 5 bathrooms, offering ample space for both relaxation and entertainment. The open floor plan is flooded with natural light, creating a warm and inviting atmosphere throughout the home. The kitchen features custom cabinetry, granite countertops, and stainless steel appliances. The cozy living room with a fireplace and built-in bookshelves is perfect for gatherings, while the formal dining room adds a touch of sophistication for special occasions. The primary suite is a true retreat, complete with a fireplace, walk-in closet and a spa-like bathroom with a soaking tub and separate shower. Additional bedrooms are generously sized with ample closet space, and the home office with custom wood paneling and a fireplace is ideal for remote work. The fully finished basement includes a bar, living area, and a full bath. Hardwood flooring throughout the main living areas adds to the home's charm. Outside, you'll find an expansive screened patio perfect for outdoor dining and relaxation, a large backyard with a professionally landscaped yard and mature trees, and an in-ground pool with a spacious deck area perfect for entertaining. Conveniently located near top-rated schools, shopping, dining, and entertainment, making it an ideal place to call home.

Overview

Property Status
Sold
Date Sold
October 12, 2024
Lot Size
0.78 Acres
MLS ID
10327551
Property Type
Residential
Year Built
1980

Features & Amenities

Total Area
3,733 Sq.Ft.
Neighborhood
Sandy Springs
Architecture Styles
Brick 4 Side, Traditional
Stories
3
Water Source
Public
Utilities
Electricity Available, Sewer Available, Water Available
Pool
In Ground
Roof
Composition
Lot Features
Level, Private
Parking
Attached, Garage, Garage Door Opener
Heat Type
Forced Air
Air Conditioning
Ceiling Fan(s), Central Air
Laundry Room
Laundry Closet
Fireplace
Basement, Family Room, Living Room, Master Bedroom, Other
Appliances
Dishwasher, Disposal, Dryer, Microwave, Refrigerator, Washer
Other Interior Features
Double Vanity, High Ceilings, Rear Stairs, Tray Ceiling(s), Vaulted Ceiling(s), Walk-In Closet(s), Wet Bar
Sewer
Public Sewer
Security Features
Security System, Smoke Detector(s)
Elementary School
Dunwoody Springs
Middle School
Sandy Springs
High School
North Springs
Sales Price
$995,000
Real Estate Tax
$7,256/yr

Downloads

1540 Misty Oaks Drive

Schedule a Tour

I would love to help you see this beautiful home! As a full-service brokerage, I can help you tour. Please submit an offer, and answer questions about the buying process.

Thank you

for your interest in 1540 Misty Oaks Drive, Atlanta, GA 30350

1540 Misty Oaks Drive
Navigate
Aerial view of Sandy Springs’ commercial district, with mid-rise buildings and a road stretching toward wooded areas.

Explore Sandy Springs

A mix of luxury and convenience, Sandy Springs features riverfront parks, gated estates, and a thriving business community.

read more
1540 Misty Oaks Drive
explore in 3d

I'm Interested In

1540 Misty Oaks Drive

or
  • CallChristy Smith

    License #386393

  • Follow Us On Instagram

