Search

Property Description

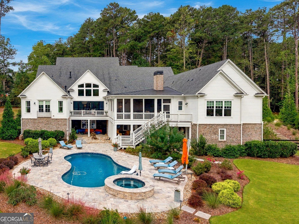
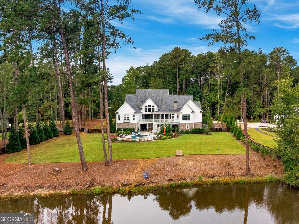
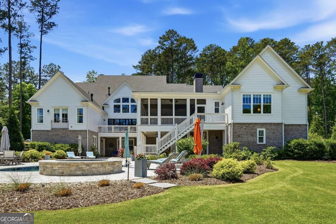
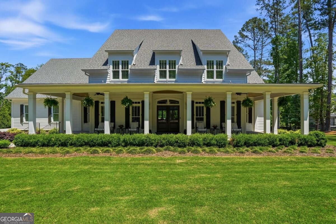
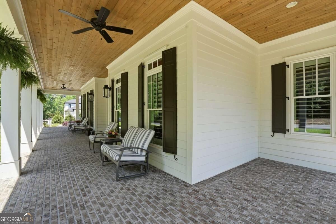
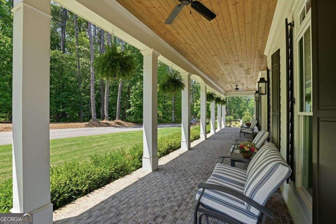
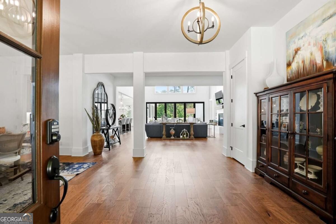
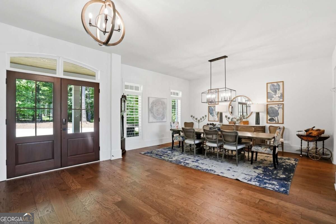
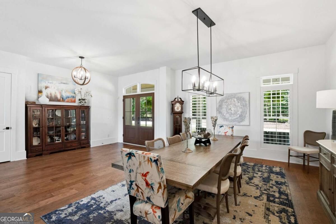
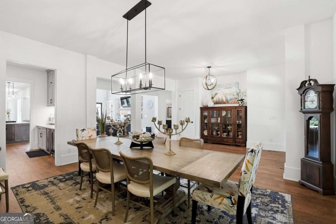
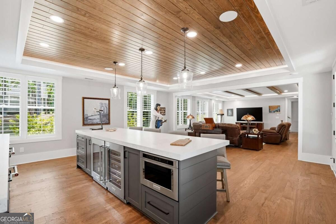
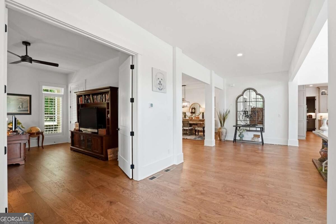
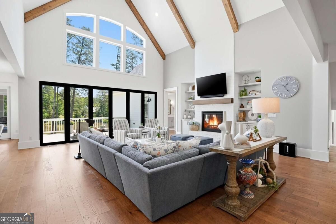
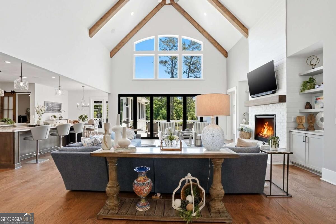
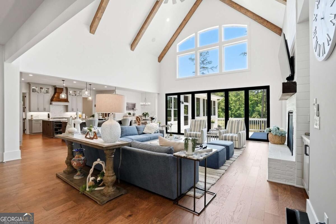
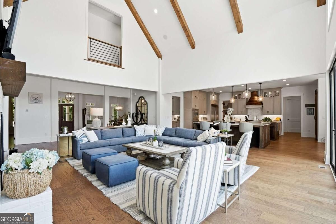
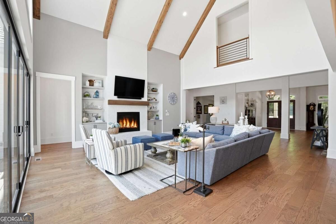
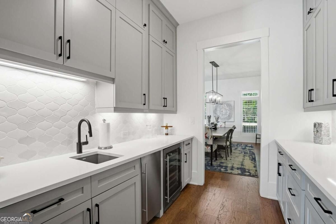
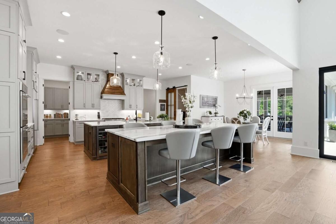
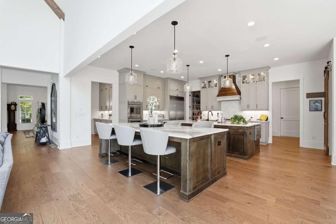
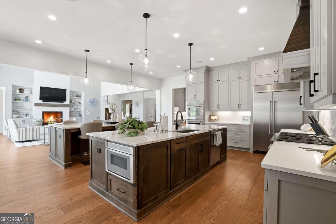
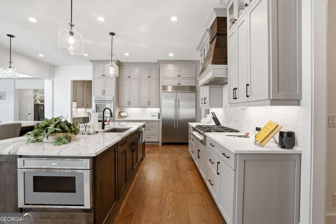
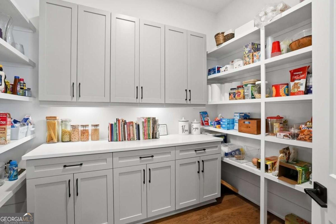
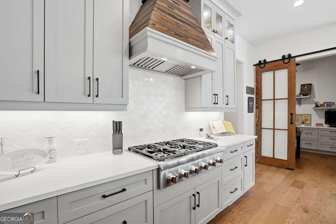
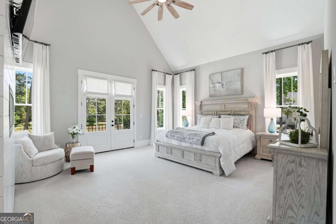
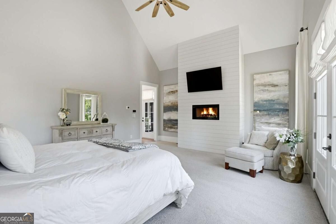
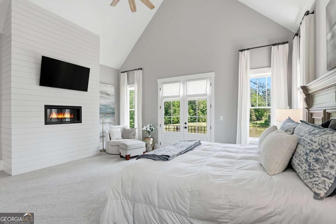
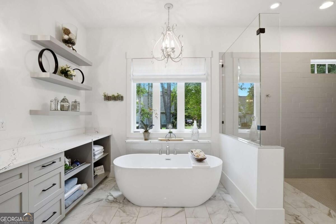
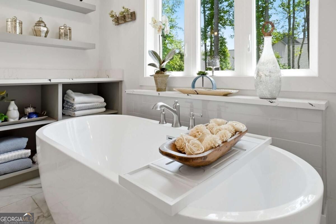
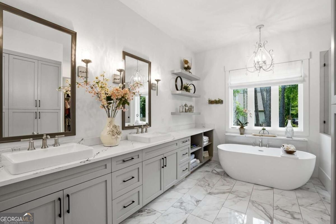
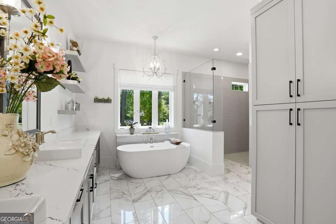
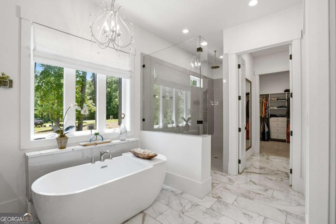
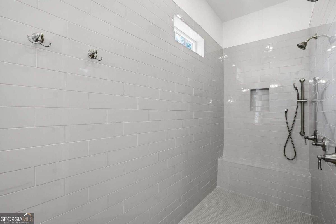
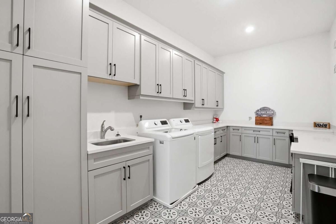
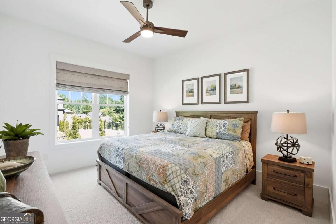
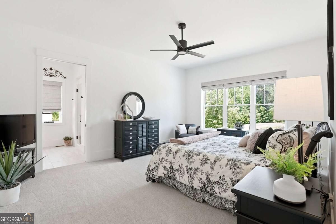
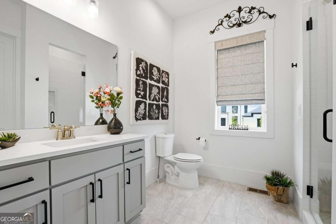
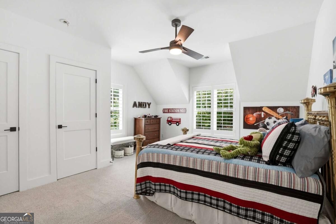
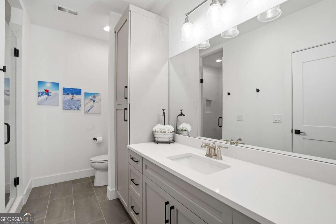
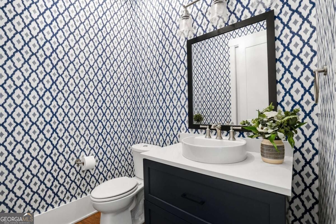
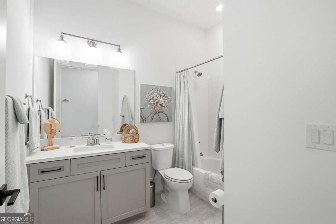
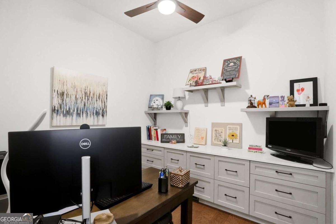
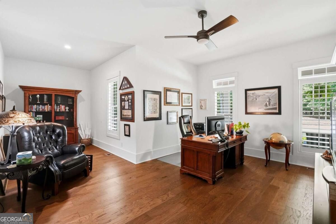
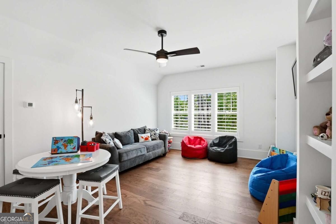
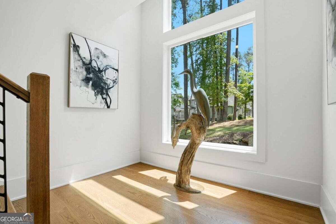
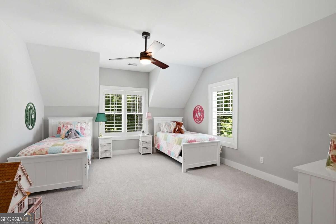
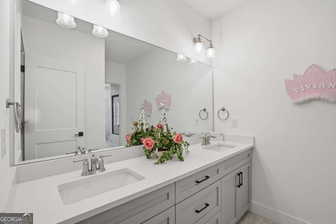
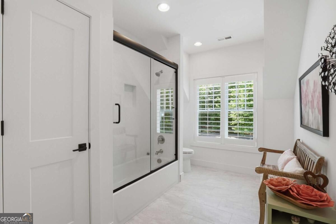
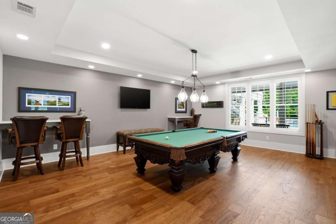
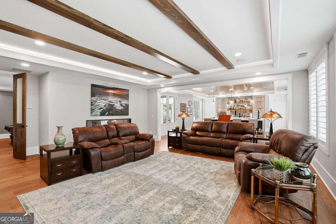
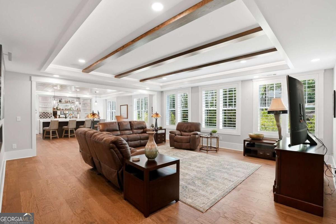
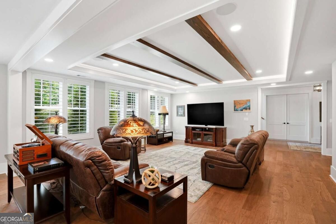
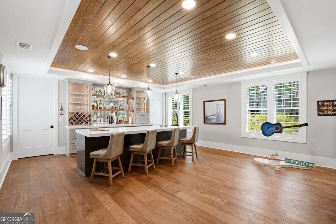
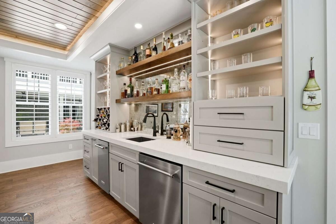
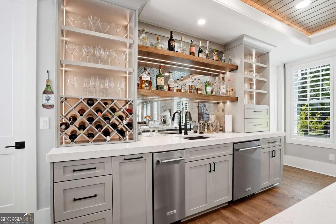
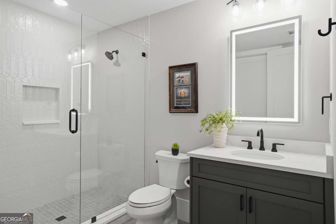
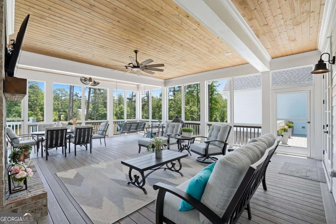
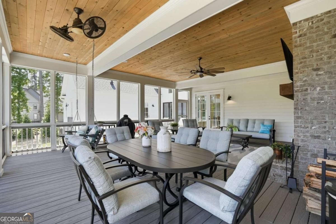
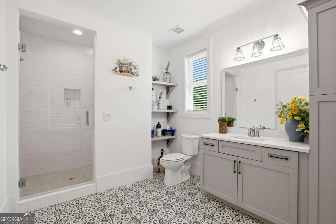
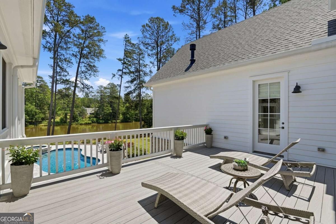
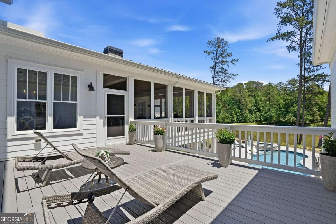
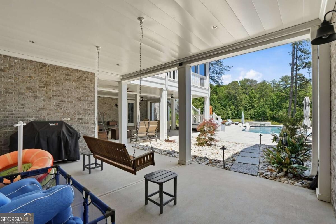
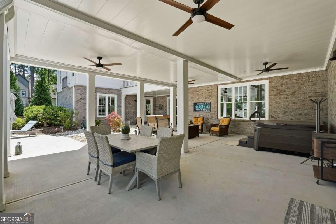
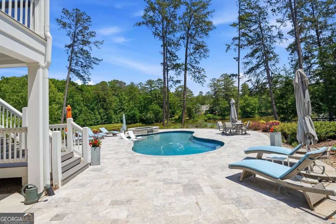
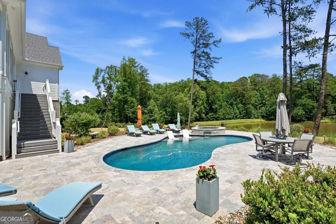
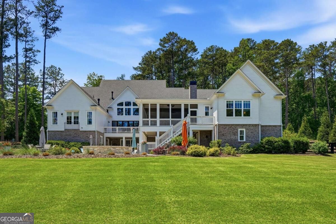
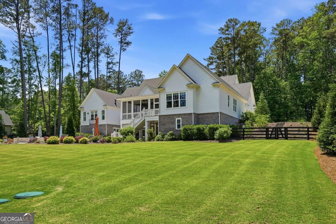
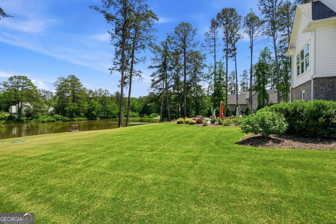
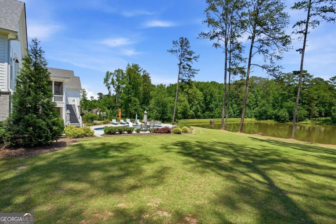
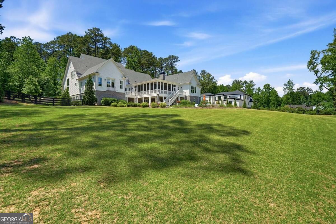
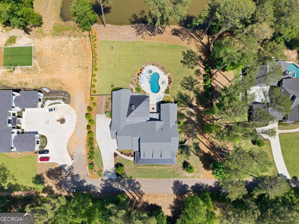
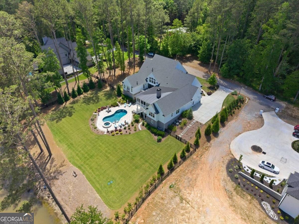
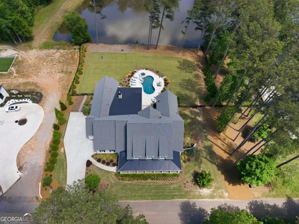
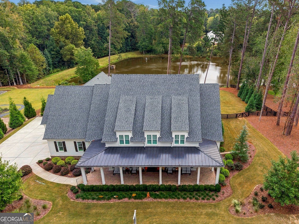
Set on over 2.5 acres with fishing pond access, this Southern Living-style estate offers a rare combination of privacy, luxury, and resort-style living. Highlights include a saltwater pool and spa, incredible indoor-outdoor living, a main-level primary suite, three-car garage, and fully finished walk-out terrace level. A covered front porch welcomes you inside to 10-foot ceilings, beautiful architectural details, and an open, light-filled floor plan. The dramatic two-story great room features soaring cathedral ceilings with exposed wood beams, a gas fireplace, and oversized metal doors opening to the deck with views of the pool, pond, and private grounds. The chef's kitchen features dual islands, premium Thermador stainless steel appliances, extensive custom cabinetry, and a large walk-in pantry with prep space and additional storage. A custom wet bar with wine fridge, ice maker, coffee station, and built-in cabinetry creates an ideal setup for entertaining. The main-level primary suite is a private retreat with vaulted cathedral ceilings, sitting area, electric fireplace, dual custom closets, and a spa-inspired bath featuring double vanities, soaking tub, and oversized double shower. Two additional main-level bedrooms each offer private en-suite baths. Upstairs are two additional bedroom suites plus a spacious bonus room ideal for a sixth bedroom, media room, playroom, or additional living space. Outdoor living is a true extension of the home. A large screened porch with wood-burning fireplace and TV overlooks the saltwater pool and spa, beautifully landscaped grounds, and peaceful pond setting. Trex decking, an additional freestanding spa, full pool bath, and direct fishing pond access complete the backyard retreat. The finished walk-out terrace level offers a billiards room, generous living and media spaces with fireplace, and a full bar/kitchenette with wine fridge, beverage fridge, dishwasher, ice machine, sink, and microwave. Additional unfinished space provides excellent storage and opportunities for future customization. Additional features include an oversized three-car garage with epoxy flooring, multiple office and flex spaces, a large main-level laundry room with extensive cabinetry, folding space and utility sink, two tankless water heaters, and abundant storage throughout. Thoughtfully designed for everyday living and entertaining, this distinctive estate combines timeless architecture, modern luxury, and an incredible private setting.

Overview

Property Status
For Sale
Lot Size
2.66 Acres
MLS ID
10843328
Property Type
Residential
Year Built
2021

Features & Amenities

Neighborhood
Milton
Architecture Styles
Rustic, Traditional
Water Frontage
Pond
Stories
3
Water Source
Public
Utilities
Cable Available, Electricity Available, Natural Gas Available, Phone Available, Underground Utilities, Water Available
Pool
Heated, In Ground
Roof
Composition
Lot Features
Other
Parking
Garage, Garage Door Opener, Side/Rear Entrance
Heat Type
Central, Forced Air
Air Conditioning
Ceiling Fan(s), Central Air
Laundry Room
Other
Fireplace
Basement, Family Room, Gas Log, Master Bedroom, Outside
Appliances
Dishwasher, Disposal, Double Oven, Microwave, Refrigerator, Tankless Water Heater
Other Interior Features
Beamed Ceilings, High Ceilings, Master On Main Level
Sewer
Septic Tank
Security Features
Smoke Detector(s)
Elementary School
Summit Hill
Middle School
Northwestern
High School
Cambridge
Sales Price
$3,250,000
Real Estate Tax
$14,342/yr
HOA
$1,800/yr

Downloads

1570 Redd Road

Schedule a Tour

I would love to help you see this beautiful home! As a full-service brokerage, I can help you tour. Please submit an offer, and answer questions about the buying process.
Thank you

for your interest in 1570 Redd Road, Milton, GA 30004

1570 Redd Road
Navigate
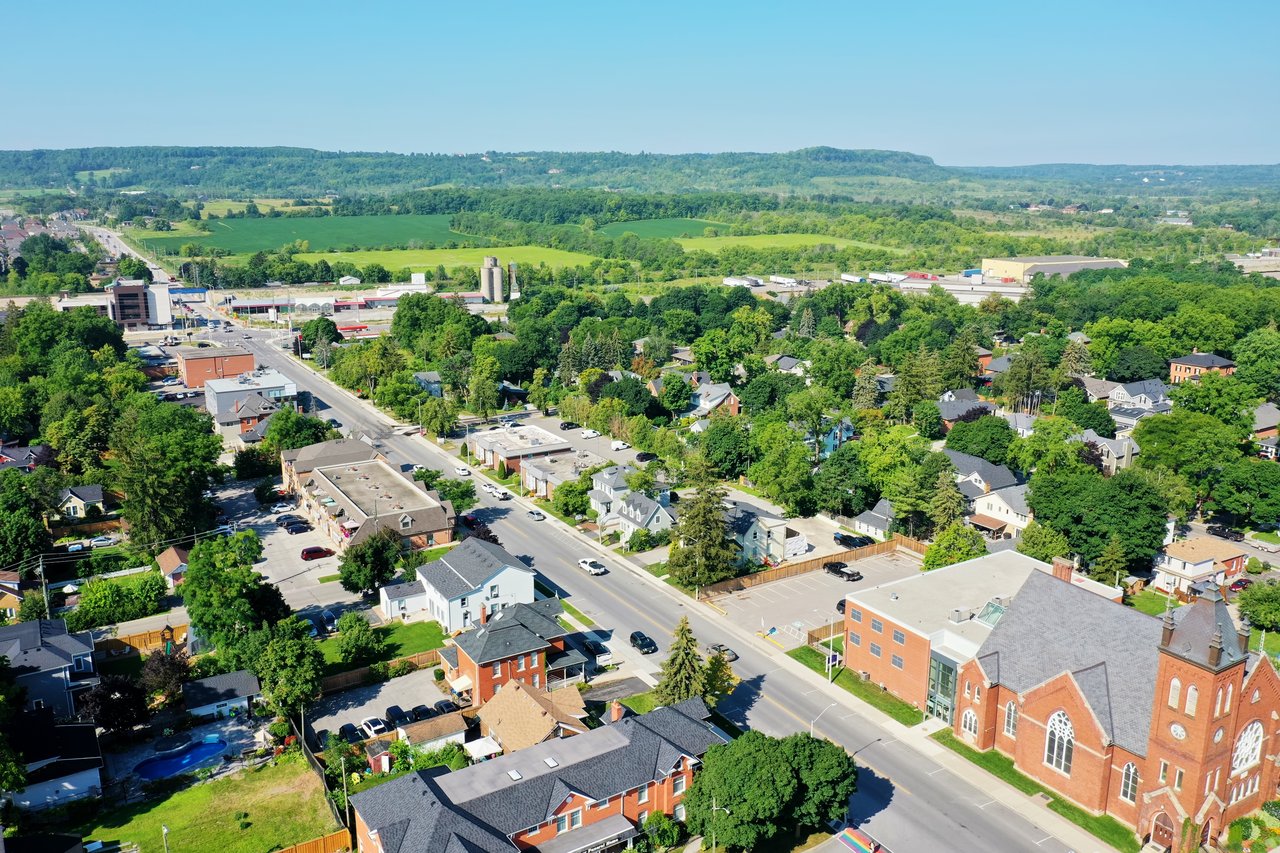
Aerial view of a small town, with a main street among homes and shops and green hills in the distance.

Explore Milton

Known for its pastoral charm and luxury estates, Milton offers equestrian properties, top schools, and serene countryside living.

read more

Mortgage Calculator

Estimate your monthly mortgage payment, including the principal and interest, property taxes, and HOA. Adjust the values to generate a more accurate rate.
$0,000 Your Payment 20 15 65
$0,000 Your Payment

I'm Interested In

1570 Redd Road

or
  • CallReid Casey

    License #283778

  • Follow Us On Instagram