Search

Property Description

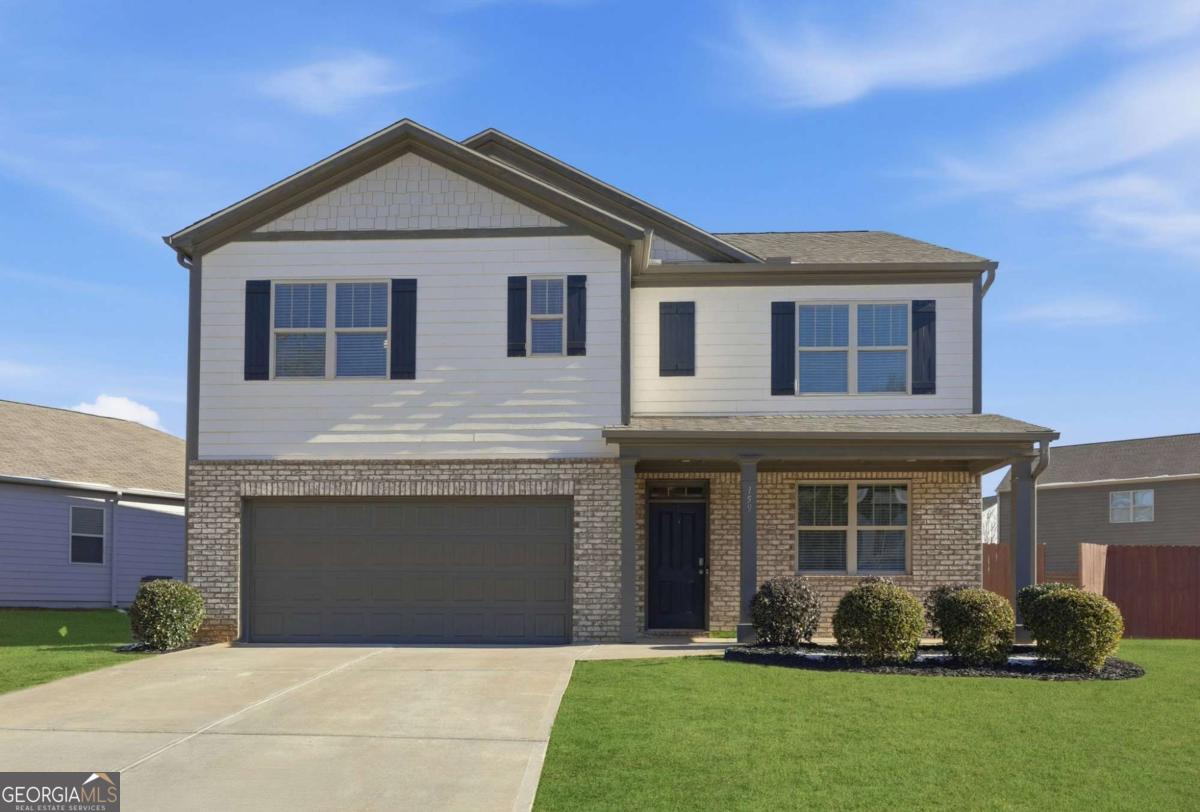
This one checks every box and then some. A spacious five bedroom, three full bath home designed for real life and easy entertaining, freshly updated and truly move in ready. Brand new paint and modern light fixtures give the home a clean, current feel while the generous layout offers flexibility for guests, home offices, or multi generational living. The open living areas flow effortlessly, filled with natural light and room to gather. The kitchen connects seamlessly to the main living space, making everyday living and hosting feel effortless. Bedrooms are well sized and thoughtfully placed, giving everyone space to breathe. The community adds even more value with a neighborhood pool and playground, perfect for relaxing weekends and everyday fun. Location is a standout. Minutes from top rated schools, shopping, and restaurants, with quick access to parks, trails, and the National Forest. Whether your weekends include hiking, outdoor adventures, or simply enjoying nearby green space, this home puts it all within reach. Updated, spacious, and ideally located, this is the kind of home that does not sit long. If you have been waiting for space, convenience, and a home that feels fresh from the moment you walk in, this is it. Schedule your showing before someone else calls it home.

Overview

Property Status
Sold
Date Sold
March 4, 2026
Lot Size
8,276.4 Sq.Ft.
MLS ID
10681181
Property Type
Residential
Year Built
2018

Features & Amenities

Total Area
2,556 Sq.Ft.
Neighborhood
Atlanta Metro
Architecture Styles
Brick Front, Craftsman
Stories
2
Water Source
Public
Utilities
Cable Available, Electricity Available, High Speed Internet, Natural Gas Available, Phone Available, Sewer Available, Underground Utilities, Water Available
Roof
Composition
Lot Features
Corner Lot, Level, Private
Parking
Garage, Garage Door Opener
Heat Type
Central
Air Conditioning
Ceiling Fan(s), Central Air
Laundry Room
Upper Level
Fireplace
Factory Built, Family Room, Gas Log
Appliances
Dishwasher, Disposal, Microwave, Refrigerator
Other Interior Features
Double Vanity, Walk-In Closet(s)
Sewer
Public Sewer
Substructure
Slab
Security Features
Carbon Monoxide Detector(s), Smoke Detector(s)
Elementary School
Blacks Mill
Middle School
Dawson
High School
Dawson
Sales Price
$430,000
Real Estate Tax
$2,760/yr
HOA
$574/yr

Downloads

159 Maple Brook Drive

Schedule a Tour

I would love to help you see this beautiful home! As a full-service brokerage, I can help you tour. Please submit an offer, and answer questions about the buying process.

Thank you

for your interest in 159 Maple Brook Drive, Dawsonville, GA 30534

159 Maple Brook Drive
Navigate
Atlanta skyline at golden hour, with high-rises and looping highway ramps.

Explore Atlanta Metro

read more
159 Maple Brook Drive
explore in 3d

I'm Interested In

159 Maple Brook Drive

or Contact

Follow Us On Instagram

