Search

Leave a Message

Thank you for your message. We will be in touch with you shortly.

Explore My Properties

Property Description

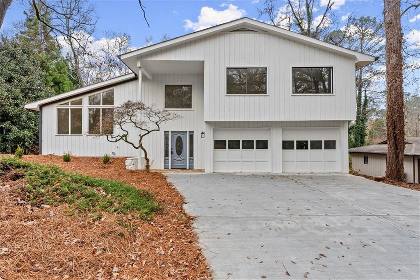
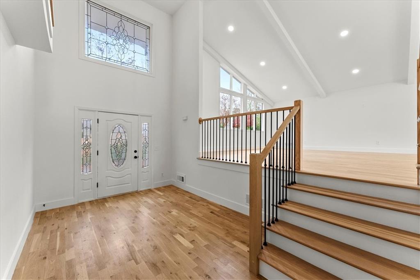
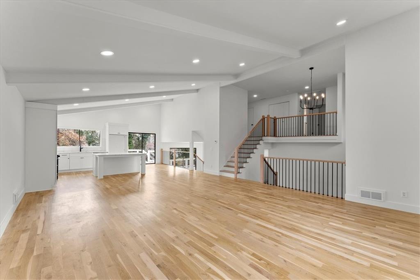
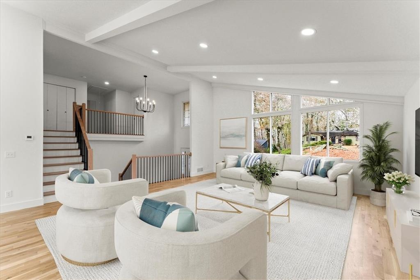
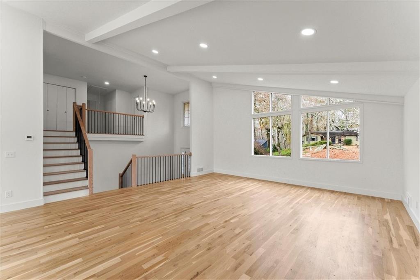
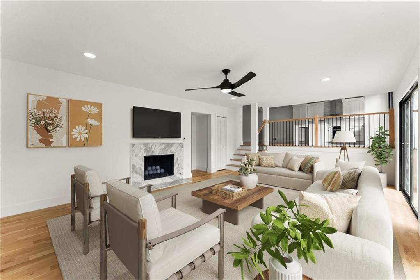
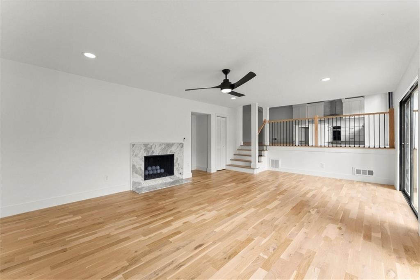
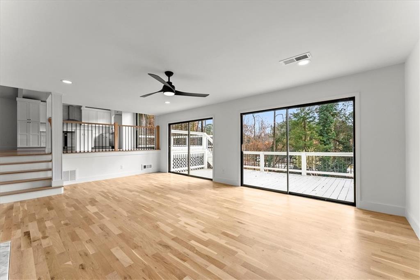
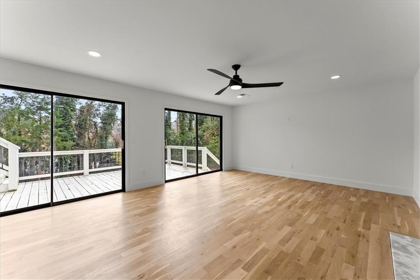
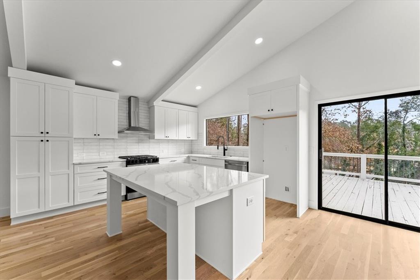
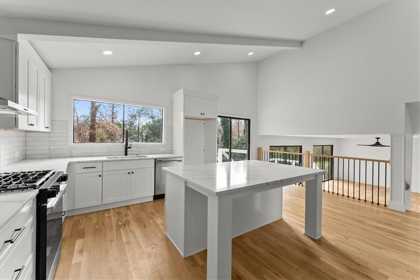
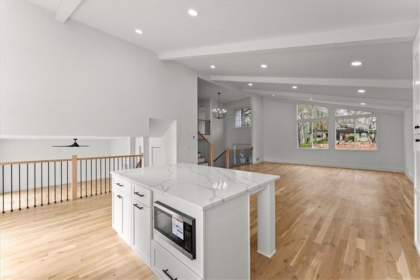
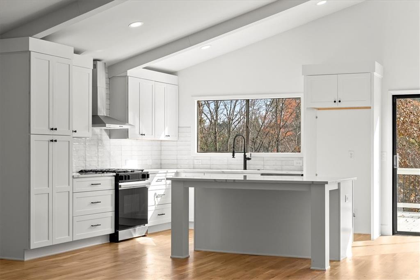
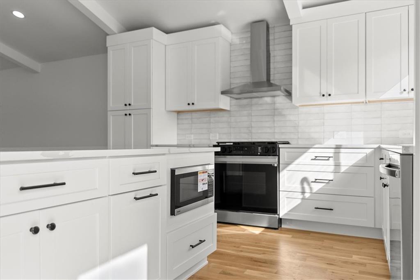
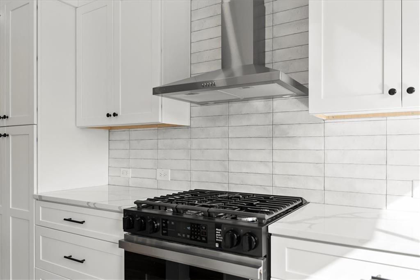
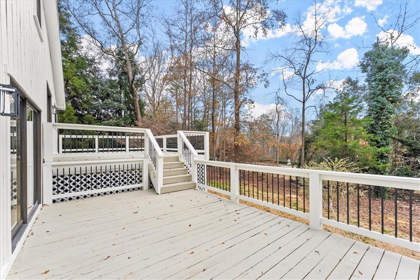
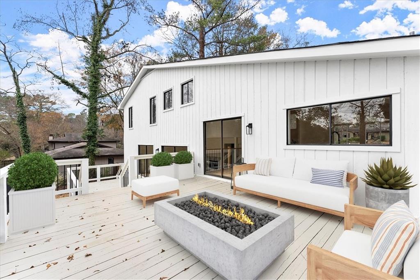
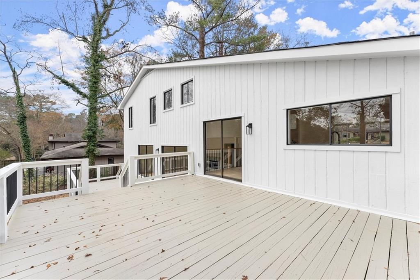
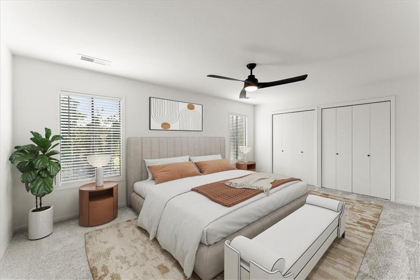
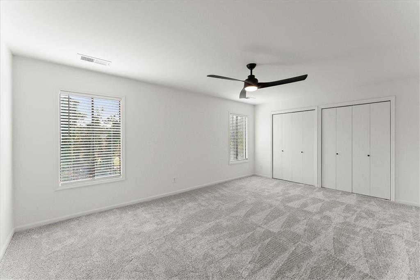
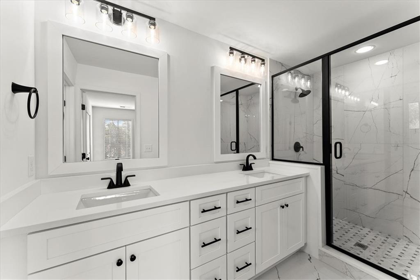
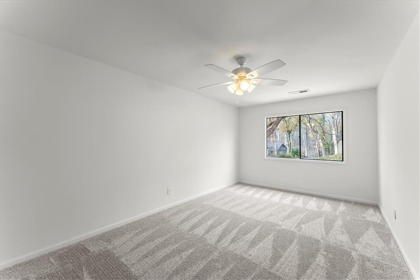
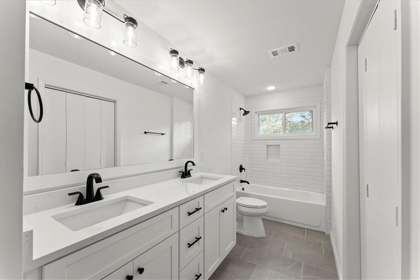
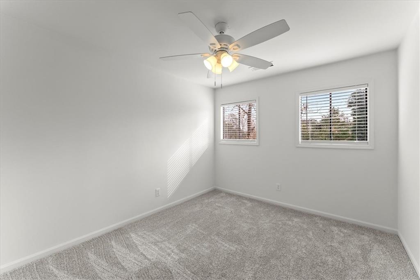
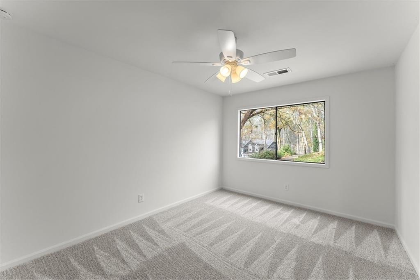
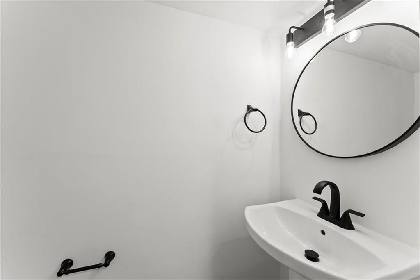
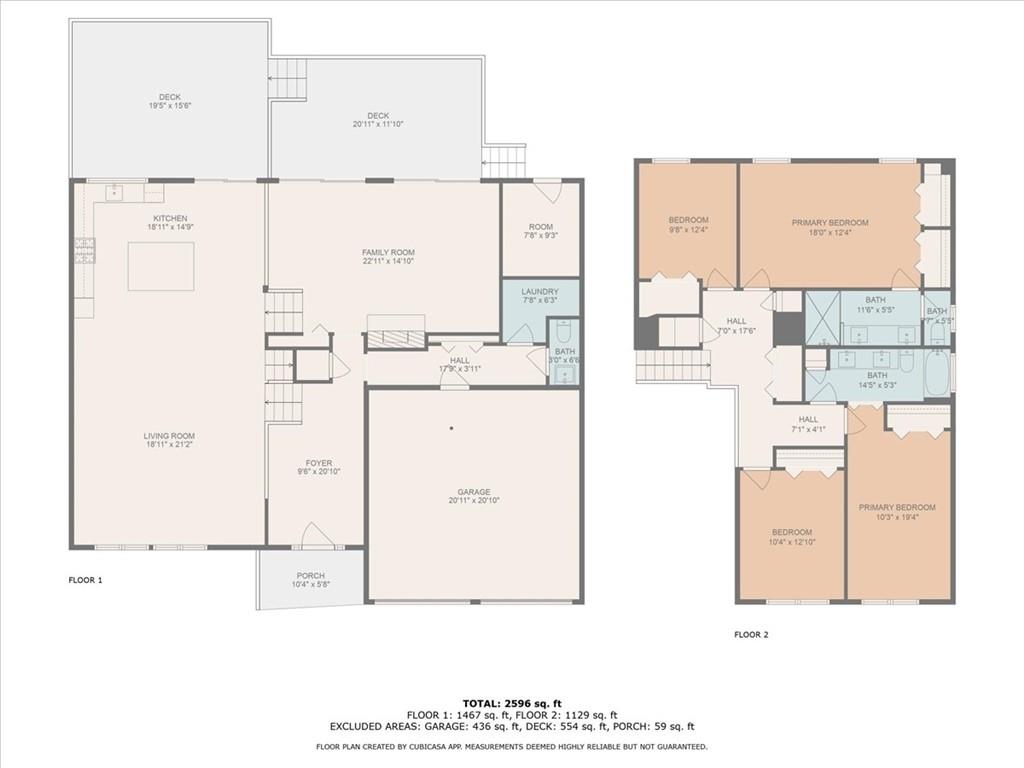
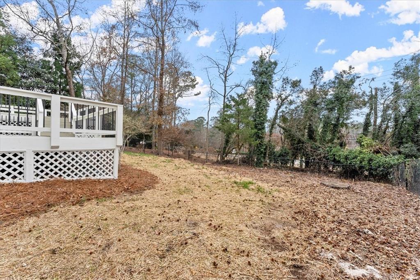
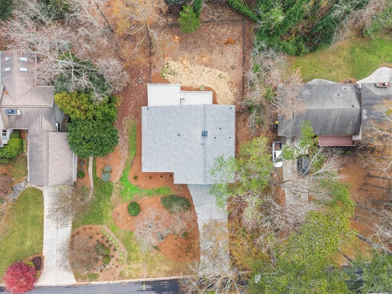
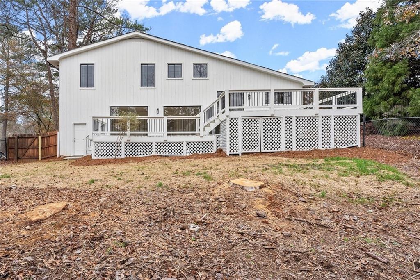
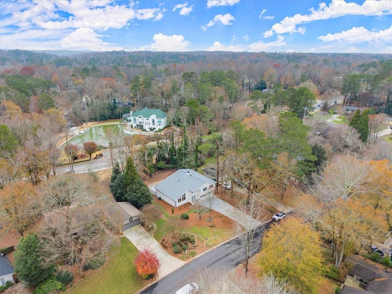
Discover the perfect blend of modern elegance and thoughtful design in this fully renovated gem located in the highly sought-after Indian Hills subdivision. Every detail of this home has been carefully updated, featuring an open-concept layout with soaring vaulted ceilings, expansive windows that flood the home with natural light, and stunning white oak hardwood floors. The designer kitchen is a true showstopper, complete with white shaker cabinets, a stylish tile backsplash, and stainless steel appliances--including a gas range, dishwasher, and farmhouse sink. Gather around the spacious center island, which offers additional storage and a built-in microwave--perfect for hosting gatherings. The living spaces seamlessly blend style and comfort, showcasing a sleek marble fireplace, modern lighting, and custom railings. The primary bedroom suite is a true retreat, featuring new luxury carpet and a spa-inspired ensuite bath with dual vanities topped with quartz countertops, a walk-in shower framed with black glass doors, and designer marble tile. Outdoor living shines with a brand-new oversized deck--ideal for family gatherings and entertaining. Additional updates include a new roof with architectural shingles, a new HVAC system, and fresh interior and exterior paint. From the modern lighting fixtures to the new flooring throughout, this home combines impeccable craftsmanship with contemporary design. Situated on a flat lot with easy access to parks, shopping, dining, and award-winning East Cobb schools, this home offers the perfect combination of style, comfort, and convenience. Don't miss your chance to own this beautifully crafted home in one of East Cobb's most desirable communities!

Overview

Property Status
Sold
Date Sold
January 21, 2025
Lot Size
0.45 Acres
MLS ID
7498883
Property Type
Residential
Year Built
1974

Features & Amenities

Total Area
2,681 Sq.Ft.
Neighborhood
Marietta
Architecture Styles
Contemporary
Water Frontage
None
View Description
Other
Garage Spaces
2.0
Water Source
Public
Utilities
Cable Available, Electricity Available, Natural Gas Available, Phone Available, Sewer Available, Underground Utilities, Water Available
Pool
None
Roof
Composition
Lot Features
Back Yard, Front Yard, Landscaped
Parking
Garage, Garage Door Opener, Garage Faces Front, Kitchen Level
Heat Type
Forced Air, Natural Gas
Air Conditioning
Attic Fan, Ceiling Fan(s)
Laundry Room
Main Level, Mud Room
Fireplace
Family Room
Appliances
Dishwasher, Disposal, Gas Range, Microwave
Other Interior Features
Beamed Ceilings, Entrance Foyer, His and Hers Closets, Vaulted Ceiling(s), Walk-In Closet(s)
Sewer
Public Sewer
Substructure
Concrete Perimeter
Disability Features
None
Security Features
Smoke Detector(s)
Green Feature
None
Other Exterior Features
Garden, Rear Stairs, None
Elementary School
Eastvalley
Middle School
East Cobb
High School
Wheeler
Sales Price
$672,500
Real Estate Tax
$3,955/yr

Downloads

170 Indian Hills Court

Schedule a Tour

I would love to help you see this beautiful home! As a full-service brokerage, I can help you tour. Please submit an offer, and answer questions about the buying process.

Thank you

for your interest in 170 Indian Hills Court, Marietta, GA 30068

170 Indian Hills Court
Navigate
Marietta Station beside railroad tracks, with a covered pedestrian bridge and brick walkway.

Explore Marietta

Known for its charming square and rich history, Marietta offers great schools, Southern charm, and a wide variety of homes.

read more

I'm Interested In

170 Indian Hills Court

or
  • CallTeresa Gale

    License #361193

  • Follow Us On Instagram