Search

Property Description

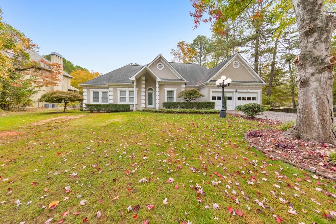
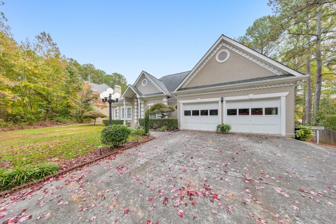
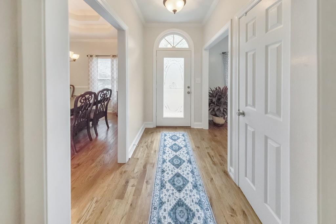
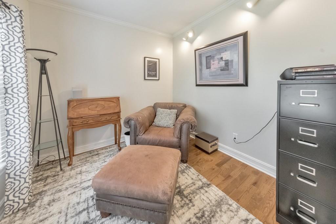
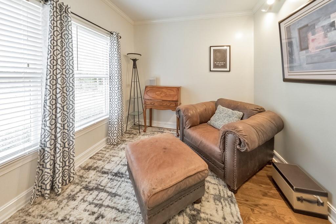
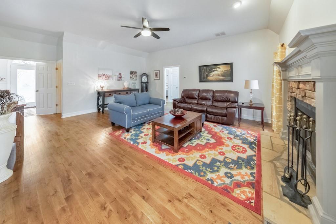
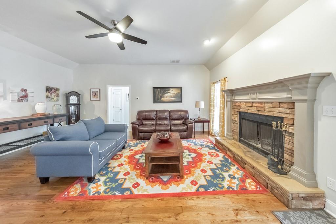
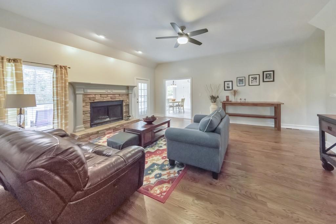
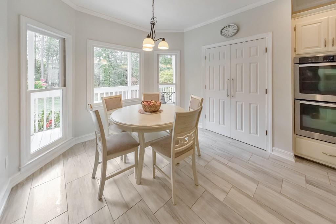
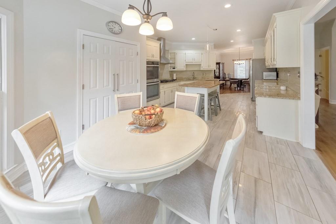
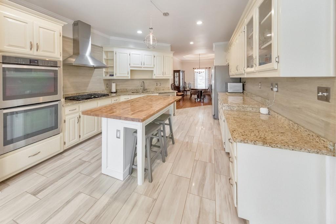
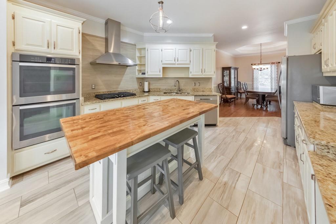
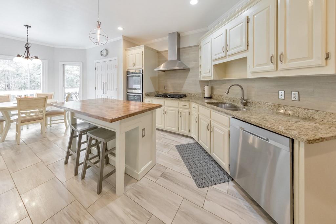
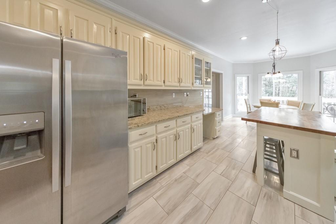
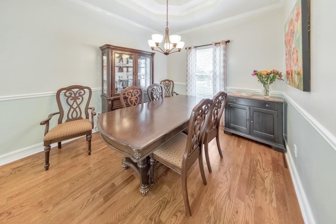
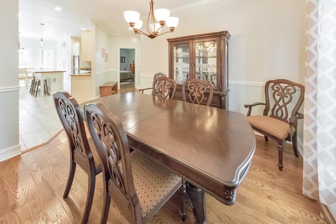
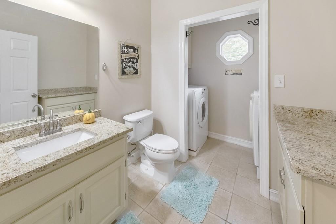
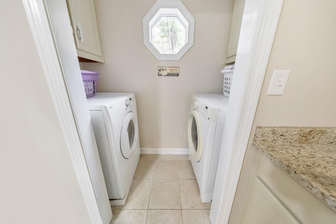
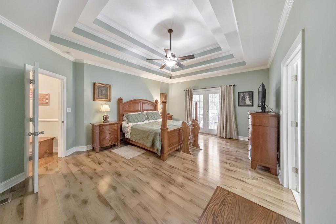
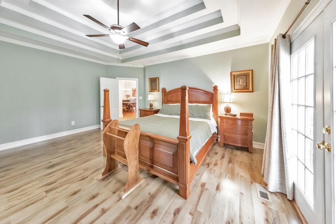
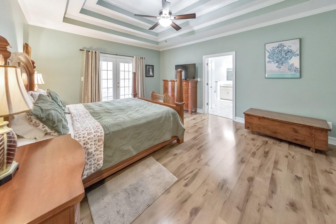
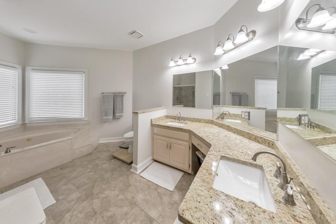
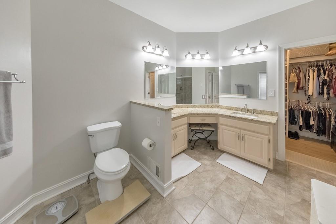
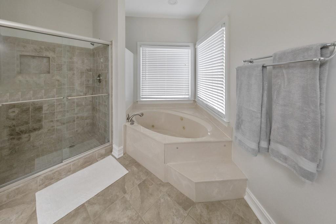
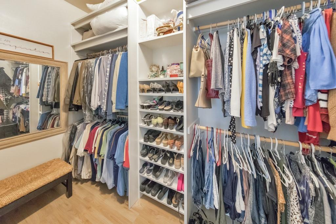
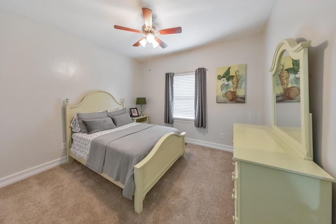
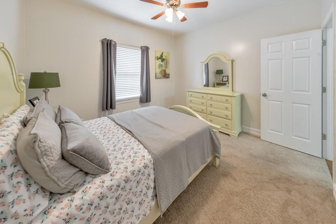
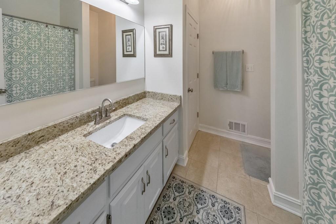
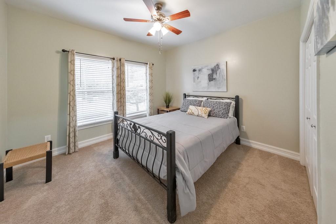
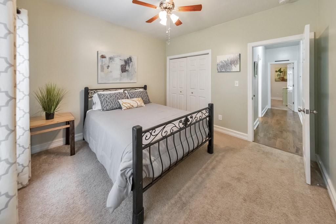
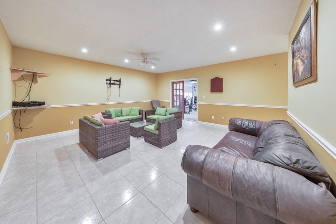
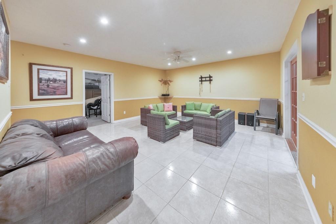
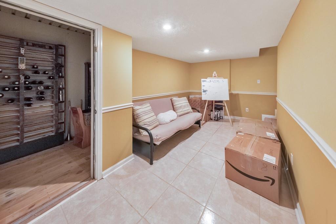
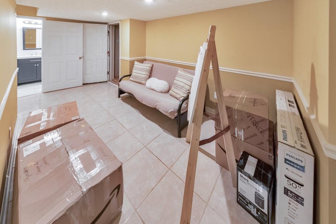
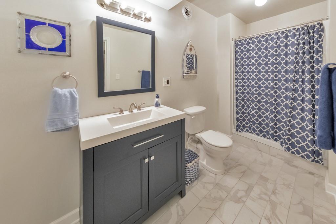
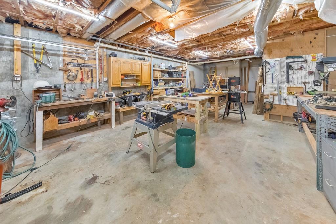
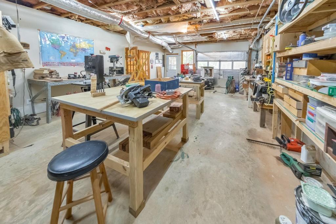
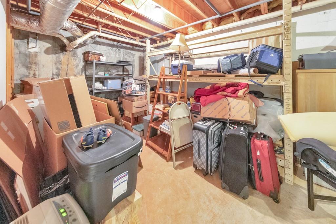
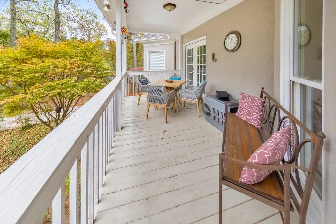
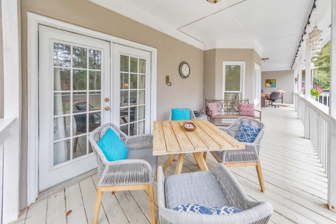
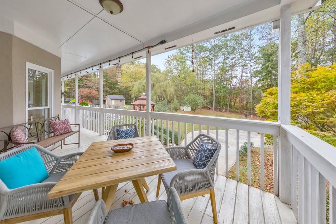
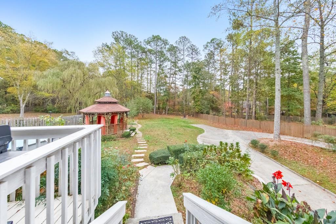
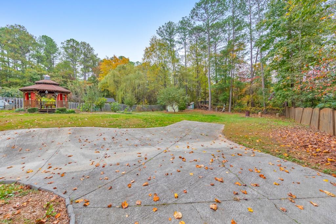
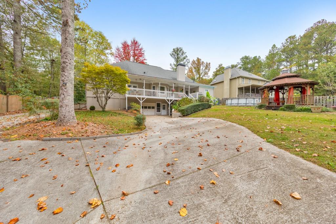
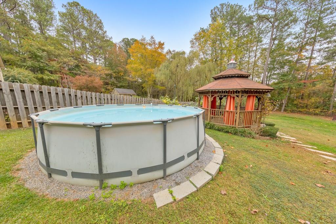
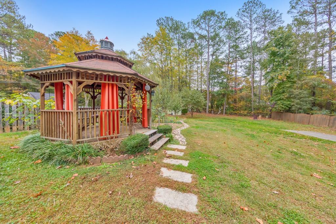
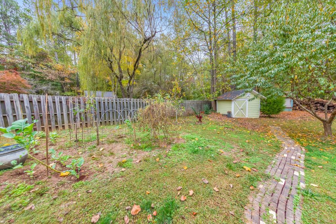
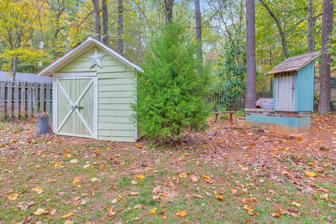
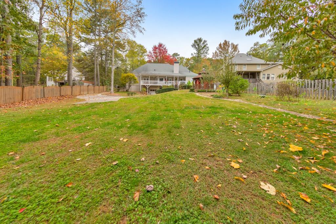
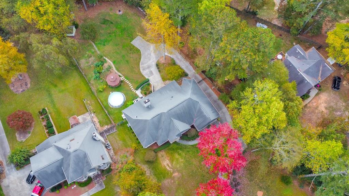
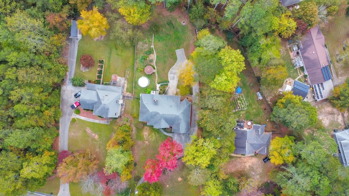
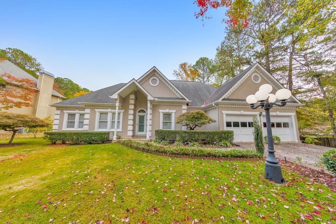
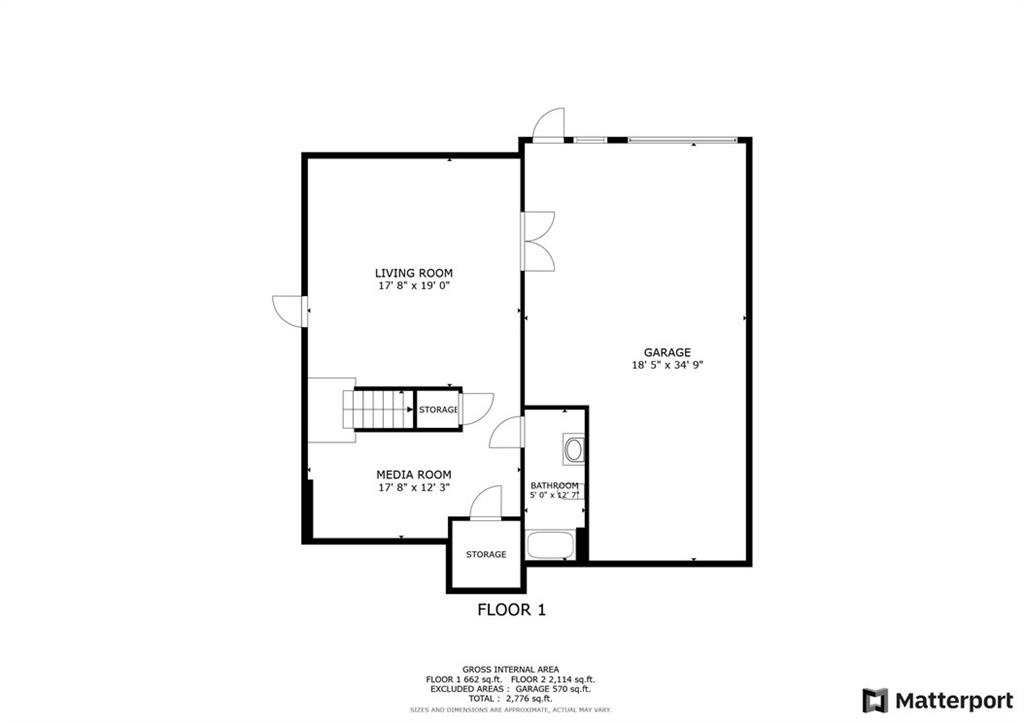
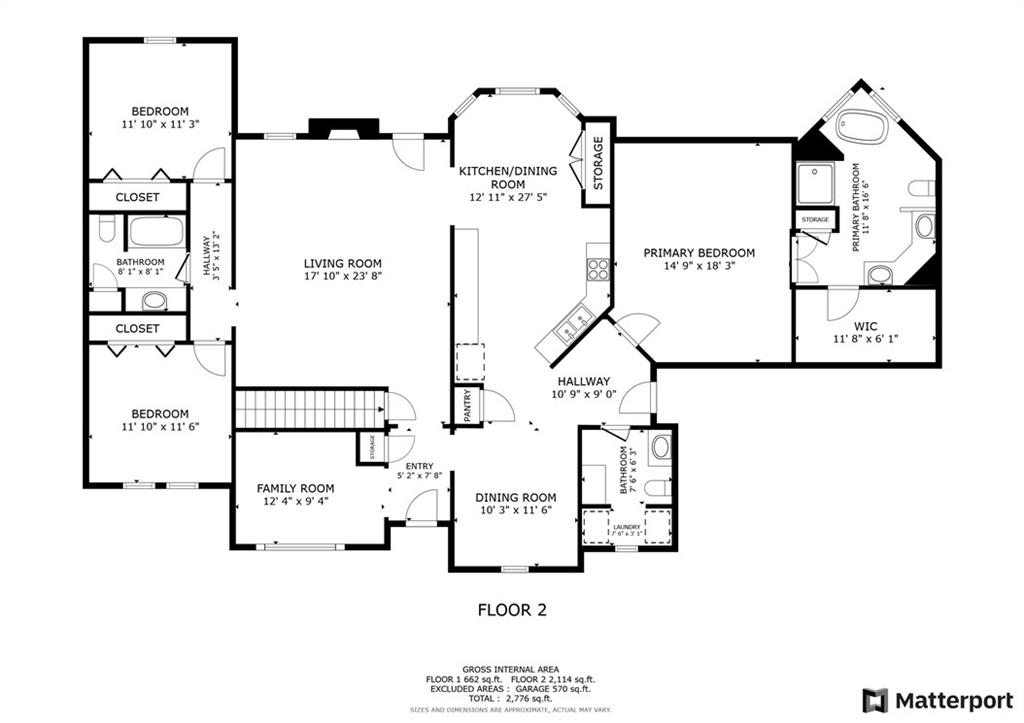
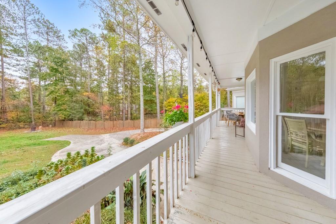
Welcome to this inviting 3-bedroom, 3.5-bathroom home nestled in the sought-after Shannon Trace community. Step inside to a welcoming foyer with a versatile sitting room or office to one side and a formal dining room to the other. The kitchen is a chef's delight, featuring white cabinetry, stone countertops, an island, pantry, and a cozy breakfast area. The fireside family room provides a perfect gathering space, with a convenient half bath and laundry area nearby. The spacious primary suite on the main level offers tray ceilings, a private door leading to the back deck, a walk-in closet, and a luxurious ensuite with double vanities, a glass-enclosed shower, and a whirlpool tub. Two additional main-level bedrooms share a full hall bathroom, perfect for family or guests. Downstairs, the basement expands your living options with two versatile bonus rooms, ideal for a recreation room or home gym, and a sizable unfinished workshop with a boat door. Outdoor living is exceptional here, featuring a covered deck, expansive patio space on the terrace level, a fully fenced backyard, lush landscaping, a charming gazebo, and an above-ground pool for endless relaxation and fun. Located in the McEachern High School district and close to premier shopping and dining, this home offers convenience, style, and plenty of space to make lasting memories!

Overview

Property Status
Sold
Date Sold
February 26, 2025
Lot Size
0.69 Acres
MLS ID
7476369
Property Type
Residential
Year Built
1993

Features & Amenities

Total Area
2,776 Sq.Ft.
Neighborhood
Atlanta Metro
Architecture Styles
Ranch, Traditional
Water Frontage
None
View Description
Other
Stories
2
Garage Spaces
3.0
Water Source
Public
Utilities
Other
Pool
Above Ground
Roof
Composition
Lot Features
Back Yard, Front Yard, Landscaped, Level
Parking
Attached, Drive Under Main Level, Garage, Garage Door Opener, Garage Faces Front, Garage Faces Rear, Kitchen Level
Heat Type
Forced Air, Natural Gas
Air Conditioning
Ceiling Fan(s), Central Air
Laundry Room
In Bathroom, Main Level
Fireplace
Family Room
Appliances
Electric Oven, Refrigerator, Other
Other Interior Features
Crown Molding, Disappearing Attic Stairs, Double Vanity, Entrance Foyer, Recessed Lighting, Tray Ceiling(s), Walk-In Closet(s)
Sewer
Septic Tank
Substructure
Concrete Perimeter
Disability Features
None
Security Features
None
Green Feature
None
Other Exterior Features
Private Entrance, Private Yard
Elementary School
Varner
Middle School
Tapp
High School
McEachern
Sales Price
$500,000
Real Estate Tax
$1,222/yr

Downloads

1701 Bullard Road

Schedule a Tour

I would love to help you see this beautiful home! As a full-service brokerage, I can help you tour. Please submit an offer, and answer questions about the buying process.

Thank you

for your interest in 1701 Bullard Road, Powder Springs, GA 30127

1701 Bullard Road
Navigate
Atlanta skyline at golden hour, with high-rises and looping highway ramps.

Explore Atlanta Metro

read more
1701 Bullard Road
explore in 3d

I'm Interested In

1701 Bullard Road

or
  • CallStephanie Cann

    License #401406

  • Follow Us On Instagram