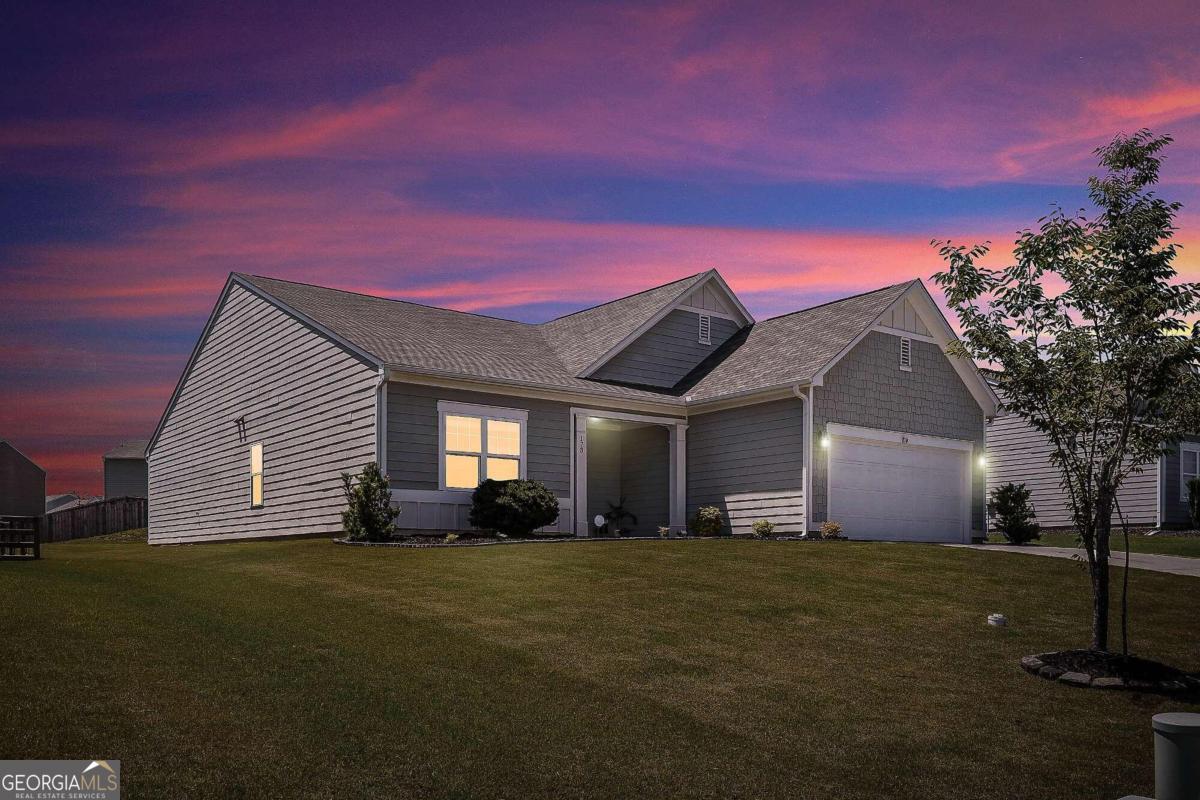
Welcome to your dream home! This beautifully designed 4 bedroom, 3 bath residence offers an open floor plan perfect for modern living and entertaining. The heart of the home is the gourmet kitchen, featuring a massive island with bar seating for four, a spacious pantry, ample cabinet storage, recessed lighting, stained cabinets, and luxurious granite countertops. The master suite is conveniently located on the main floor and boasts an ensuite with a spacious vanity and a walk-in shower. The majority of the home is adorned with premium LVP flooring, providing both elegance and durability. Enjoy the comfort of ceiling fans throughout the home, three of which have dimmable settings for customizable lighting. Step outside to the covered back lanai, ideal for year-round outdoor enjoyment. The backyard is perfect for entertaining, complete with a cozy fire pit for gatherings. Additional features include faux wood blinds throughout, a top-of-the-line garbage disposal, and a silent garage door opener with a keypad for added convenience. Security and peace of mind are paramount with four Ring security cameras, two equipped with motion sensor lights. The two-car garage ensures plenty of space for vehicles and storage. Located in an extremely convenient area, this home is surrounded by the hottest stores and restaurants, with exciting new developments underway. Don't miss the chance to make this exceptional property your own!