Search

Property Description

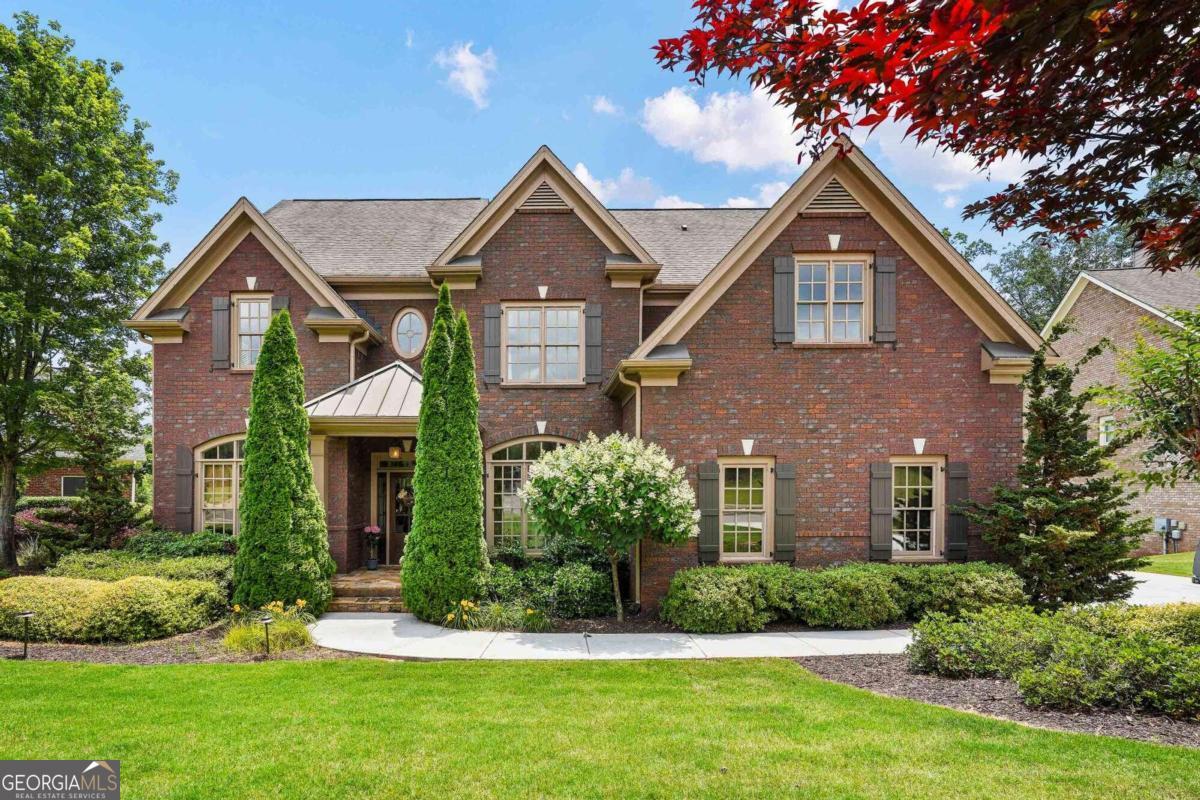
Welcome to your dream home, a luxurious retreat offering an unparalleled blend of elegance and comfort. This magnificent 5-bedroom, 4 full, 2 half bathroom residence spans 5,562 square feet of meticulously designed living space paired with a 3 car garage. Step inside to discover an inviting in-law suite or master on the main floor, complete with an en-suite featuring double vanities, a separate soaking tub, and a shower. The stunning kitchen, a culinary masterpiece, boasts a large island, antique white cabinets, and exquisite stone counters, seamlessly flowing into the family room adorned with coffered ceilings and a cozy fireplace. The main floor also includes a separate dining room and a sophisticated office space. Ascend to the upper level to find the true oversized master suite, where vaulted ceilings create an airy ambiance. The master en-suite is a haven of luxury with double vanities and a separate soaking tub and shower. Three additional spacious bedrooms and two full baths complete this level, offering ample space for family and guests. The lower level is an entertainer's paradise, featuring a second kitchen with a full-service bar, including a tap, that opens up to expansive game and media rooms. Stay active in your personal in-home gym. And a additional half bath for extra convenience!

Overview

Property Status
Sold
Date Sold
July 25, 2024
Lot Size
0.46 Acres
MLS ID
10307163
Property Type
Residential
Year Built
2014

Features & Amenities

Total Area
5,562 Sq.Ft.
Neighborhood
Marietta
Architecture Styles
Brick 3 Side, Traditional
Water Frontage
No Dock Or Boathouse
Stories
3
Water Source
Public
Utilities
Cable Available, Electricity Available, High Speed Internet, Natural Gas Available, Phone Available, Sewer Available, Underground Utilities, Water Available
Roof
Composition
Lot Features
Cul-De-Sac, Level, Private
Parking
Garage, Side/Rear Entrance
Heat Type
Central
Air Conditioning
Central Air
Laundry Room
Other
Fireplace
Family Room
Appliances
Other
Other Interior Features
Beamed Ceilings, Bookcases, Double Vanity, In-Law Floorplan, Other, Rear Stairs, Vaulted Ceiling(s), Walk-In Closet(s), Wet Bar
Sewer
Public Sewer
Elementary School
Addison
Middle School
Simpson
High School
Sprayberry
Sales Price
$965,000
Real Estate Tax
$8,978/yr
HOA
$1,270/yr

Downloads

1744 Hickory Woods Pass

Schedule a Tour

I would love to help you see this beautiful home! As a full-service brokerage, I can help you tour. Please submit an offer, and answer questions about the buying process.

Thank you

for your interest in 1744 Hickory Woods Pass, Marietta, GA 30066

1744 Hickory Woods Pass
Navigate
Marietta Station beside railroad tracks, with a covered pedestrian bridge and brick walkway.

Explore Marietta

Known for its charming square and rich history, Marietta offers great schools, Southern charm, and a wide variety of homes.

read more

I'm Interested In

1744 Hickory Woods Pass

or
  • CallCourtney Newton

    License #257360

  • Follow Us On Instagram

