Search

Leave a Message

Thank you for your message. We will be in touch with you shortly.

Explore My Properties

Property Description

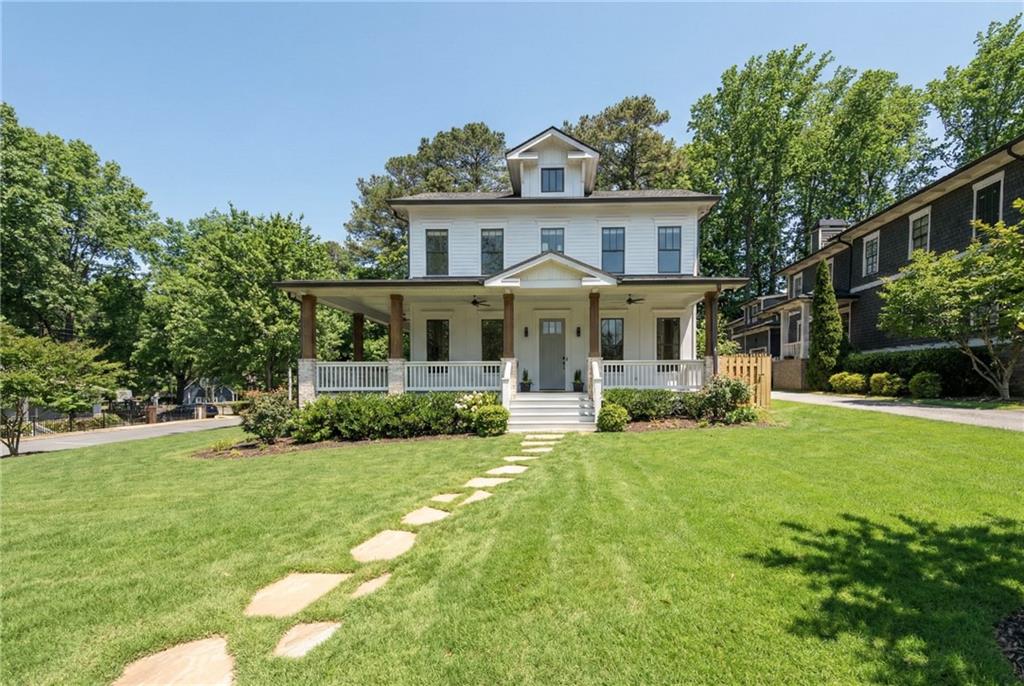
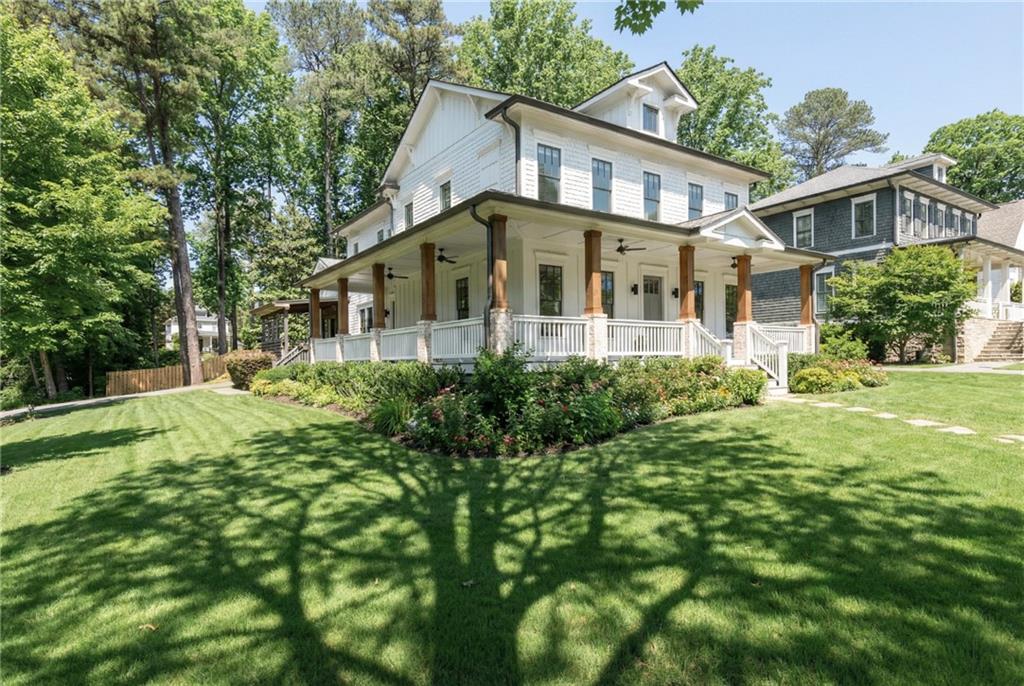
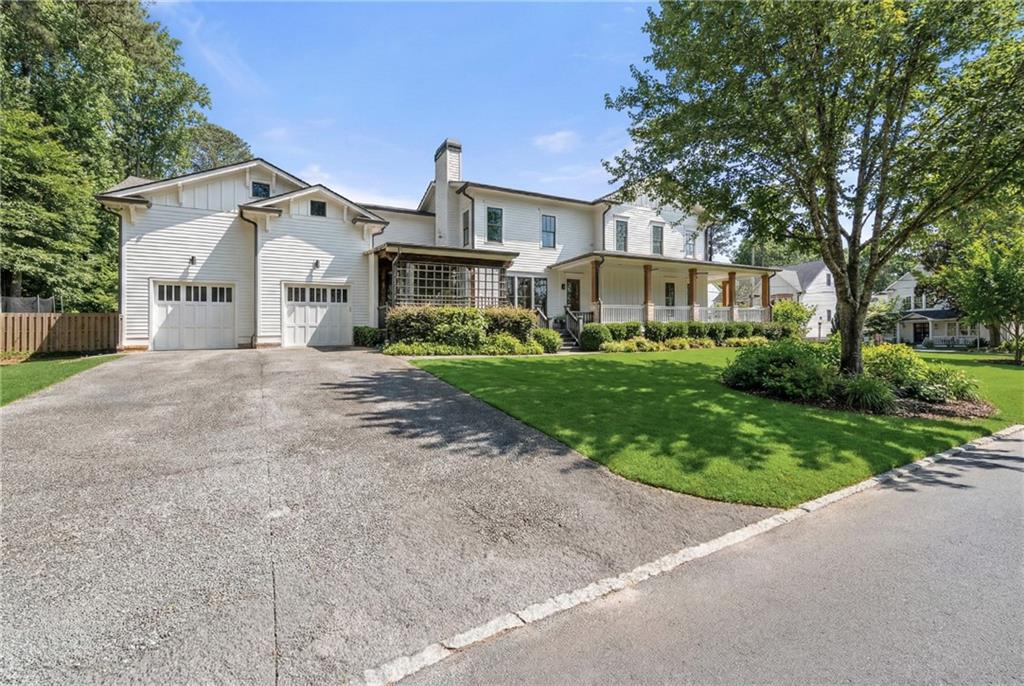
Thoughtfully reimagined through an extensive renovation, this exceptional home blends timeless architecture with modern design and elevated functionality. A comprehensive redesign transformed the main level to create a floor plan that lives beautifully--balancing open gathering spaces with defined areas for privacy, work, and entertaining.

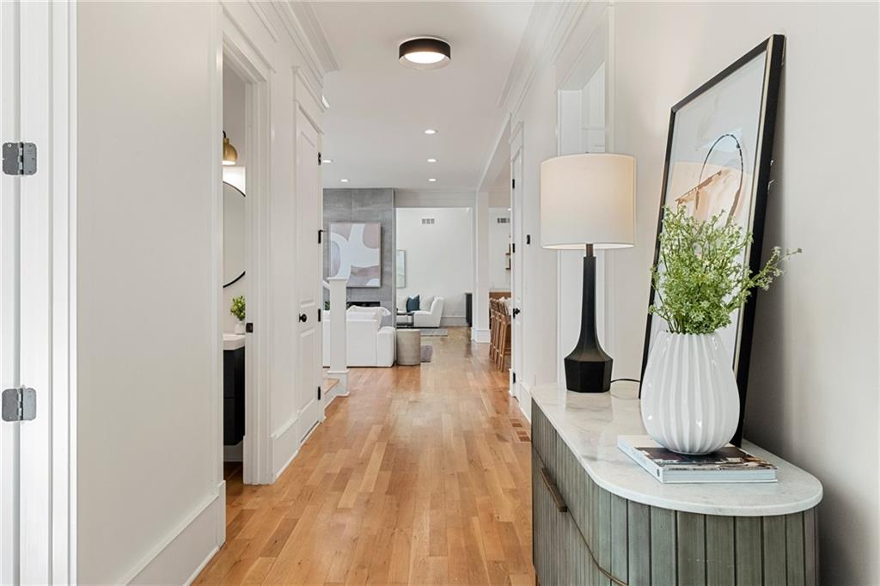
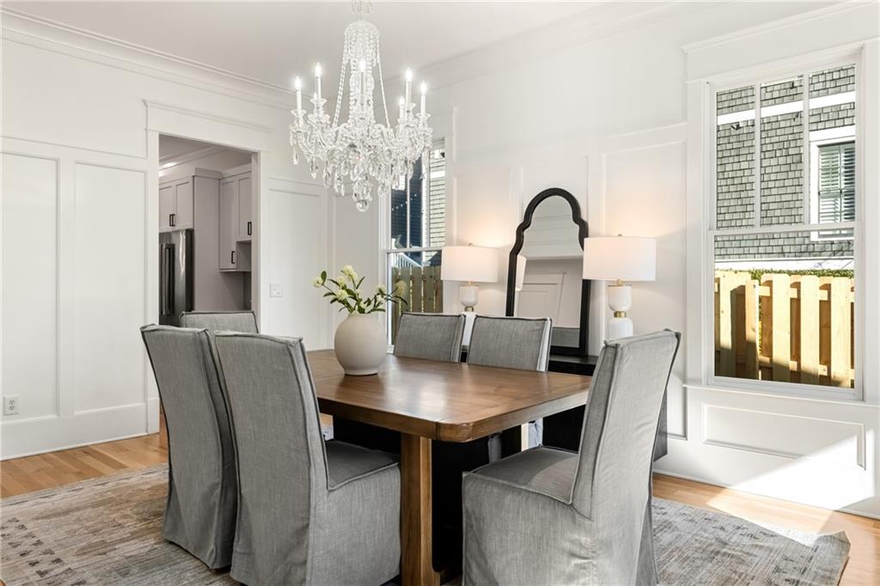
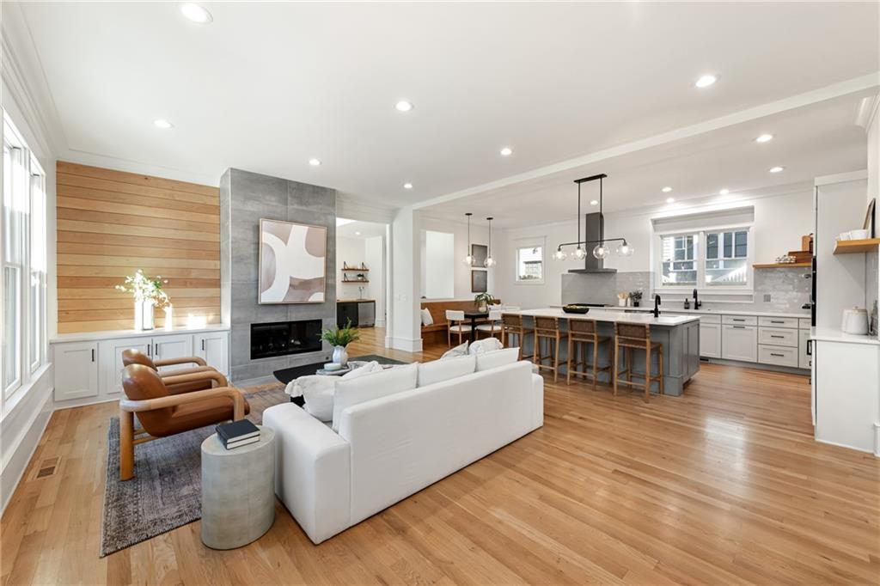
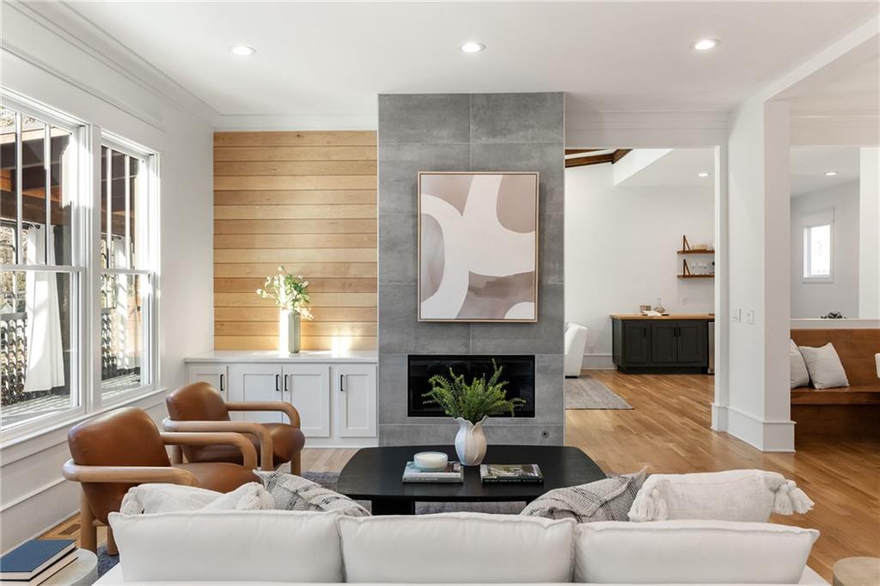
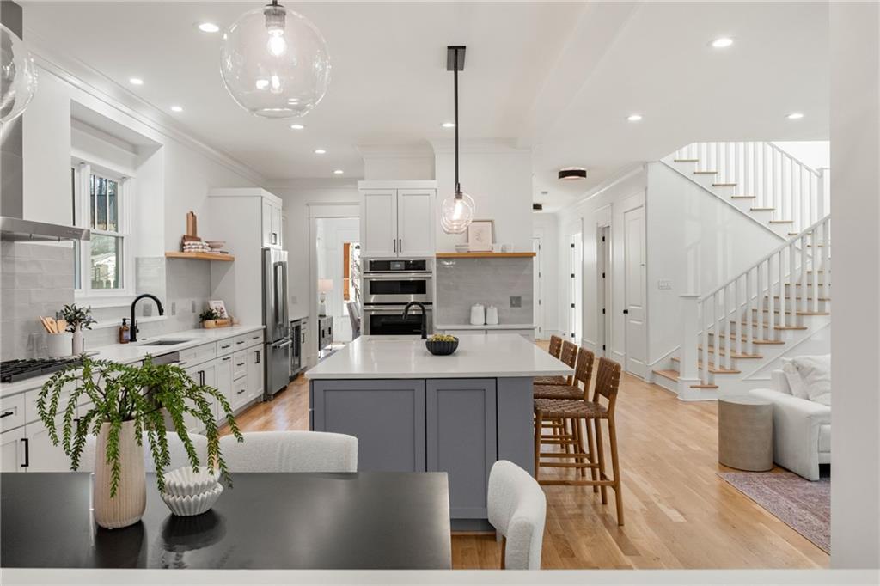
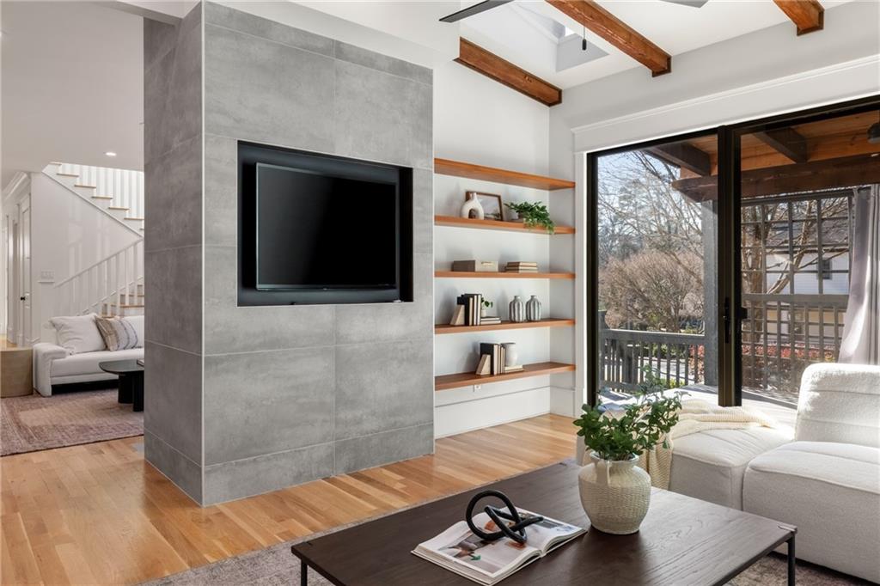
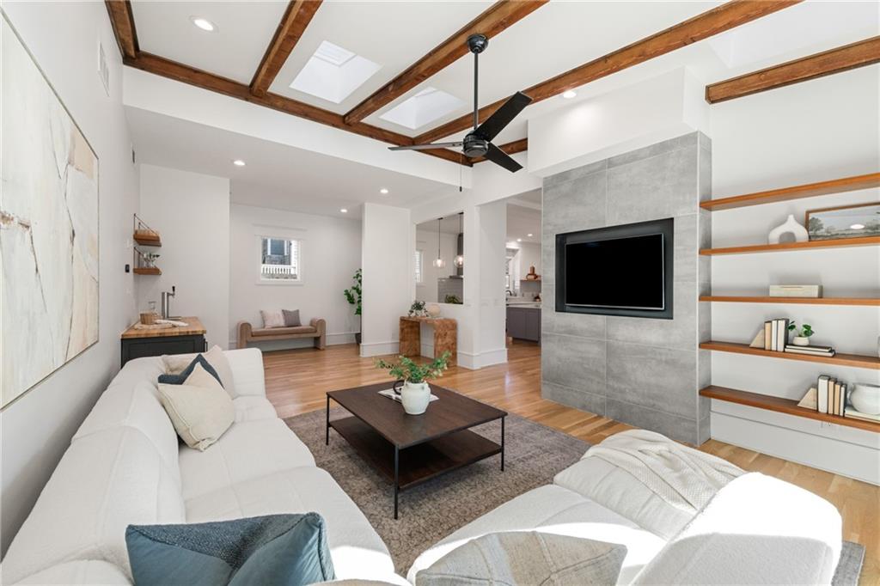
The main level unfolds with ease, offering a natural flow between living, dining, and kitchen spaces, enhanced by dual staircases that improve circulation and privacy. A striking dual-sided fireplace serves as a central architectural feature, seamlessly connecting adjacent living areas while adding warmth and character.

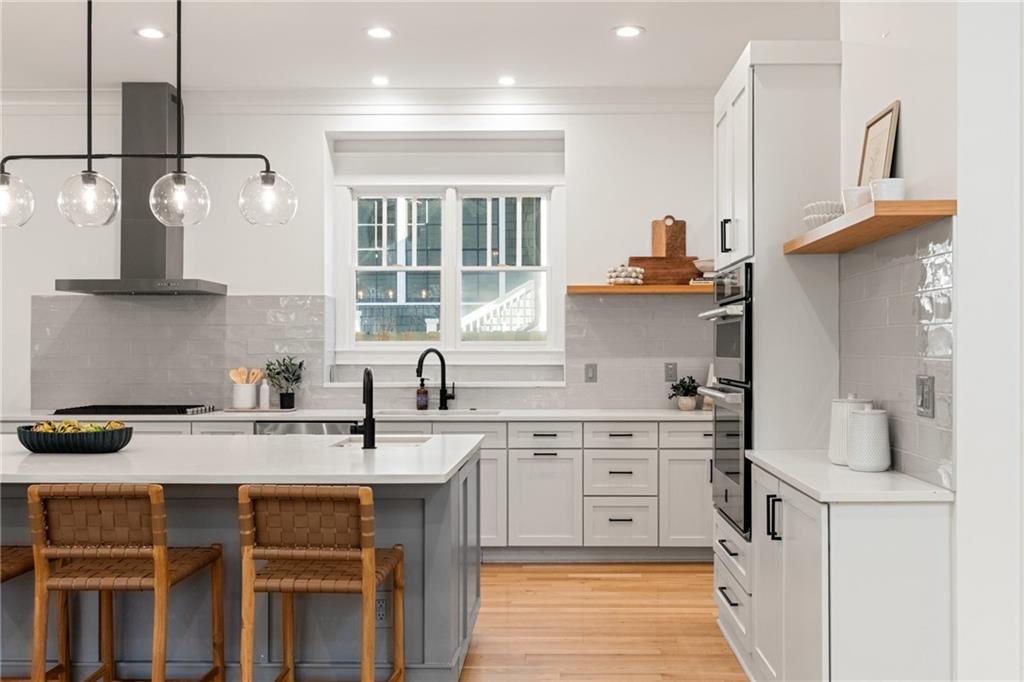
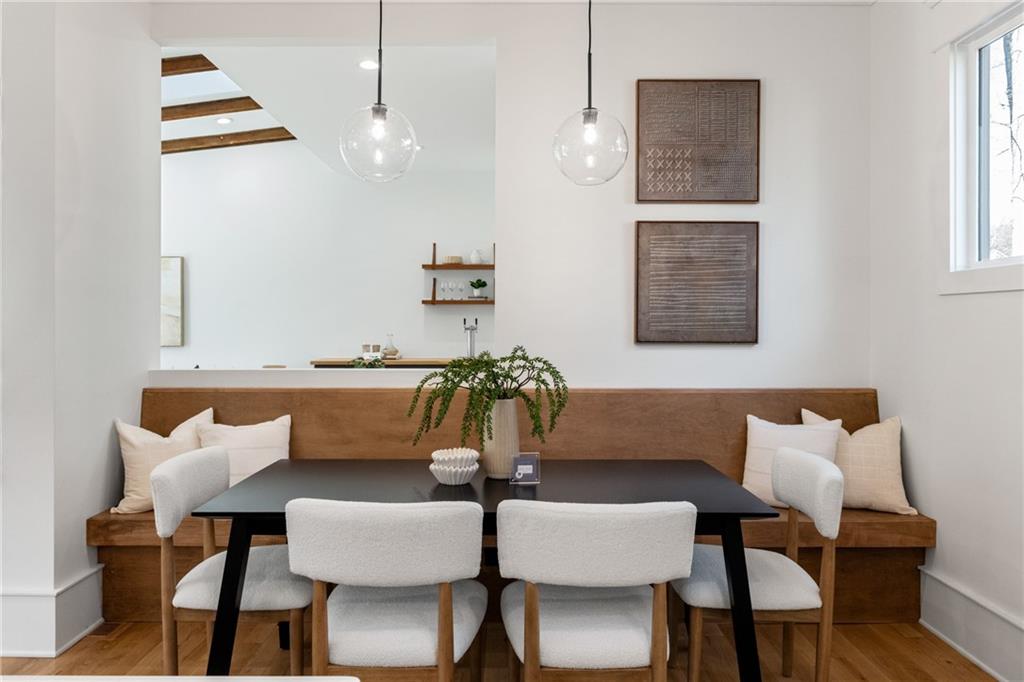
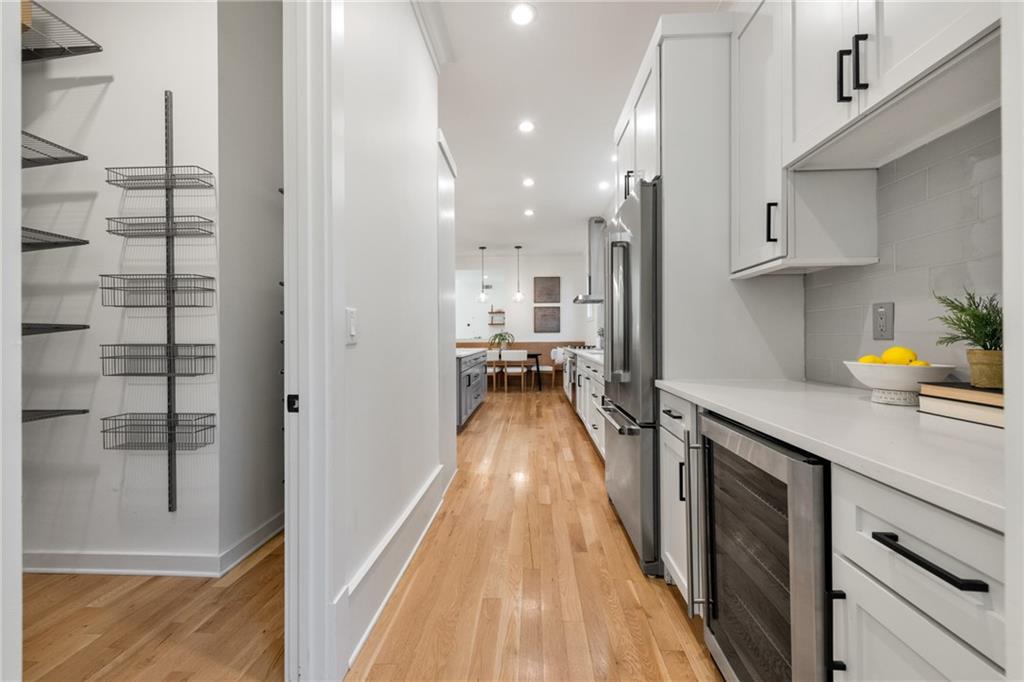
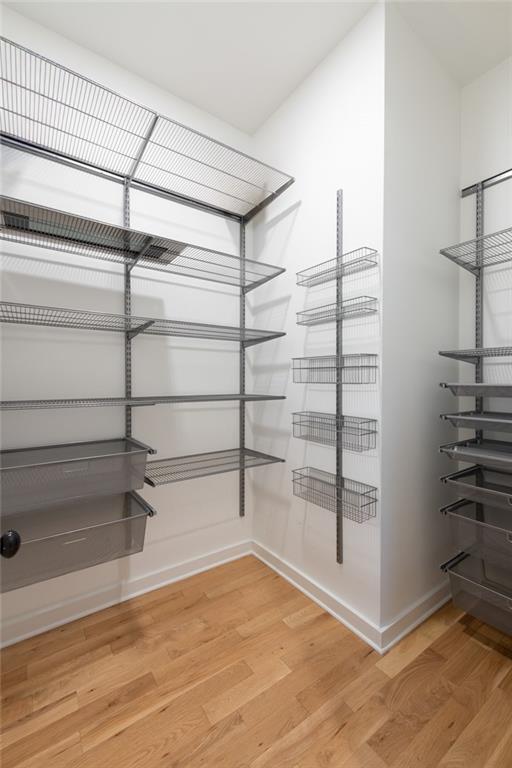
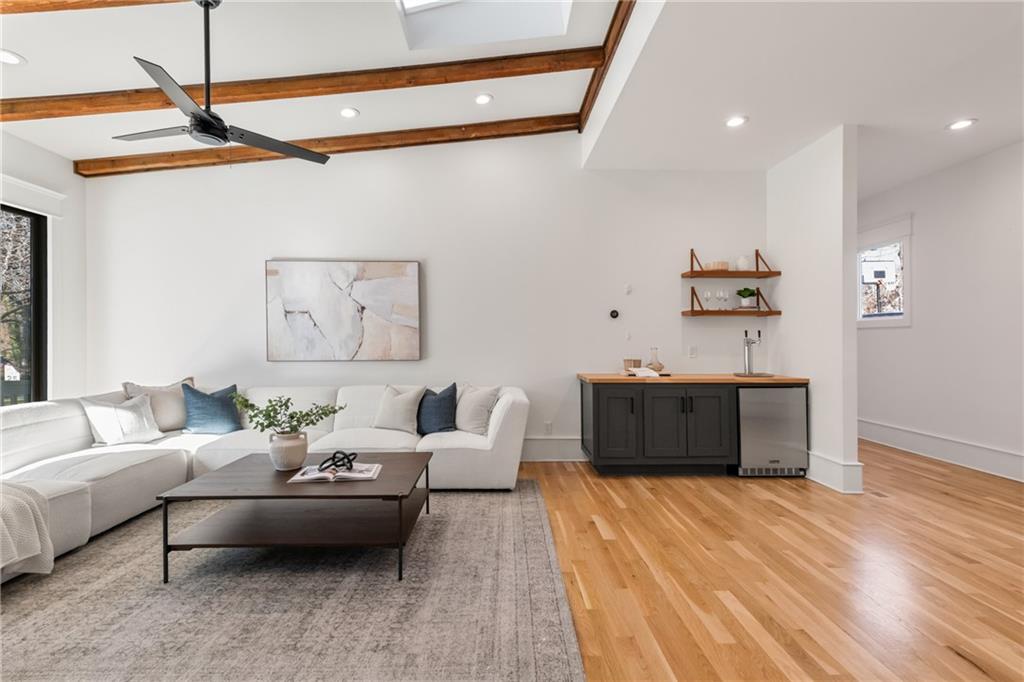
The beautifully re-envisioned kitchen features custom cabinetry, floating shelving, premium appliances, and an expanded pantry with custom Elfa shelving. Newly added windows flood the home with natural light, enhancing the openness of the living spaces. A dedicated beverage center on the main level adds convenience and is perfectly positioned for entertaining.

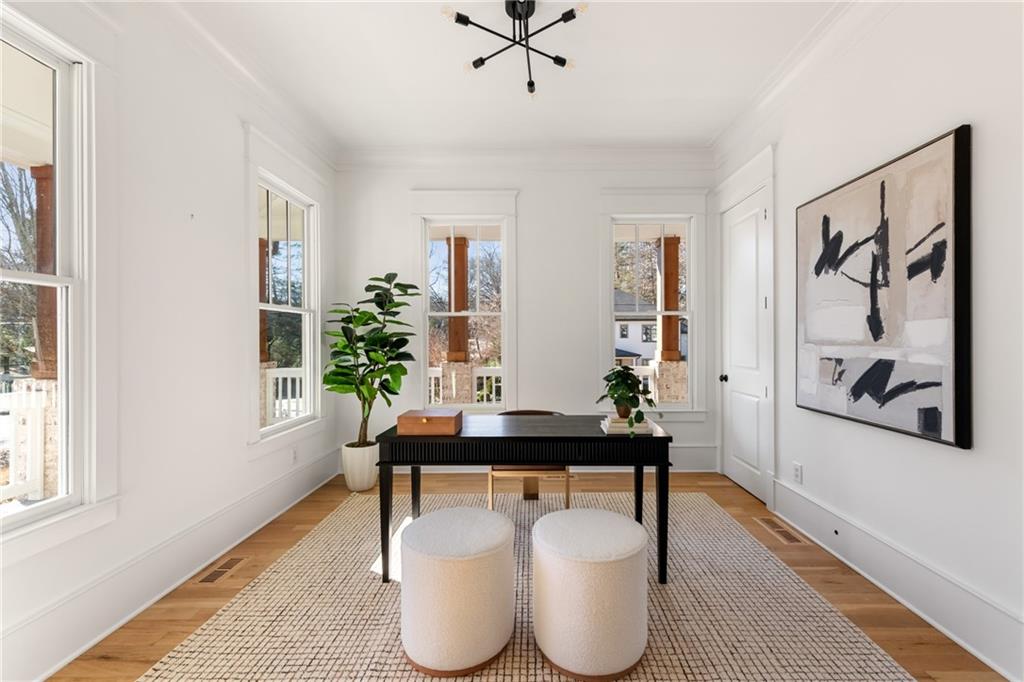
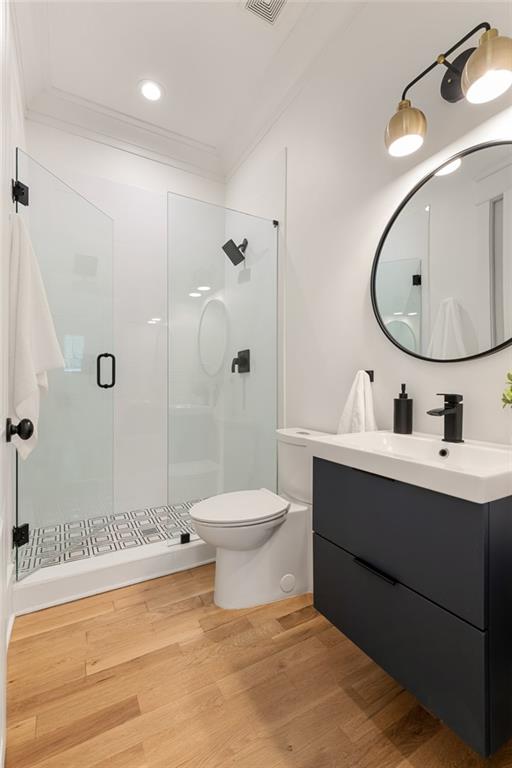
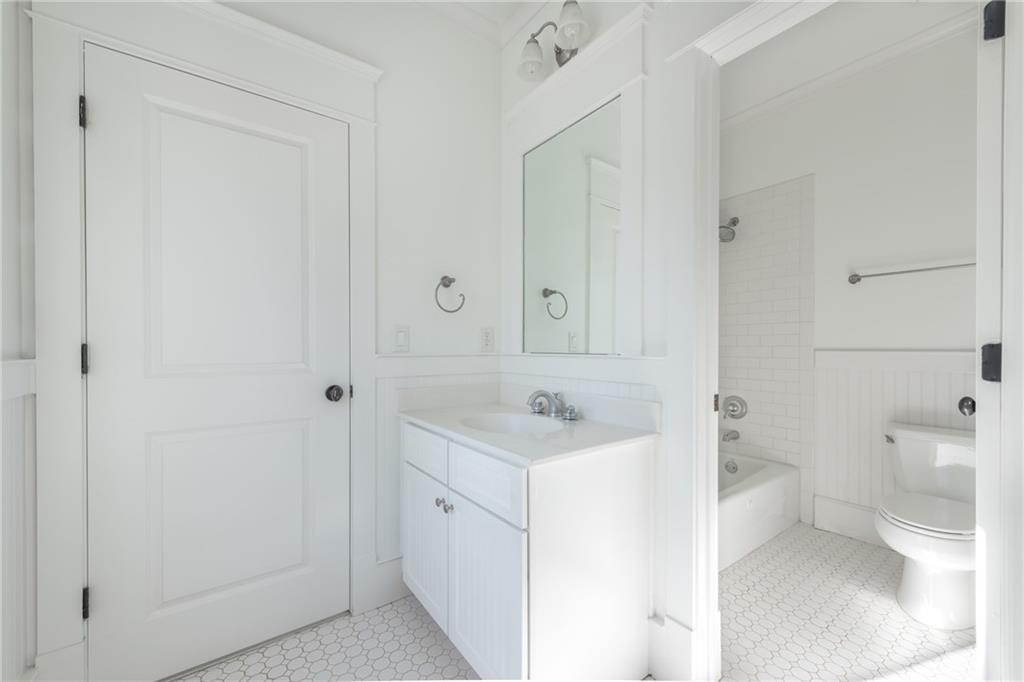
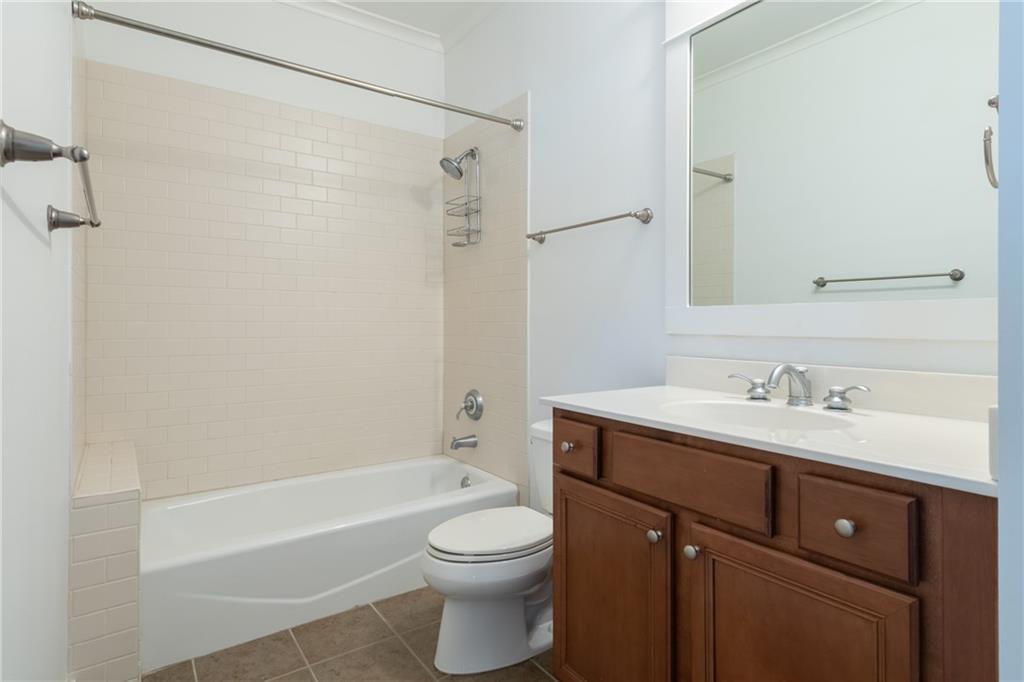
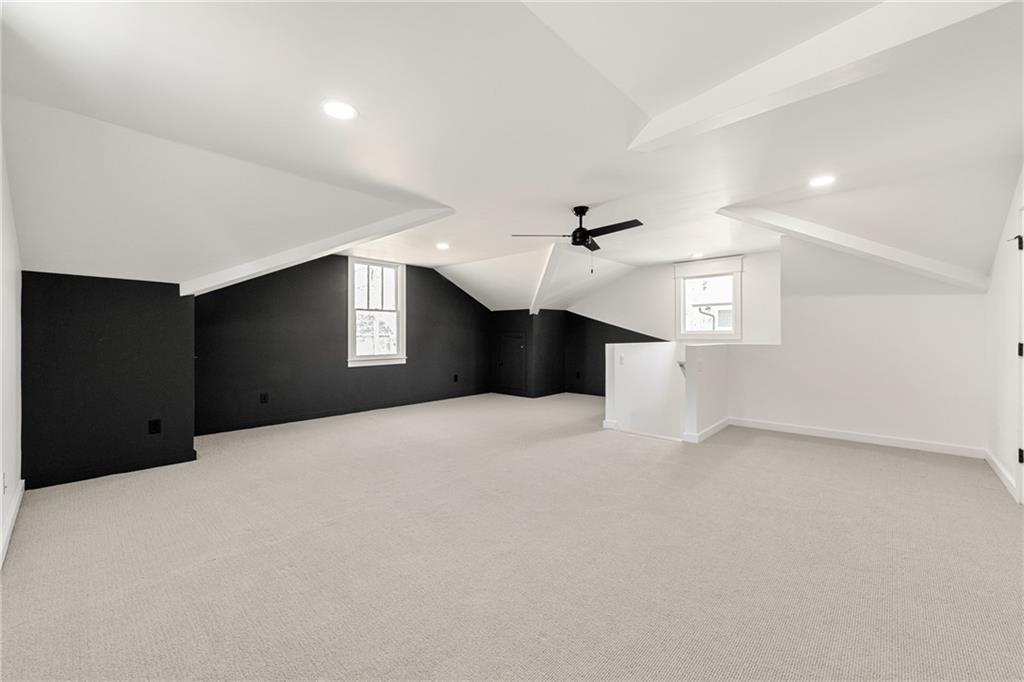
A new full bathroom and a reconfigured layout provide interior access to the expansive bonus space above the garage, ideal for a media room, home office, gym, or flexible living area.

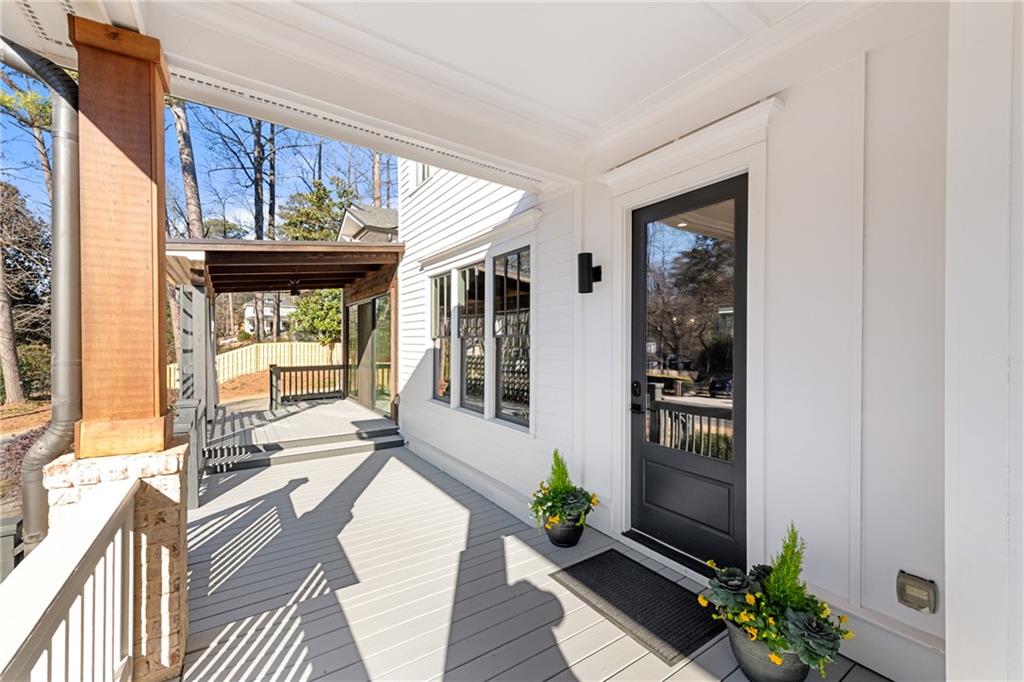
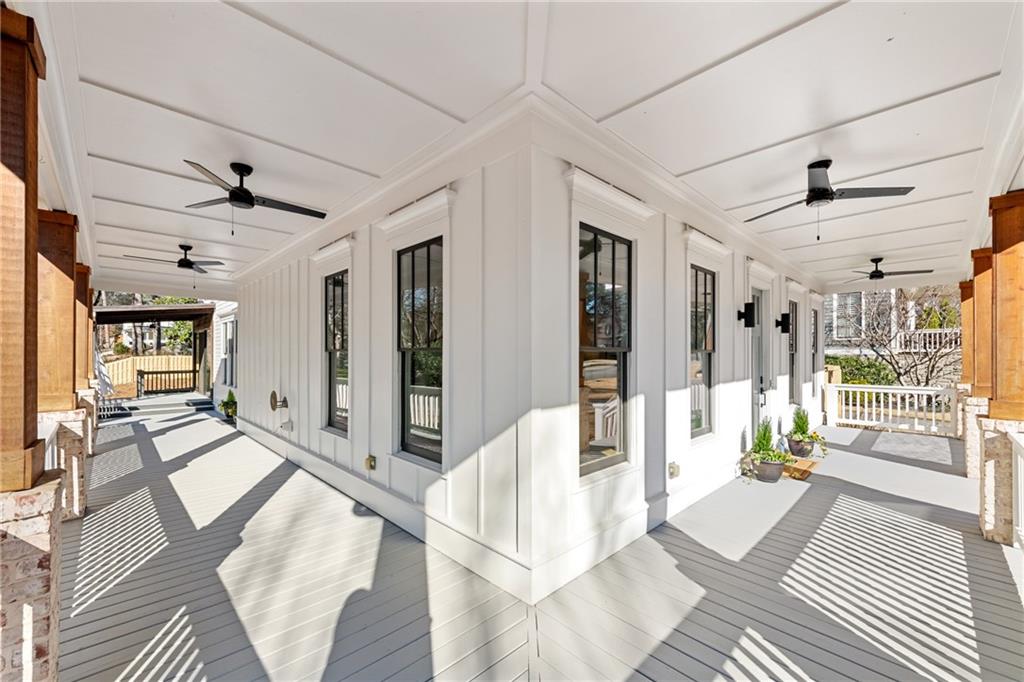
Designed for indoor-outdoor living, the home opens to an oversized deck--perfect for entertaining, dining al fresco, or quiet moments overlooking the yard.

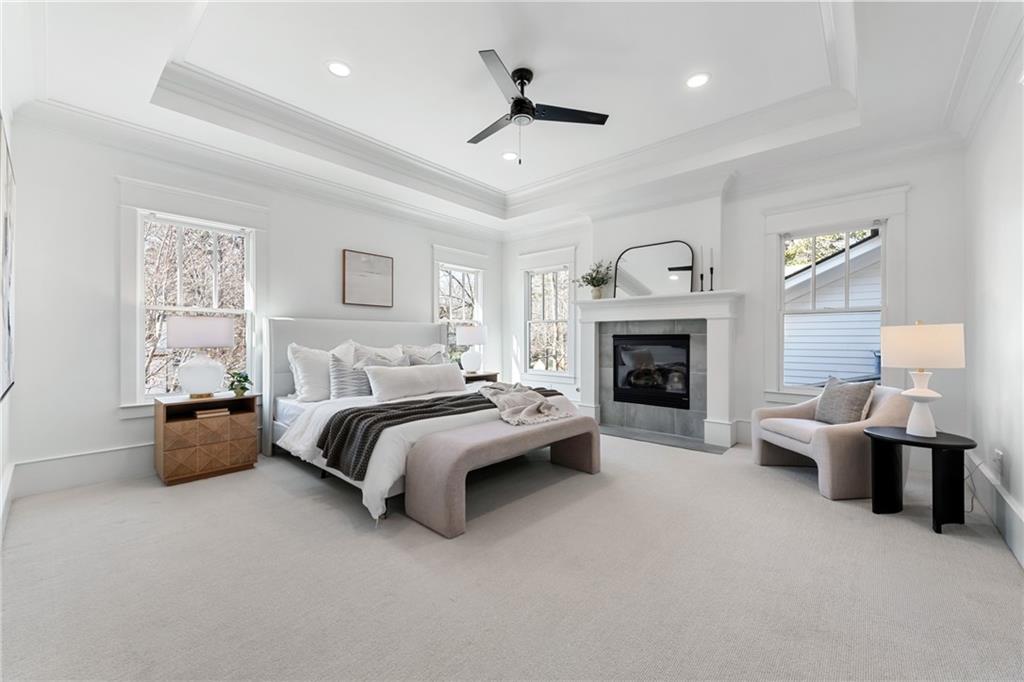
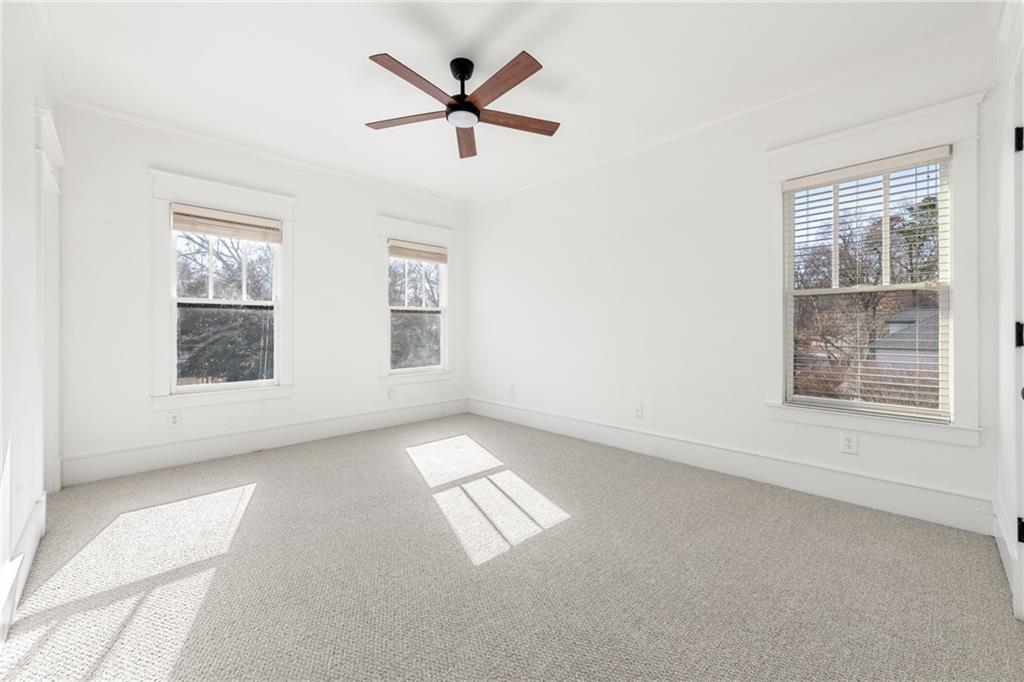
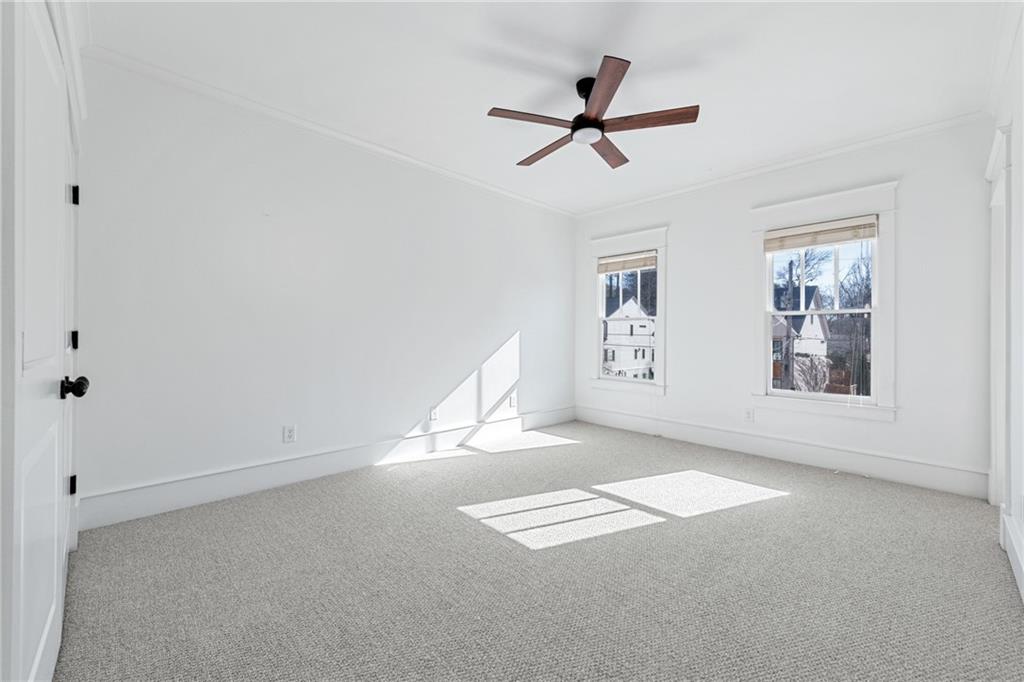
Throughout the home, hardwood floors have been refinished, fireplaces redesigned, and interior walls freshly painted. Upgraded lighting, fans, and fixtures elevate both form and function, while new carpeting adds comfort in the primary suite, bonus space, and secondary bedrooms.

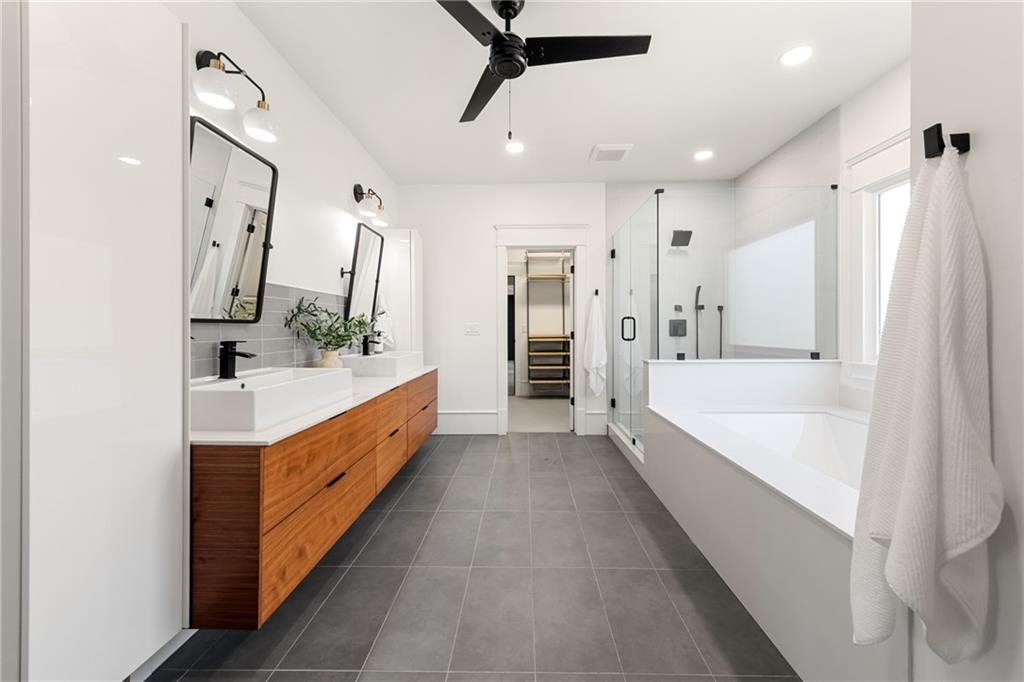
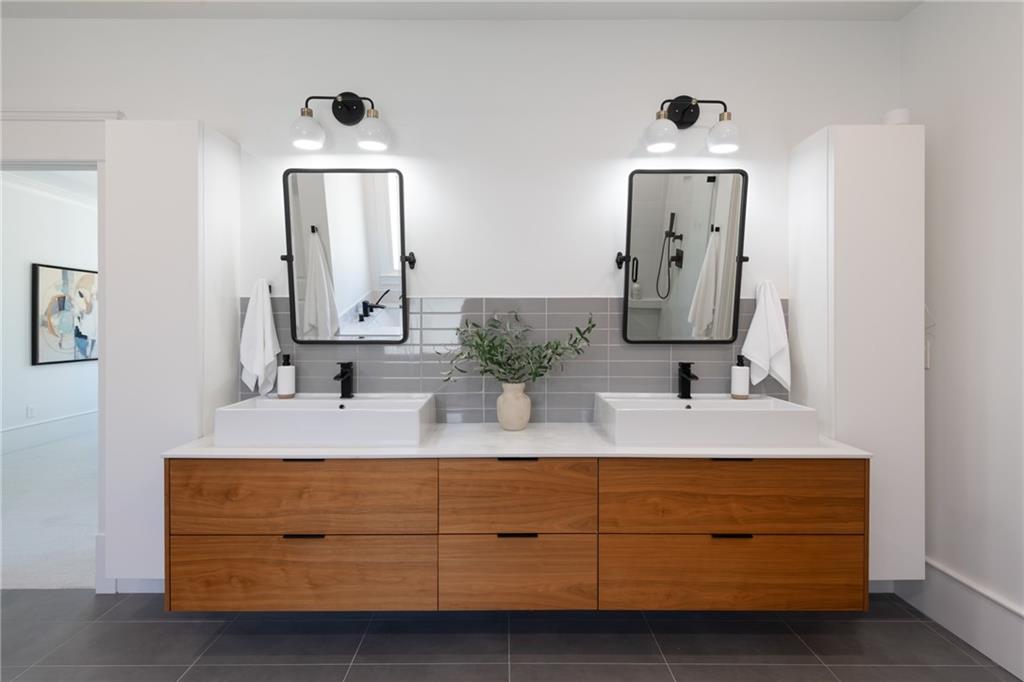
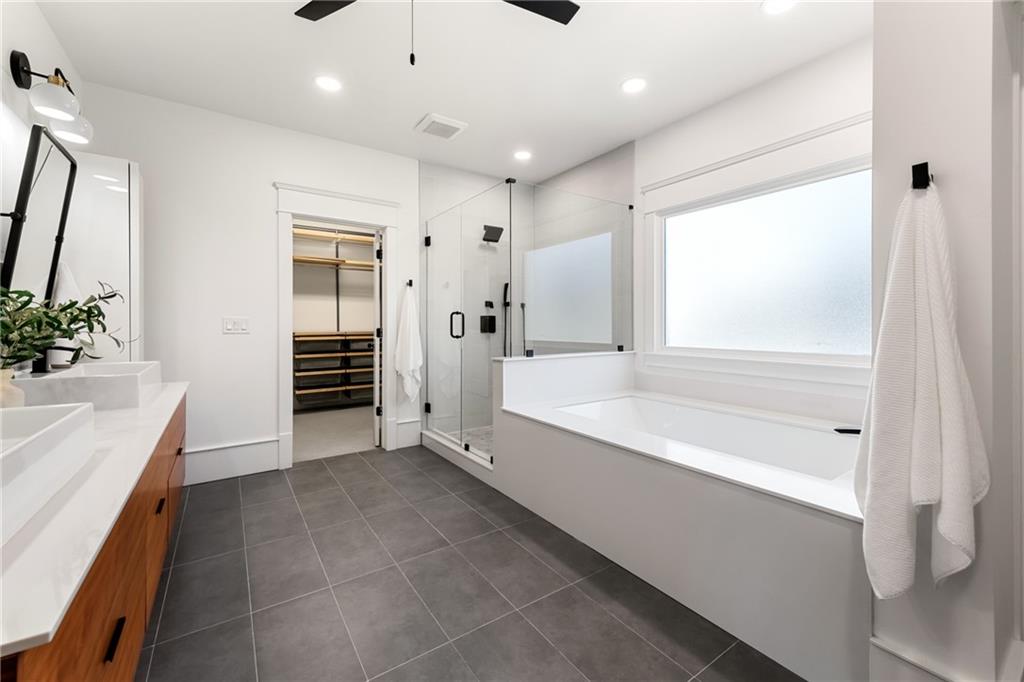
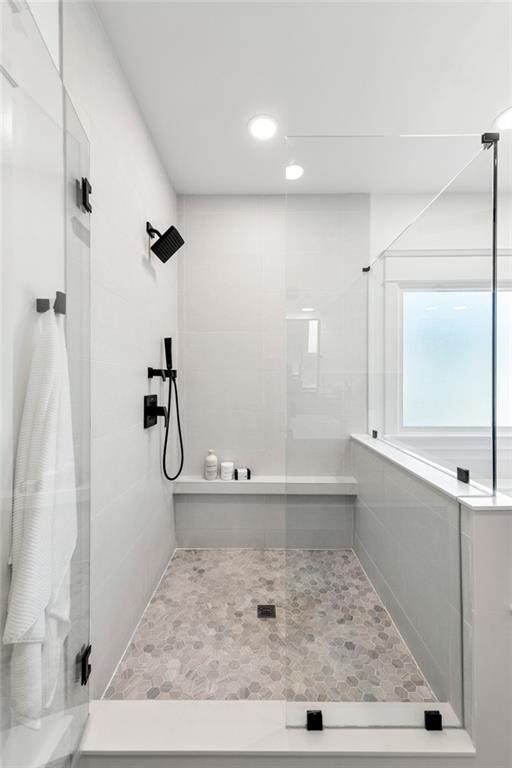
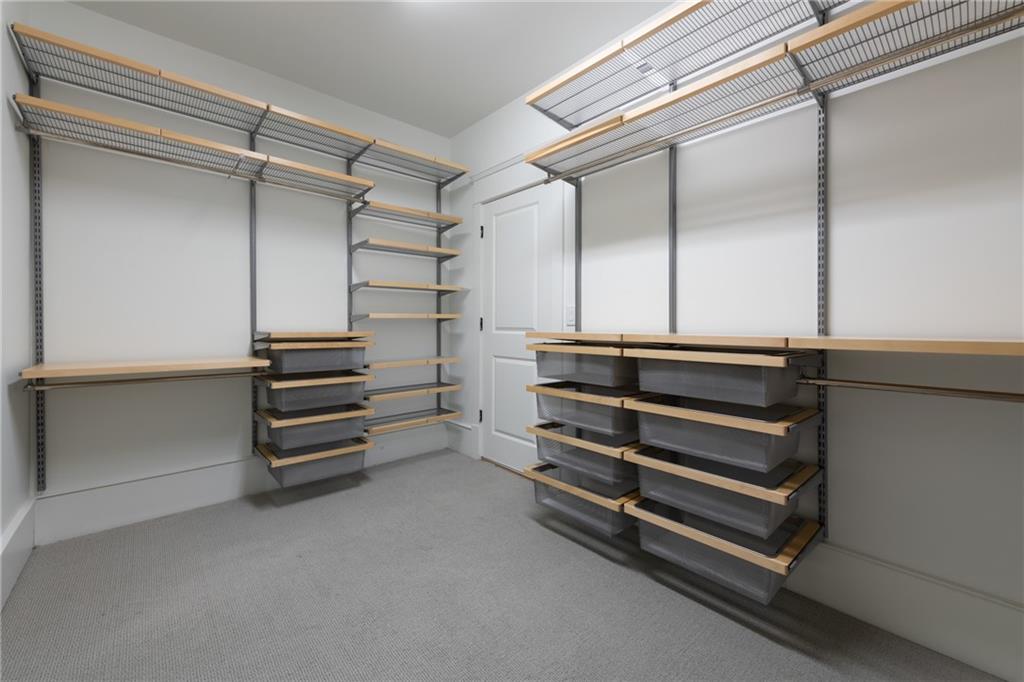
The primary suite is a true retreat with a renovated spa-inspired bath and a custom walk-in closet featuring a professionally designed Elfa system. Exceptional storage is thoughtfully integrated throughout the home with expansive closets and additional discreet storage beneath the home. Recent exterior improvements include a newer roof, new gutter system, and a newly installed fence.

Ideally located in the sought-after Ashford Park area of Brookhaven, this home offers convenient access to nearby parks, dining, shopping, and top-rated schools while maintaining a quiet residential setting. Every detail reflects intentional design and meaningful investment, offering a move-in-ready home in one of Brookhaven's most desirable neighborhoods.

Overview

Property Status
Sold
Date Sold
February 20, 2026
Lot Size
10,890 Sq.Ft.
MLS ID
7705567
Property Type
Residential
Year Built
2005

Features & Amenities

Total Area
4,200 Sq.Ft.
Neighborhood
Brookhaven
Architecture Styles
Craftsman, Traditional
Water Frontage
None
View Description
Other
Stories
2
Garage Spaces
2.0
Water Source
Public
Utilities
Underground Utilities
Pool
None
Roof
Composition
Lot Features
Corner Lot, Landscaped, Level
Parking
Attached, Garage, Garage Faces Side, Kitchen Level, Level Driveway
Heat Type
Forced Air, Natural Gas, Zoned
Air Conditioning
Ceiling Fan(s), Central Air, Zoned
Laundry Room
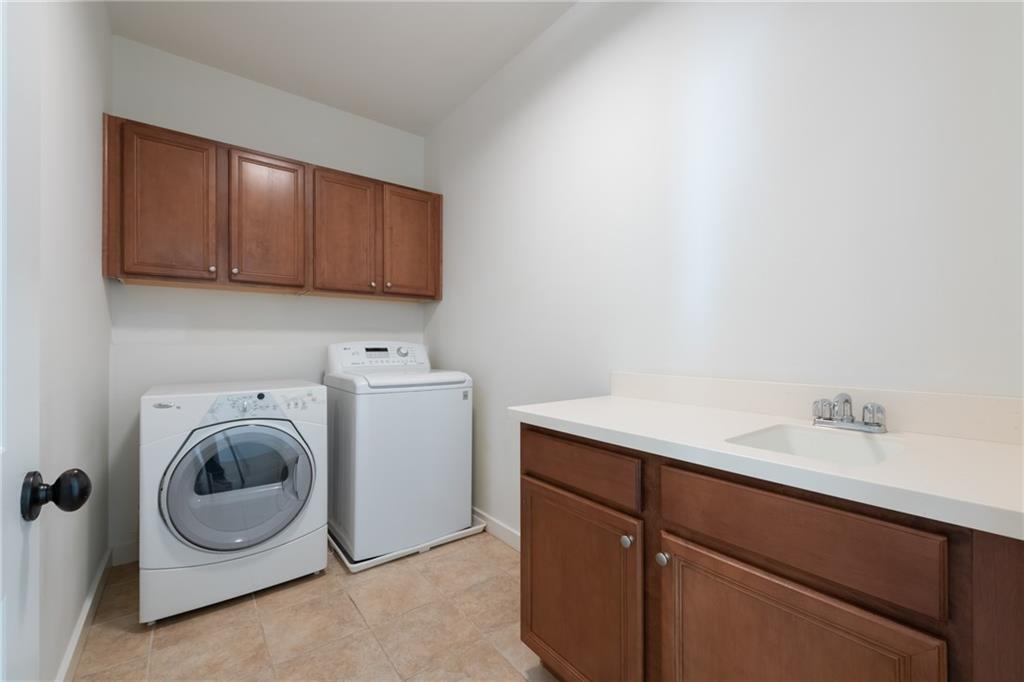
Laundry Room, Upper Level
Fireplace
Family Room, Gas Starter, Master Bedroom, Outside
Appliances
Dishwasher, Disposal, ENERGY STAR Qualified Appliances, Gas Range, Microwave, Self Cleaning Oven
Other Interior Features
Disappearing Attic Stairs, Double Vanity, Entrance Foyer, High Ceilings 10 ft Main, High Speed Internet, Low Flow Plumbing Fixtures, Tray Ceiling(s), Walk-In Closet(s)
Sewer
Public Sewer
Substructure
See Remarks
Disability Features
Accessible Hallway(s)
Security Features
None
Green Feature
None
Other Exterior Features
Garden, Gas Grill, Rear Stairs, None
Elementary School
Ashford Park
Middle School
Chamblee
High School
Chamblee
Sales Price
$1,585,950
Real Estate Tax
$12,681/yr

Downloads

1754 Duke Road

Schedule a Tour

I would love to help you see this beautiful home! As a full-service brokerage, I can help you tour. Please submit an offer, and answer questions about the buying process.

Thank you

for your interest in 1754 Duke Road, Atlanta, GA 30341

1754 Duke Road
Navigate
Brookhaven

Explore Brookhaven

One of Atlanta’s most sought-after neighborhoods, Brookhaven is known for its stately homes, top schools, and walkable village centers, offering a perfect balance of luxury and lifestyle.

read more

I'm Interested In

1754 Duke Road

or
  • CallNatalie Blalock

    License #372282

  • Follow Us On Instagram