Search

Property Description

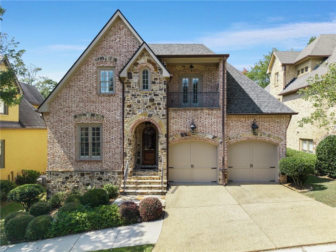
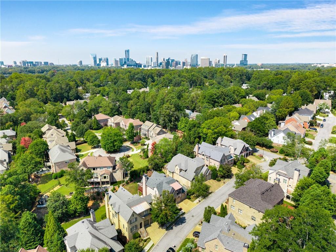
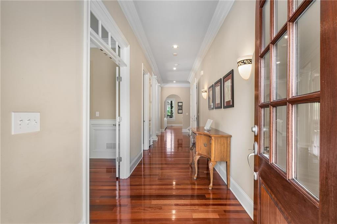
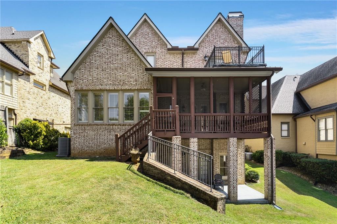
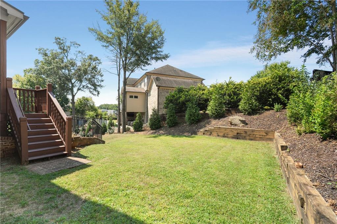
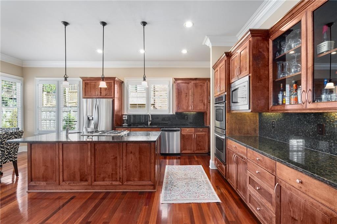
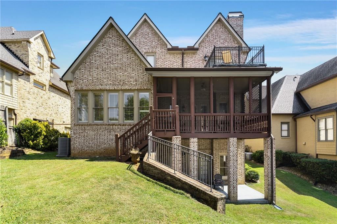
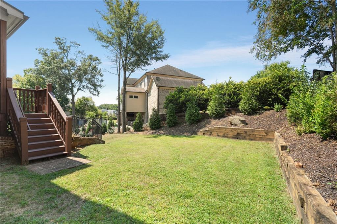
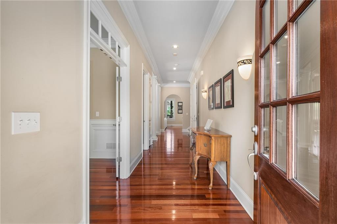
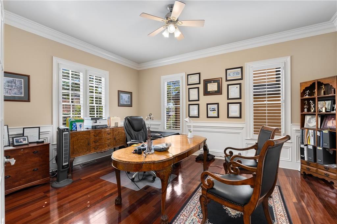
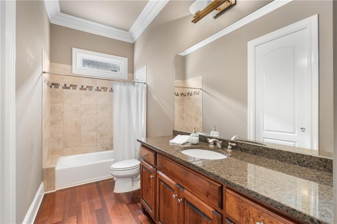
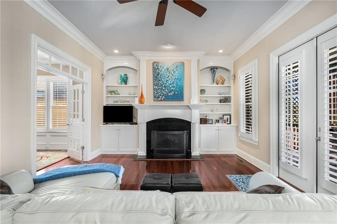
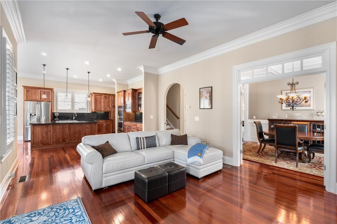
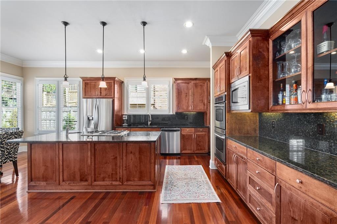
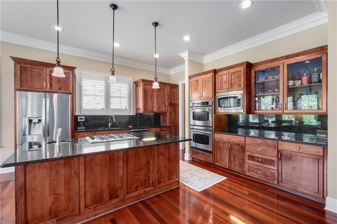
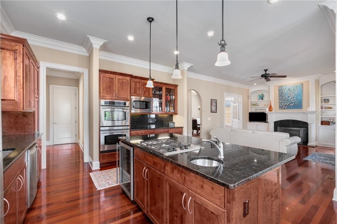
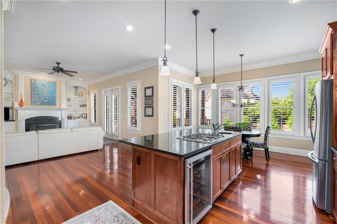
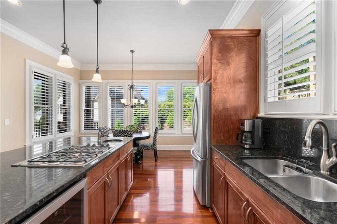
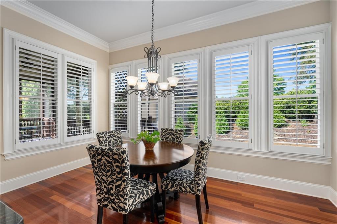
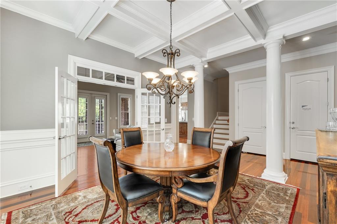
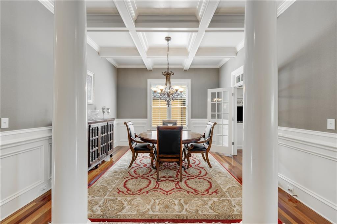
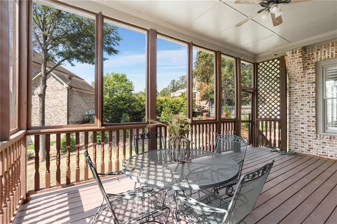
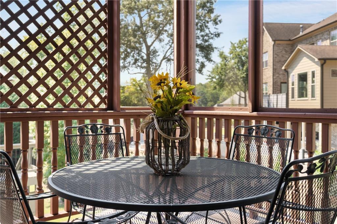
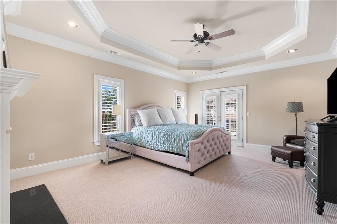
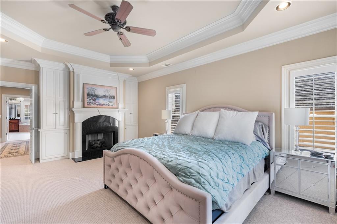
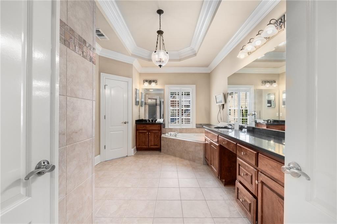
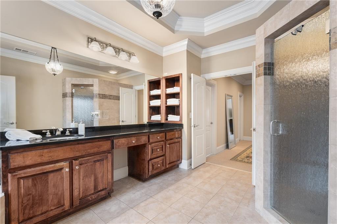
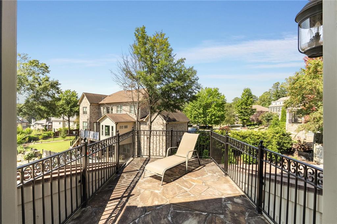
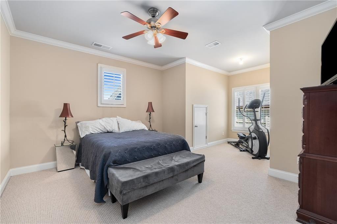
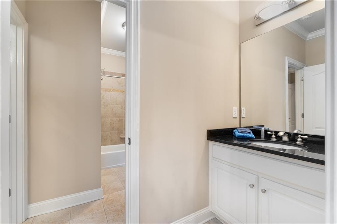
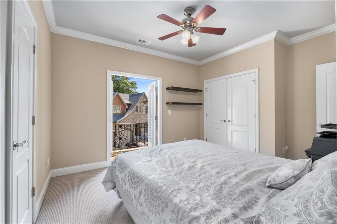
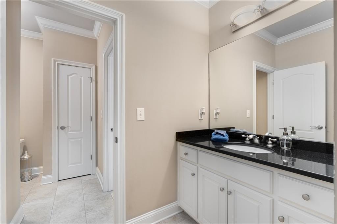
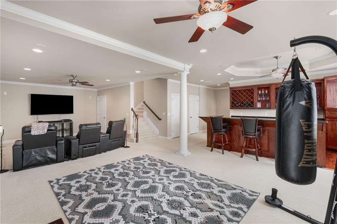
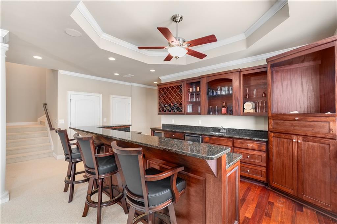
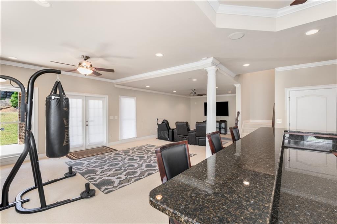
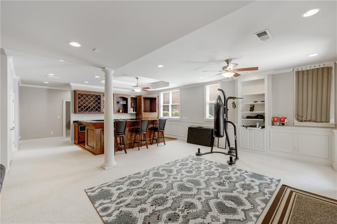
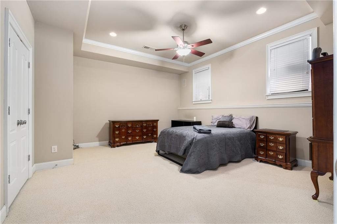
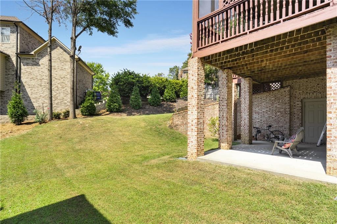
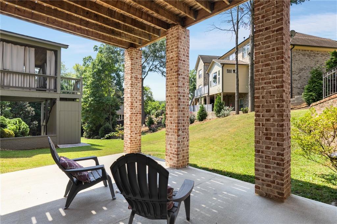
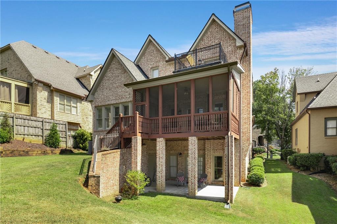
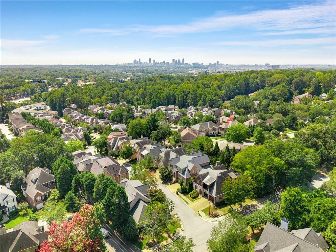
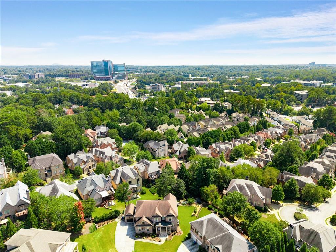
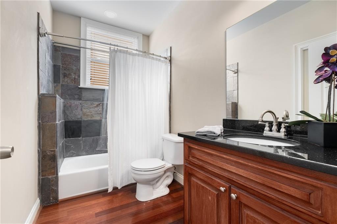
Nestled in the prestigious Buckhead Valley within the sought-after Brookhaven/Pine Hills area, this Harrison-designed residence showcases exquisite craftsmanship and timeless elegance, featuring Brazilian hardwood floors throughout the main level, solid wood doors, a heavy trim package, and designer touches enhanced by custom built-ins and detailed millwork, with an elevator shaft ready for future accessibility. The main level offers a separate dining room with a coffered ceiling, a fireside family room with built-ins, and a chef's kitchen complete with double ovens, gas cooktop, stainless steel appliances, stained cabinetry, a breakfast bar, and a sunny breakfast room, along with a study or optional bedroom with full bath, and a screened-in porch overlooking the newly landscaped backyard. Upstairs, the luxurious owner's suite boasts a private stone balcony with spectacular views, spa bath with jacuzzi tub, separate shower, granite countertops, and dual closets, accompanied by two additional spacious bedrooms with walk in closets sharing a Jack-and-Jill bath. The full finished daylight terrace level is an entertainer's dream, featuring a custom bar, recreation and media rooms, a bedroom with full bath, ample storage, and walkout access to a covered patio and private yard. Additional updates include a newer roof, HVAC systems, and water heater, providing peace of mind and efficiency. Perfectly situated near major thoroughfares, Buckhead, Brookhaven, CHOA, Emory, and the CDC, this stunning home offers both convenience and sophistication.

Overview

Property Status
Sold
Date Sold
February 3, 2026
Lot Size
6,534 Sq.Ft.
MLS ID
7652333
Property Type
Residential
Year Built
2003

Features & Amenities

Total Area
5,249 Sq.Ft.
Neighborhood
Brookhaven
Architecture Styles
Traditional
Water Frontage
None
View Description
Neighborhood, Other
Stories
2
Garage Spaces
2.0
Water Source
Public
Utilities
Cable Available, Electricity Available, Natural Gas Available, Phone Available, Sewer Available, Underground Utilities, Water Available
Pool
None
Roof
Composition, Shingle
Lot Features
Back Yard, Front Yard, Landscaped, Level
Parking
Attached, Garage, Garage Door Opener, Garage Faces Front, Kitchen Level, Level Driveway
Heat Type
Forced Air, Natural Gas, Zoned
Air Conditioning
Ceiling Fan(s), Central Air, Zoned
Laundry Room
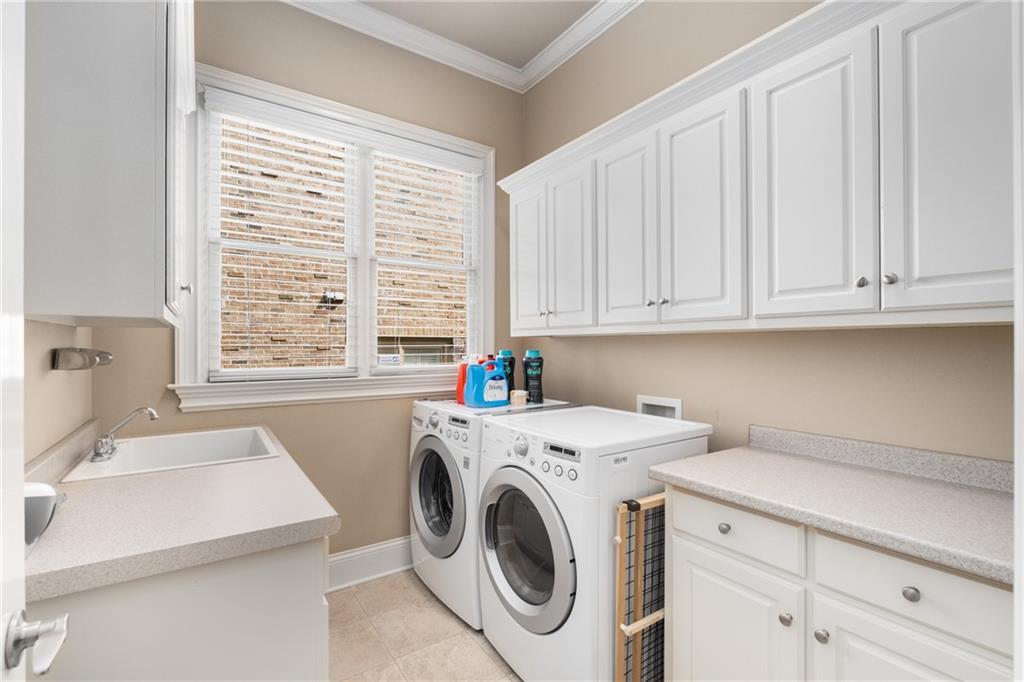
Laundry Room, Main Level, Mud Room, Sink
Fireplace
Family Room, Gas Log, Gas Starter, Master Bedroom
Appliances
Dishwasher, Disposal, Double Oven, Gas Cooktop, Gas Water Heater, Microwave, Refrigerator, Other
Other Interior Features
Bookcases, Coffered Ceiling(s), Crown Molding, Double Vanity, Entrance Foyer, High Ceilings 10 ft Main, High Speed Internet, His and Hers Closets, Tray Ceiling(s), Walk-In Closet(s), Wet Bar
Sewer
Public Sewer
Substructure
Concrete Perimeter
Security Features
Security System Owned, Smoke Detector(s)
Green Feature
None
Other Exterior Features
Private Entrance, Rain Gutters
Elementary School
Woodward
Middle School
Sequoyah - DeKalb
High School
Cross Keys
Sales Price
$1,064,500
Real Estate Tax
$9,988/yr
HOA
$330/yr

Downloads

1844 Buckhead Valley Lane NE

Schedule a Tour

I would love to help you see this beautiful home! As a full-service brokerage, I can help you tour. Please submit an offer, and answer questions about the buying process.

Thank you

for your interest in 1844 Buckhead Valley Lane NE, Atlanta, GA 30324

1844 Buckhead Valley Lane NE
Navigate
Brookhaven park pond with a fountain and footbridge beneath an orange sunset sky.

Explore Brookhaven

One of Atlanta’s most sought-after neighborhoods, Brookhaven is known for its stately homes, top schools, and walkable village centers, offering a perfect balance of luxury and lifestyle.

read more

1844 Buckhead Valley Lane NE
explore in 3d

I'm Interested In

1844 Buckhead Valley Lane NE

or Contact

Follow Us On Instagram