Search

Leave a Message

Thank you for your message. We will be in touch with you shortly.

Explore My Properties

Property Description

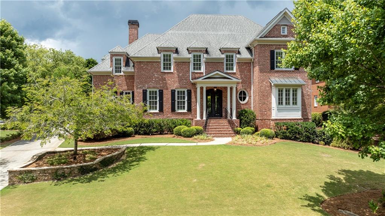
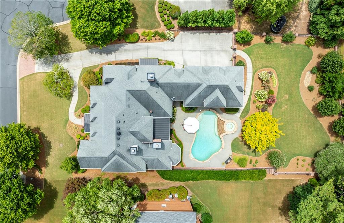
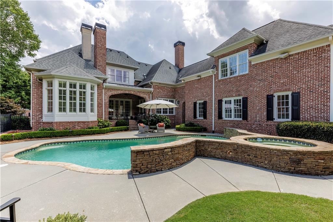
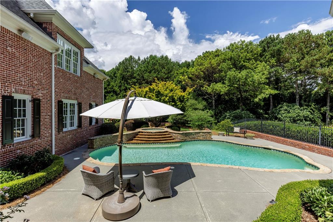
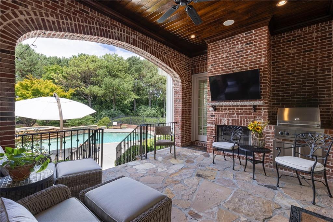
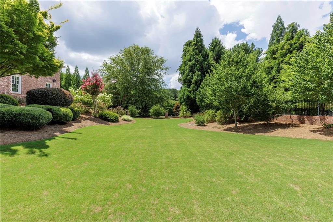
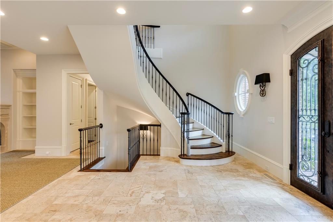
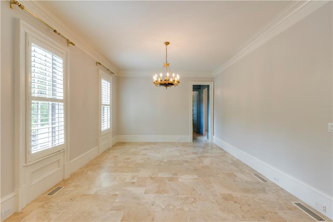
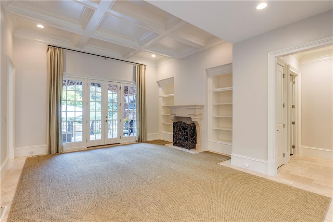
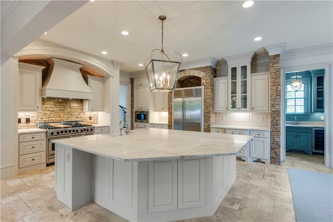
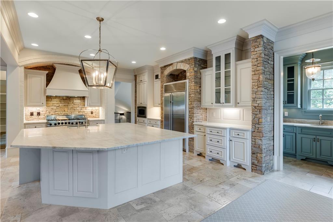
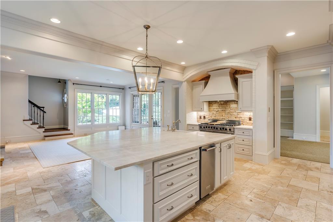
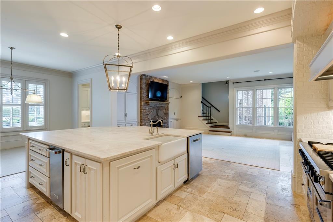
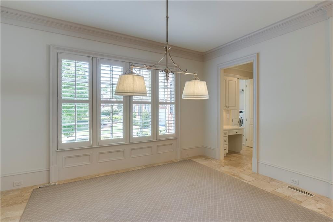
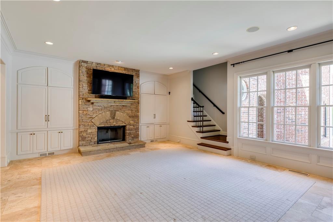
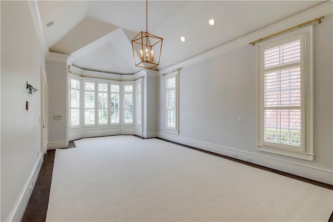
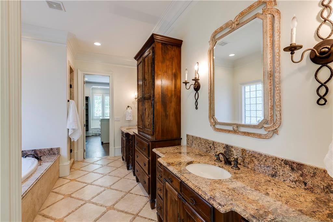
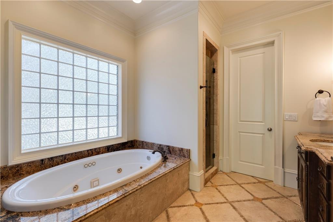
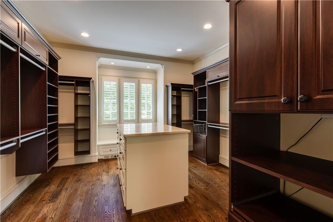
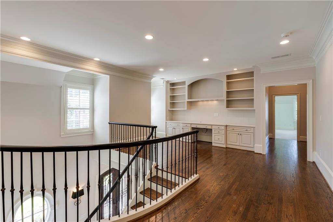
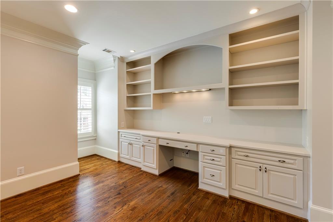
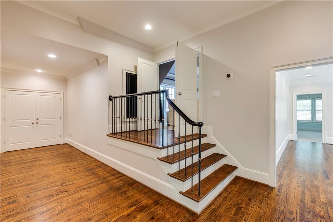
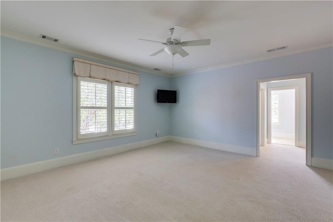
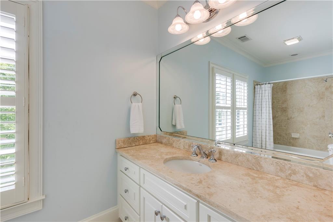
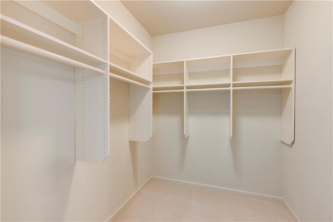
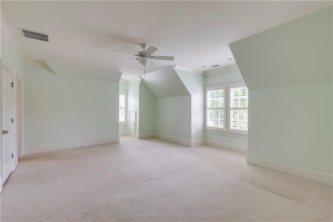
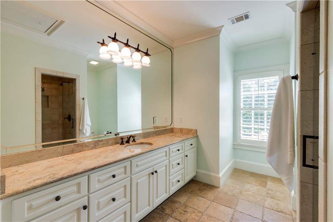
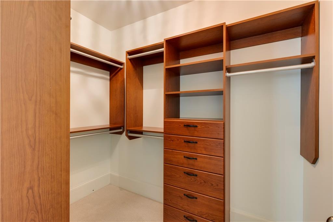
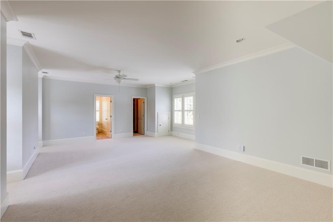
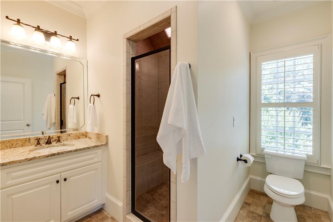
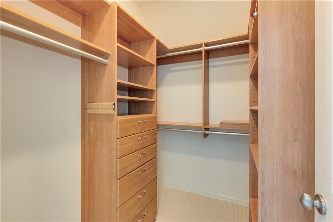
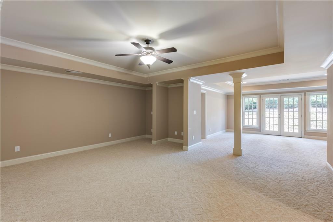
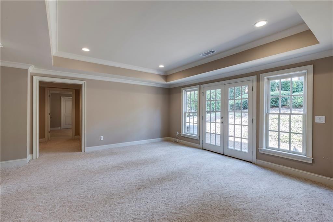
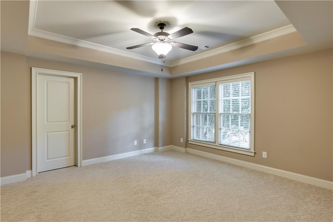
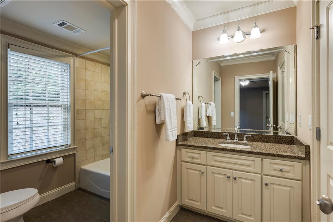
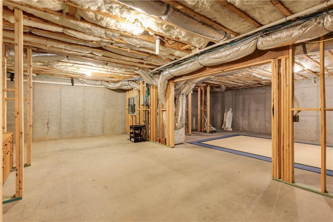
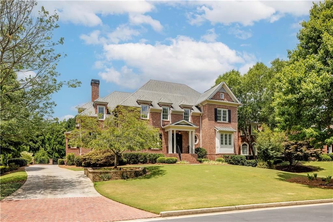
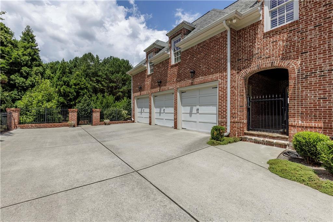
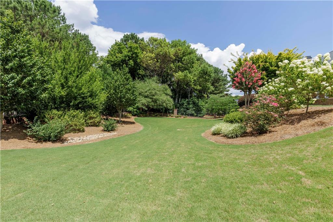
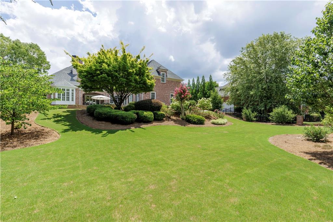
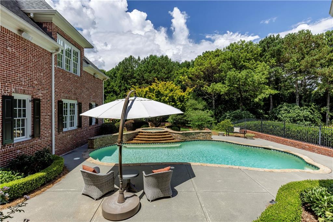
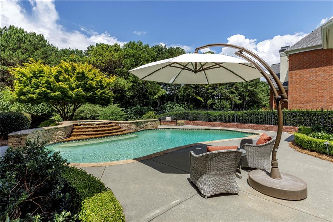
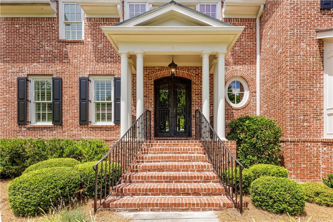
Welcome to your private retreat in the prestigious gated community of Winfield on the River, nestled in Johns Creek. This exquisite four-sided brick traditional home radiates elegance and craftsmanship throughout. Step inside to discover an open concept with travertine stone and hardwood flooring. The banquet dining room, complete with a butler's pantry, is perfect for hosting gatherings. Fireside grand room with coffered ceiling and custom bookshelves. The chef's kitchen is a culinary delight with Viking appliances, custom brick and stone work, huge oversized island and a sunny breakfast room overlooking the fireside keeping room. The main-level primary suite offers a serene retreat with direct access to a private back patio, a spa-like bath, and a custom walk-in closet. Upstairs, three spacious secondary bedrooms each boast their own full bath for ultimate comfort and privacy.A large loft features built-in office flex space and a movie theater for entertainment. The finished terrace level is an entertainer's dream with a guest suite, recreation room, billiard room, and expansive storage space. Outside, experience fireside outdoor living at its finest with a heated pool and spa, a covered stone patio, and a fully fenced play yard offering privacy and tranquility. Winfield on the River is Conveniently Located to Atlanta Athletic Club, award-winning public schools, private schools, The Forum, Club Corners, upscale shopping, dining and so much more!

Overview

Property Status
Sold
Date Sold
August 5, 2024
Lot Size
0.59 Acres
MLS ID
7418335
Property Type
Residential
Year Built
2004

Features & Amenities

Total Area
6,139 Sq.Ft.
Neighborhood
Johns Creek
Architecture Styles
Traditional
Water Frontage
None
View Description
Trees/Woods
Stories
2
Garage Spaces
3.0
Water Source
Public
Utilities
Cable Available, Electricity Available, Natural Gas Available, Phone Available, Sewer Available, Underground Utilities, Water Available
Pool
Gunite, Heated, In Ground, Private, Salt Water
Roof
Composition, Shingle
Lot Features
Back Yard, Cul-De-Sac, Front Yard, Landscaped, Level
Parking
Attached, Garage, Garage Door Opener, Garage Faces Side, Kitchen Level, Level Driveway
Heat Type
Forced Air, Natural Gas, Zoned
Air Conditioning
Ceiling Fan(s), Central Air, Zoned
Laundry Room
Laundry Room, Main Level, Mud Room, Sink
Fireplace
Family Room, Keeping Room, Outside
Appliances
Dishwasher, Disposal, Double Oven, Gas Range, Gas Water Heater, Microwave, Range Hood, Refrigerator
Other Interior Features
Bookcases, Coffered Ceiling(s), Crown Molding, Double Vanity, Entrance Foyer 2 Story, High Ceilings 9 ft Upper, High Ceilings 10 ft Main, Walk-In Closet(s), Wet Bar
Sewer
Public Sewer
Substructure
Concrete Perimeter
Disability Features
Accessible Bedroom, Accessible Entrance
Security Features
Security System Owned, Smoke Detector(s)
Green Feature
None
Other Exterior Features
Private Entrance, Private Yard, Rain Gutters, Other, None
Elementary School
Medlock Bridge
Middle School
Autrey Mill
High School
Johns Creek
Sales Price
$1,970,000
Real Estate Tax
$18,107/yr
HOA
$2,100/yr

Downloads

185 High Bluff Court

Schedule a Tour

I would love to help you see this beautiful home! As a full-service brokerage, I can help you tour. Please submit an offer, and answer questions about the buying process.

Thank you

for your interest in 185 High Bluff Court, Johns Creek, GA 30097

185 High Bluff Court
Navigate
Johns Creek

Explore Johns Creek

Johns Creek is a prestigious North Atlanta suburb known for its top-rated schools, upscale neighborhoods, golf courses, and family-friendly atmosphere. It offers a serene, master-planned community lifestyle with easy access to city amenities.

read more

185 High Bluff Court
explore in 3d

I'm Interested In

185 High Bluff Court

or Contact

Follow Us On Instagram