Search

Property Description

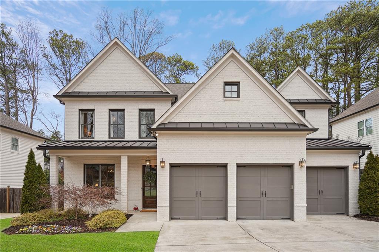
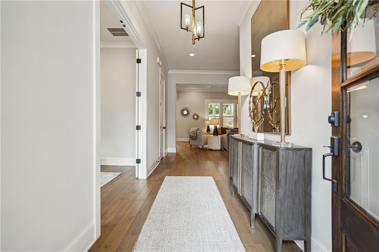
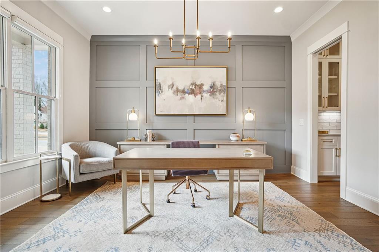
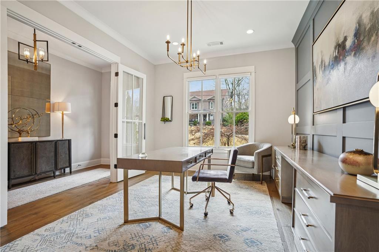
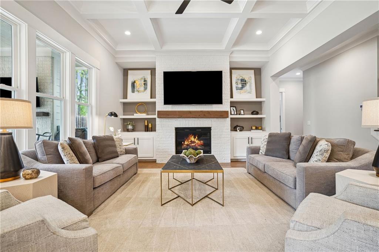
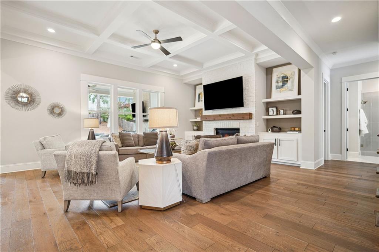
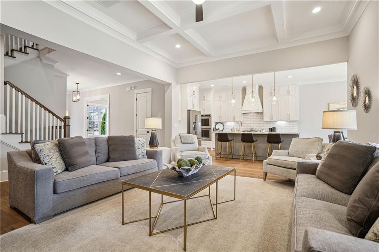
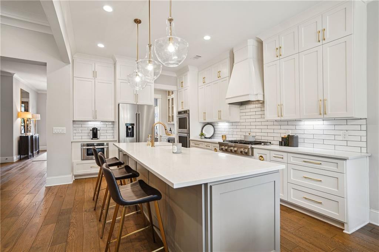
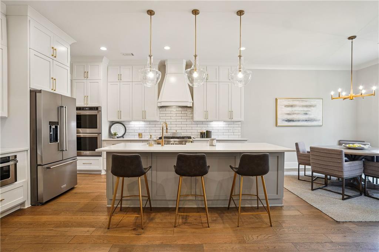
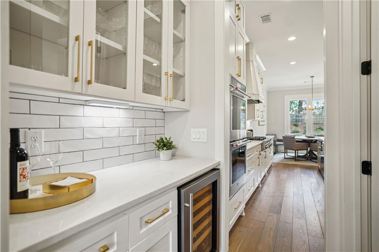
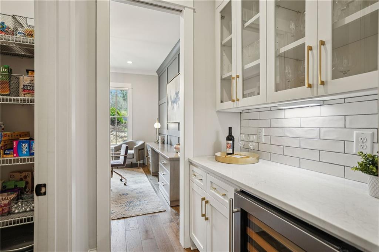
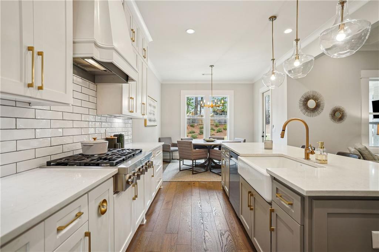
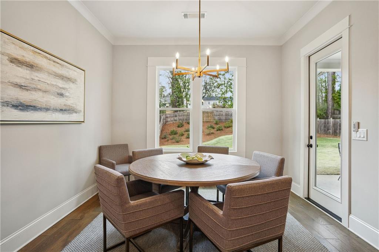
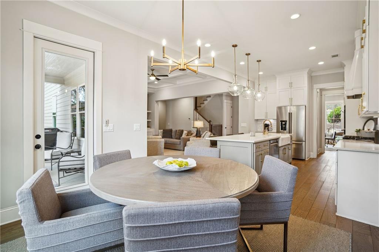
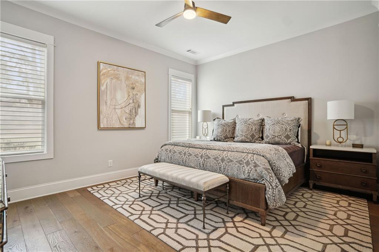
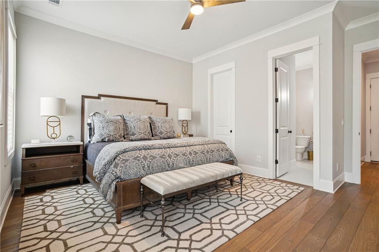
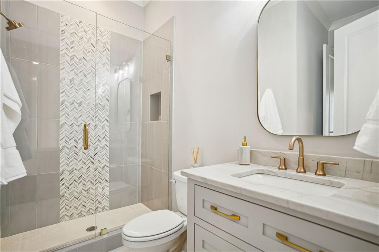
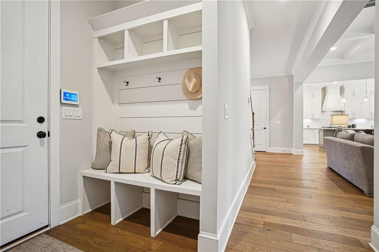
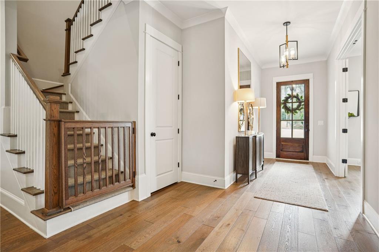
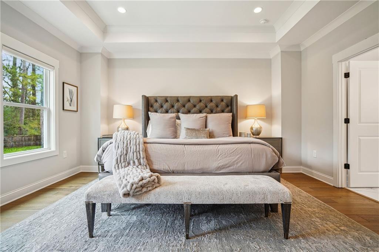
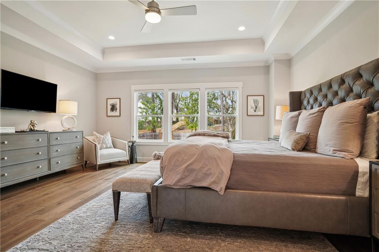
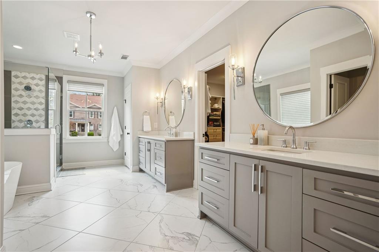
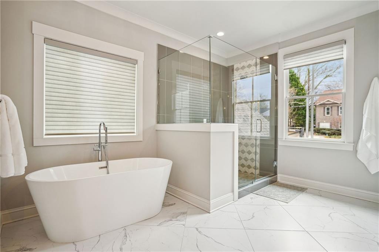
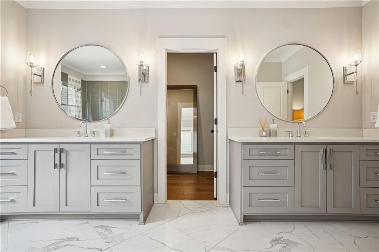
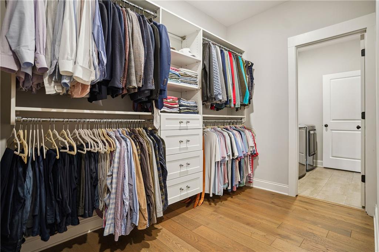
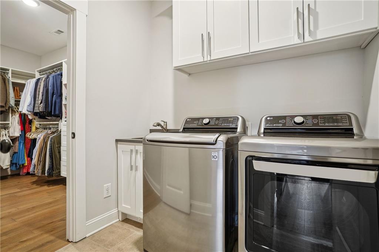
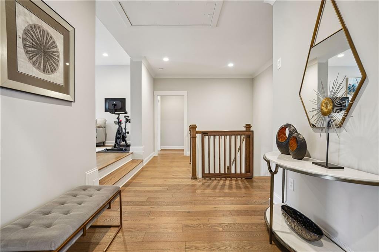
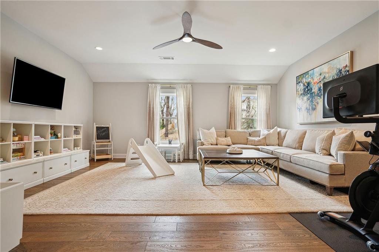
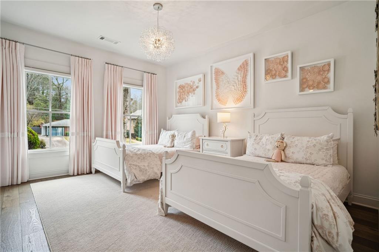
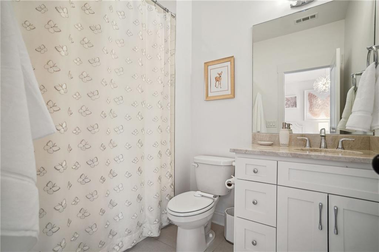
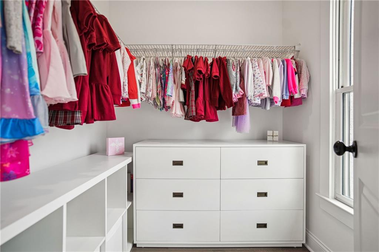
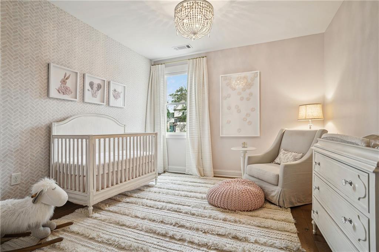
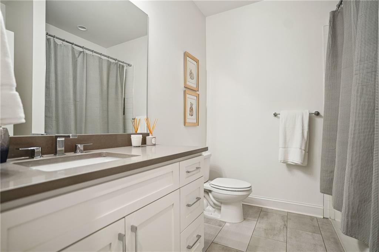
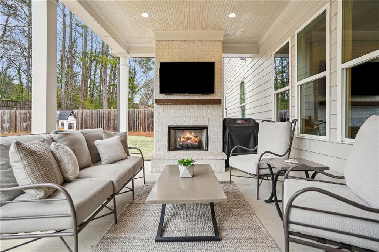
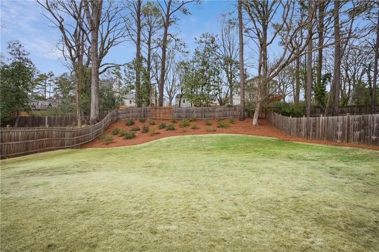
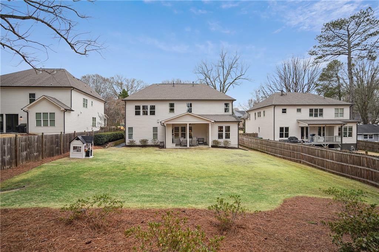
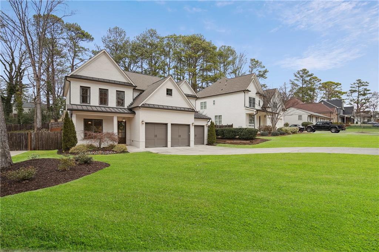
Located in Brookhaven's Skyland Estates, this like-new home offers abundant, open living spaces filled with natural light. A covered front porch prefaces the front entry that leads to an inviting foyer flanked by an office or formal dining room. A pocket door divides this space from the butler's pantry and a walk-in pantry that spills into the gorgeous gourmet kitchen. Enjoy double-stacked white cabinets to the ceiling, an oversized island with seating, an elongated subway tile backsplash, quartz countertops and stainless-steel appliances, including a double oven and a gas stovetop. A casual dining area provides easy access to the backyard, which is perfect for grilling out or dining al fresco. Beautiful wide-plank hardwood floors flow from the kitchen into the fireside family room, detailed by a coffered ceiling, a masonry fireplace and flanking bookshelves. A large guest bedroom with an en suite bathroom and a drop zone area with access to the three-car garage complete the main level. Upstairs, relax in the tranquil primary suite, which includes hardwood floors, a tray ceiling, perimeter lighting in the bedroom and a luxurious en suite bathroom. Separate vanities provide ample counter and storage space, while the freestanding bathtub and seamless glass shower impress. The spacious walk-in closet supplies plenty of space and organization options for all your needs and connects to a convenient laundry room with hallway access. A raised bonus room off the landing offers the perfect space for a TV room, a playroom or an office. Two additional bedrooms, each with an en suite bathroom, complete the upper level. Enjoy the outdoors on the walkout covered porch off the main living area, which includes an outdoor fireplace with a TV hookup above, a beadboard ceiling, recessed lighting and a view of the large, fenced, flat backyard - ideal for play. Ashford Park offers easy access to Buckhead, Midtown, as well as GA-400 and I-85. Additionally, this home is just moments from Brookhaven Village, nearby schools, parks, Dresden Drive shopping, restaurants, retail and all the perks of city living. Welcome home!

Overview

Property Status
Sold
Date Sold
May 1, 2025
Lot Size
0.31 Acres
MLS ID
7537859
Property Type
Residential
Year Built
2020

Features & Amenities

Total Area
3,502 Sq.Ft.
Neighborhood
Brookhaven
Architecture Styles
Traditional
Water Frontage
None
View Description
Other
Stories
2
Garage Spaces
3.0
Water Source
Public
Utilities
Cable Available, Electricity Available, Natural Gas Available, Sewer Available, Water Available
Pool
None
Roof
Composition
Lot Features
Back Yard, Front Yard, Landscaped, Level
Parking
Garage, Garage Door Opener, Garage Faces Front, Kitchen Level
Heat Type
Forced Air, Zoned
Air Conditioning
Ceiling Fan(s), Zoned
Laundry Room
In Hall, Laundry Room, Upper Level
Fireplace
Family Room, Gas Log, Gas Starter, Living Room, Outside
Appliances
Dishwasher, Disposal, Double Oven, Dryer, Gas Range, Microwave, Range Hood, Refrigerator, Self Cleaning Oven, Washer
Other Interior Features
Bookcases, Double Vanity, Entrance Foyer, High Ceilings 9 ft Upper, High Ceilings 10 ft Main, High Speed Internet, Walk-In Closet(s), Wet Bar
Sewer
Public Sewer
Substructure
Slab
Disability Features
None
Security Features
Security System Owned, Smoke Detector(s)
Green Feature
None
Other Exterior Features
Private Entrance, None
Elementary School
John Robert Lewis - Dekalb
Middle School
Sequoyah - DeKalb
High School
Cross Keys
Sales Price
$1,370,000
Real Estate Tax
$12,923/yr

Downloads

1884 Canmont Drive NE

Schedule a Tour

I would love to help you see this beautiful home! As a full-service brokerage, I can help you tour. Please submit an offer, and answer questions about the buying process.

Thank you

for your interest in 1884 Canmont Drive NE, Brookhaven, GA 30319

1884 Canmont Drive NE
Navigate
Brookhaven park pond with a fountain and footbridge beneath an orange sunset sky.

Explore Brookhaven

One of Atlanta’s most sought-after neighborhoods, Brookhaven is known for its stately homes, top schools, and walkable village centers, offering a perfect balance of luxury and lifestyle.

read more
1884 Canmont Drive NE
explore in 3d

I'm Interested In

1884 Canmont Drive NE

or Contact

Follow Us On Instagram