Search

Leave a Message

Thank you for your message. We will be in touch with you shortly.

Explore My Properties

Property Description

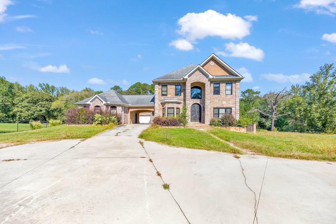
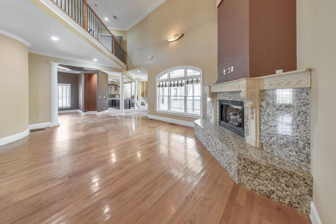
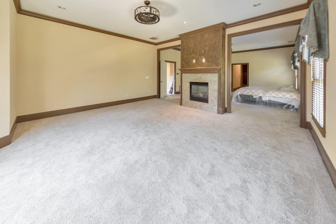
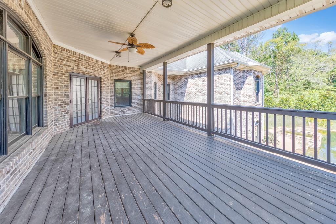
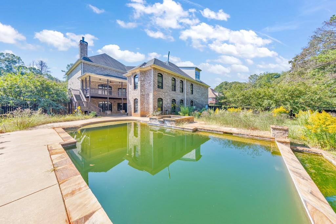
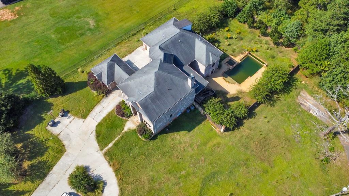
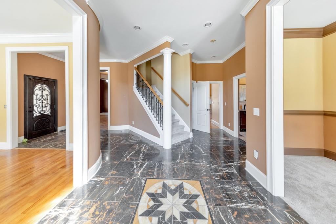
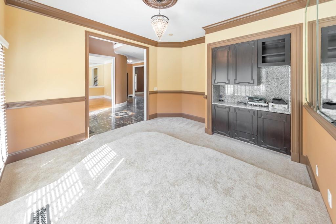
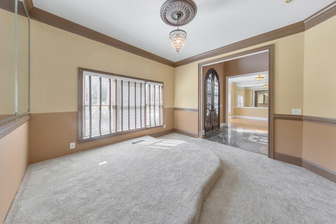
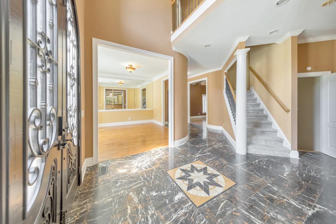
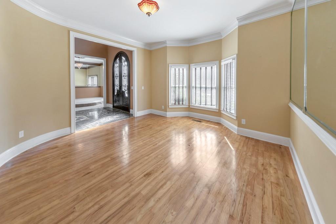
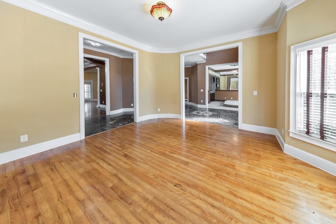
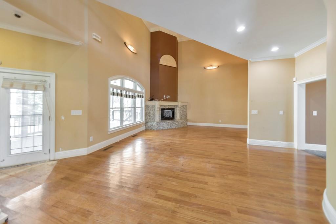
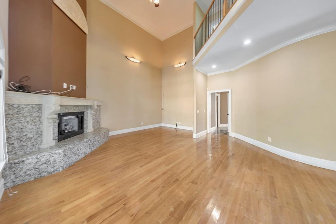
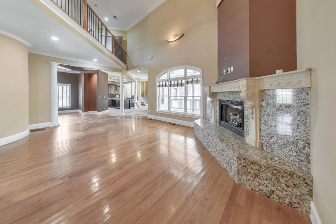
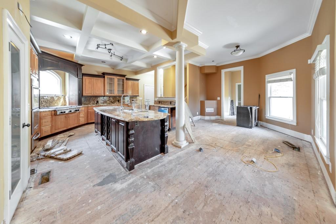
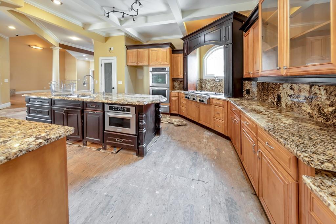
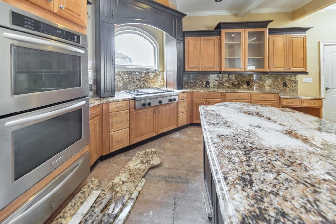
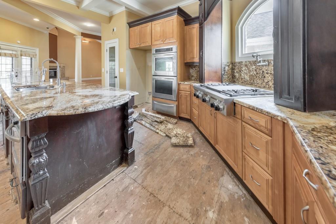
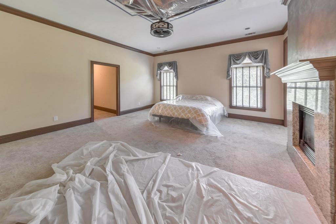
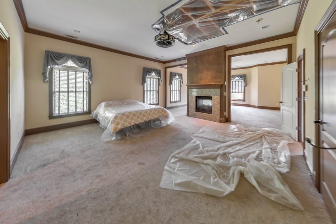
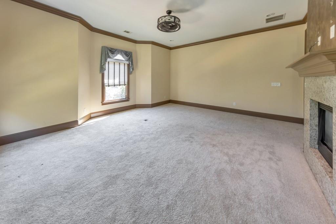
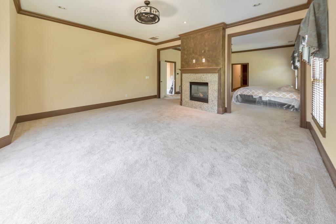
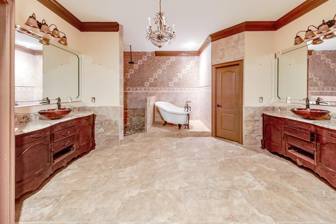
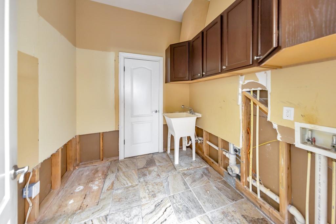
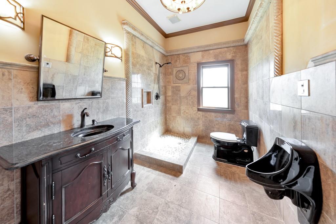
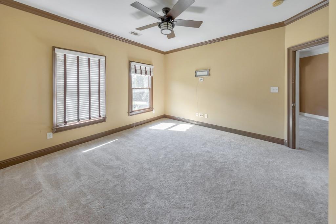
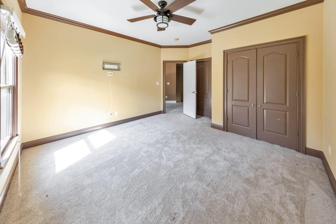
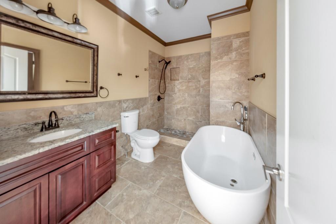
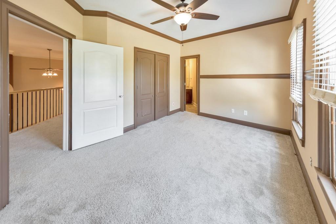
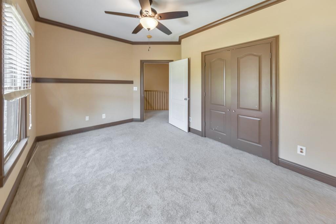
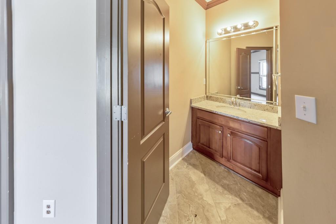
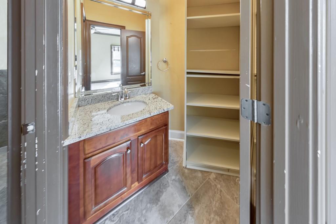
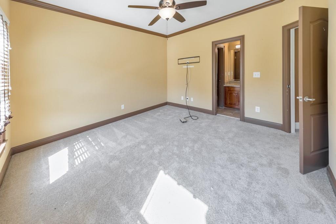
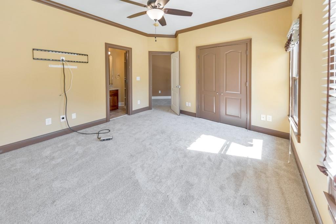
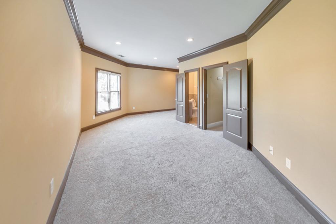
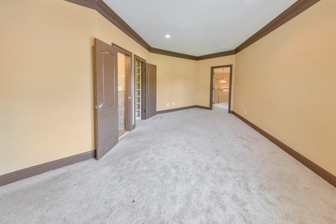
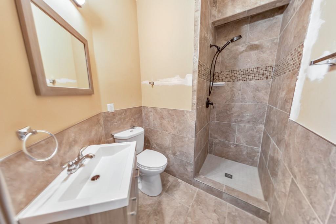
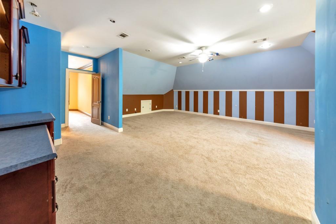
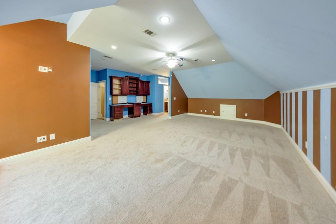
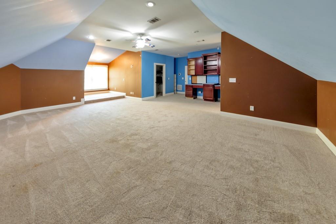
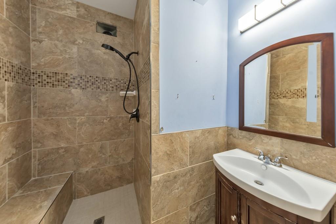
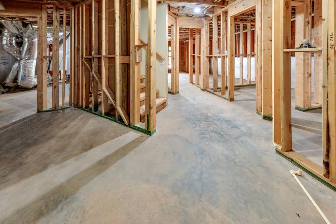
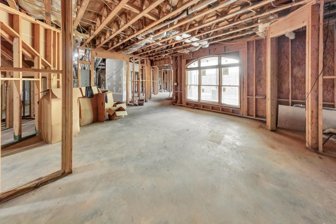
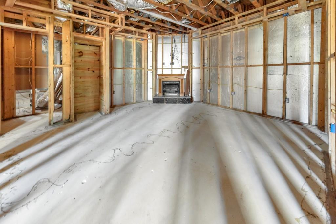
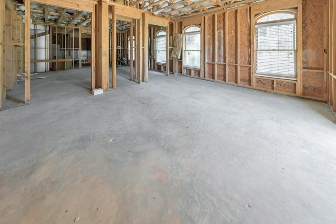
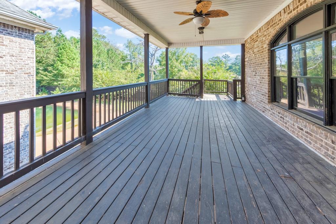
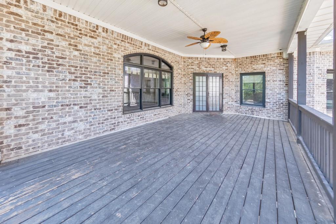
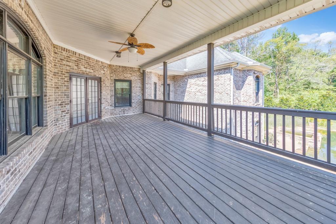
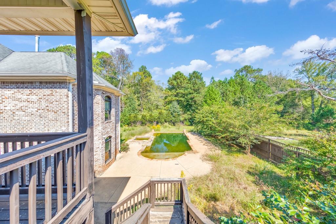
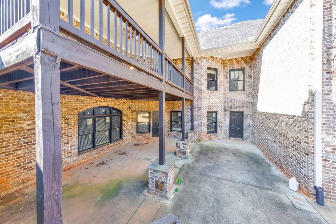
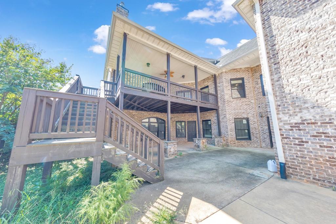
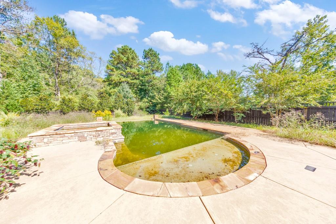
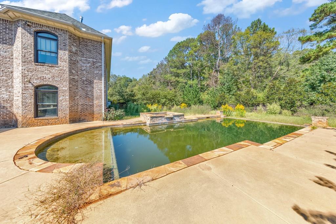
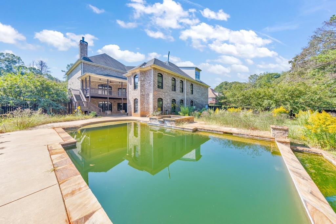
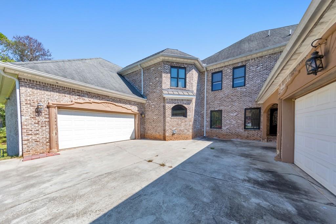
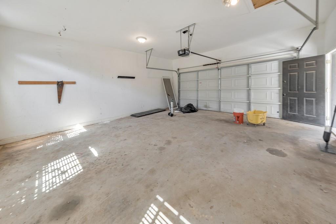
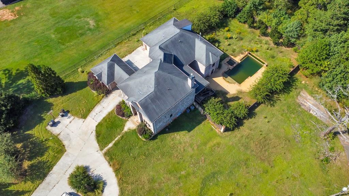
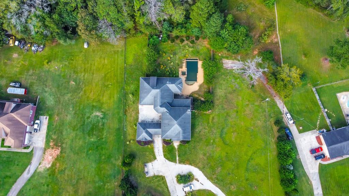
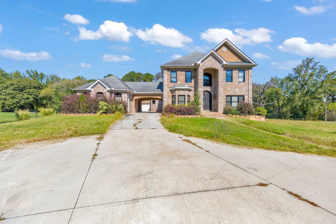
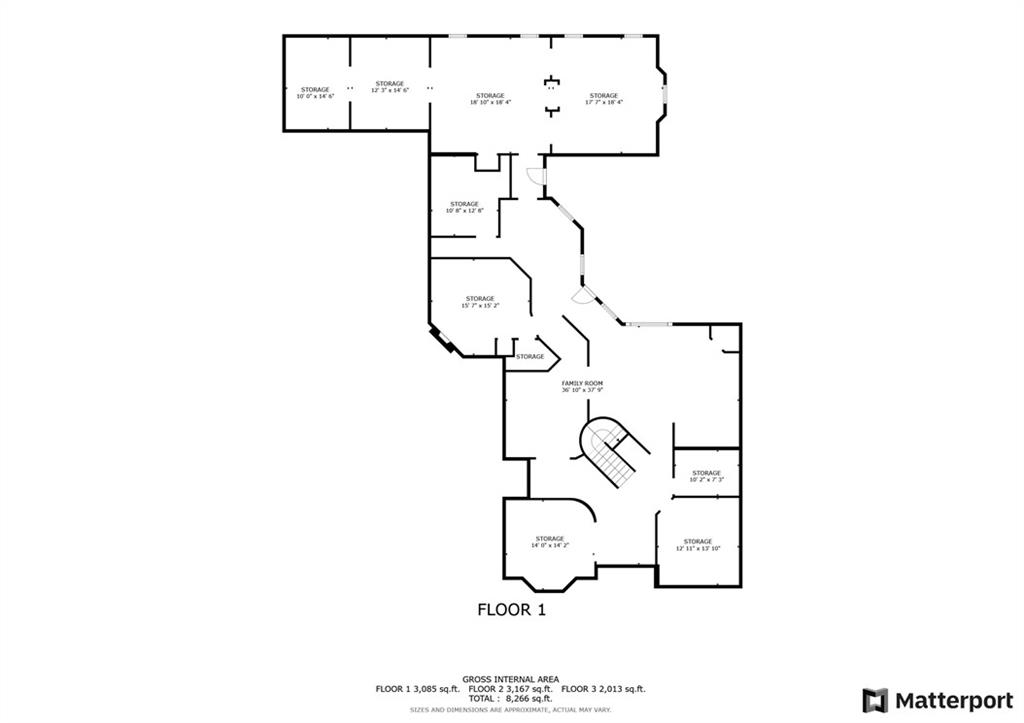
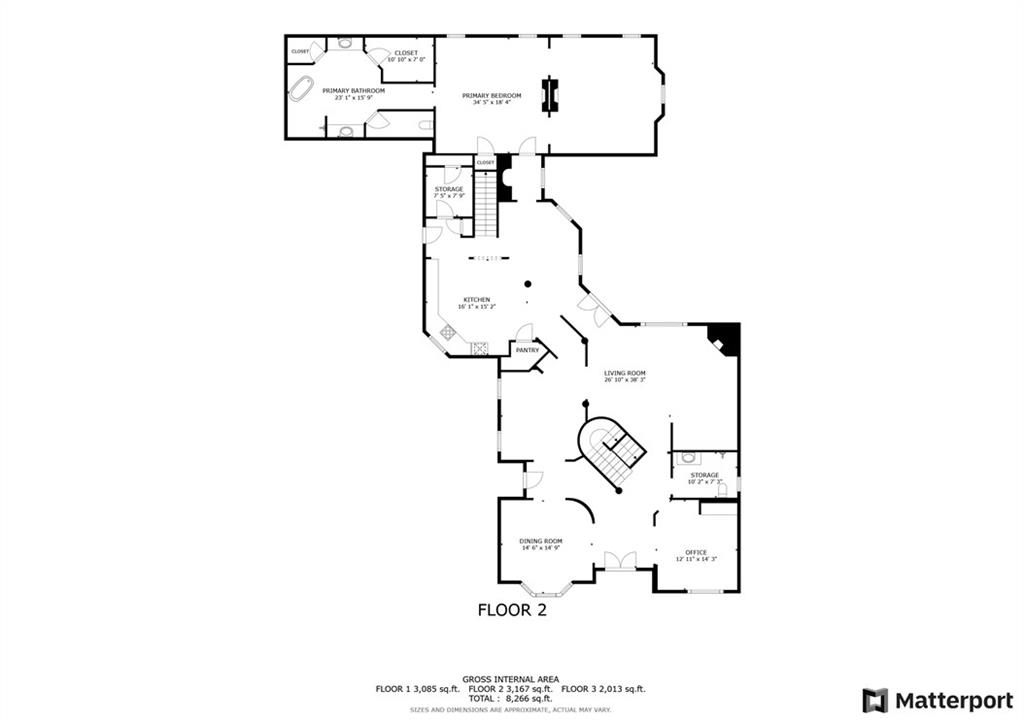
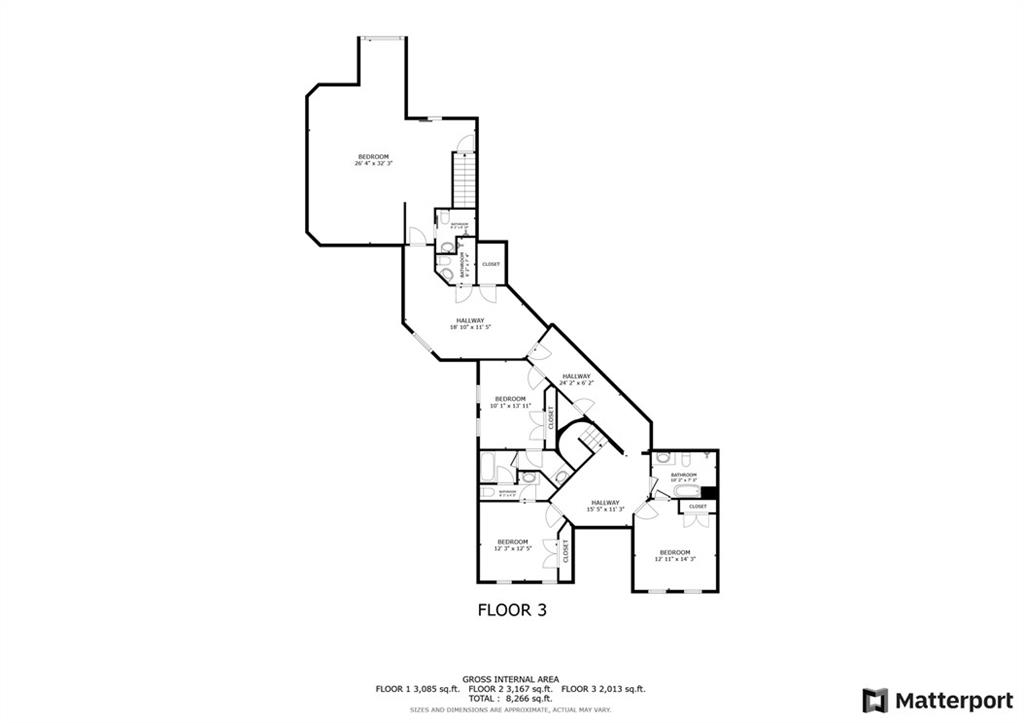
Welcome to this stunning 6 bedroom, 6 bathroom home situated on over 10 sprawling acres in Fayetteville. While it needs some TLC, this spacious home offers endless potential. Upon entering, you'll find two versatile flex spaces off the foyer, ideal for an office, den, or sitting room. The separate dining room flows into the airy 2-story fireside family room, perfect for entertaining. The large kitchen features a center island, breakfast room, pantry, stone countertops, and beautiful stained wood cabinetry. The primary bedroom suite is located on the main level and includes a cozy fireplace, sitting room, walk-in closet, and a luxurious ensuite bathroom with dual vanities, a soaking tub, and a separate shower. An additional full bathroom and laundry room are also conveniently located on the main floor. Upstairs, you'll discover five more bedrooms and four full bathrooms, with two of the bedrooms offering extra space that could be used as a playroom, office, or bonus room. A full, unfinished basement provides even more room for customization. Outside, enjoy a covered deck, a patio, and a fully fenced backyard with an in-ground pool and spa. A detached 4-car garage completes this impressive property. Sold as-is, this home is ready for your personal touch!

Overview

Property Status
Sold
Date Sold
December 20, 2024
Lot Size
10.05 Acres
MLS ID
7466490
Property Type
Residential
Year Built
2008

Features & Amenities

Total Area
5,180 Sq.Ft.
Neighborhood
Atlanta Metro
Architecture Styles
Traditional
Water Frontage
None
View Description
Other
Stories
3
Garage Spaces
4.0
Water Source
Public
Utilities
Other
Pool
In Ground
Roof
Composition
Lot Features
Back Yard, Front Yard, Level, Private
Parking
Detached, Garage, Kitchen Level
Heat Type
Forced Air, Natural Gas
Air Conditioning
Ceiling Fan(s), Central Air
Laundry Room
Laundry Room, Main Level, Sink
Fireplace
Basement, Family Room, Master Bedroom
Appliances
Dishwasher, Double Oven, Gas Range, Other
Other Interior Features
Crown Molding, Double Vanity, Entrance Foyer 2 Story, High Ceilings 10 ft Main, Recessed Lighting, Tray Ceiling(s), Walk-In Closet(s)
Sewer
Septic Tank
Substructure
Concrete Perimeter
Disability Features
None
Security Features
None
Green Feature
None
Other Exterior Features
Private Entrance, Private Yard, Rear Stairs, Other
Elementary School
Fayetteville
Middle School
Bennetts Mill
High School
Fayette County
Sales Price
$800,000
Real Estate Tax
$10,322/yr

Downloads

193 Stanley Road

Schedule a Tour

I would love to help you see this beautiful home! As a full-service brokerage, I can help you tour. Please submit an offer, and answer questions about the buying process.

Thank you

for your interest in 193 Stanley Road, Fayetteville, GA 30214

193 Stanley Road
Navigate
Atlanta skyline at golden hour, with high-rises and looping highway ramps.

Explore Atlanta Metro

read more
193 Stanley Road
explore in 3d

I'm Interested In

193 Stanley Road

or
  • CallStephanie Cann

    License #401406

  • Follow Us On Instagram