Search

Leave a Message

Thank you for your message. We will be in touch with you shortly.

Explore My Properties

Property Description

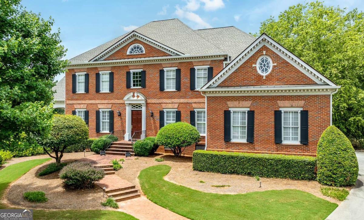
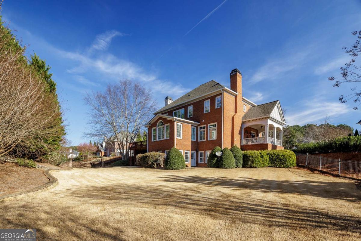
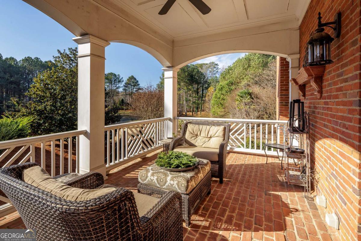
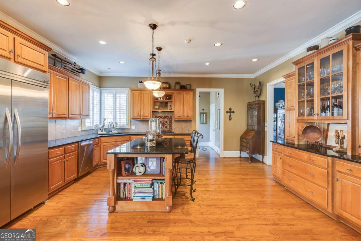
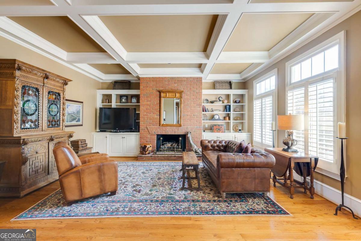
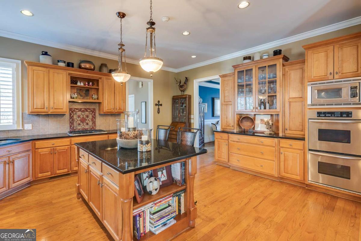
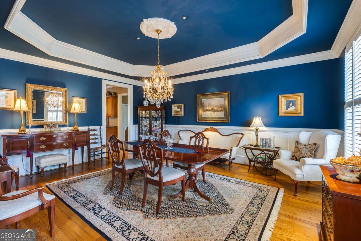
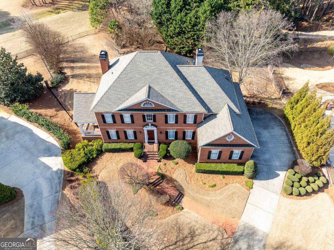
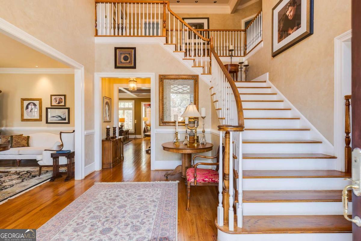
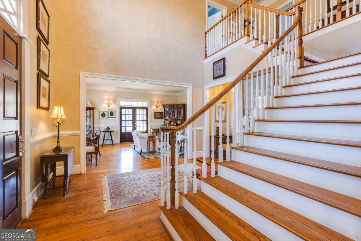
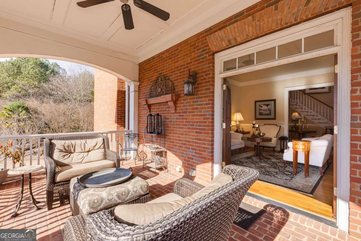
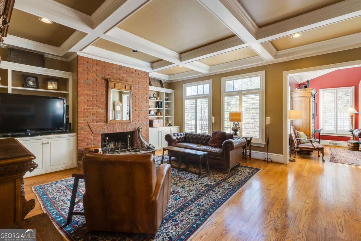
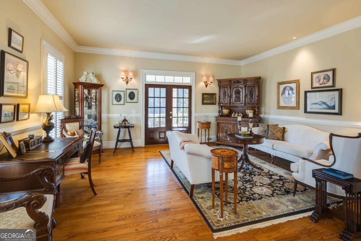
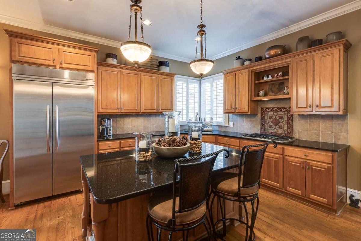
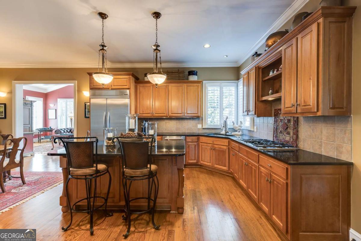
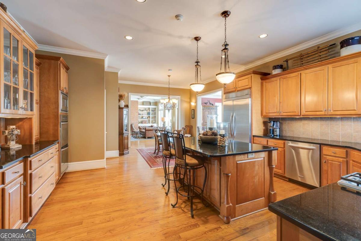
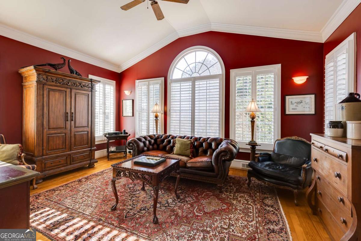
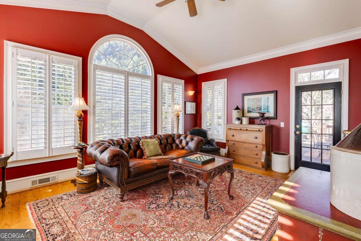
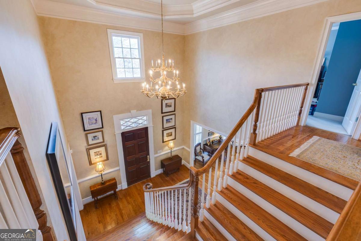
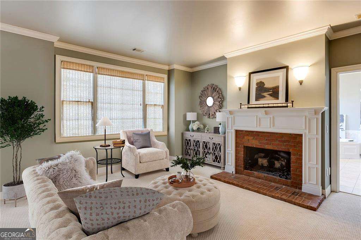
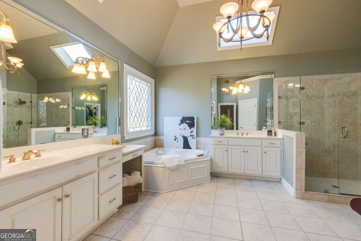
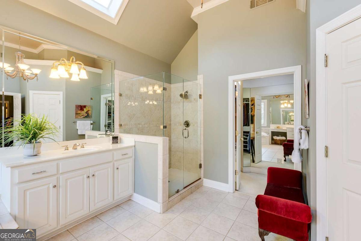
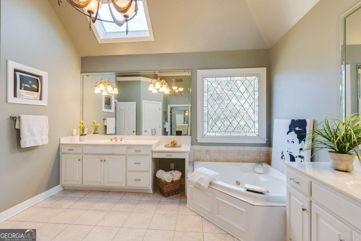
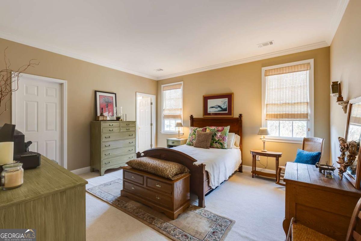
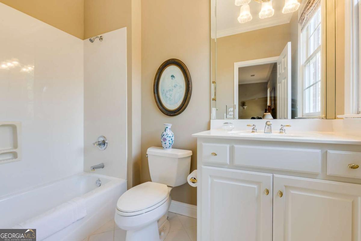
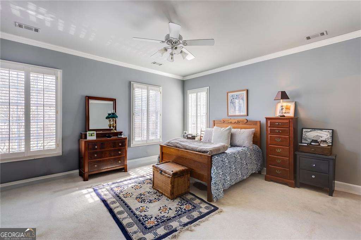
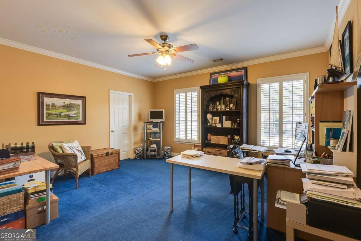
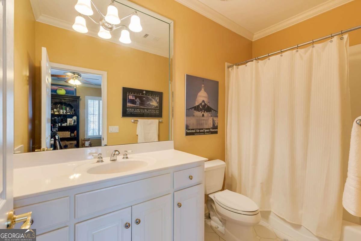
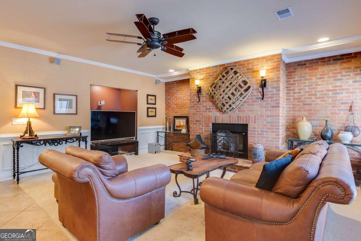
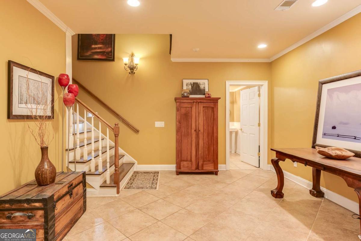
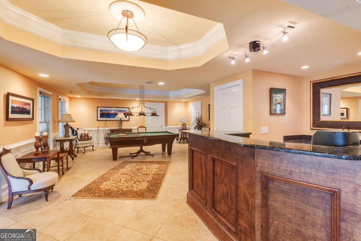
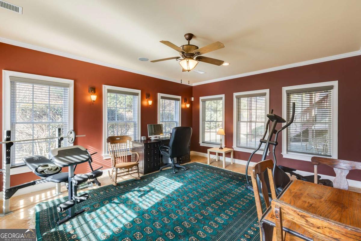
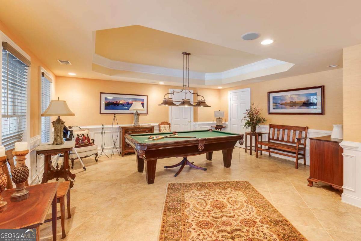
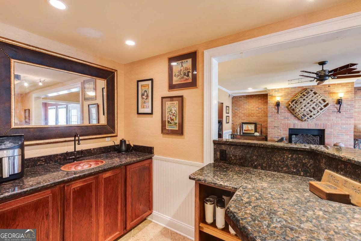
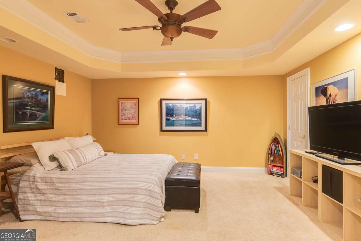
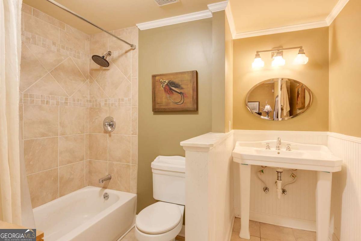
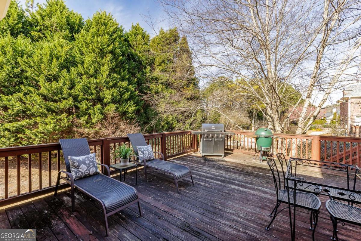
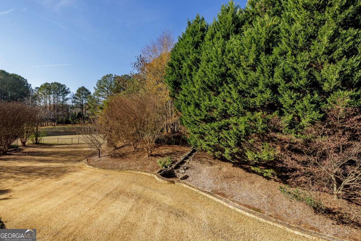
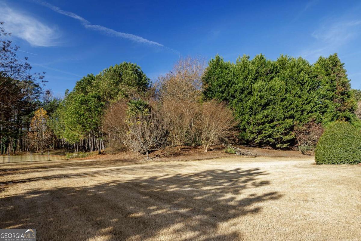
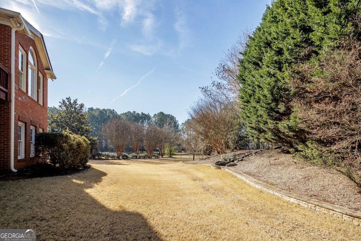
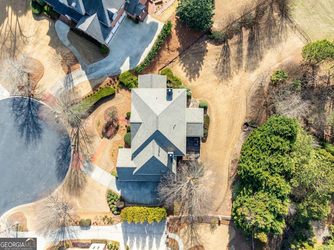
Exceptional Value in Coveted Winfield on the River! Lovingly maintained by the original owner, this home is ready for your updates-a fantastic chance to add your personal touch and unlock tremendous value. Custom built by Bill Grant and nestled on a private cul-de-sac lot backing to 8 acres of natural preserve, this home offers privacy, timeless quality, and incredible potential. Step inside to a grand two-story foyer flanked by a banquet-sized dining room and formal living room with French doors opening to a charming covered side porch. The fireside family room with coffered ceilings flows into a vaulted sunroom and spacious gourmet kitchen featuring granite countertops, gas cooktop, double ovens, built-in refrigerator, and large walk-in pantry. A deck overlooks the beautifully landscaped, level backyard. The upstairs features an oversized fireside owner's suite with spa-style bath including dual vanities, jetted tub, frameless shower, and walk-in closet, plus three additional bedrooms with en-suite baths. The daylight terrace level is fully finished with a bedroom, full bath, recreation and billiard rooms, bar, exercise room, and abundant storage. Hardwood floors throughout the main level, plantation shutters, and professional landscaping add to the home's appeal. Winfield on the River offers a prime location near Atlanta Athletic Club, Wesleyan, GAC, Perimeter Church & School, and top-rated public schools.

Overview

Property Status
Active Under Contract
Date Sold
June 30, 2026
Lot Size
0.64 Acres
MLS ID
10584451
Property Type
Residential
Year Built
2000

Features & Amenities

Total Area
6,461 Sq.Ft.
Neighborhood
Johns Creek
Architecture Styles
Brick 4 Side, Traditional
Water Frontage
No Dock Or Boathouse
Stories
2
Water Source
Public
Utilities
Cable Available, Electricity Available, High Speed Internet, Natural Gas Available, Phone Available, Sewer Available, Underground Utilities, Water Available
Roof
Composition
Lot Features
Cul-De-Sac, Level, Private
Parking
Garage, Attached, Kitchen Level, Side/Rear Entrance
Heat Type
Forced Air, Natural Gas, Zoned
Air Conditioning
Ceiling Fan(s), Central Air, Electric, Zoned
Laundry Room
Upper Level
Fireplace
Basement, Family Room, Master Bedroom
Appliances
Dishwasher, Disposal, Double Oven, Gas Water Heater, Microwave, Other, Refrigerator
Other Interior Features
Bookcases, Double Vanity, Tray Ceiling(s), Vaulted Ceiling(s), Walk-In Closet(s), Wet Bar
Sewer
Public Sewer
Security Features
Gated Community, Security System, Smoke Detector(s)
Elementary School
Medlock Bridge
Middle School
Autrey Milll
High School
Johns Creek
Sales Price
$1,750,000
Real Estate Tax
$10,021/yr
HOA
$2,100/yr

Downloads

195 High Bluff Court

Schedule a Tour

I would love to help you see this beautiful home! As a full-service brokerage, I can help you tour. Please submit an offer, and answer questions about the buying process.

Thank you

for your interest in 195 High Bluff Court, Johns Creek, GA 30097

195 High Bluff Court
Navigate
Johns Creek

Explore Johns Creek

Johns Creek is a prestigious North Atlanta suburb known for its top-rated schools, upscale neighborhoods, golf courses, and family-friendly atmosphere. It offers a serene, master-planned community lifestyle with easy access to city amenities.

read more

Mortgage Calculator

Estimate your monthly mortgage payment, including the principal and interest, property taxes, and HOA. Adjust the values to generate a more accurate rate.
$0,000 Your Payment 20 15 65
$0,000 Your Payment

I'm Interested In

195 High Bluff Court

or Contact

Follow Us On Instagram