Search

Property Description

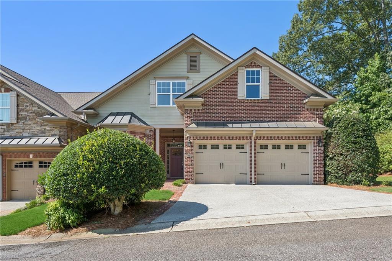
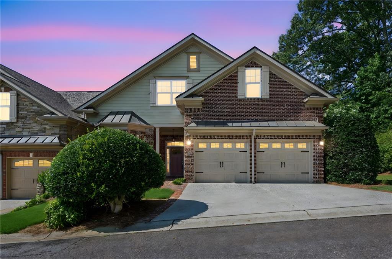
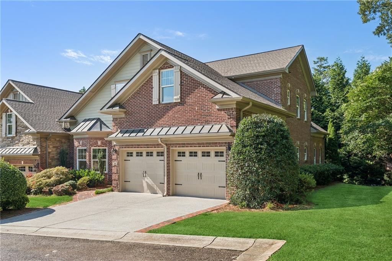
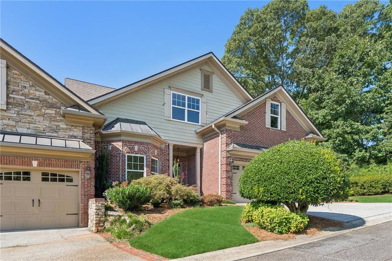
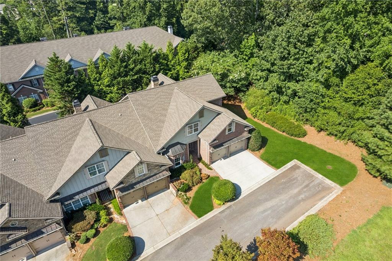
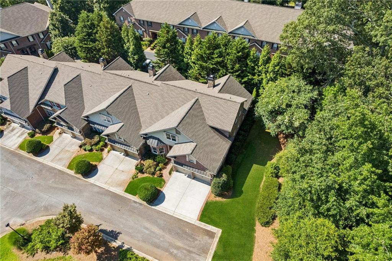
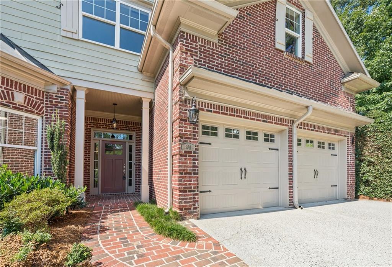
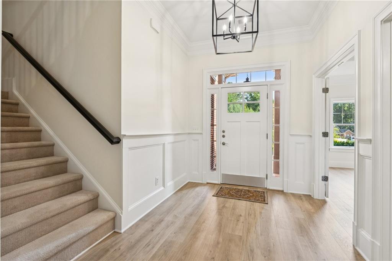
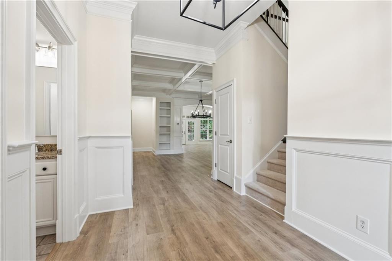
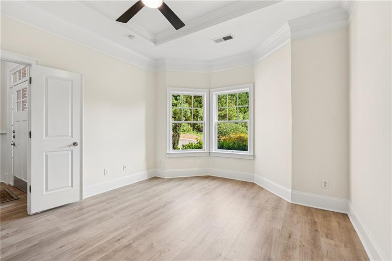
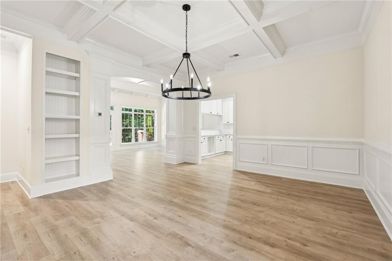
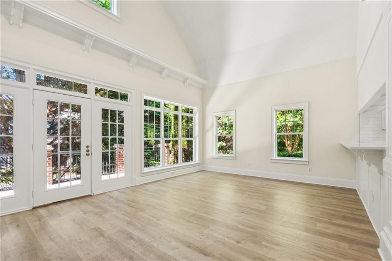
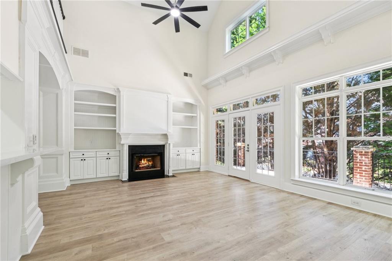
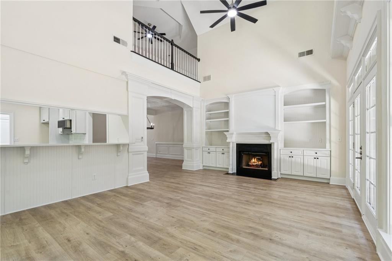
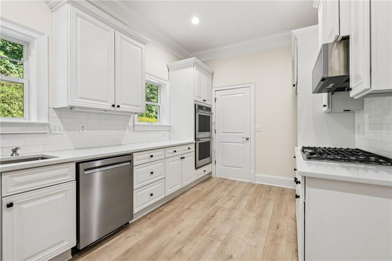
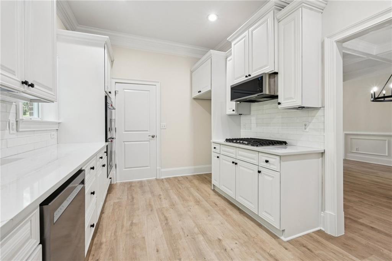
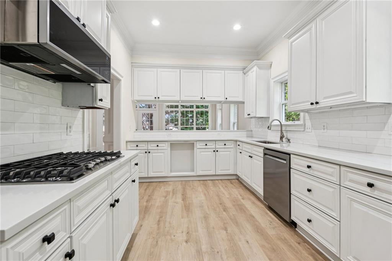
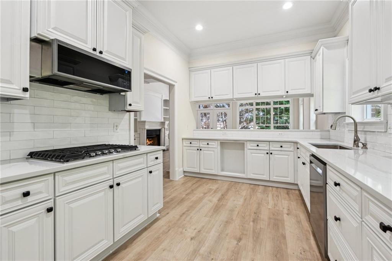
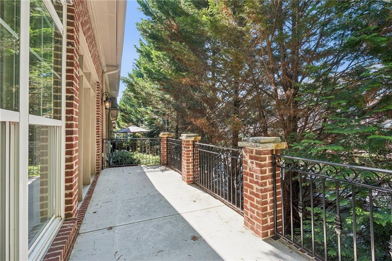
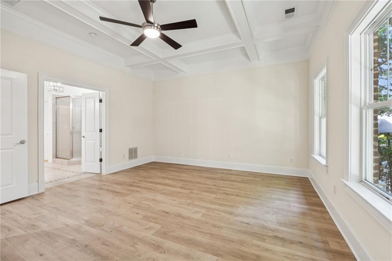
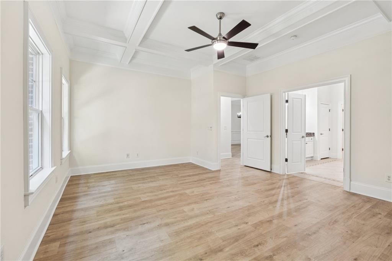
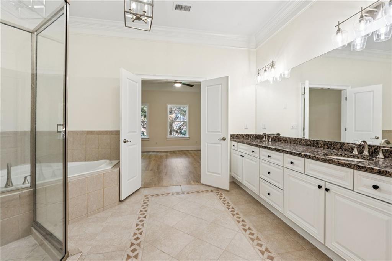
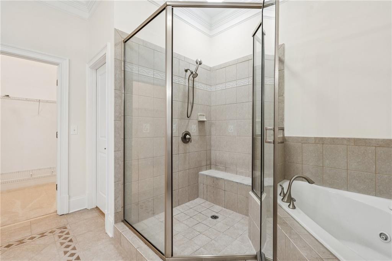
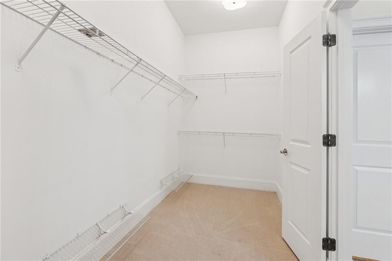
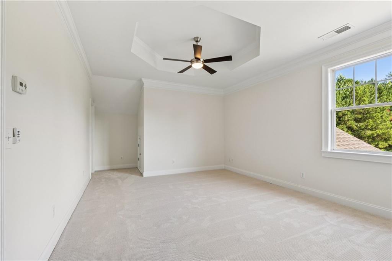
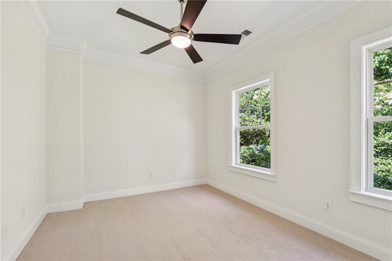
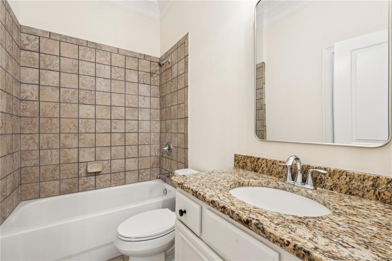
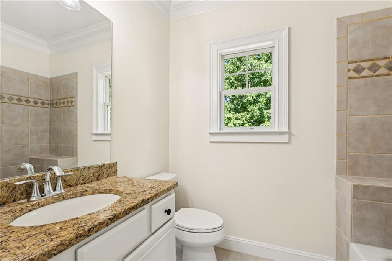
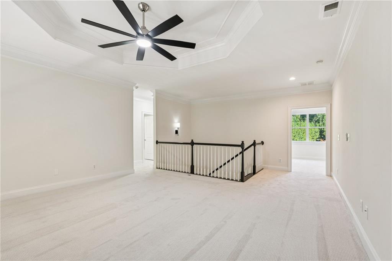
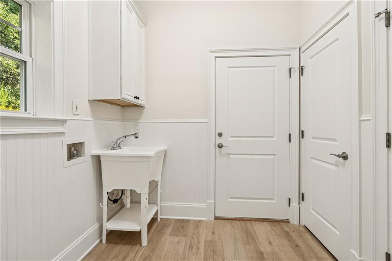
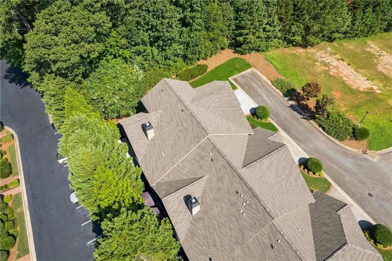
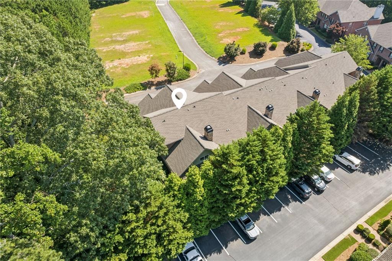
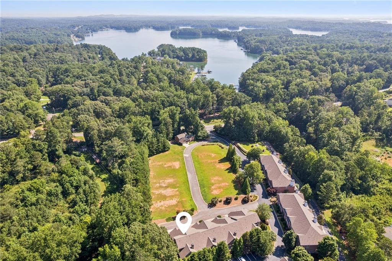
Spacious End-Unit Townhome with Private Patio and Designer Upgrades! Welcome to this stunning 4-bedroom, 3-bath end-unit townhome offering an impressive 2,911 square feet of thoughtfully designed living space. Situated on a prime lot, this home features a rare, oversized private side yard. Step inside to discover a beautifully updated interior with fresh paint throughout, all-new flooring, modern light fixtures, and a spacious layout ideal for both everyday living and hosting guests. The chef's kitchen is a true showstopper, equipped with brand-new KitchenAid appliances, sleek quartz countertops, and ample cabinet space. The main level boasts a street-level 2-car garage, a convenient washroom, and a luxurious primary suite--providing easy, single-level living with privacy and comfort. The second main-level bedroom also offers an ideal space for a home office. Upstairs, you'll find additional generously sized bedrooms, a large living area, and another full bathroom perfect for family or guests. Enjoy the low-maintenance lifestyle of townhome living without sacrificing space, privacy, or style. Don't miss this rare opportunity to own a turnkey end-unit with high-end finishes, fresh updates, and one of the largest yards in the community! Located just minutes from shopping, dining, Lake Lanier, and GA-400, this townhome offers the perfect blend of convenience and lifestyle. Whether you're heading out for a day on the water, grabbing dinner at a local favorite, or commuting into the city, everything you need is right at your fingertips.

Overview

Property Status
Sold
Date Sold
February 20, 2026
Lot Size
8,712 Sq.Ft.
MLS ID
7661217
Property Type
Townhouse
Year Built
2008

Features & Amenities

Total Area
2,911 Sq.Ft.
Neighborhood
Atlanta Metro
Architecture Styles
Craftsman
Water Frontage
None
View Description
Neighborhood, Trees/Woods
Stories
2
Garage Spaces
2.0
Water Source
Public
Utilities
Cable Available, Electricity Available, Natural Gas Available, Phone Available, Sewer Available, Underground Utilities, Water Available
Pool
None
Roof
Composition
Lot Features
Corner Lot, Front Yard, Landscaped, Level, Private
Parking
Driveway, Garage, Garage Door Opener, Garage Faces Front, Kitchen Level
Heat Type
Central, Forced Air
Air Conditioning
Ceiling Fan(s), Central Air
Laundry Room
Laundry Room, Main Level, Mud Room, Sink
Fireplace
Factory Built, Gas Log, Gas Starter, Living Room
Appliances
Dishwasher, Disposal, Double Oven, Electric Oven, Gas Cooktop, Microwave
Other Interior Features
Bookcases, Coffered Ceiling(s), Crown Molding, Double Vanity, Entrance Foyer, High Ceilings 10 ft Main, Recessed Lighting, Vaulted Ceiling(s)
Sewer
Public Sewer
Substructure
Slab
Disability Features
None
Security Features
Smoke Detector(s)
Green Feature
None
Other Exterior Features
Lighting, Private Entrance, Private Yard, Rain Gutters
Elementary School
Mashburn
Middle School
Lakeside - Forsyth
High School
Forsyth Central
Sales Price
$535,000
Real Estate Tax
$4,462/yr
HOA
$325/mo

Downloads

1950 Buford Dam Road Unit 801

Schedule a Tour

I would love to help you see this beautiful home! As a full-service brokerage, I can help you tour. Please submit an offer, and answer questions about the buying process.

Thank you

for your interest in 1950 Buford Dam Road Unit 801, Cumming, GA 30041

1950 Buford Dam Road Unit 801
Navigate
Atlanta skyline at golden hour, with high-rises and looping highway ramps.

Explore Atlanta Metro

read more
1950 Buford Dam Road Unit 801
explore in 3d

I'm Interested In

1950 Buford Dam Road Unit 801

or Contact

Follow Us On Instagram