Search

Leave a Message

Thank you for your message. We will be in touch with you shortly.

Explore My Properties

Property Description

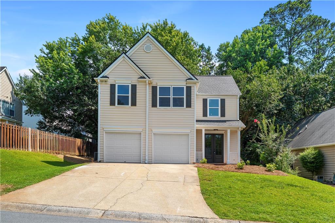
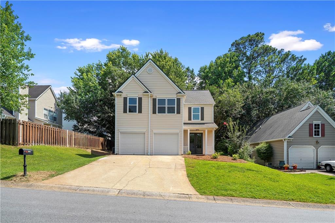
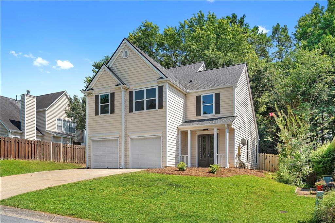
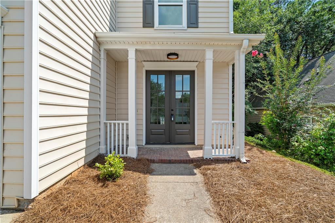
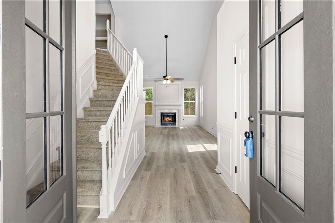
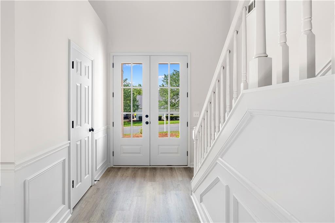
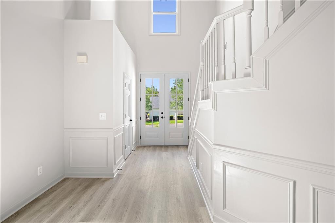
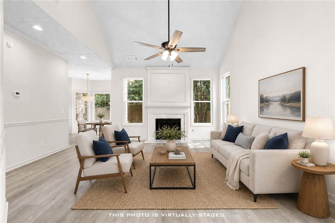
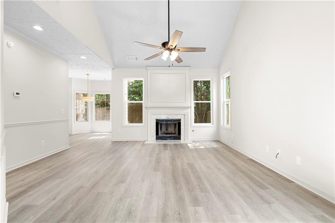
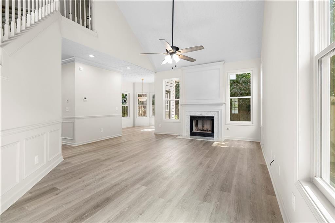
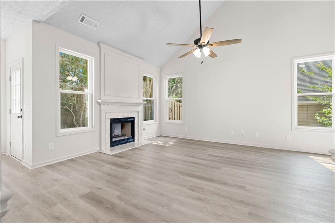
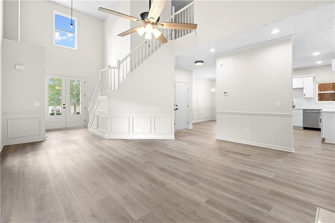
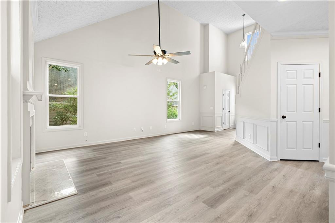
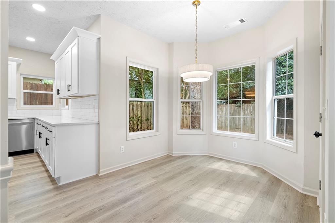
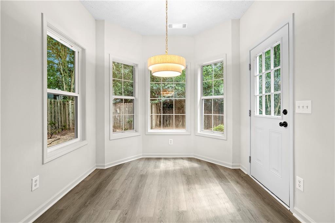
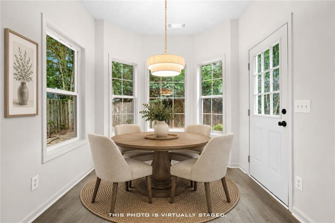
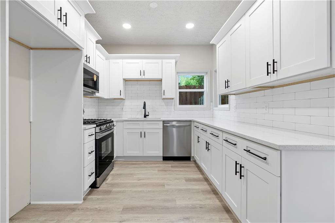
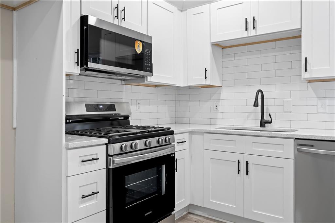
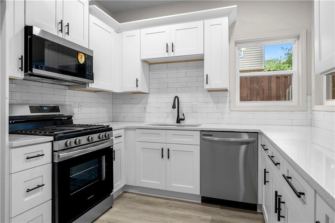
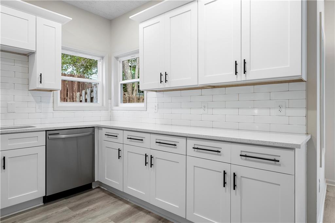
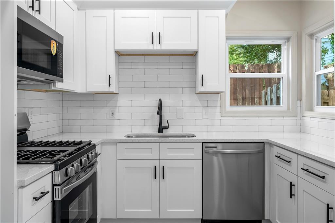
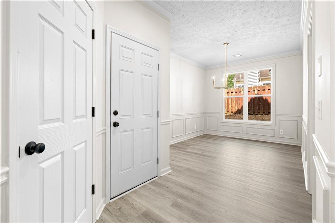
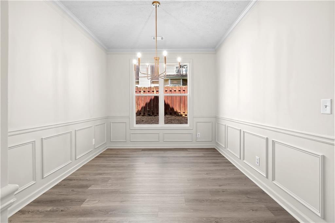
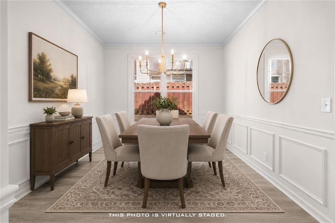
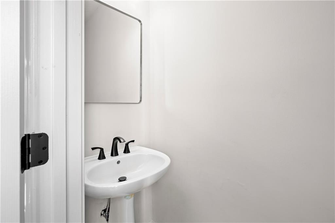
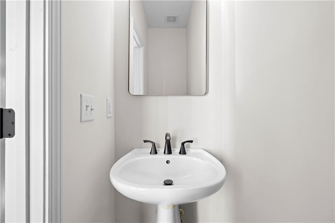
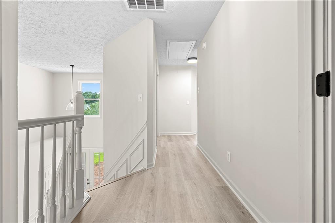
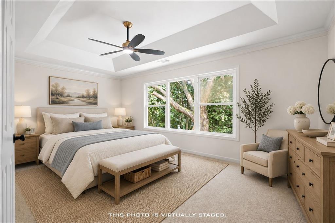
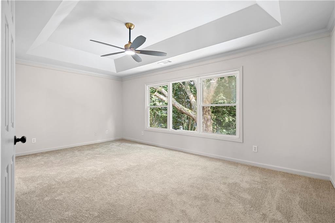
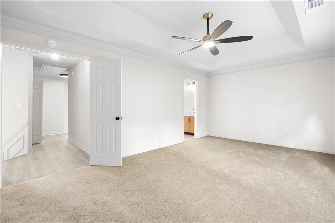
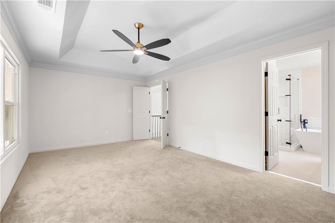
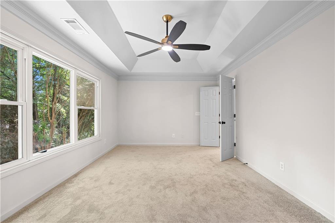
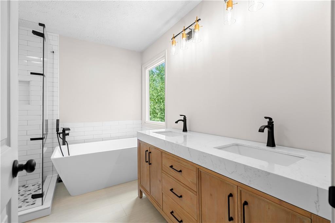
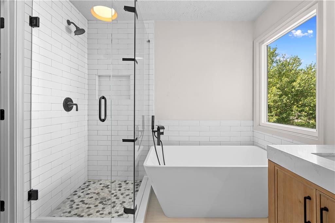
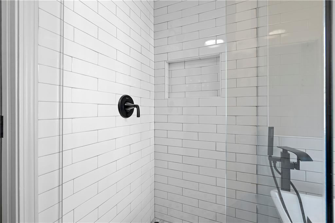
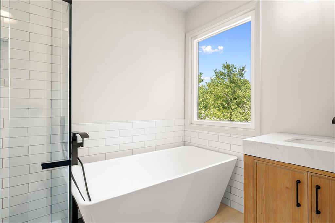
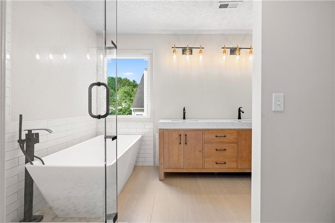
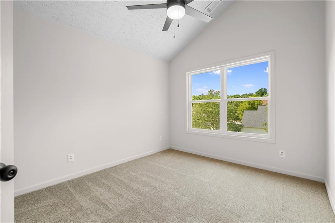
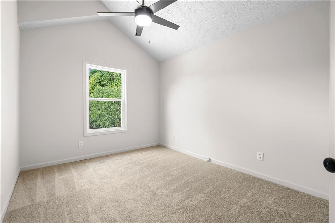
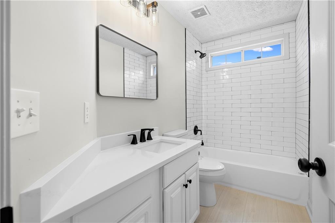
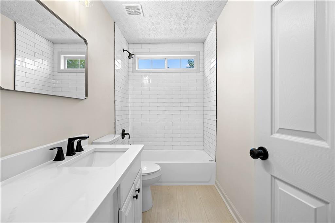
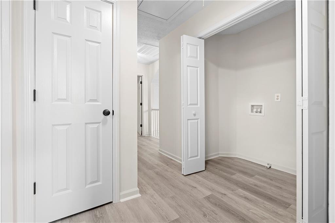
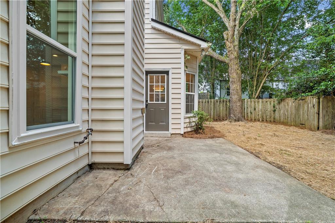
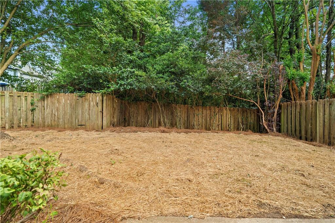
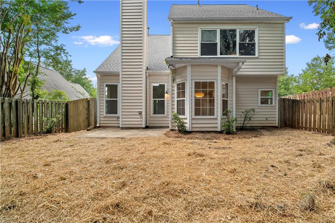
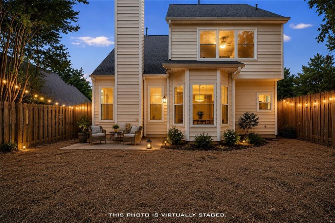
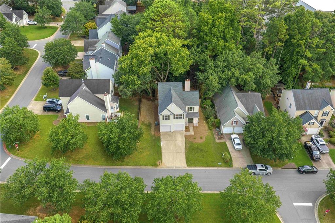
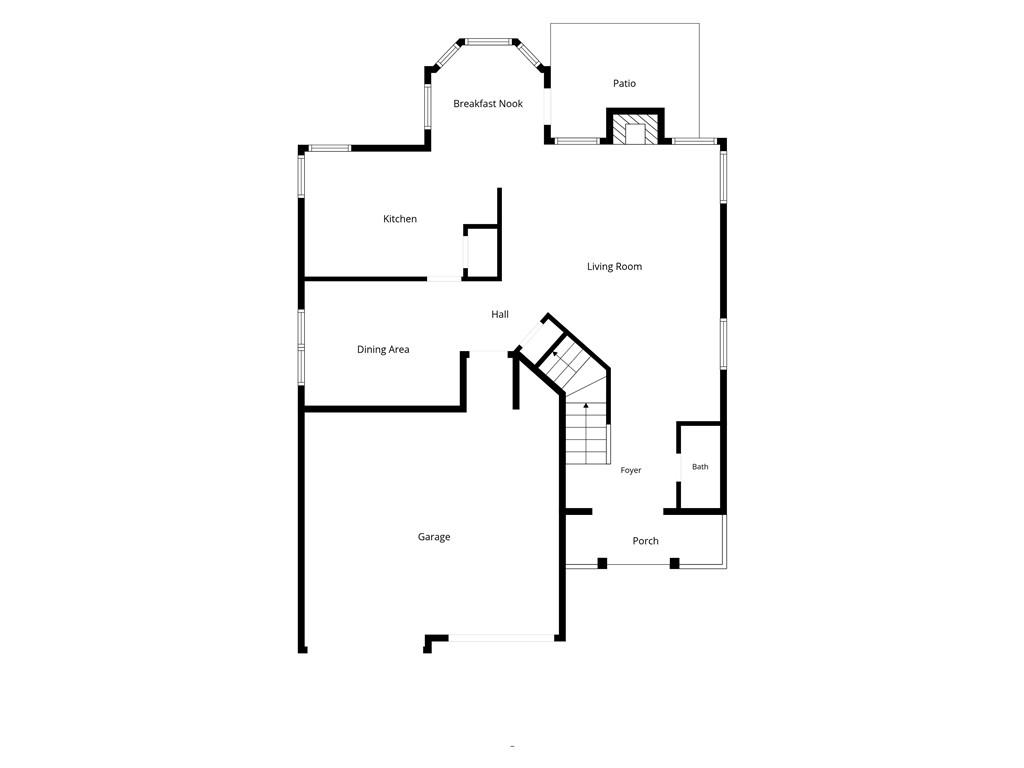
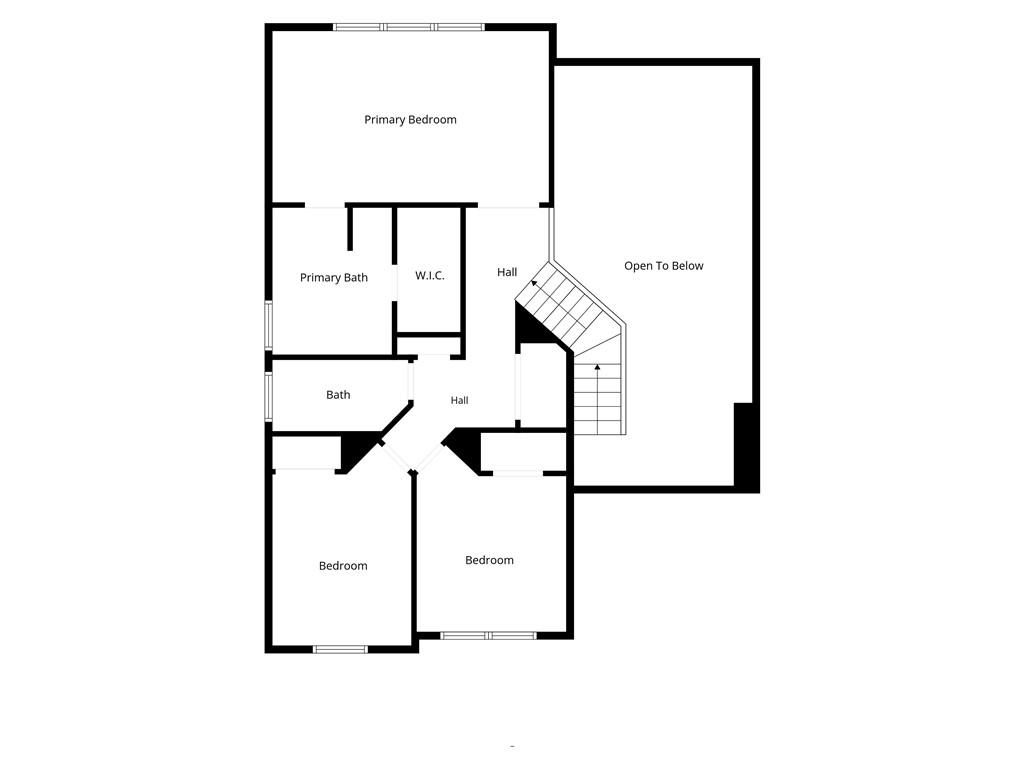
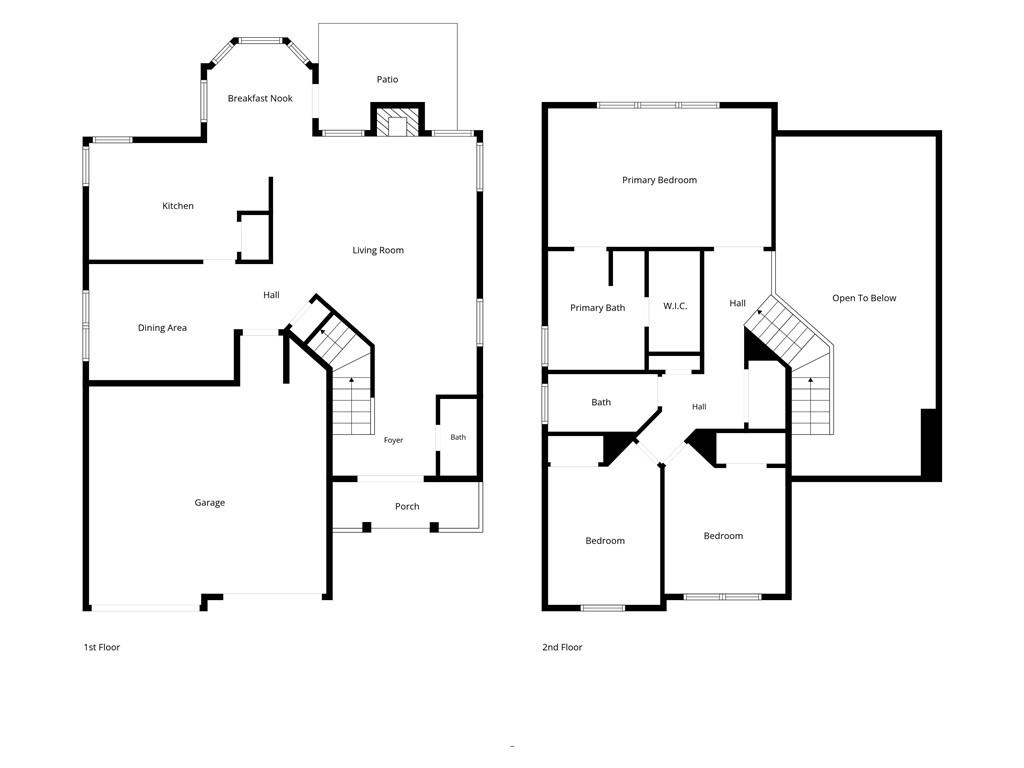
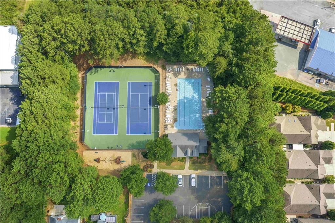
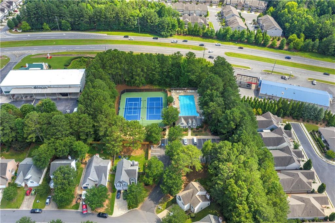
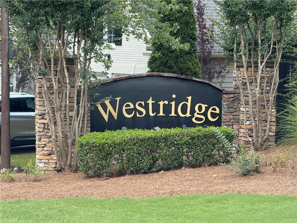
This remodeled 3 bedroom, 2.5 bathroom home is nestled in the sought after Westridge swim/tennis community & thoughtfully updated from top to bottom. This move in ready home features fresh interior paint, new LVP flooring throughout the main level, & new carpet throughout the upstairs bedrooms. From the moment you arrive, you'll appreciate the bright, open layout with soaring vaulted ceilings, abundant natural light, & a stunning two story foyer & living room centered around a beautiful fireplace. The formal dining room showcases elegant wainscoting, creating the perfect space for entertaining. The completely renovated kitchen features white shaker cabinetry, quartz countertops, subway tile backsplash, stainless steel appliances, & ample cabinet/prep space, along with a spacious breakfast area with tons of natural light while looking out at the backyard. Upstairs, the oversized primary suite offers tray ceilings, a generous walk in closet, & a luxurious remodeled ensuite bath complete with a double vanity, freestanding soaking tub, oversized tiled shower, & designer finishes! Two additional bedrooms share an updated full bath, while the main level also includes an updated half bath for guests. Outside, you'll enjoy a private, fenced backyard with plenty of room to relax, entertain, or play. Every detail has been thoughtfully updated, creating a home that feels fresh, stylish, & truly move in ready.

Overview

Property Status
For Sale
Lot Size
5,841.4 Sq.Ft.
MLS ID
7796230
Property Type
Residential
Year Built
1995

Features & Amenities

Total Area
1,723 Sq.Ft.
Neighborhood
Woodstock
Architecture Styles
Traditional
Water Frontage
None
View Description
Trees/Woods
Stories
2
Garage Spaces
2.0
Water Source
Public
Utilities
Cable Available, Electricity Available, Natural Gas Available, Phone Available, Sewer Available, Underground Utilities, Water Available
Pool
None
Roof
Composition
Lot Features
Back Yard, Front Yard
Parking
Driveway, Garage, Garage Faces Front
Heat Type
Central, Forced Air, Natural Gas
Air Conditioning
Ceiling Fan(s), Central Air
Laundry Room
In Hall, Upper Level
Fireplace
Living Room
Appliances
Dishwasher, Gas Range, Microwave
Other Interior Features
Cathedral Ceiling(s), Double Vanity, Entrance Foyer 2 Story, High Speed Internet, Recessed Lighting, Tray Ceiling(s), Vaulted Ceiling(s), Walk-In Closet(s), Other
Sewer
Public Sewer
Substructure
None
Disability Features
None
Security Features
None
Green Feature
None
Other Exterior Features
Lighting, Private Entrance, Private Yard, Rain Gutters, None
Elementary School
Arnold Mill
Middle School
Mill Creek
High School
River Ridge
Sales Price
$425,000
Real Estate Tax
$691/yr
HOA
$525/yr

Downloads

2003 Crestview Way

Schedule a Tour

I would love to help you see this beautiful home! As a full-service brokerage, I can help you tour. Please submit an offer, and answer questions about the buying process.

Thank you

for your interest in 2003 Crestview Way, Woodstock, GA 30188

2003 Crestview Way
Navigate
Woodstock

Explore Woodstock

Woodstock is a vibrant Cherokee County city known for its revitalized downtown, affordable homes, and excellent schools. It’s a favorite for families and outdoor lovers, with parks, trails, and a welcoming community vibe.

read more

Mortgage Calculator

Estimate your monthly mortgage payment, including the principal and interest, property taxes, and HOA. Adjust the values to generate a more accurate rate.
$0,000 Your Payment 20 15 65
$0,000 Your Payment

I'm Interested In

2003 Crestview Way

or
  • CallCourtney Newton

    License #257360

  • Follow Us On Instagram