Search

Property Description

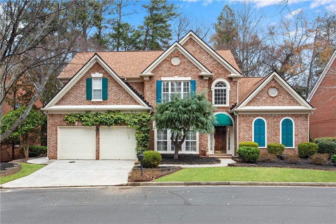
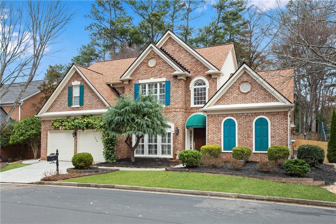
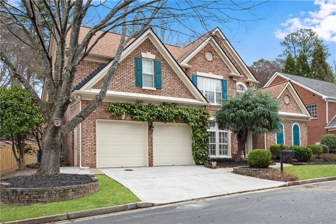
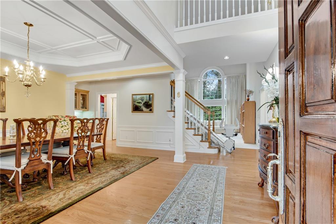
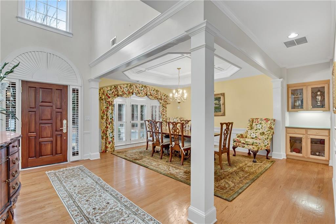
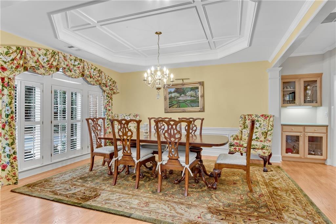
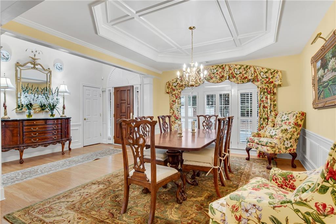
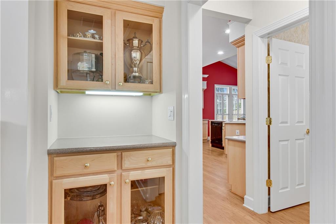
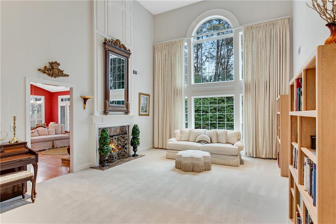
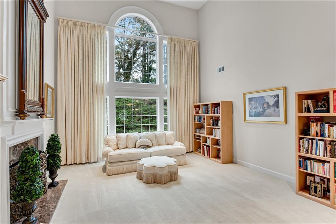
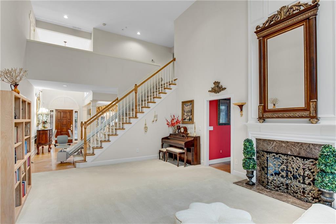
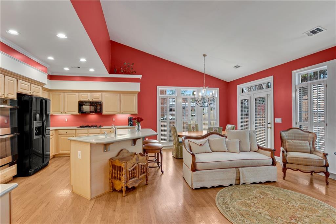
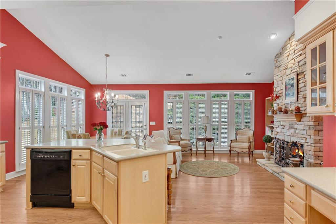
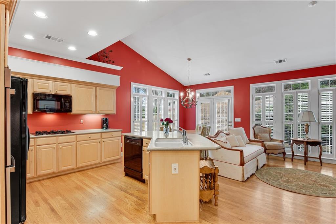
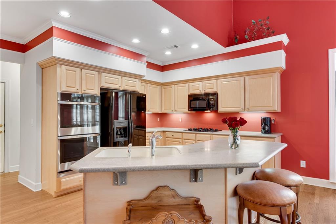
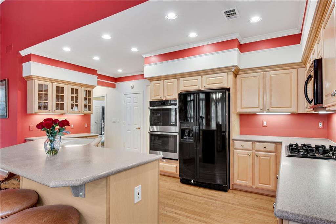
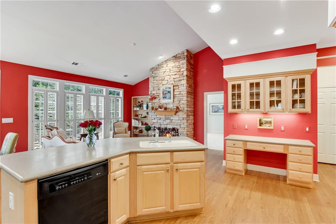
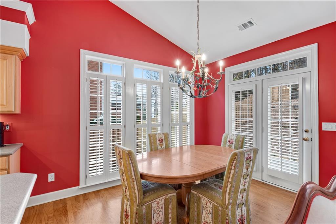
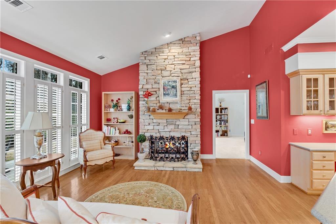
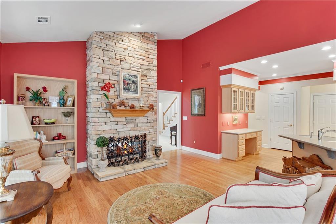
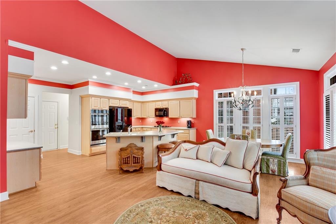
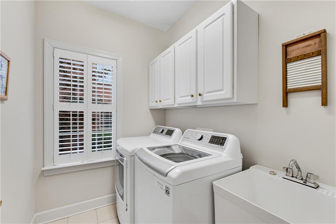
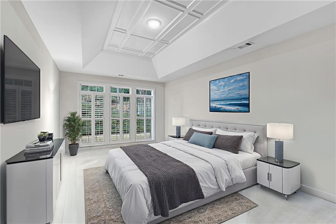
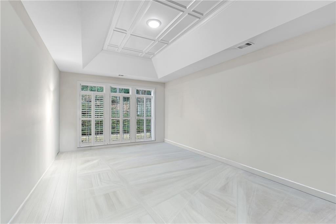
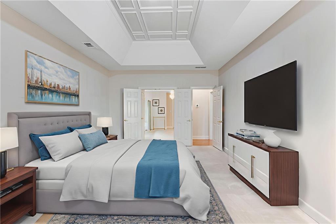
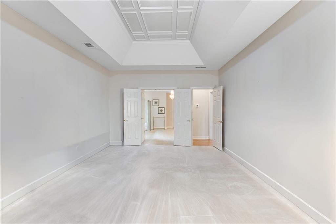
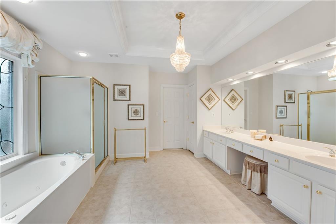
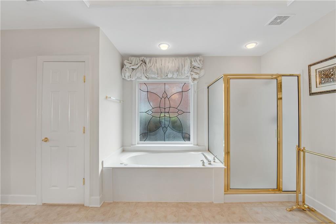
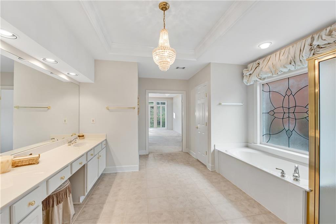
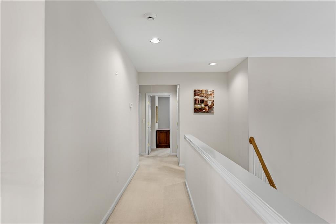
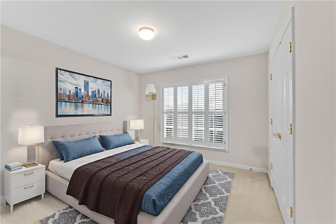
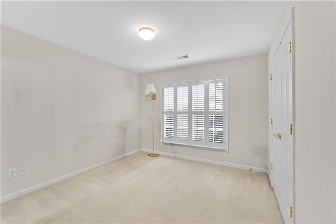
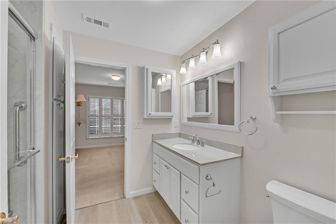
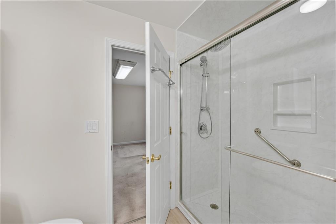
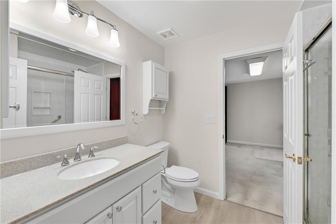
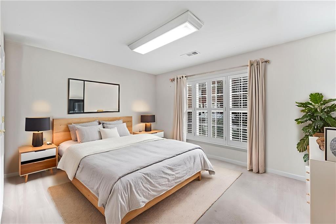
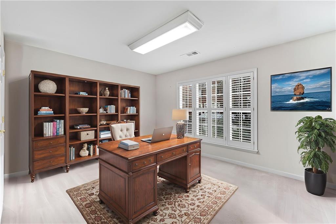
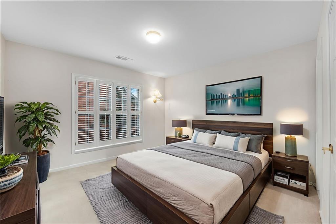
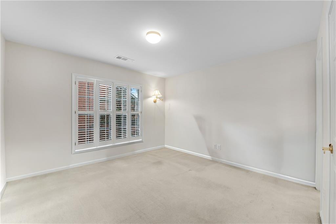
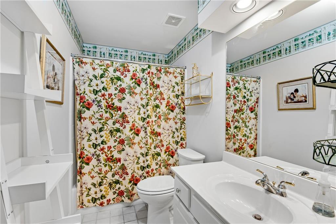
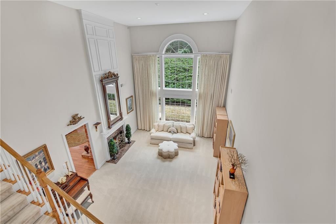
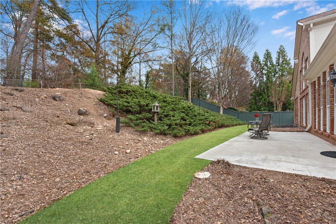
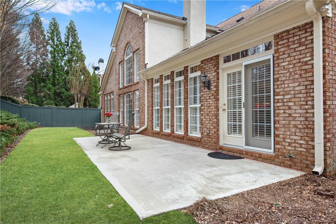
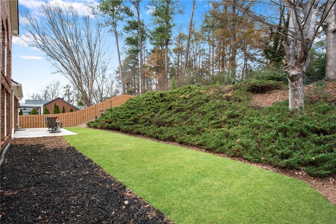
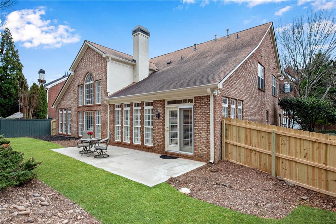
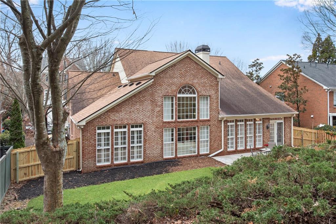
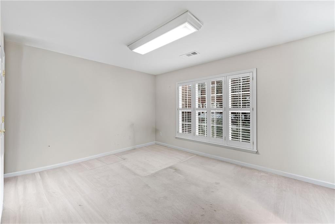
Nestled in desirable Brookhaven, this beautifully maintained all-brick 4 bedroom, 4 bathroom single-family home offers an exceptional blend of elegance and everyday comfort. Located in a private community with no thru-streets, the HOA includes full lawn maintenance for easy living. The welcoming floor plan features high ceilings, formal living spaces, and hardwood floors throughout the main level. A dramatic two-story great room with large windows and a double-sided fireplace connects seamlessly to the living room. The kitchen offers abundant cabinetry and counter space, a large island, and a separate eat-in area, opening to the great room--ideal for entertaining or casual living. A hallway off the kitchen leads to the laundry room, a bar area adjacent to the dining room, and a two-car garage. The primary suite on the main level features a spacious bedroom, oversized walk-in closet, and a bath with separate tub and shower. Upstairs includes three generously sized bedrooms: one with an en-suite bath and two sharing a Jack-and-Jill bathroom. Priced aggressively and move-in ready--this home won't last!

Overview

Property Status
Sold
Date Sold
February 6, 2026
Lot Size
10,454.4 Sq.Ft.
MLS ID
7695772
Property Type
Residential
Year Built
2000

Features & Amenities

Total Area
3,334 Sq.Ft.
Neighborhood
Brookhaven
Architecture Styles
Traditional
Water Frontage
None
View Description
Neighborhood, Trees/Woods
Stories
2
Garage Spaces
2.0
Water Source
Public
Utilities
Cable Available, Electricity Available, Natural Gas Available, Phone Available, Sewer Available, Underground Utilities, Water Available
Pool
None
Roof
Composition
Lot Features
Back Yard, Front Yard, Landscaped, Private, Wooded
Parking
Garage, Garage Faces Front, Level Driveway
Heat Type
Forced Air, Natural Gas, Zoned
Air Conditioning
Central Air, Zoned
Laundry Room
Laundry Room, Main Level
Fireplace
Double Sided, Family Room, Gas Log, Gas Starter, Living Room
Appliances
Dishwasher, Disposal, Double Oven, Gas Cooktop, Gas Water Heater, Microwave, Refrigerator, Self Cleaning Oven
Other Interior Features
Crown Molding, Disappearing Attic Stairs, Double Vanity, Entrance Foyer 2 Story, High Ceilings 9 ft Main, High Speed Internet, Low Flow Plumbing Fixtures, Walk-In Closet(s), Other
Sewer
Public Sewer
Substructure
Brick/Mortar, Concrete Perimeter, Pillar/Post/Pier
Disability Features
Accessible Bedroom, Accessible Full Bath, Accessible Hallway(s), Accessible Kitchen, Accessible Kitchen Appliances, Accessible Washer/Dryer, Stair Lift
Security Features
Smoke Detector(s)
Green Feature
None
Other Exterior Features
Awning(s), Garden, Private Yard, None
Elementary School
Woodward
Middle School
Sequoyah - DeKalb
High School
Cross Keys
Sales Price
$797,000
Real Estate Tax
$1,218/yr
HOA
$175/mo

Downloads

2031 Wrights Mill Circle NE

Schedule a Tour

I would love to help you see this beautiful home! As a full-service brokerage, I can help you tour. Please submit an offer, and answer questions about the buying process.

Thank you

for your interest in 2031 Wrights Mill Circle NE, Atlanta, GA 30324

2031 Wrights Mill Circle NE
Navigate
Brookhaven park pond with a fountain and footbridge beneath an orange sunset sky.

Explore Brookhaven

One of Atlanta’s most sought-after neighborhoods, Brookhaven is known for its stately homes, top schools, and walkable village centers, offering a perfect balance of luxury and lifestyle.

read more

I'm Interested In

2031 Wrights Mill Circle NE

or
  • CallLiz Cohen

    License #274225

  • Follow Us On Instagram