Search

Leave a Message

Thank you for your message. We will be in touch with you shortly.

Explore My Properties

Property Description

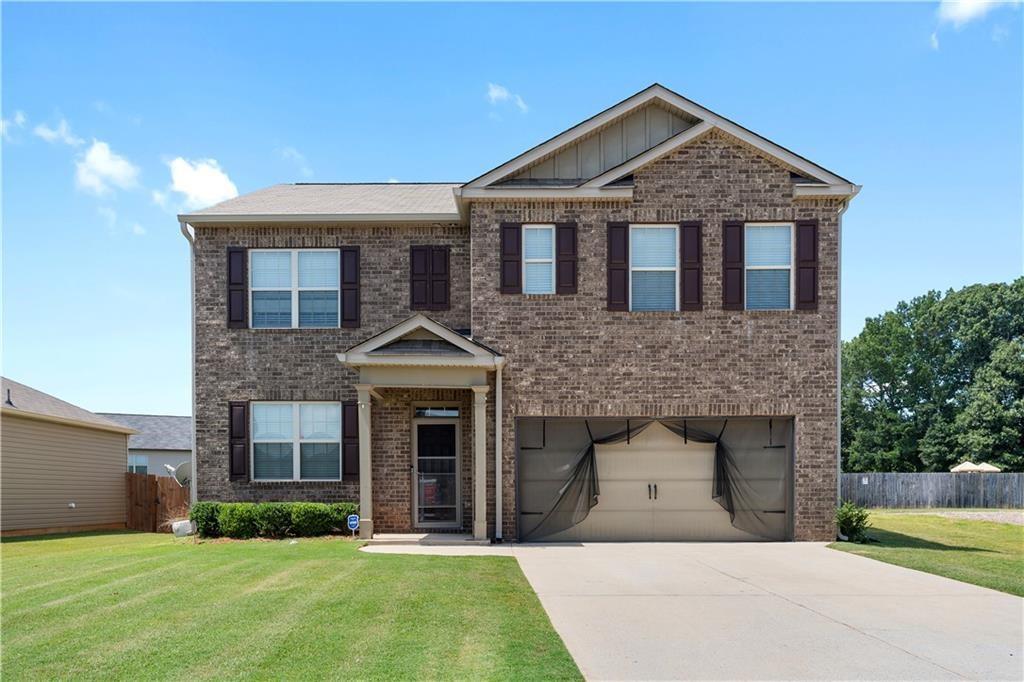
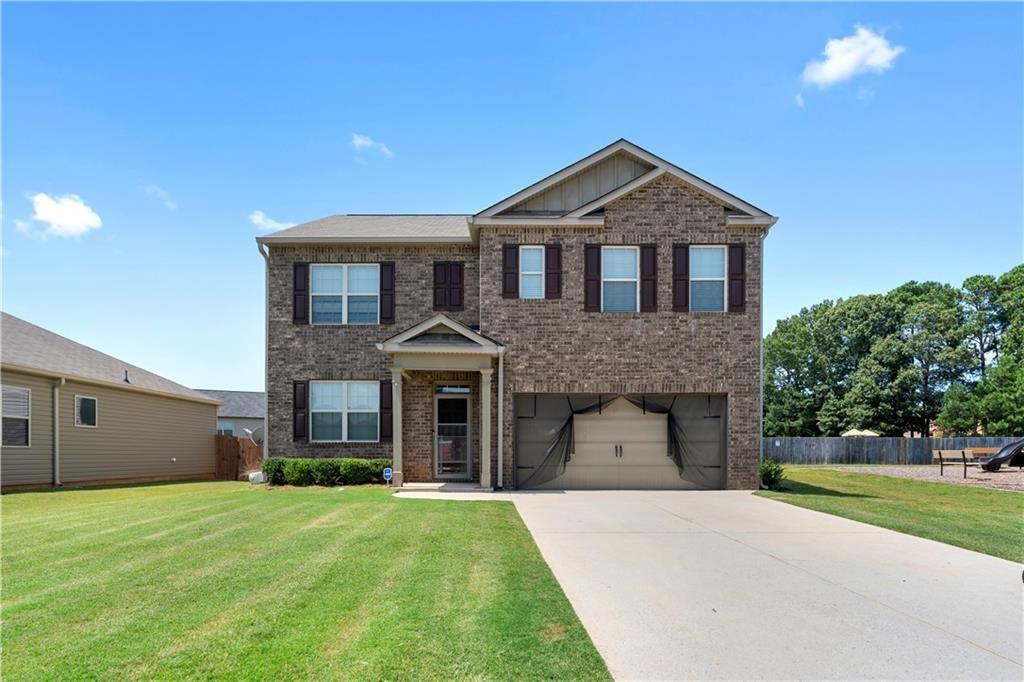
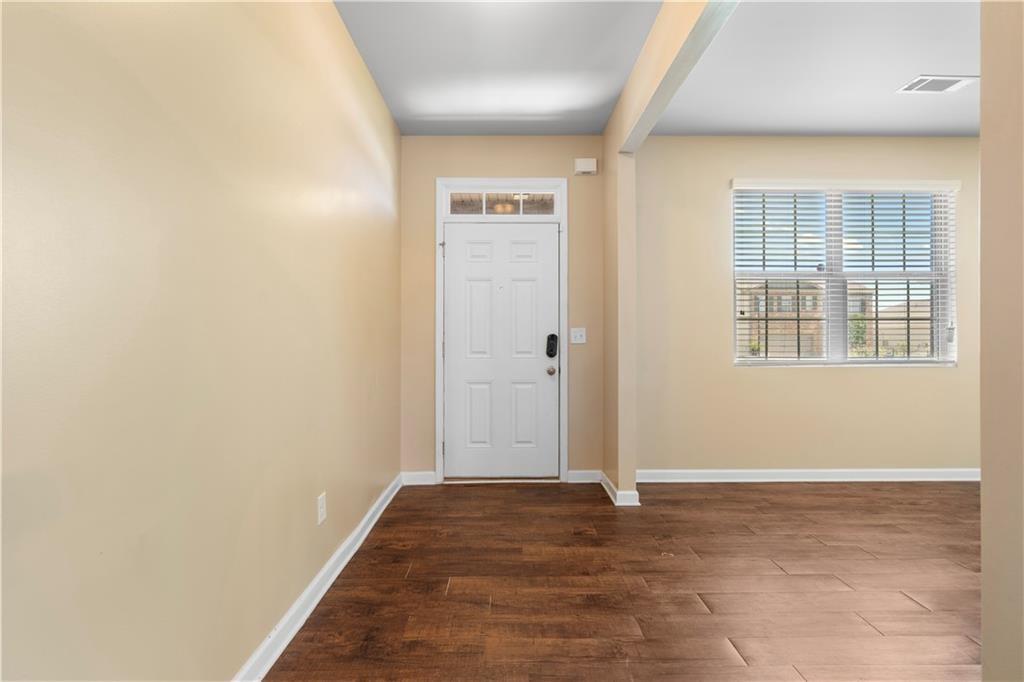
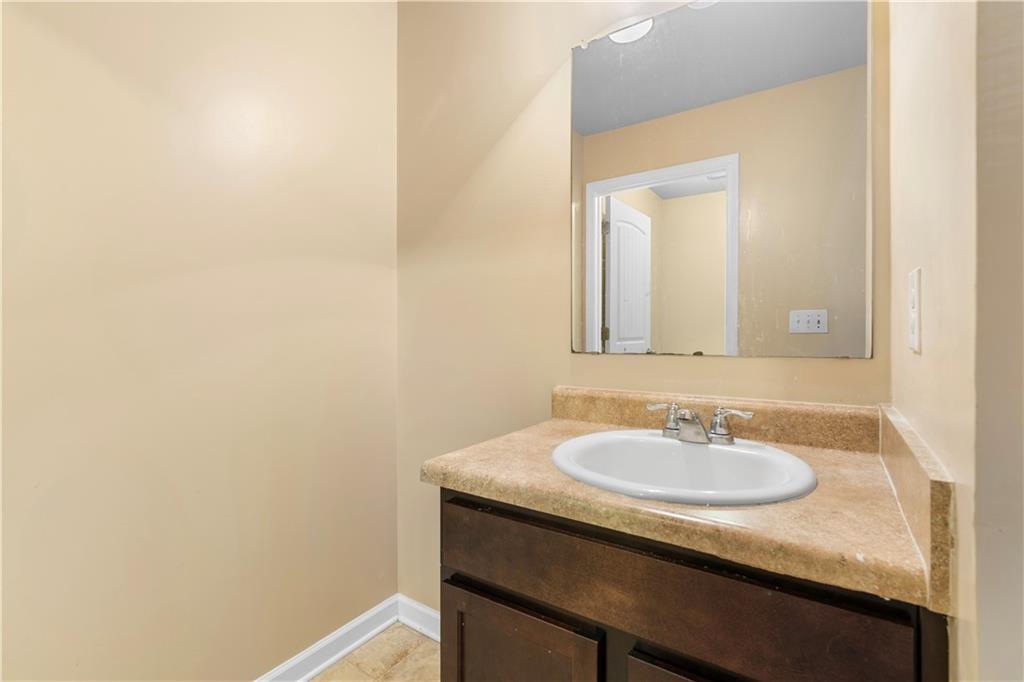
Welcome to this beautifully maintained 5-bedroom, 3-bathroom home, built in 2017, offering a perfect blend of contemporary style and
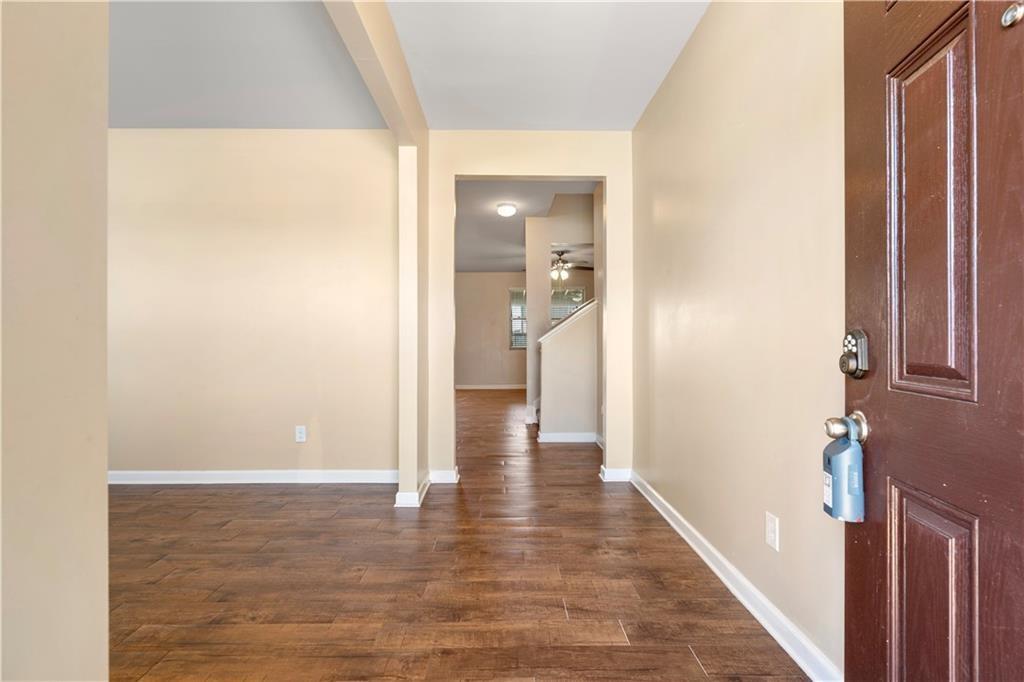
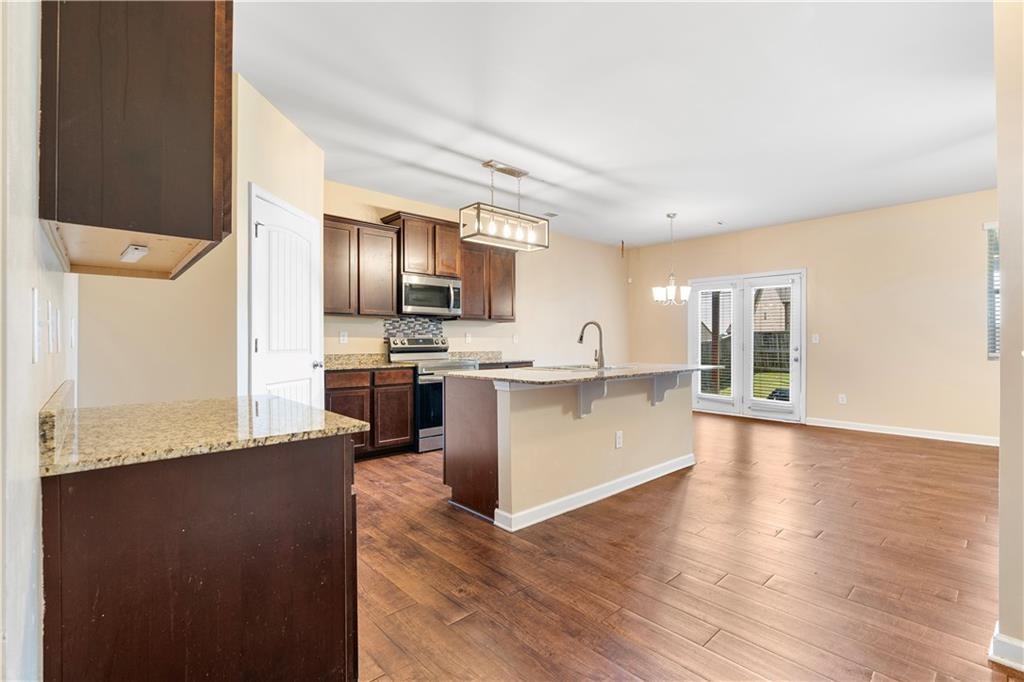
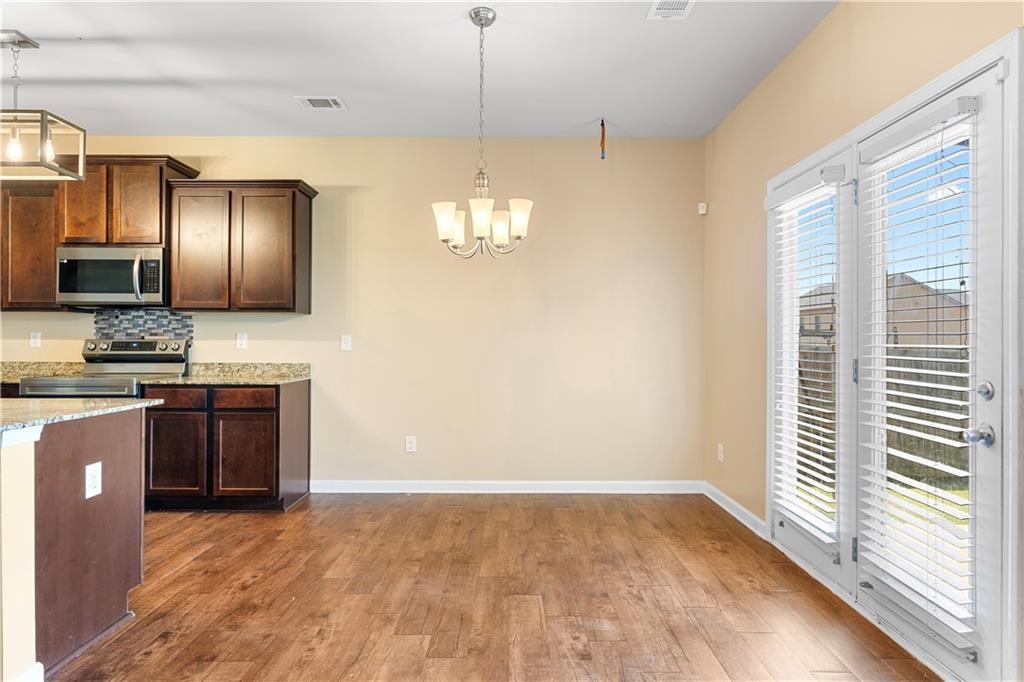
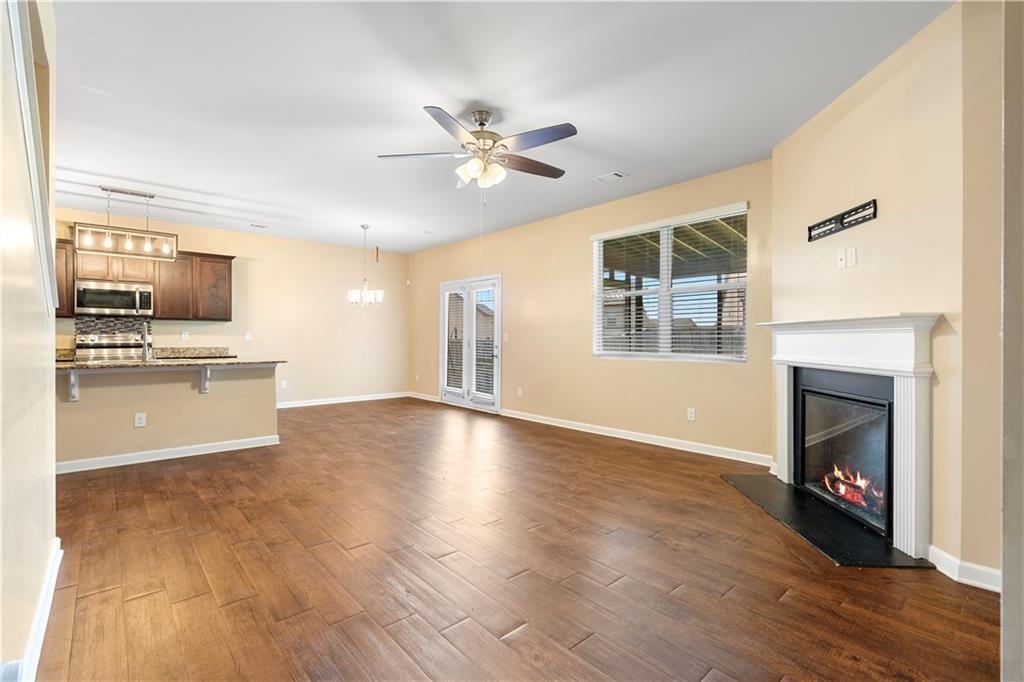
comfortable living. As you step inside, you'll be greeted by an open concept layout that seamlessly connects the family room, dining area,
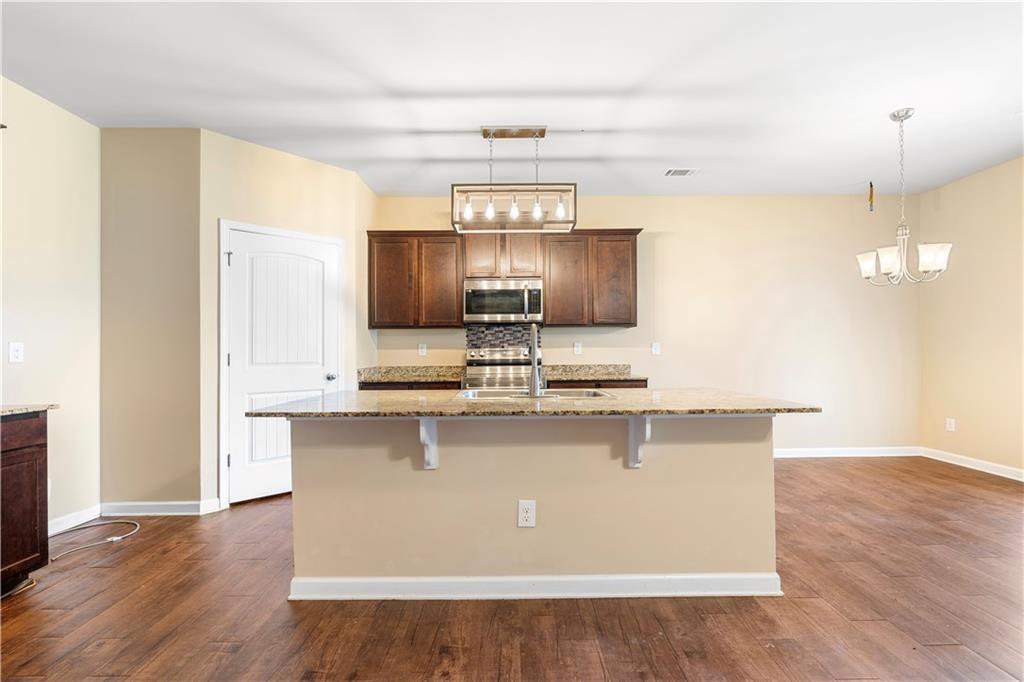
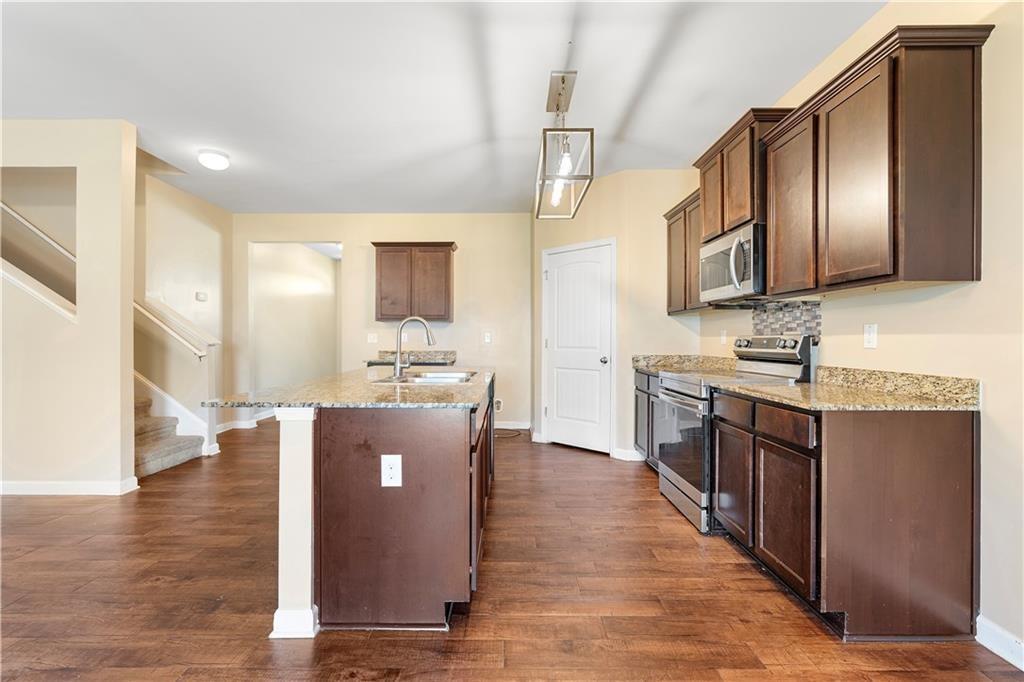
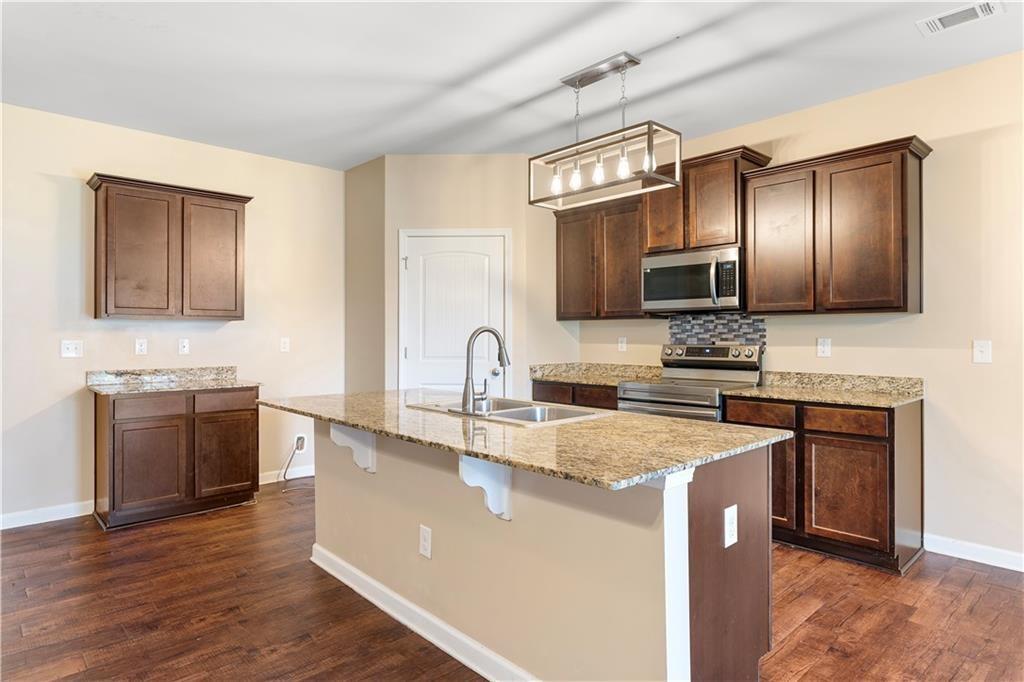
and the heart of the home, the kitchen. The kitchen is a chef's dream, featuring elegant stone countertops, a spacious island with bar
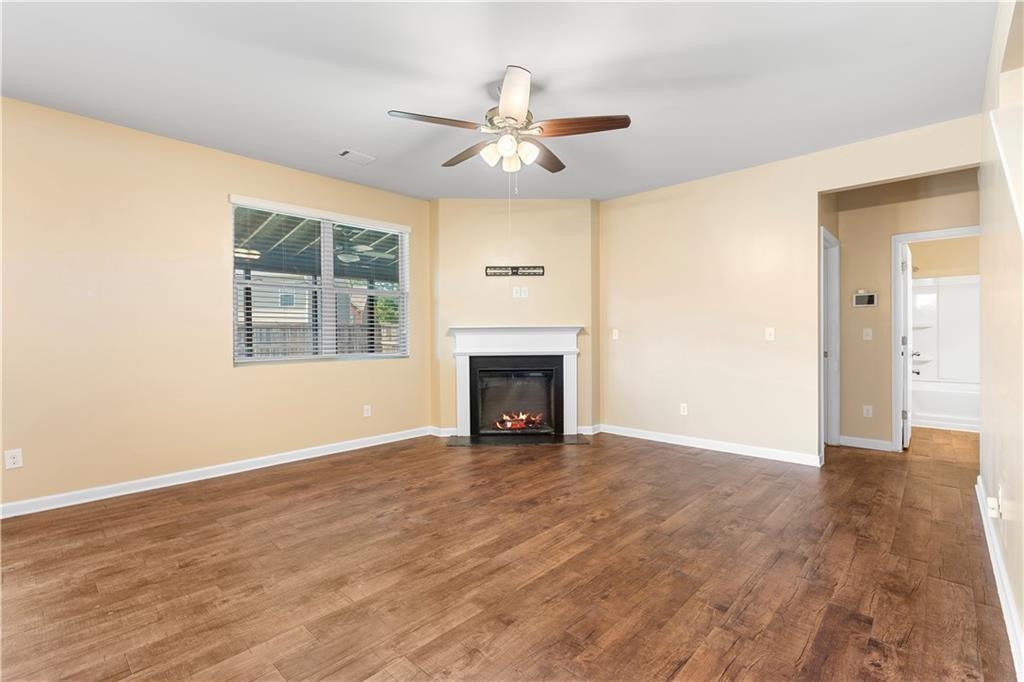
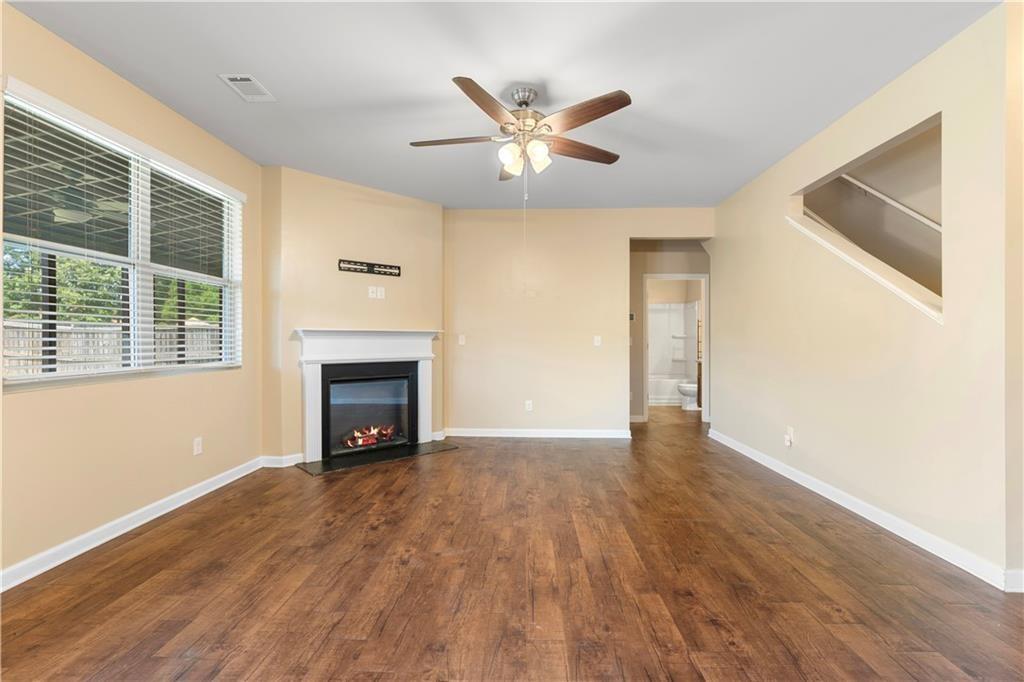
seating for 3-4, and a walk-in pantry for all your storage needs. The family room exudes warmth with its cozy corner fireplace, perfect for
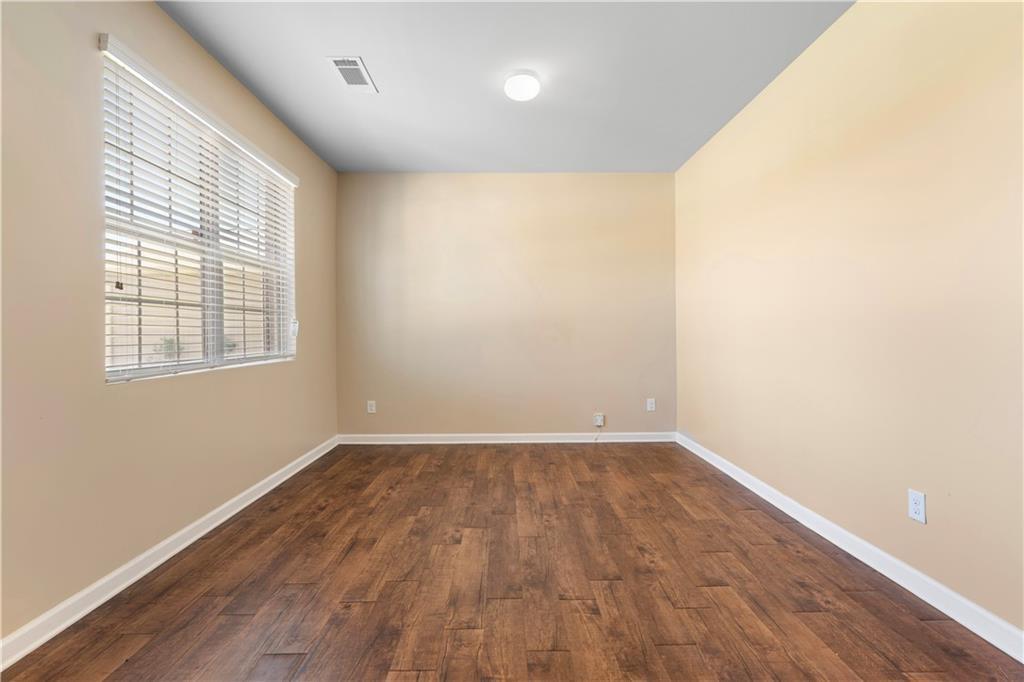
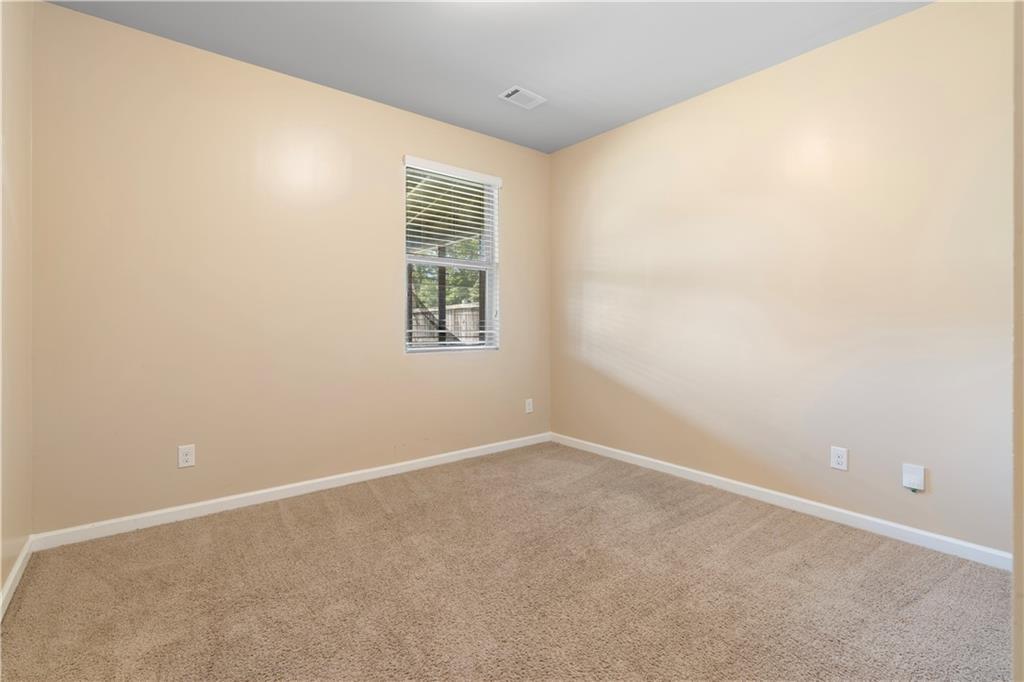
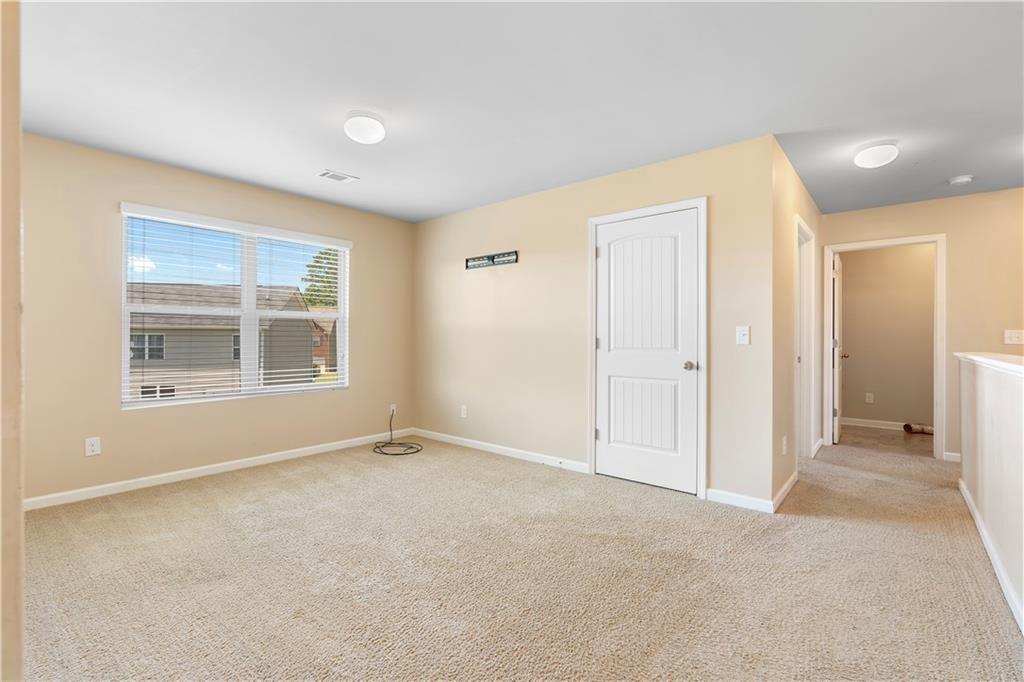
relaxing evenings. A versatile bedroom on the main level serves as an ideal in-law suite or guest room. Upstairs, the loft area provides
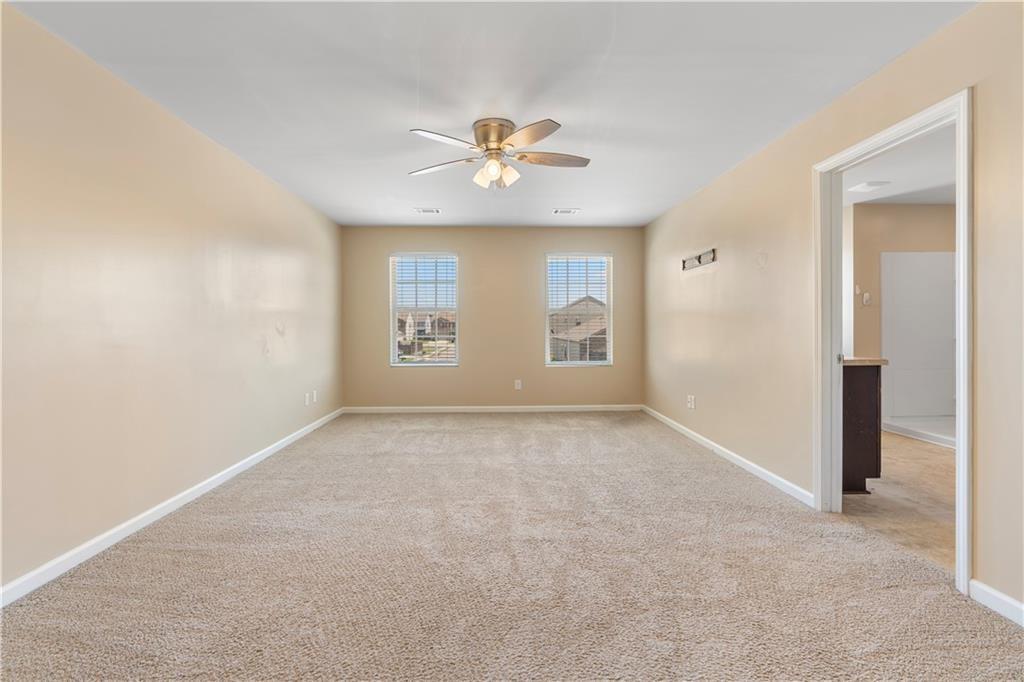
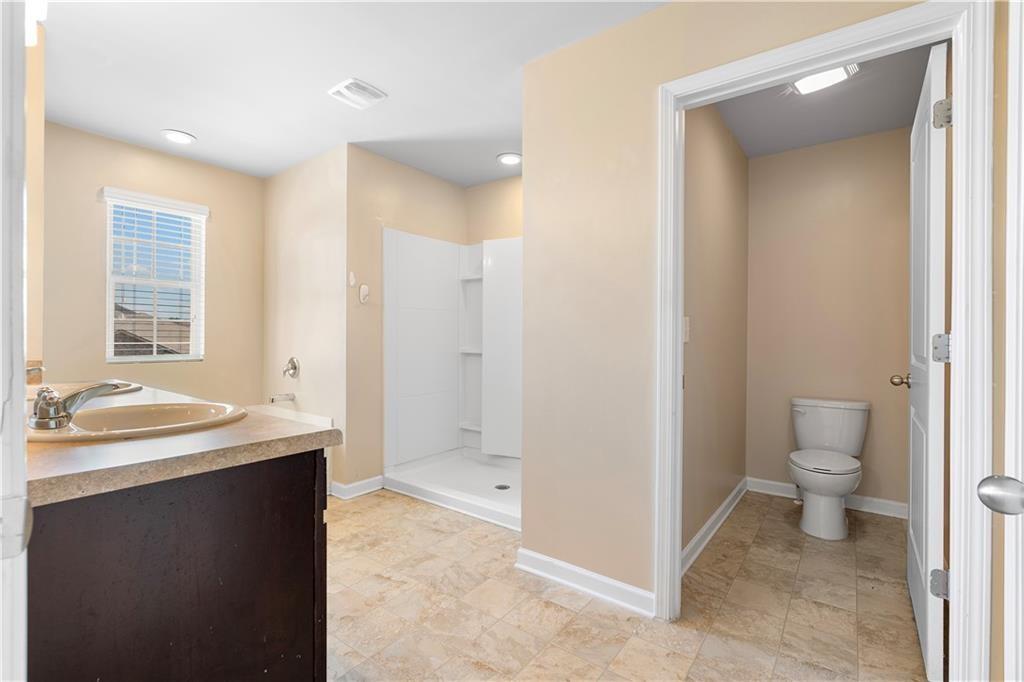
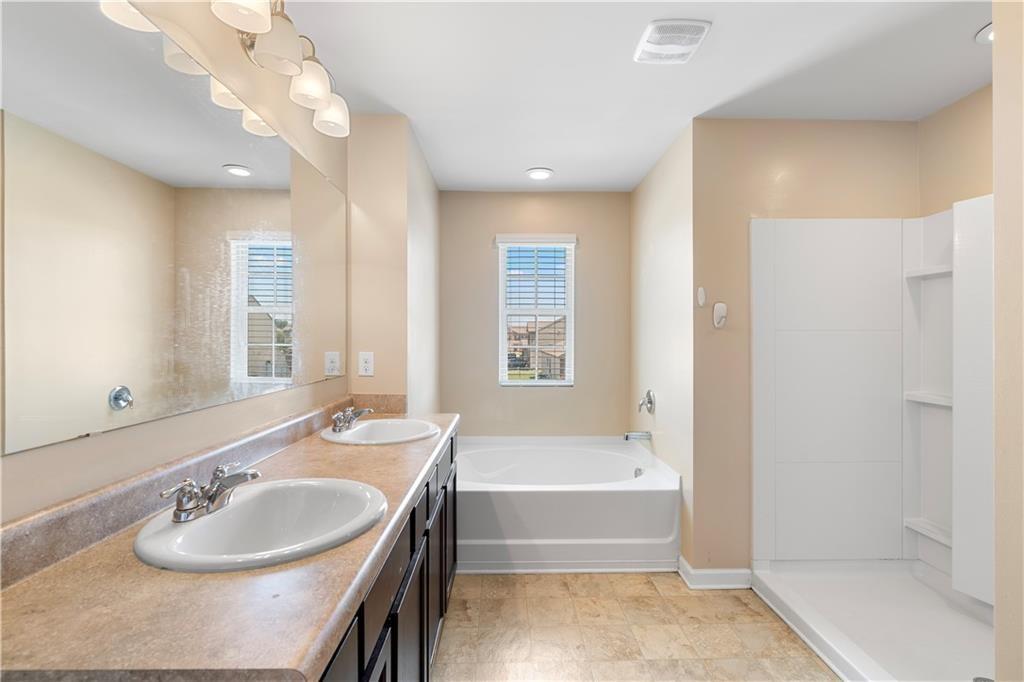
additional living space, while the master suite offers a private retreat with a sitting area, an ensuite bath with double vanities, a separate
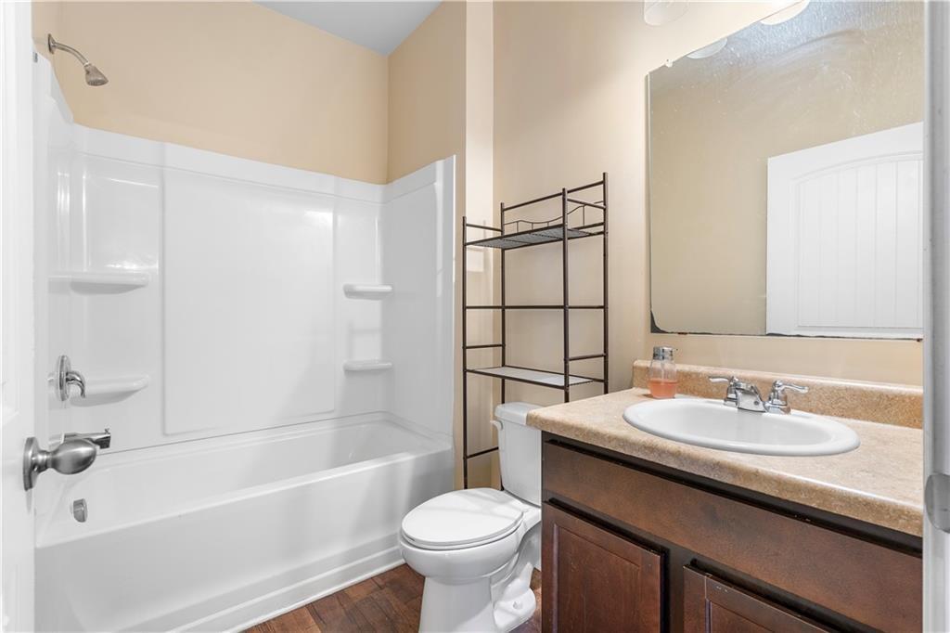
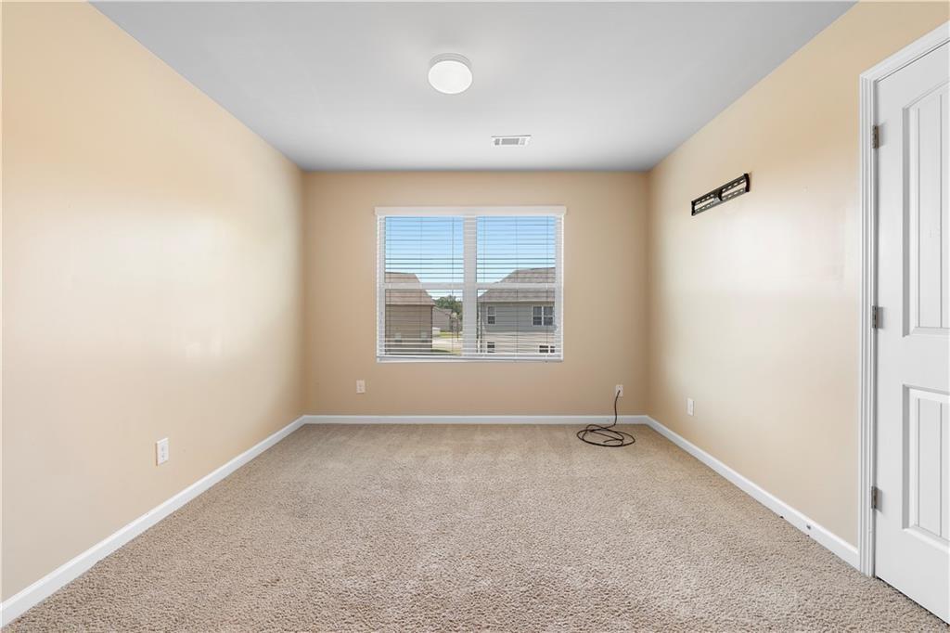
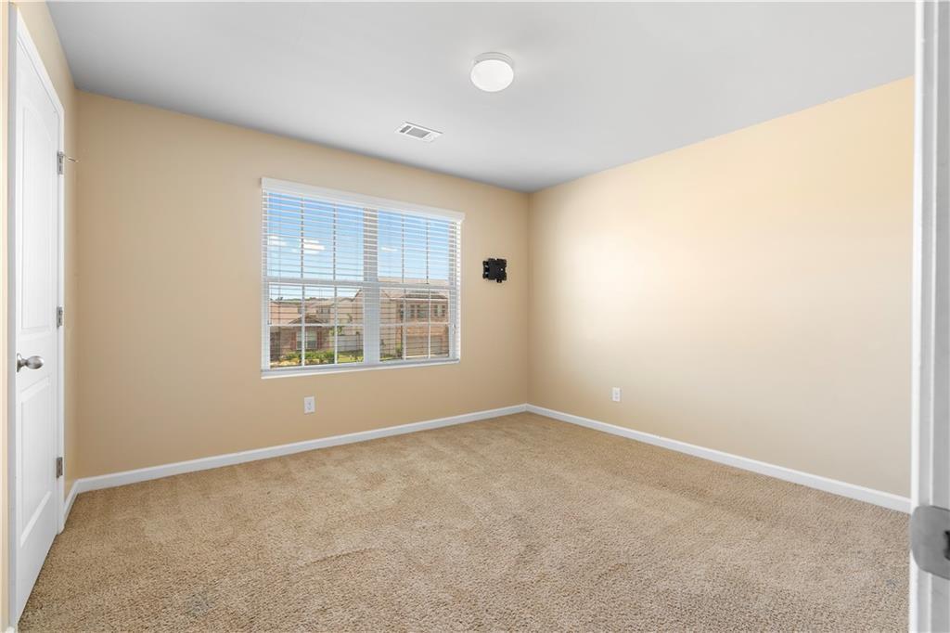
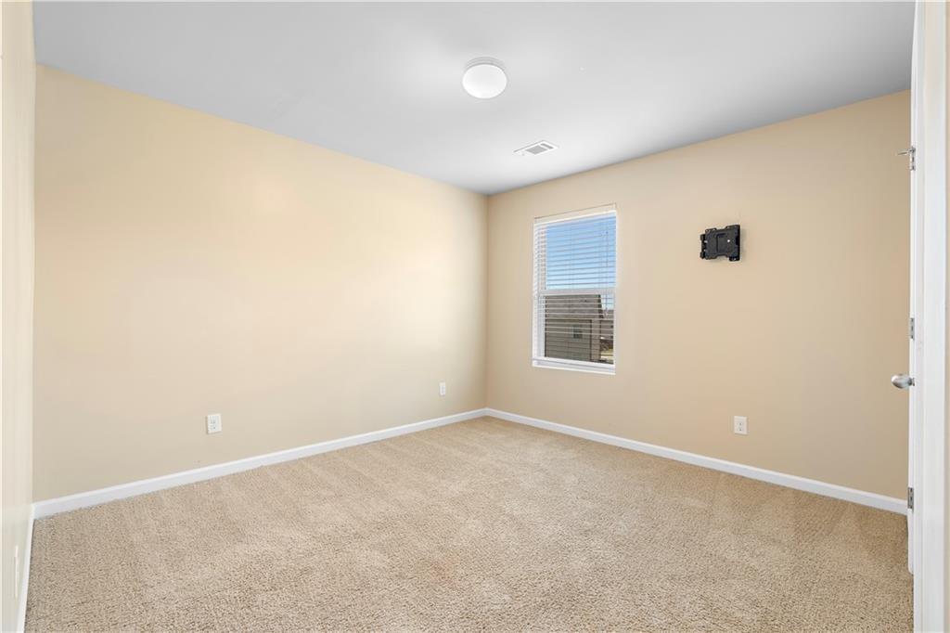
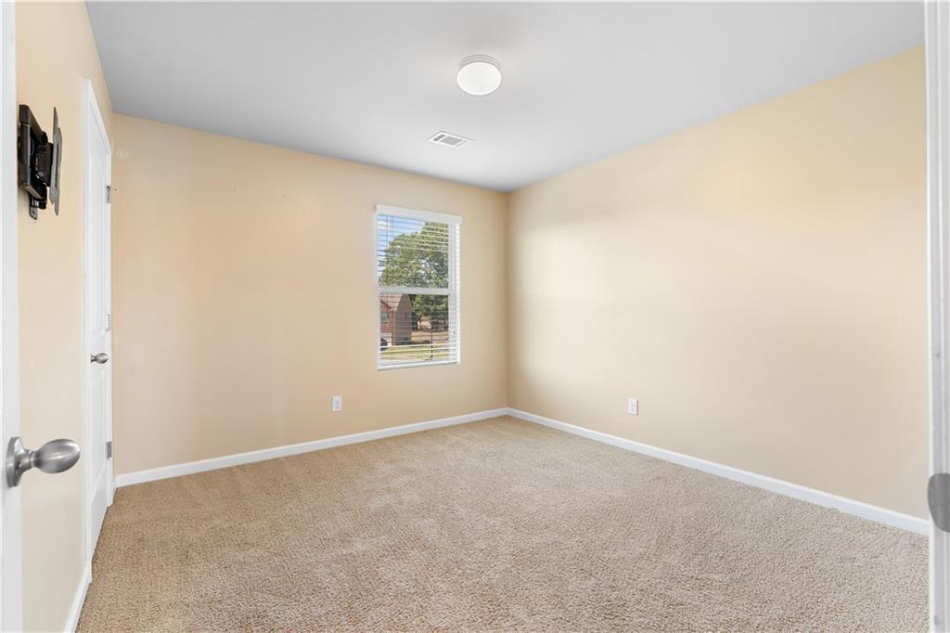
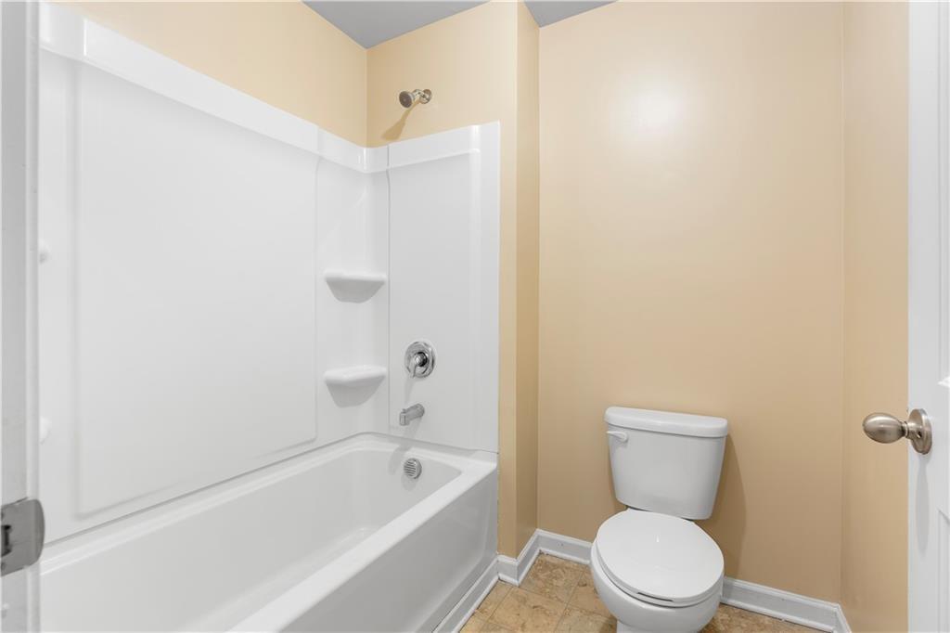
shower, a soaking tub, and a generous walk-in closet. Three more bedrooms and another full bath complete the upper level. Step outside
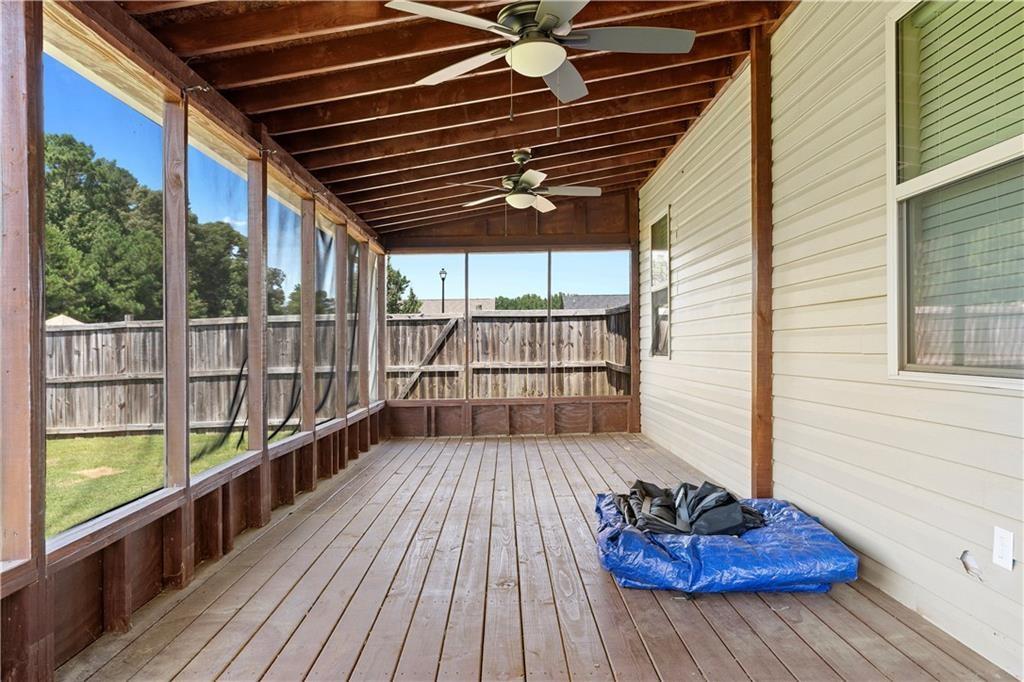
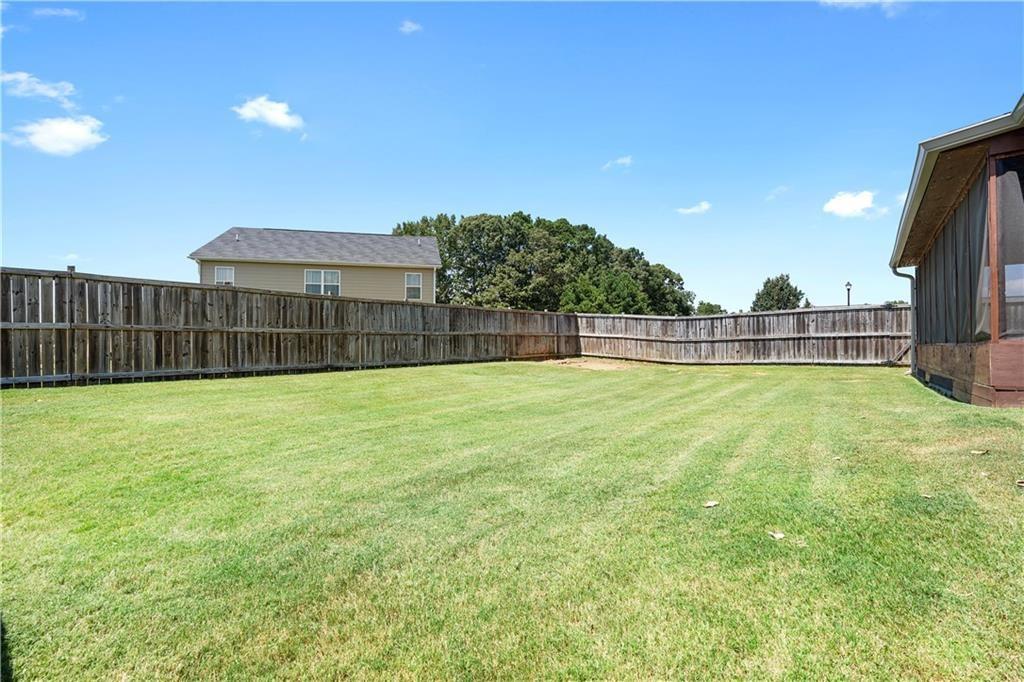
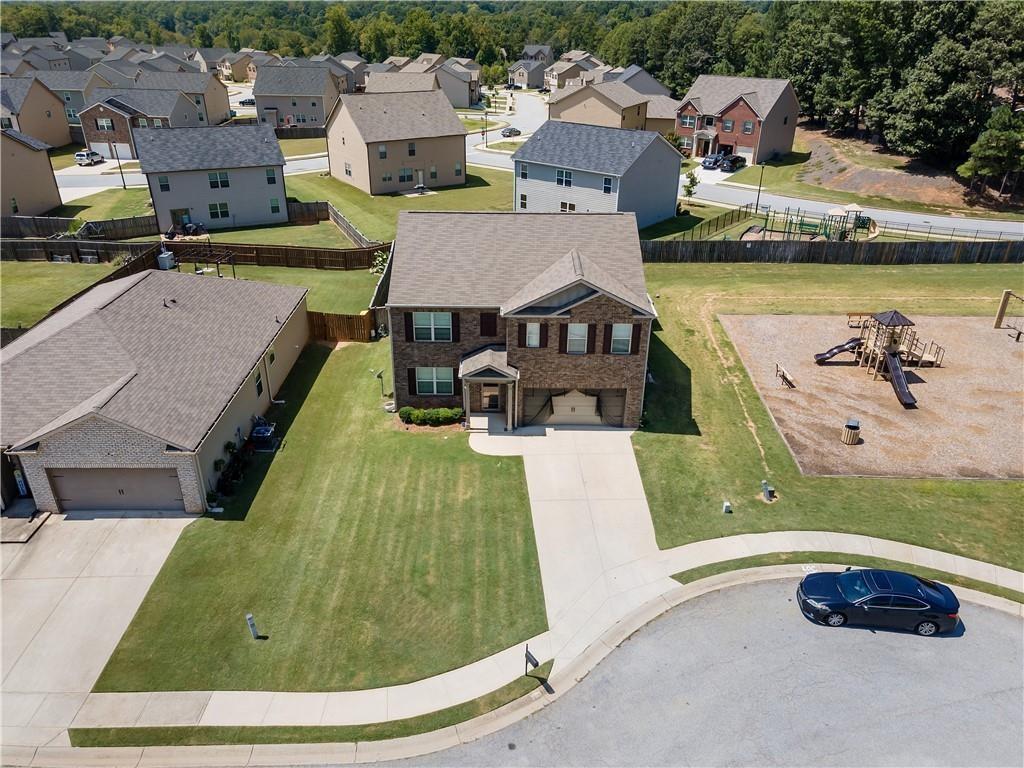
to a private, fenced backyard and huge screened in porch, perfect for outdoor entertaining or quiet relaxation. With its young age, this
home still feels fresh and new, offering the benefits of modern construction and design. PRICED TO SELL.

Overview

Property Status
Sold
Date Sold
October 23, 2024
Lot Size
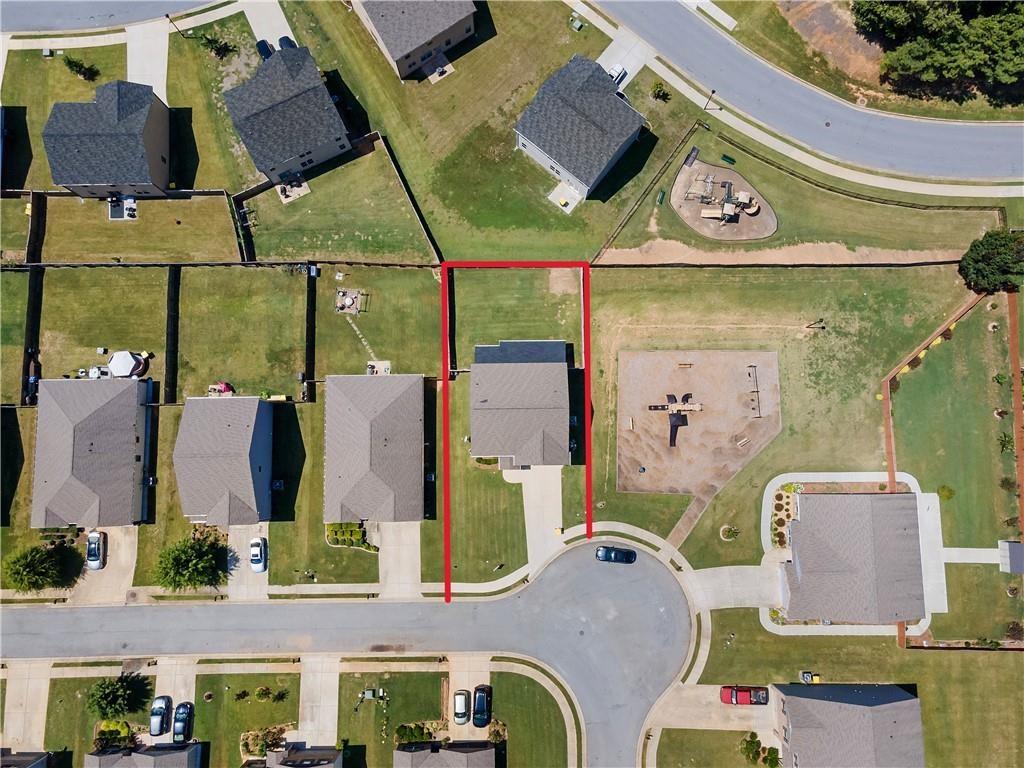
7,396.49 Sq.Ft.
MLS ID
7476011
Property Type
Residential
Year Built
2017

Features & Amenities

Total Area
3,044 Sq.Ft.
Neighborhood
Atlanta Metro
Architecture Styles
Traditional
Water Frontage
None
View Description
Other
Stories
2
Garage Spaces
2.0
Water Source
Public
Utilities
Cable Available, Electricity Available, Natural Gas Available, Phone Available, Sewer Available, Underground Utilities, Water Available
Pool
None
Roof
Composition
Lot Features
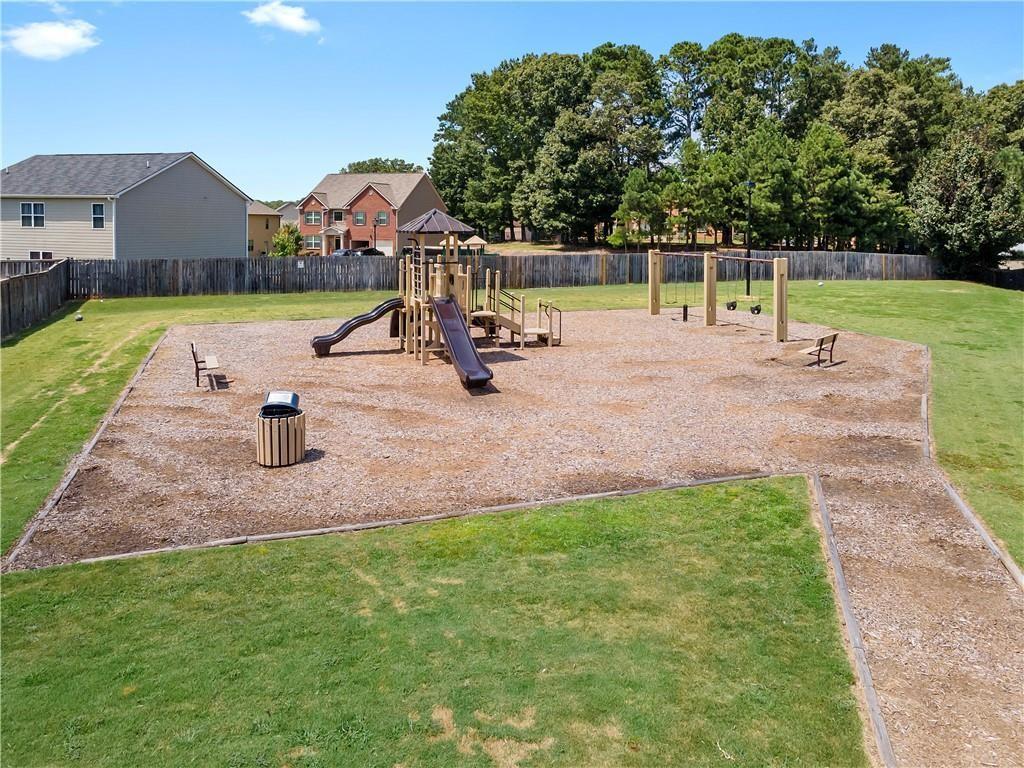
Back Yard, Cul-De-Sac, Front Yard, Other
Parking
Garage
Heat Type
Central, Natural Gas, Zoned
Air Conditioning
Central Air
Laundry Room
Laundry Room, Upper Level
Fireplace
Family Room
Appliances
Other
Other Interior Features
High Speed Internet, Tray Ceiling(s), Walk-In Closet(s), Other
Sewer
Public Sewer
Substructure
None
Disability Features
None
Security Features
None
Green Feature
None
Other Exterior Features
Private Entrance, Private Yard, Other
Elementary School
Michelle Obama STEM
Middle School
Eddie White
High School
Lovejoy
Sales Price
$349,750
Real Estate Tax
$4,094/yr
HOA
$335/yr

Downloads

2138 Sawgrass Drive

Schedule a Tour

I would love to help you see this beautiful home! As a full-service brokerage, I can help you tour. Please submit an offer, and answer questions about the buying process.

Thank you

for your interest in 2138 Sawgrass Drive, Hampton, GA 30228

2138 Sawgrass Drive
Navigate
Atlanta Metro

Explore Atlanta Metro

read more

I'm Interested In

2138 Sawgrass Drive

or Contact

Follow Us On Instagram