Search

Property Description

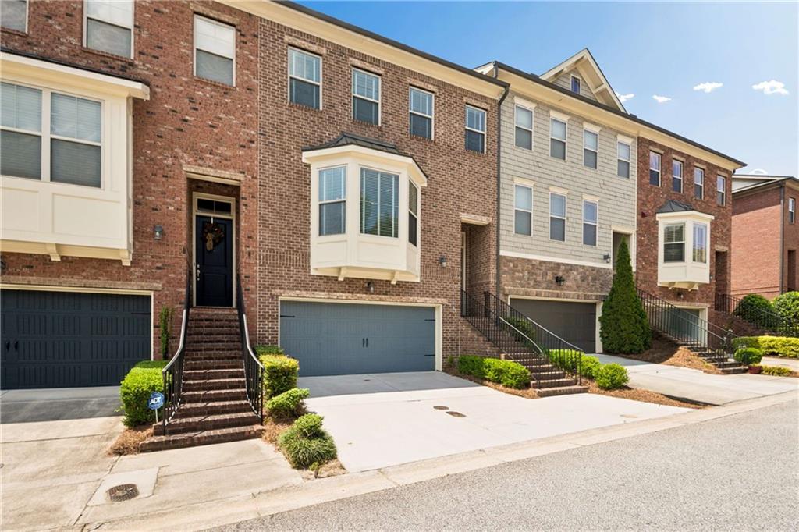
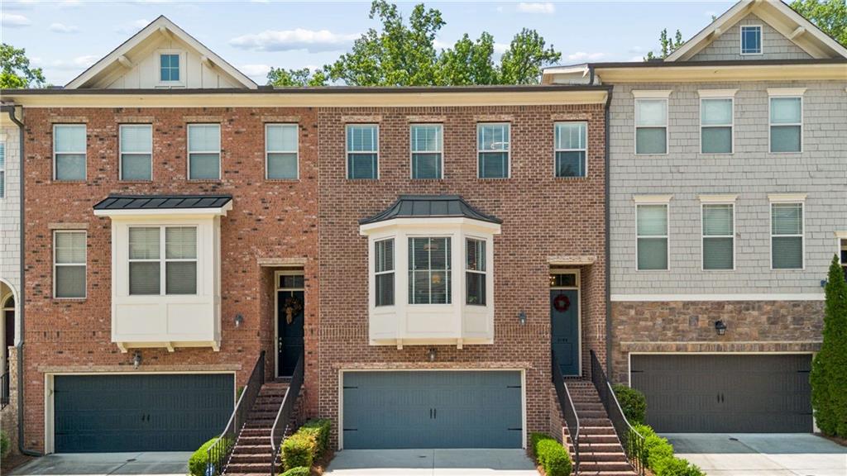
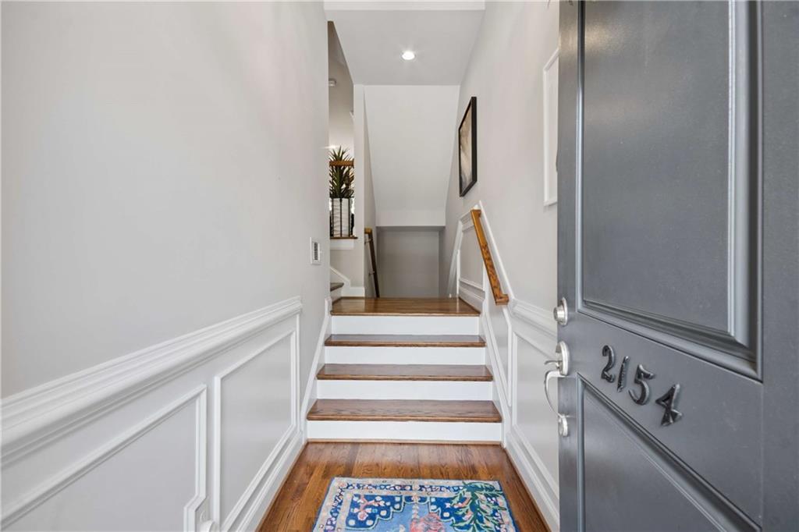
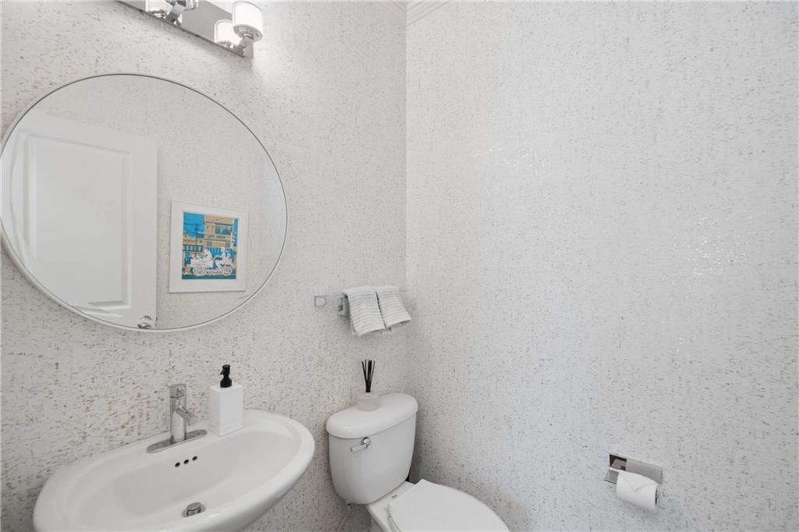
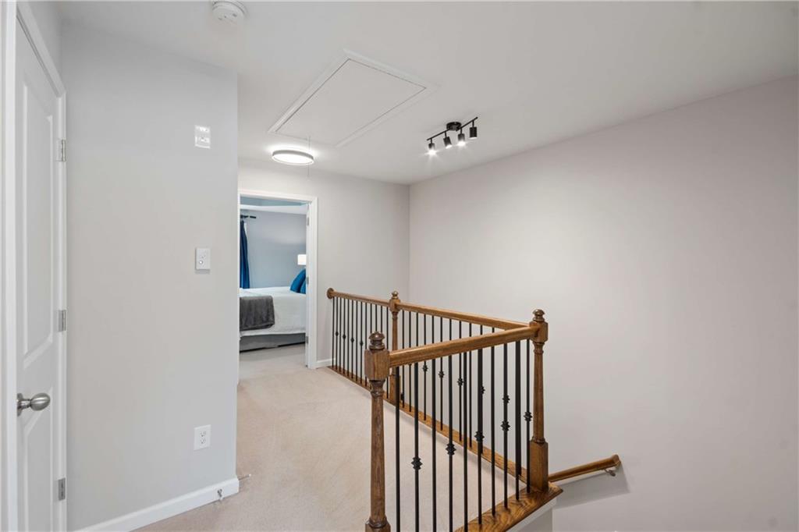
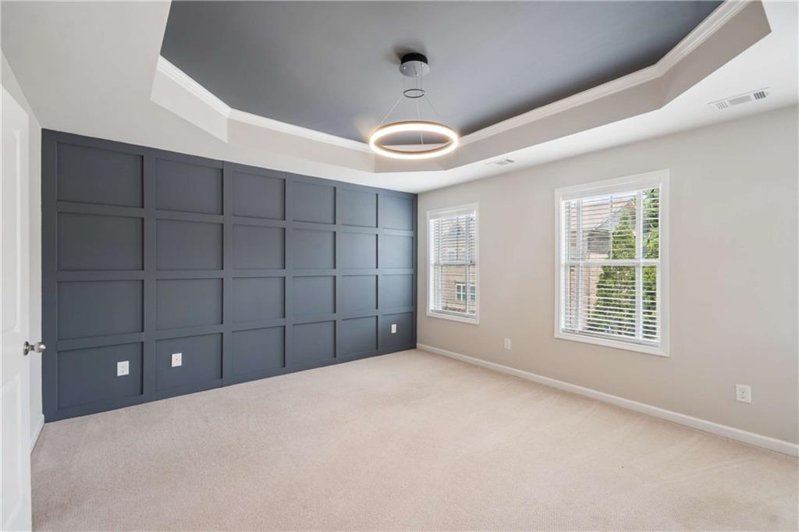
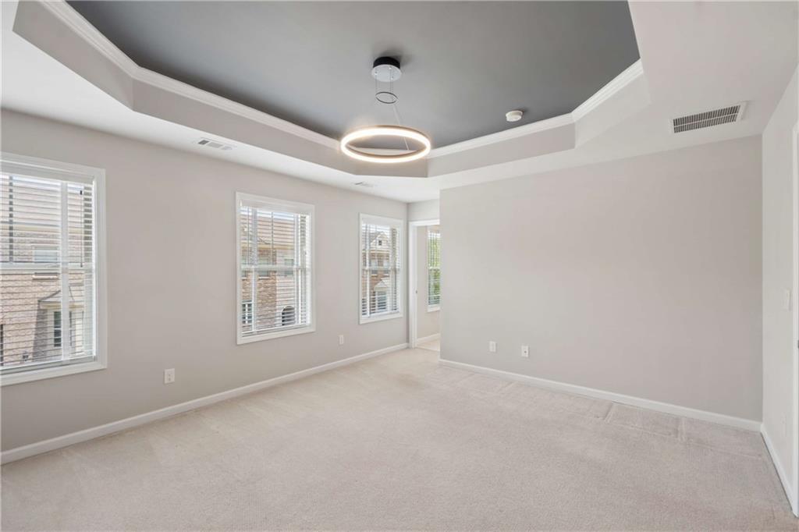
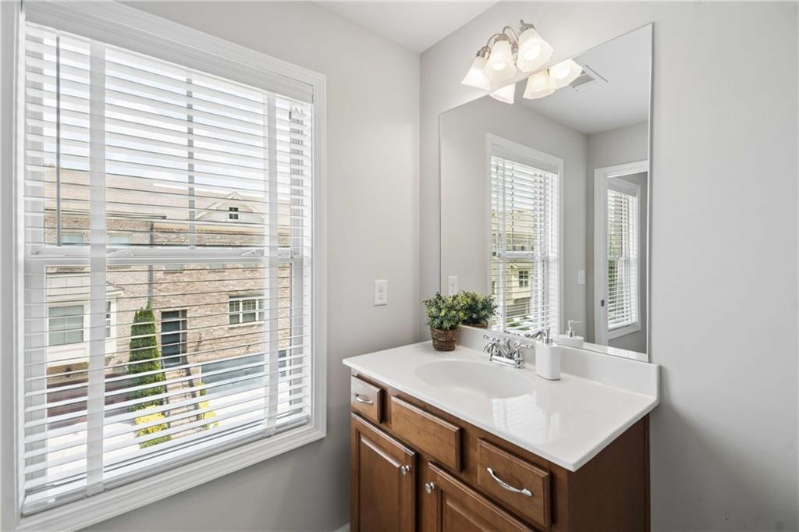
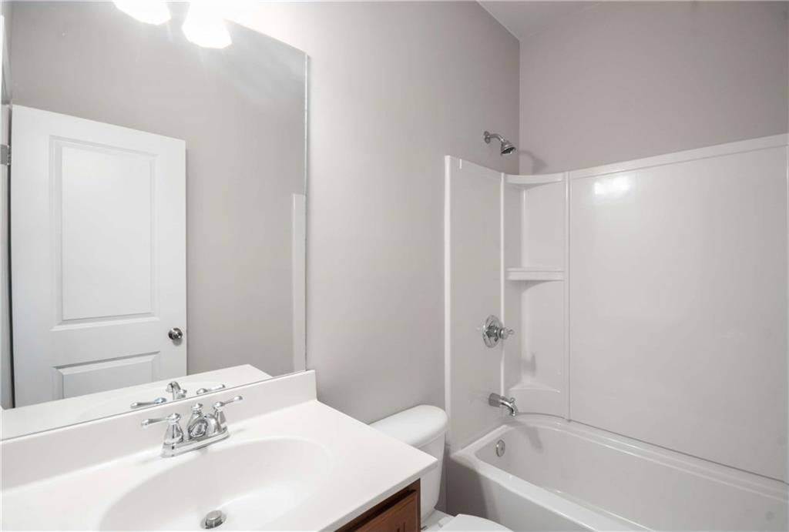
Imagine coming home to an impeccably updated three-story Monte Hewett townhome in sought-after West Village, where elevated modern design, low-maintenance living, and a vibrant live-work-play lifestyle come together seamlessly. Inside, curated updates, designer finishes, upgraded lighting, custom accent details, and smart home features elevate every level.
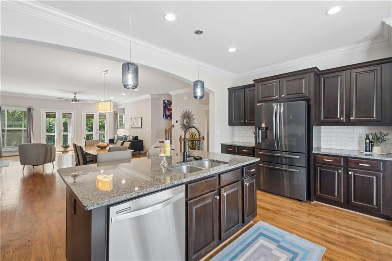
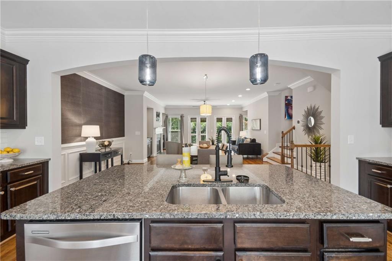
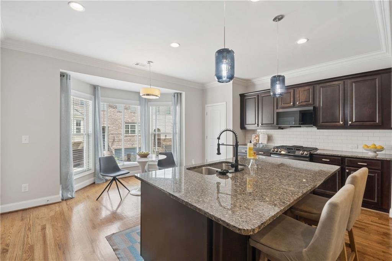
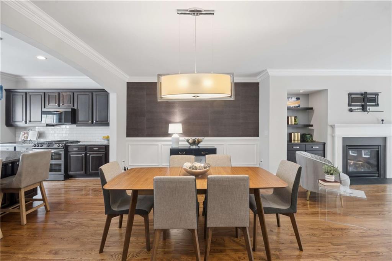
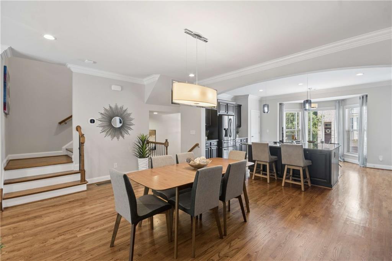
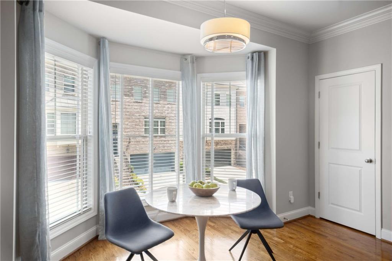
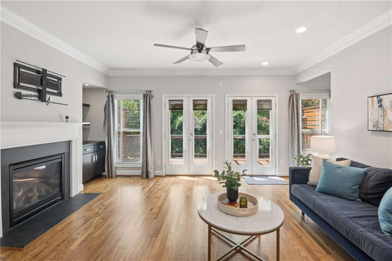
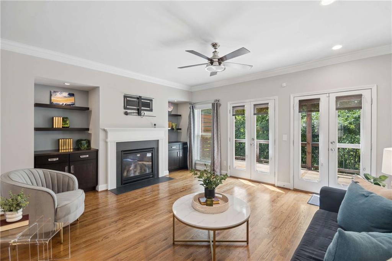
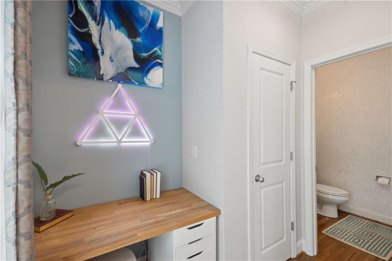
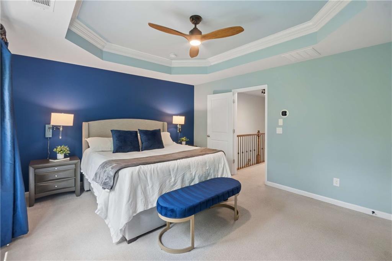
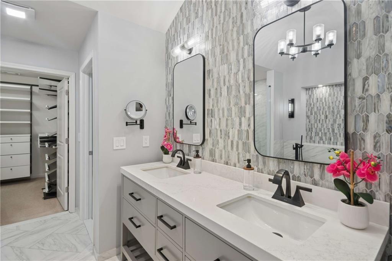
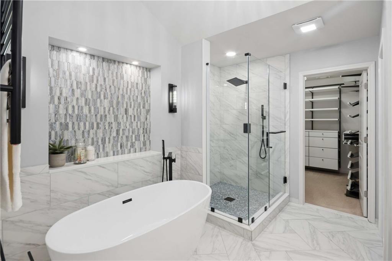
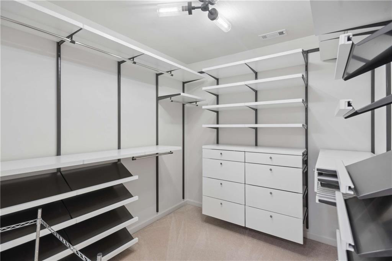
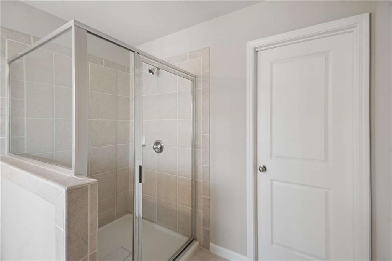
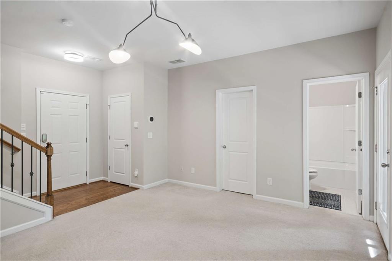
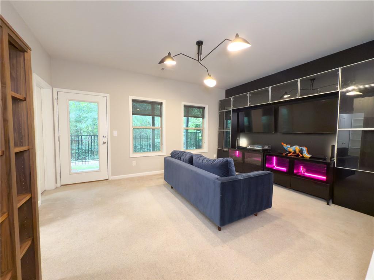
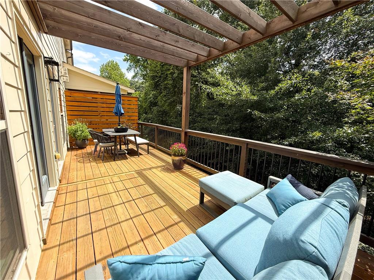
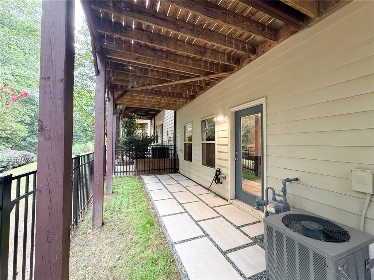
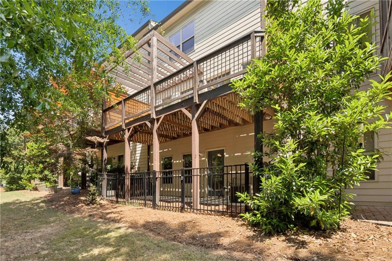
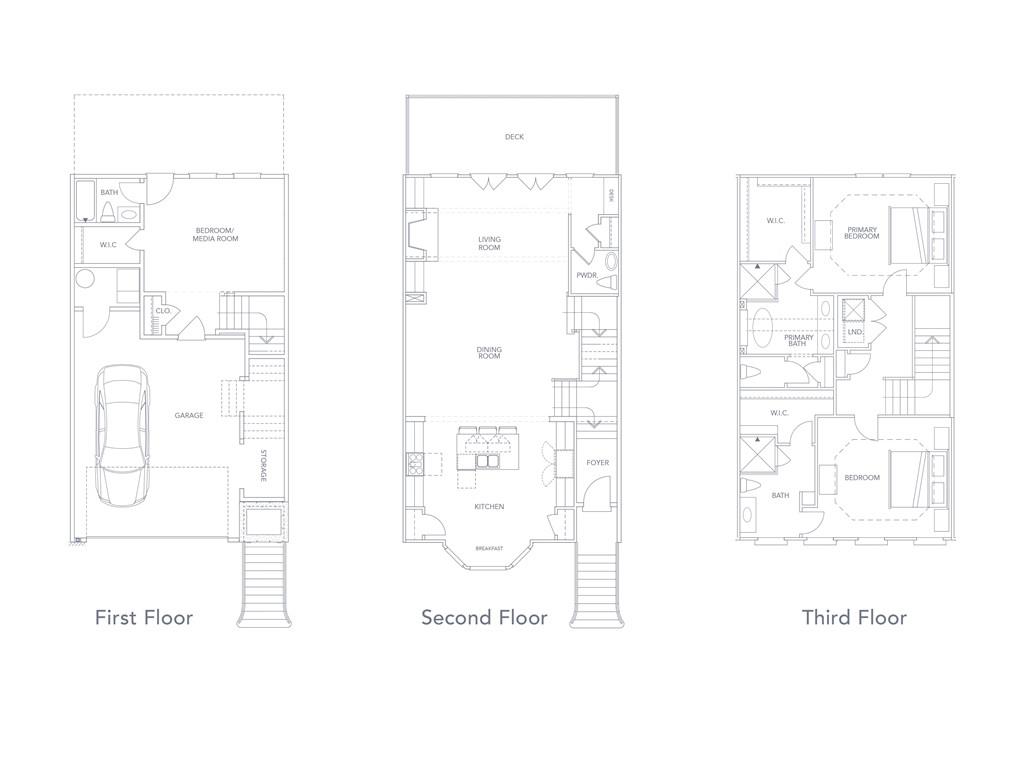
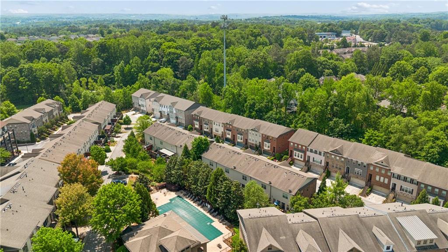
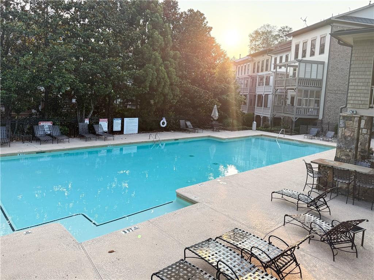
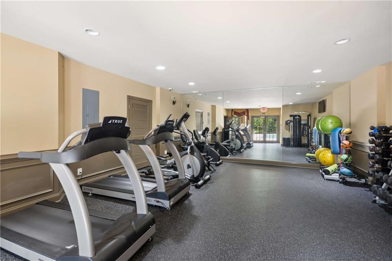
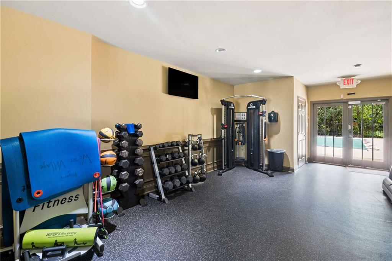
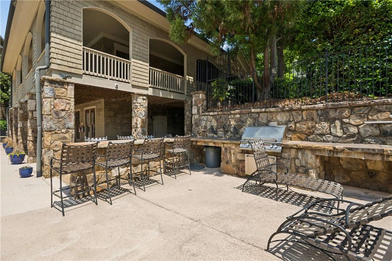
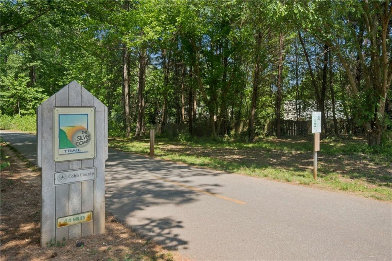
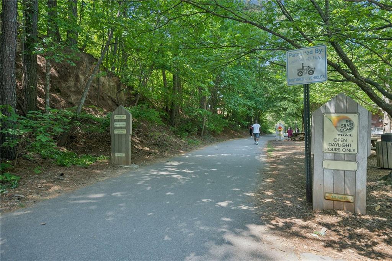
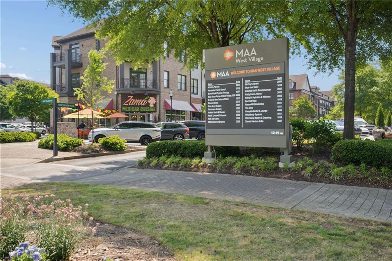
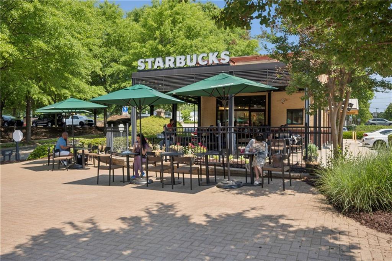
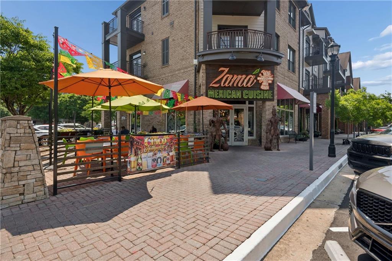
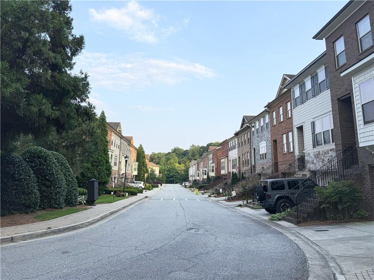
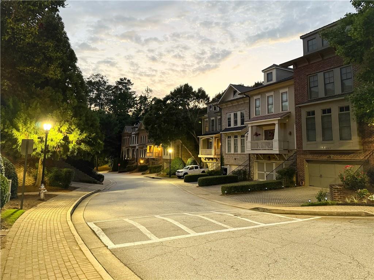
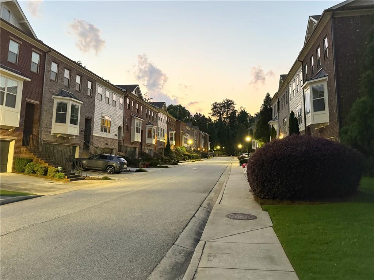
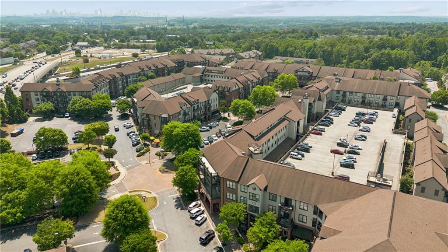
Gather in the beautifully upgraded kitchen featuring high-end black stainless appliances, a premium Samsung gas range, updated hardware, smart lighting, and a light-filled breakfast nook. Unwind fireside in the inviting living space with custom built-ins, integrated lighting, designer wall treatments, and a dedicated workspace. Retreat to the fully remodeled primary suite, a spa-inspired escape featuring high-end finishes, a soaking tub, oversized frameless glass shower with sleek black fixtures and floor-to-ceiling tile, a custom dual vanity, upgraded lighting, and a custom walk-in closet. A spacious secondary bedroom upstairs offers its own ensuite bath, while the lower-level bedroom with full bath is configured as a media or gaming room with direct outdoor access, offering exceptional flexibility for guests, recreation, or additional living space. Step outside to exceptional outdoor living, where a rare fenced backyard and patio, ideal for pets, pair with an expanded full-width deck and pergola overlooking wooded views for added privacy and a peaceful setting. Embrace the West Village lifestyle with walkable access to restaurants, boutiques, coffee shops, and the Silver Comet Trail connector, along with close proximity to Vinings, The Battery, and downtown Atlanta. Enjoy community amenities including a pool, fitness center, sidewalks, and street lighting, all designed for effortless living. Rarely does a home combine this level of privacy, refined upgrades, and connected lifestyle. Schedule your private tour and experience it for yourself.

Overview

Property Status
Sold
Date Sold
May 22, 2026
Lot Size
1,306.8 Sq.Ft.
MLS ID
7757699
Property Type
Townhouse
Year Built
2011

Features & Amenities

Total Area
2,475 Sq.Ft.
Neighborhood
Smyrna
Architecture Styles
Contemporary, Townhouse
Water Frontage
None
View Description
Other
Stories
3
Garage Spaces
2.0
Water Source
Public
Utilities
Cable Available, Electricity Available, Natural Gas Available, Phone Available, Sewer Available, Underground Utilities, Water Available
Pool
None
Roof
Composition
Lot Features
Back Yard, Landscaped, Level, Private, Wooded
Parking
Attached, Driveway, Garage, Garage Door Opener, Garage Faces Front
Heat Type
Electric, Forced Air
Air Conditioning
Ceiling Fan(s), Central Air
Laundry Room
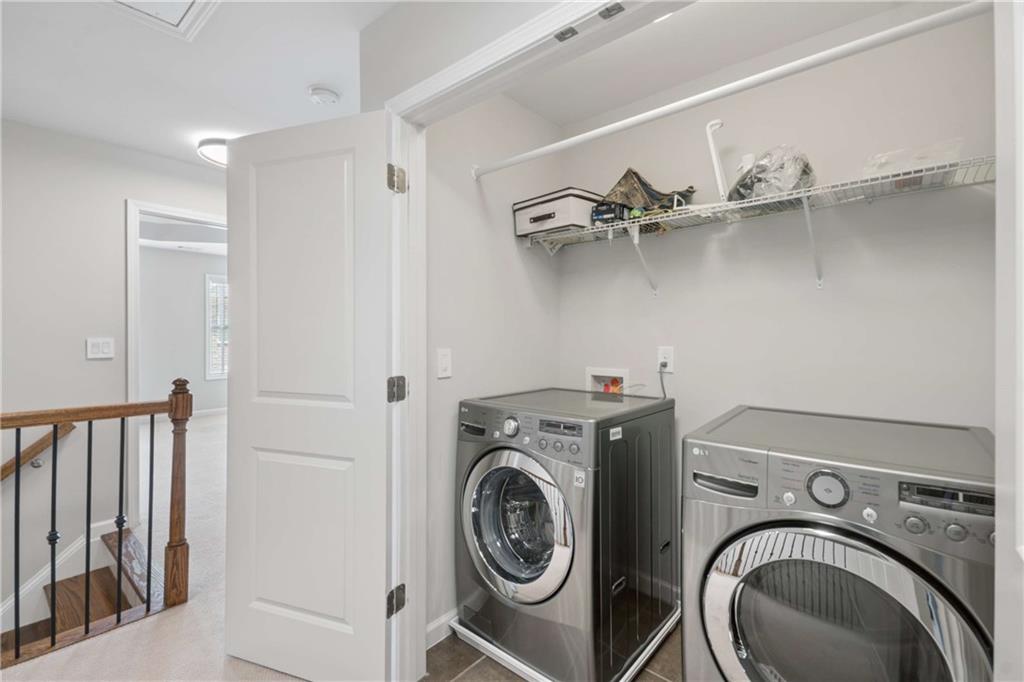
In Hall, Laundry Room, Upper Level
Fireplace
Family Room, Gas Log, Gas Starter, Glass Doors
Appliances
Dishwasher, Disposal, Dryer, Gas Range, Gas Water Heater, Refrigerator, Washer
Other Interior Features
Disappearing Attic Stairs, Double Vanity, Entrance Foyer, Entrance Foyer 2 Story, High Ceilings 9 ft Main, High Speed Internet, Smart Home, Tray Ceiling(s), Walk-In Closet(s)
Sewer
Public Sewer
Substructure
Slab
Disability Features
None
Security Features
Carbon Monoxide Detector(s), Fire Alarm, Smoke Detector(s)
Green Feature
None
Other Exterior Features
Private Entrance, Private Yard, None
Elementary School
Nickajack
Middle School
Campbell
High School
Campbell
Sales Price
$525,000
Real Estate Tax
$4,996/yr
HOA
$969/3 mos

Downloads

2154 W Village Lane SE

Schedule a Tour

I would love to help you see this beautiful home! As a full-service brokerage, I can help you tour. Please submit an offer, and answer questions about the buying process.
Thank you

for your interest in 2154 W Village Lane SE, Smyrna, GA 30080

2154 W Village Lane SE
Navigate
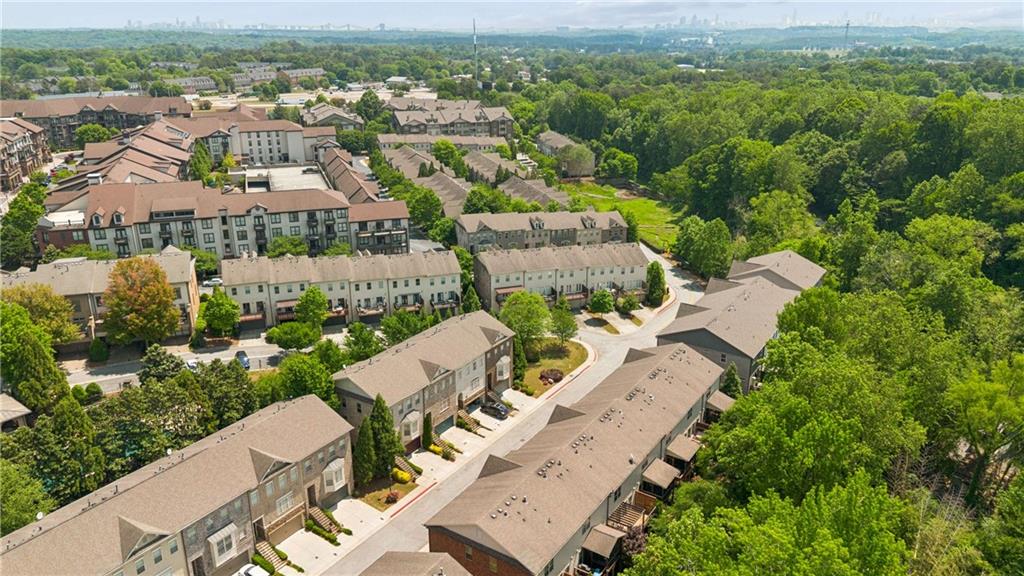
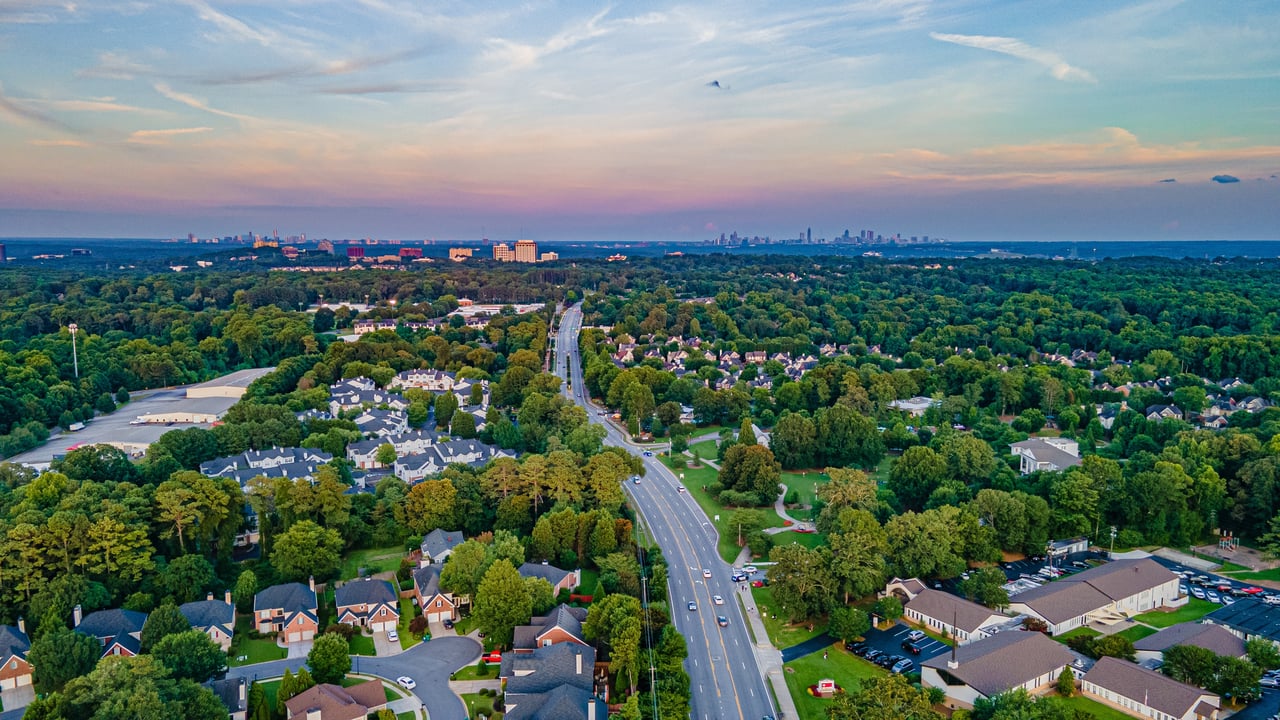
Aerial view of Smyrna neighborhoods and a divided road, with the Atlanta skyline in the distance.

Explore Smyrna

A modern suburb with rapid growth, Smyrna features new developments, town centers, and proximity to The Battery and Braves stadium.

read more

I'm Interested In

2154 W Village Lane SE

or
  • CallTeresa Gale

    License #361193

  • Follow Us On Instagram