Search

Leave a Message

Thank you for your message. We will be in touch with you shortly.

Explore My Properties

Property Description

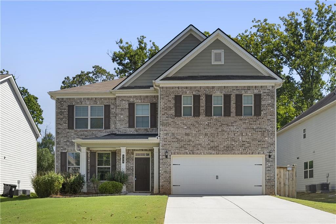
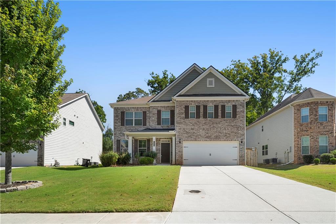
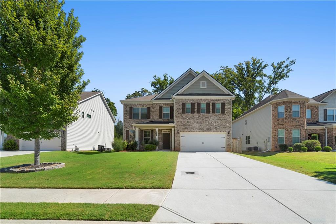
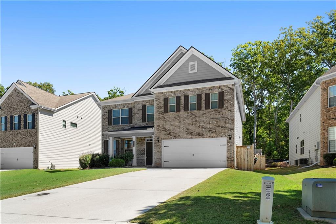
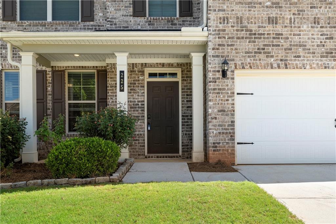
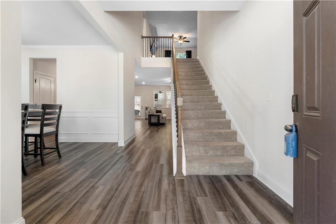
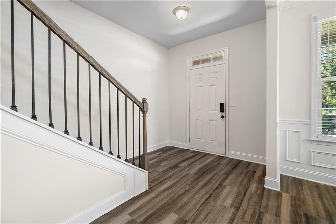
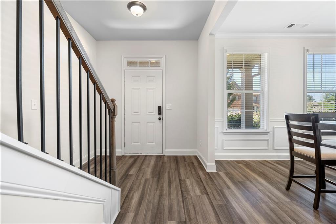
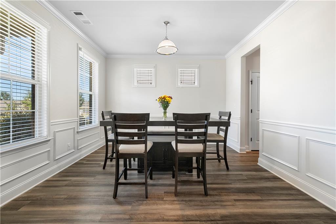
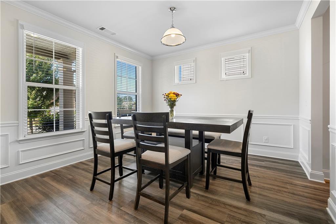
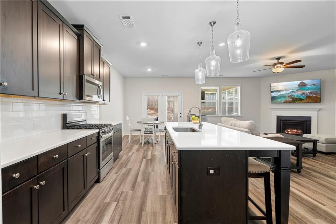
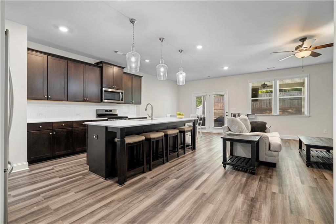
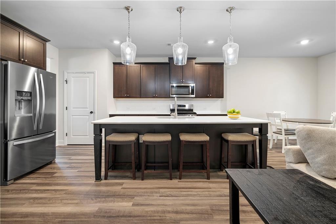
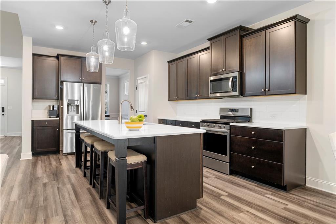
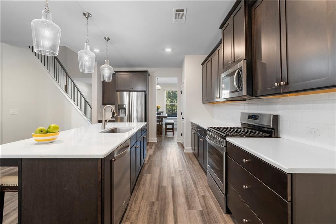
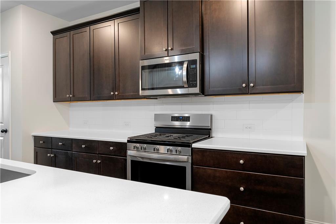
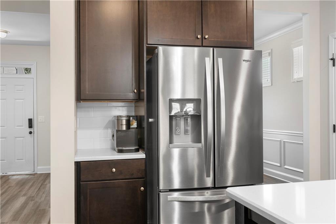
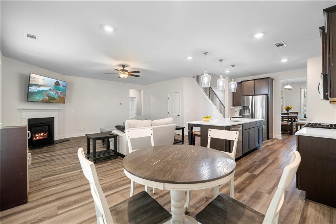
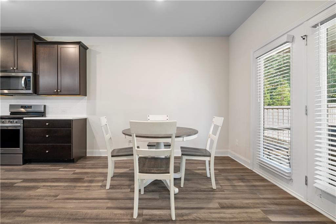
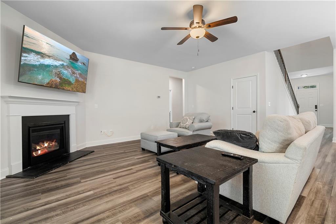
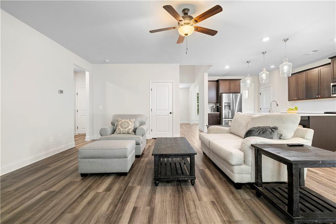
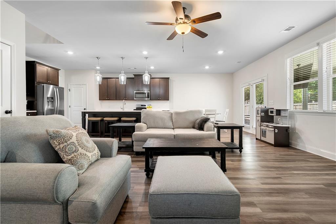
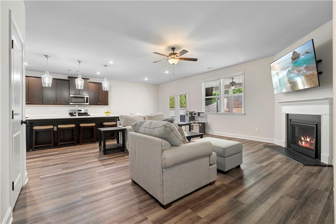
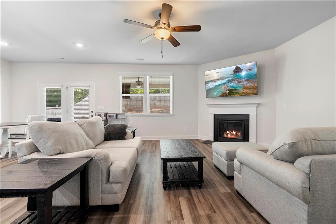
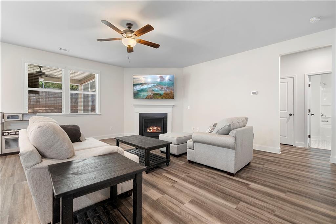
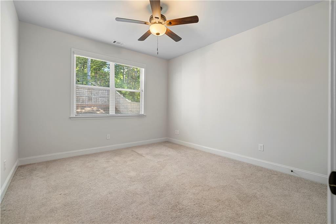
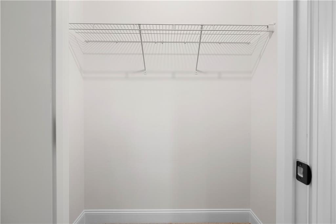
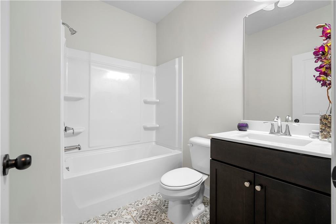
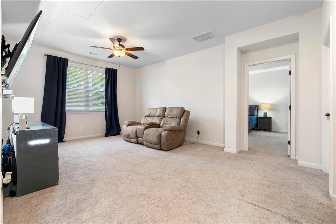
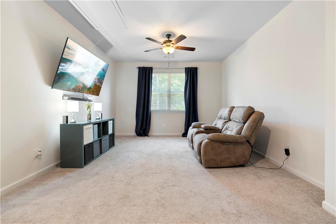
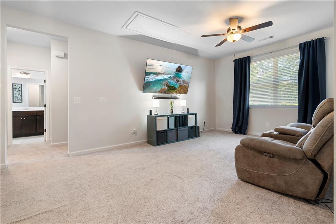
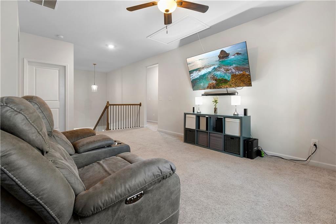
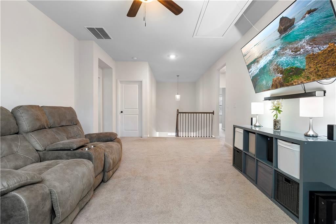
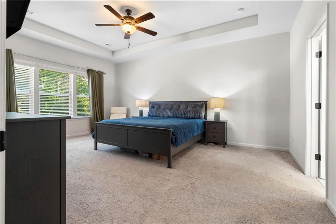
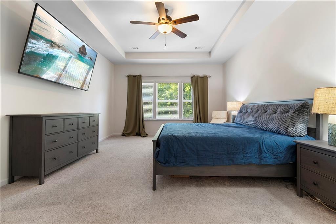
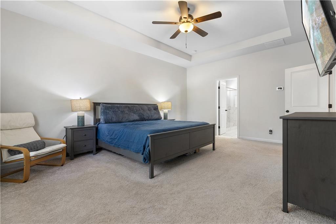
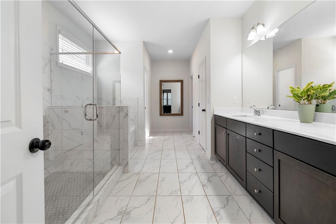
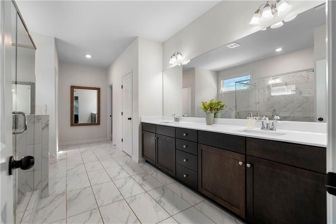
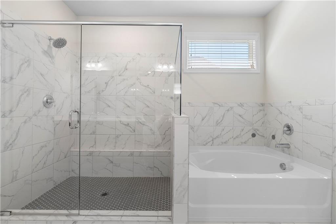
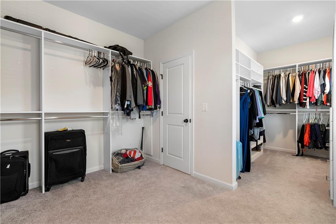
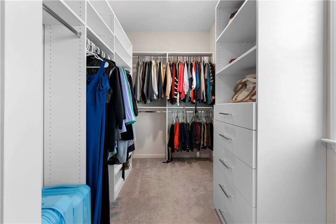
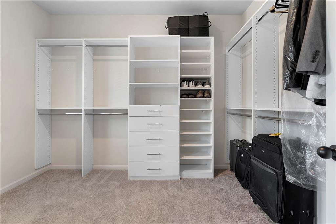
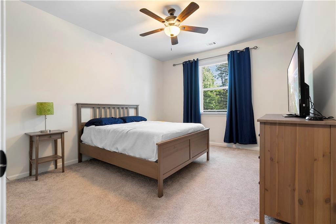
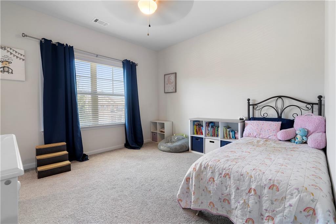
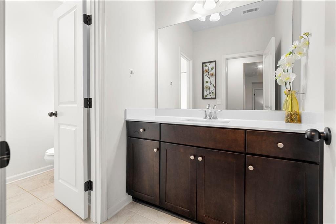
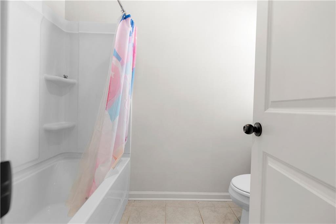
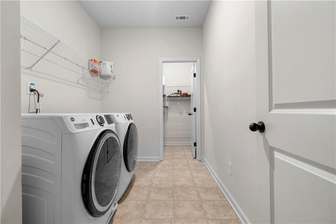
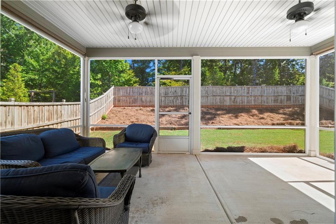
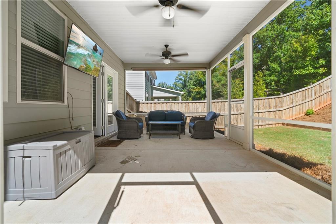
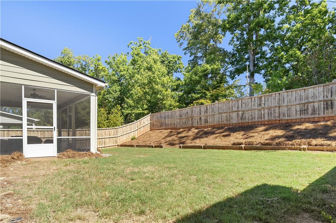
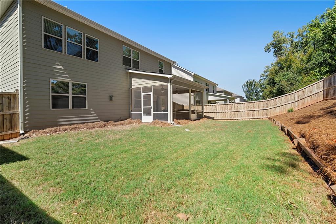
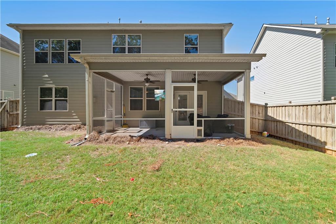
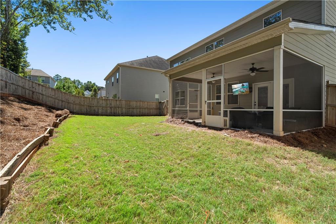
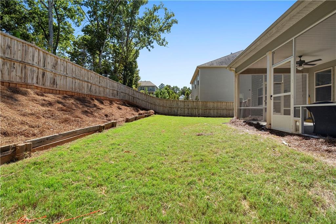
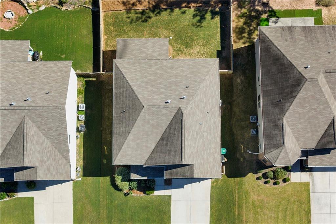
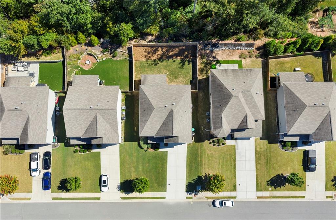
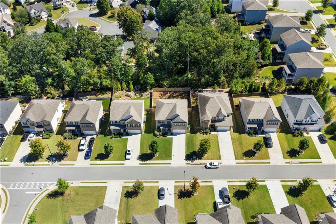
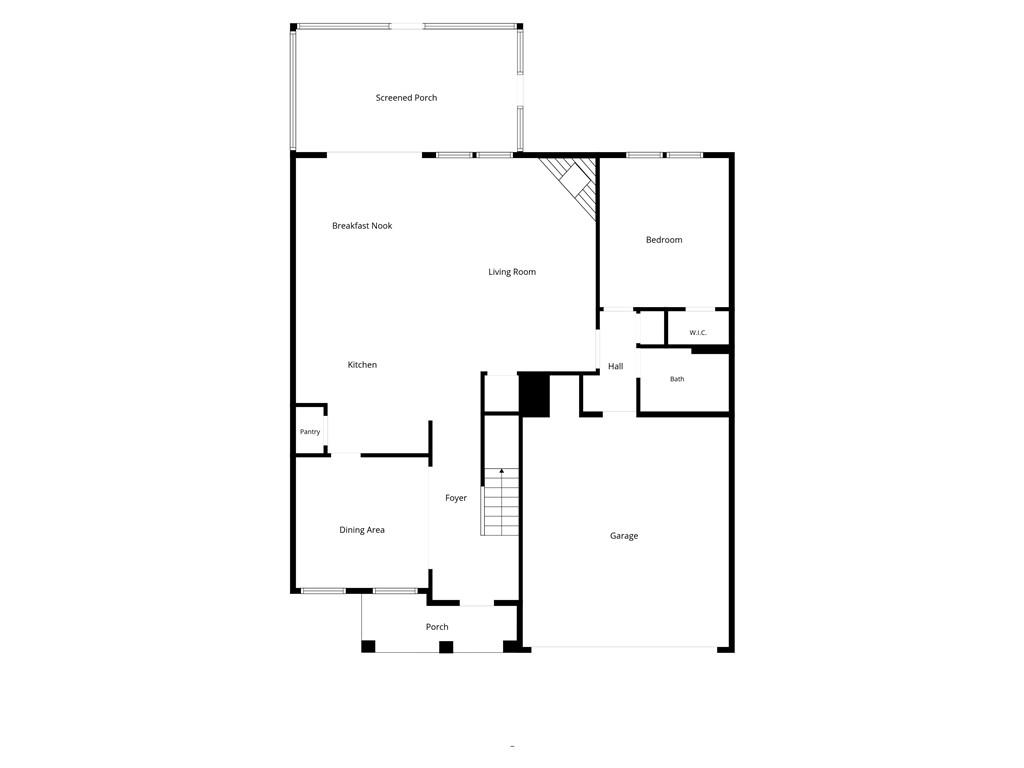
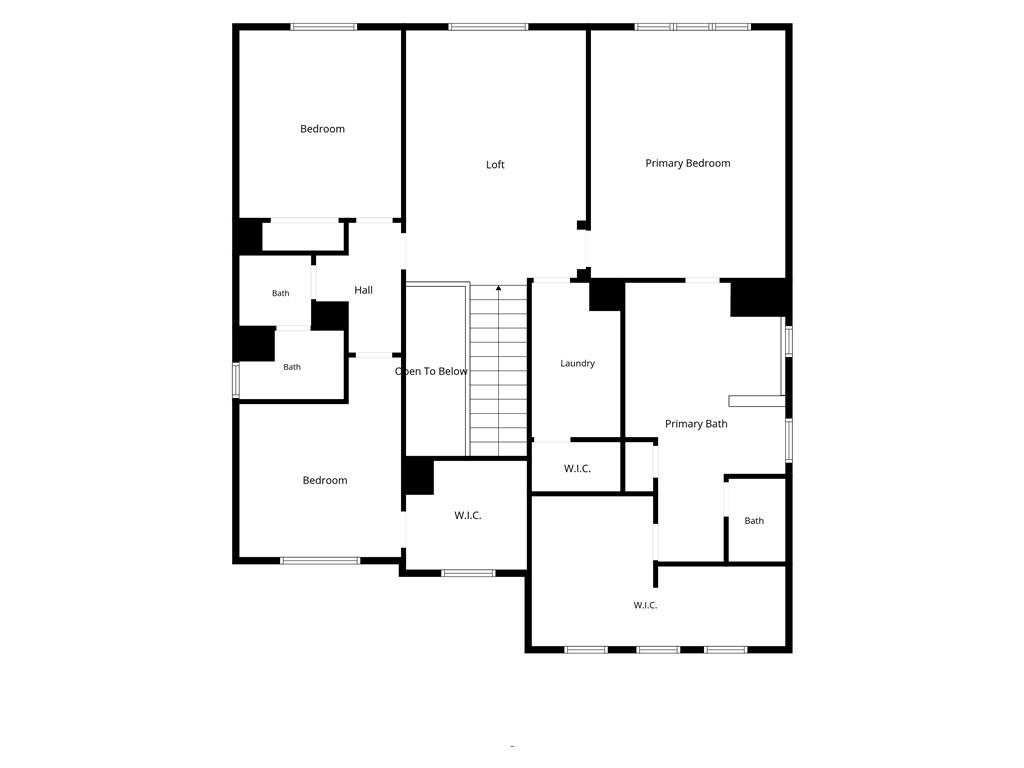
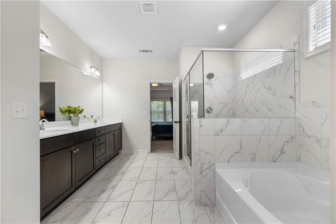
Built in 2020 and offering over 2,900 square feet of thoughtfully designed living space, this 4 bedroom, 3 bathroom home features an open floor plan, spacious living areas, and a beautifully landscaped yard. A covered front porch welcomes you inside, where a formal dining room with wainscoting and crown molding provides the perfect setting for gatherings. The spacious eat in kitchen features stainless steel appliances, abundant cabinet space, a separate pantry, and an oversized island with bar seating for four, all flowing seamlessly into the inviting living area with a cozy fireplace. A secondary bedroom on the main level includes a walk in closet and access to a full hall bath, making it an excellent option for guests or a home office. Upstairs, an expansive loft offers additional living space, perfect for a media room, playroom, or second family room. The oversized primary suite features tray ceilings and a spacious ensuite bathroom with dual vanities, a separate soaking tub, and a large tiled shower. One of the standout features of the home is the massive primary walk in closet, complete with custom shelving and three windows that fill the space with natural light. Two additional bedrooms and a full bathroom complete the upper level, along with a conveniently located laundry room featuring an additional linen closet. The fully fenced backyard features a covered and screened in back patio, complete with dual ceiling fans and plenty of room for outdoor seating and entertaining while overlooking the private yard. Additional highlights include a two car garage, ample storage throughout, and a functional layout designed for everyday living. Conveniently located in the Victory Preserve community between Downtown Acworth and Downtown Woodstock, this home offers easy access to I-75, I-575, Lake Allatoona, shopping, and many dining options.

Overview

Property Status
For Sale
Lot Size
7,405.2 Sq.Ft.
MLS ID
7845984
Property Type
Residential
Year Built
2020

Features & Amenities

Total Area
3,028 Sq.Ft.
Neighborhood
Atlanta Metro
Architecture Styles
Traditional
Water Frontage
None
View Description
Trees/Woods
Stories
2
Garage Spaces
2.0
Water Source
Public
Utilities
Cable Available, Electricity Available, Natural Gas Available, Phone Available, Sewer Available, Underground Utilities, Water Available
Pool
None
Roof
Composition
Lot Features
Back Yard, Front Yard, Landscaped
Parking
Driveway, Garage, Garage Faces Front
Heat Type
Central, Natural Gas
Air Conditioning
Ceiling Fan(s), Central Air
Laundry Room
Laundry Room, Upper Level
Fireplace
Factory Built, Living Room
Appliances
Dishwasher, Disposal, Gas Range, Microwave, Other
Other Interior Features
Double Vanity, Entrance Foyer 2 Story, High Ceilings 9 ft Main, High Ceilings 9 ft Upper, High Speed Internet, Low Flow Plumbing Fixtures, Recessed Lighting, Tray Ceiling(s), Walk-In Closet(s), Other
Sewer
Public Sewer
Substructure
None
Disability Features
None
Security Features
Carbon Monoxide Detector(s), Smoke Detector(s)
Green Feature
None
Other Exterior Features
Lighting, Private Entrance, Private Yard, Rain Gutters, Other, None
Elementary School
Boston
Middle School
E.T. Booth
High School
Etowah
Sales Price
$499,900
Real Estate Tax
$5,188/yr
HOA
$525/yr

Downloads

225 Gallant Fox Way

Schedule a Tour

I would love to help you see this beautiful home! As a full-service brokerage, I can help you tour. Please submit an offer, and answer questions about the buying process.

Thank you

for your interest in 225 Gallant Fox Way, Acworth, GA 30102

225 Gallant Fox Way
Navigate
Atlanta skyline at golden hour, with high-rises and looping highway ramps.

Explore Atlanta Metro

read more

Mortgage Calculator

Estimate your monthly mortgage payment, including the principal and interest, property taxes, and HOA. Adjust the values to generate a more accurate rate.
$0,000 Your Payment 20 15 65
$0,000 Your Payment

I'm Interested In

225 Gallant Fox Way

or Contact

Follow Us On Instagram