Search

Property Description

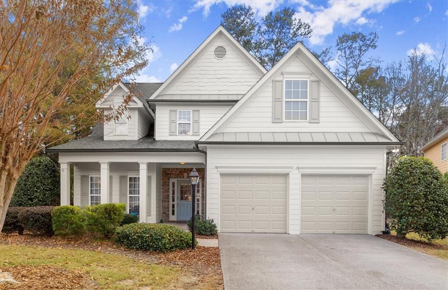
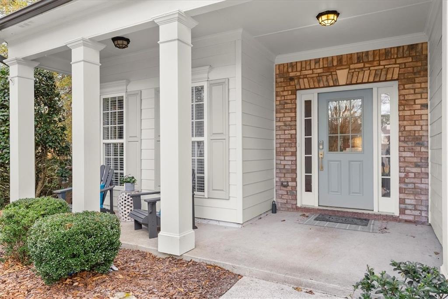
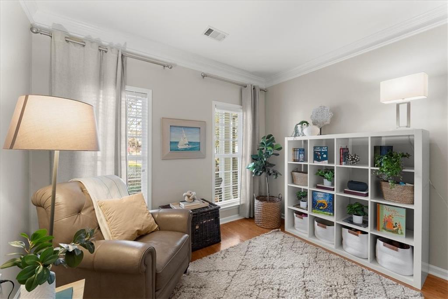
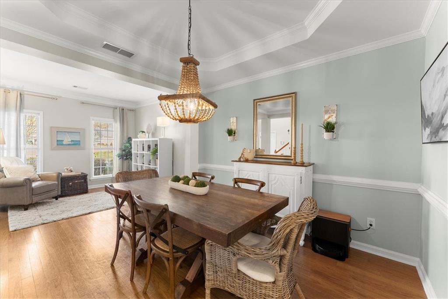
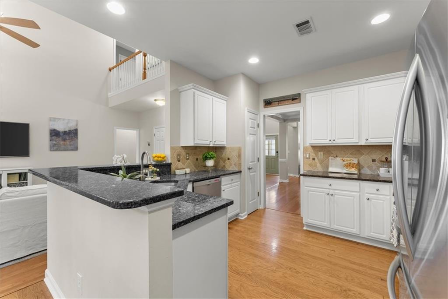
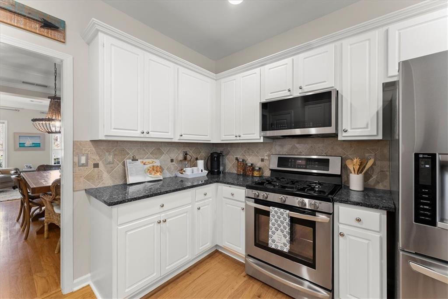
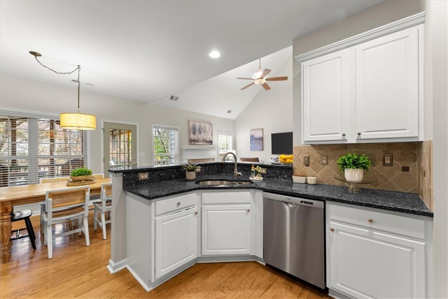
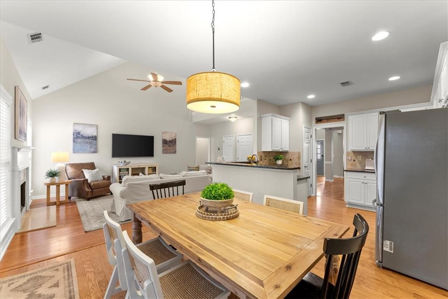
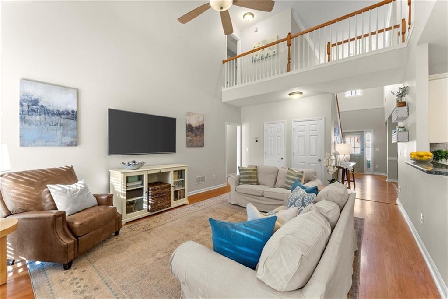
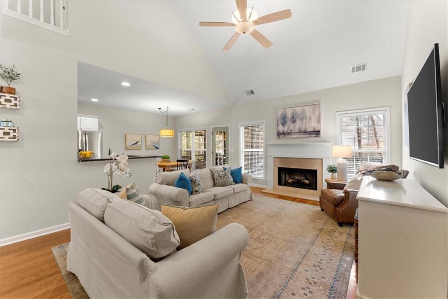
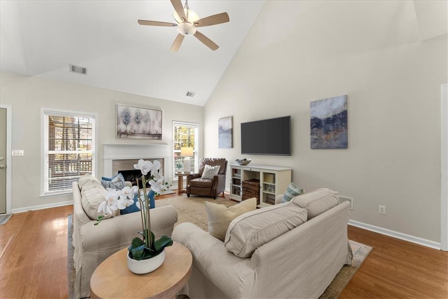
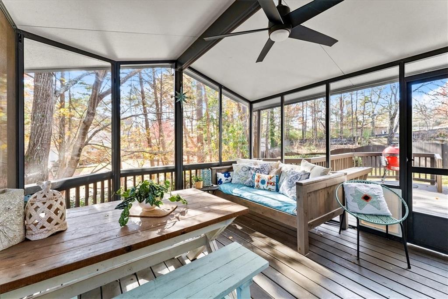
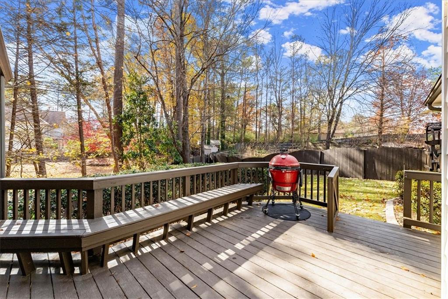
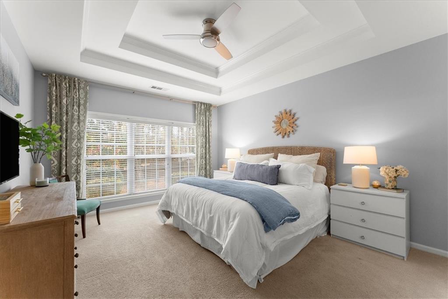
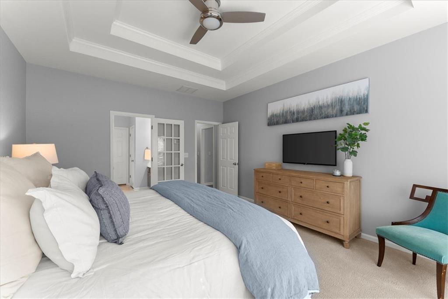
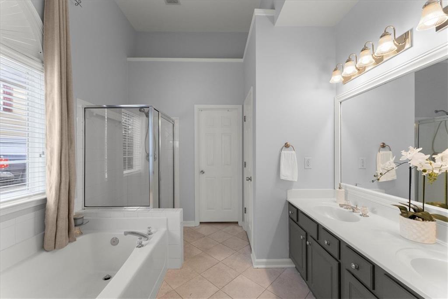
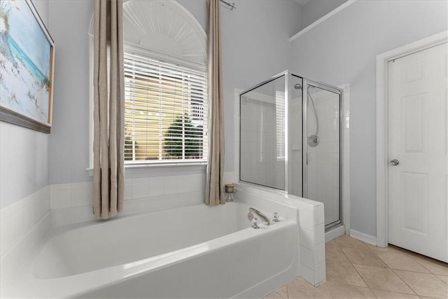
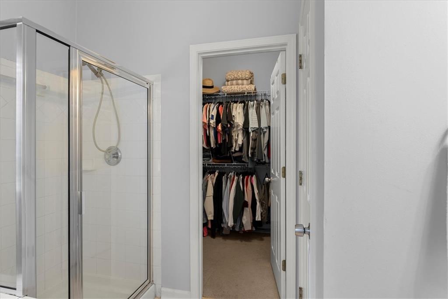
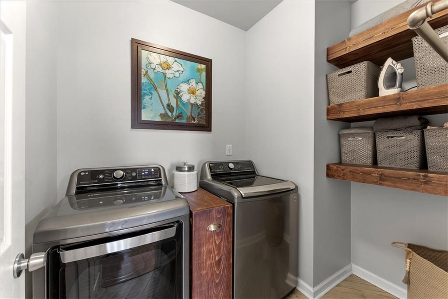
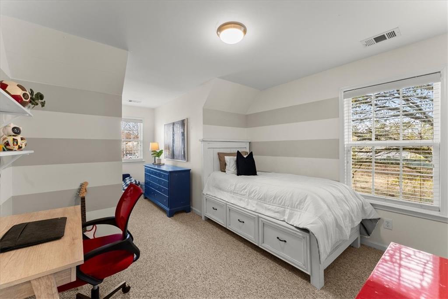
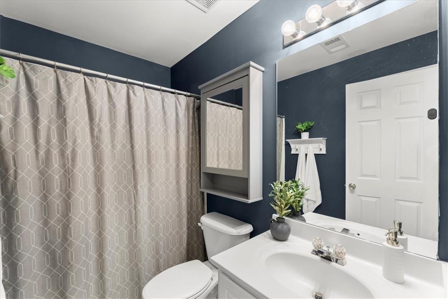
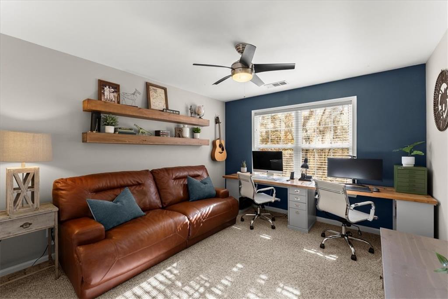
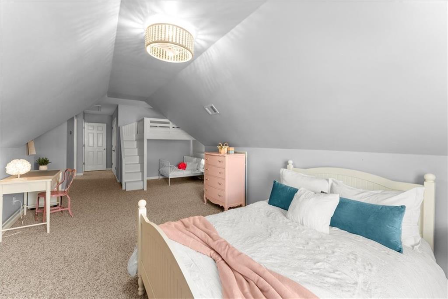
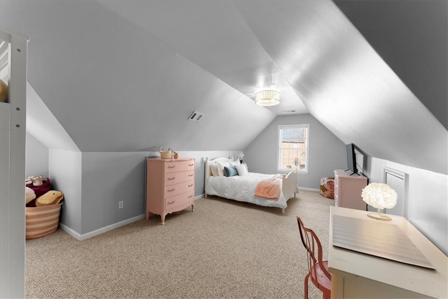
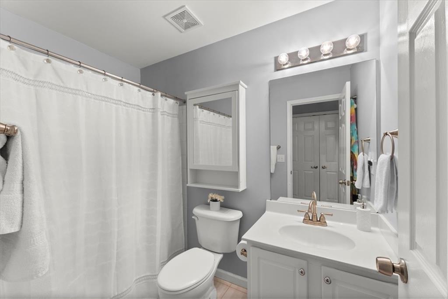
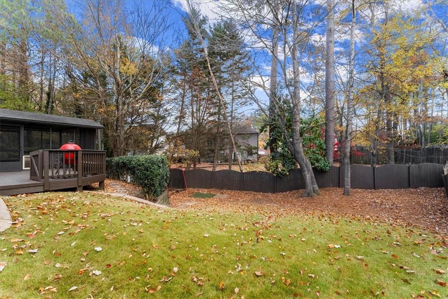
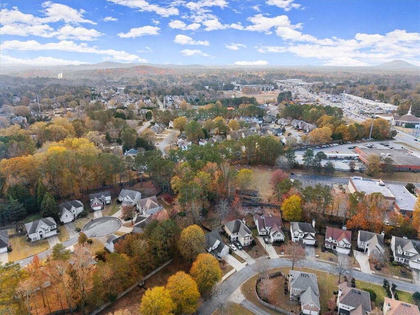
Create lasting memories in this East Cobb beauty nestled in a wonderful community. Welcome home to the covered front porch, new on-trend exterior paint, professionally maintained landscaping, newer roof, and 2-car garage. You will love the open floor plan, new water heater, fresh interior paint, updated kitchen and renovated laundry room on the main. Stay comfortable year-round with Nest thermostats on both floors and new fan motors in the HVAC units. Host dinner parties in the separate dining room. Gather in the heart of the home in the kitchen with granite counter tops, stainless appliances including a gas cooktop, tile backsplash, white cabinetry, and eat-in dining space. Gather effortlessly in the open floor plan that connects to the family room, boasting a dramatic two-story ceiling with expansive windows flooding the room with natural light. Unwind by the fireplace, enjoying its warmth and the serene views of the private backyard. Sip your favorite beverage in comfort on the screened-in porch, the perfect family retreat. Fire up the grill on the connected open-air deck. Spend time in the backyard, a versatile space for practicing your golf swing, sharpening sports skills, or simply enjoying the fresh air. Indulge in the oversized primary bedroom with private views to the backyard with a spacious ensuite primary bathroom with separate tub and shower, and large walk-in closet. Discover plenty of space for working from home or hosting family and guests in the three secondary bedrooms. One of these bedrooms has its own bathroom, along with the shared bathroom for the other two rooms. Kids will love playing in the shared neighborhood greenspace. The prime location, with easy access to I-75, I-575, shops, boutiques, restaurants, and parks off Johnson Ferry, paired with top-rated schools, completes the attributes that make this your must-have home. Don't miss your opportunity to live in this sought-after neighborhood in East Cobb!

Overview

Property Status
Sold
Date Sold
January 21, 2025
Lot Size
7,840.8 Sq.Ft.
MLS ID
7494594
Property Type
Residential
Year Built
2002

Features & Amenities

Total Area
2,685 Sq.Ft.
Neighborhood
Marietta
Architecture Styles
Traditional
Water Frontage
None
View Description
Other
Stories
2
Garage Spaces
2.0
Water Source
Public
Utilities
Electricity Available, Natural Gas Available, Underground Utilities
Pool
None
Roof
Composition
Lot Features
Landscaped, Private
Parking
Garage, Garage Faces Front, Level Driveway
Heat Type
Forced Air, Natural Gas
Air Conditioning
Ceiling Fan(s), Central Air
Laundry Room
Laundry Room
Fireplace
Factory Built, Gas Log, Gas Starter
Appliances
Dishwasher, Disposal, Gas Range, Gas Water Heater, Microwave, Refrigerator
Other Interior Features
Cathedral Ceiling(s), Disappearing Attic Stairs, Entrance Foyer, Entrance Foyer 2 Story, High Ceilings 9 ft Main, High Speed Internet, Tray Ceiling(s), Walk-In Closet(s)
Sewer
Public Sewer
Substructure
Concrete Perimeter
Disability Features
None
Security Features
Smoke Detector(s)
Green Feature
None
Other Exterior Features
Other, None
Elementary School
Mountain View - Cobb
Middle School
Simpson
High School
Sprayberry
Sales Price
$565,000
Real Estate Tax
$5,216/yr
HOA
$425/yr

Downloads

2252 Rosemoore Walk

Schedule a Tour

I would love to help you see this beautiful home! As a full-service brokerage, I can help you tour. Please submit an offer, and answer questions about the buying process.

Thank you

for your interest in 2252 Rosemoore Walk, Marietta, GA 30062

2252 Rosemoore Walk
Navigate
Marietta Station beside railroad tracks, with a covered pedestrian bridge and brick walkway.

Explore Marietta

Known for its charming square and rich history, Marietta offers great schools, Southern charm, and a wide variety of homes.

read more

I'm Interested In

2252 Rosemoore Walk

or
  • CallTeresa Gale

    License #361193

  • Follow Us On Instagram