Search

Leave a Message

Thank you for your message. We will be in touch with you shortly.

Explore My Properties

Property Description

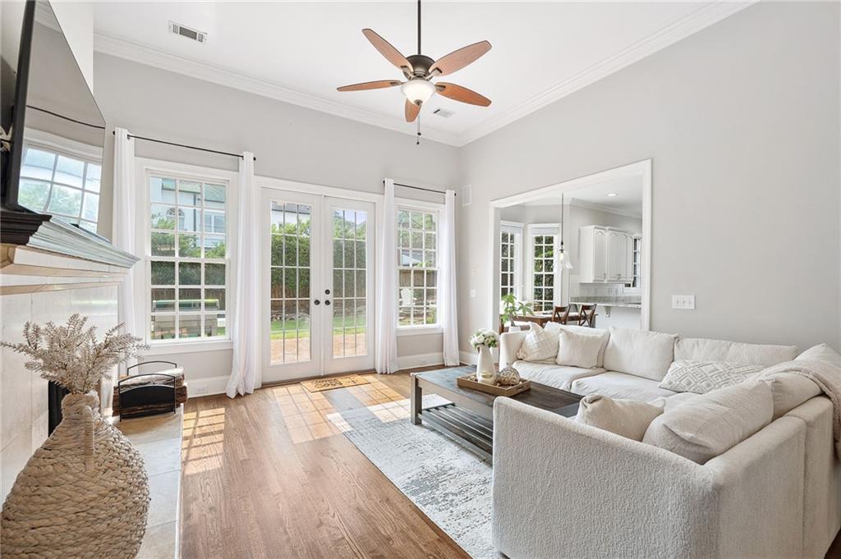
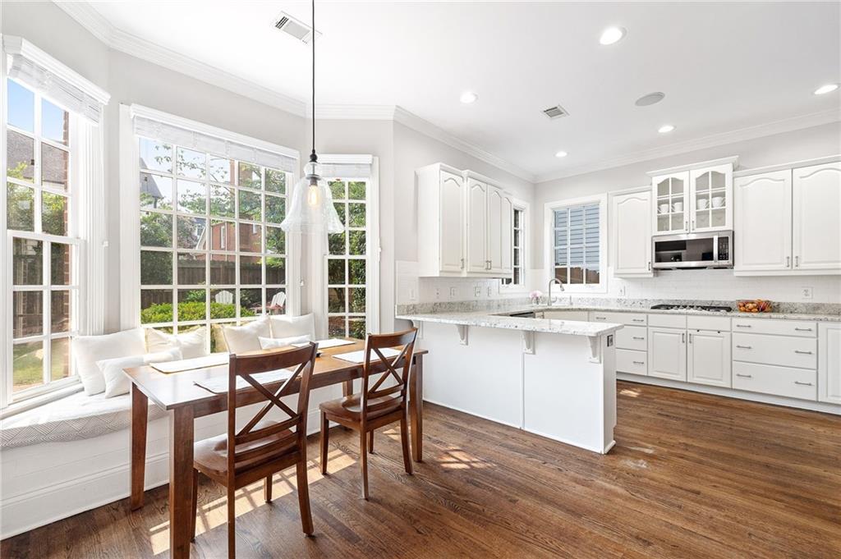
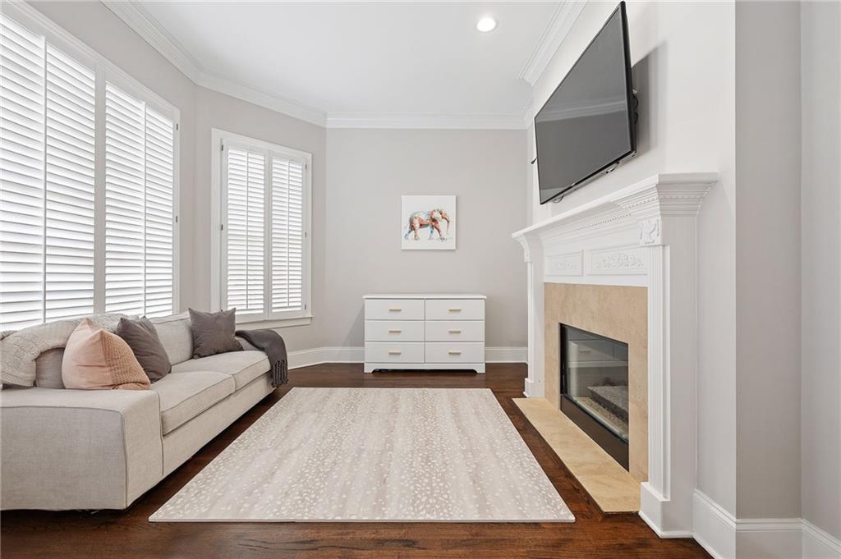
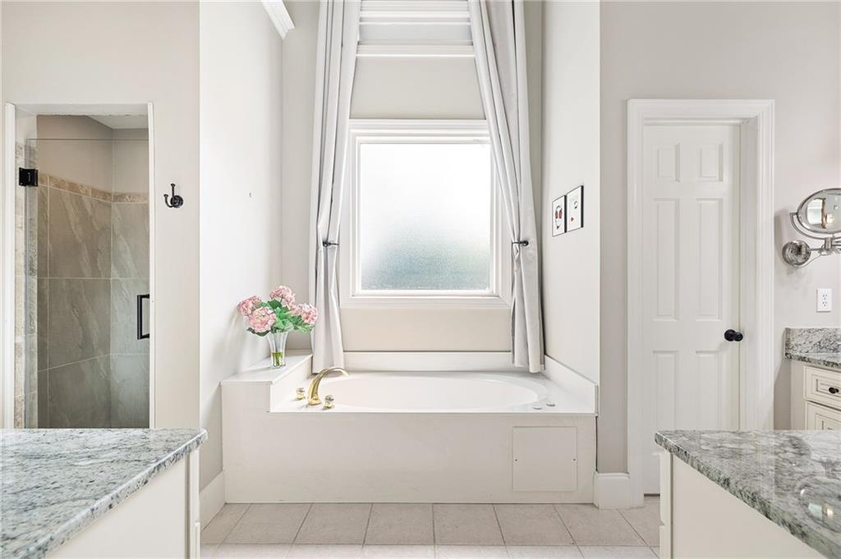
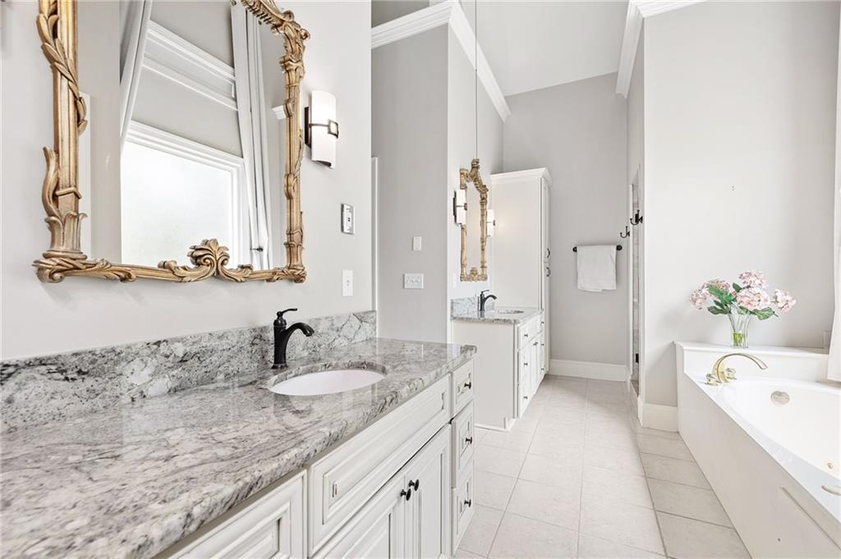
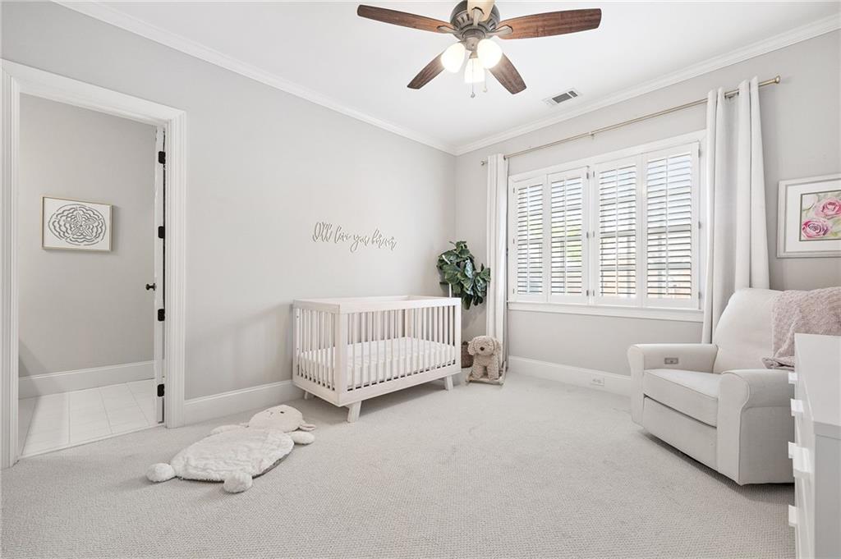
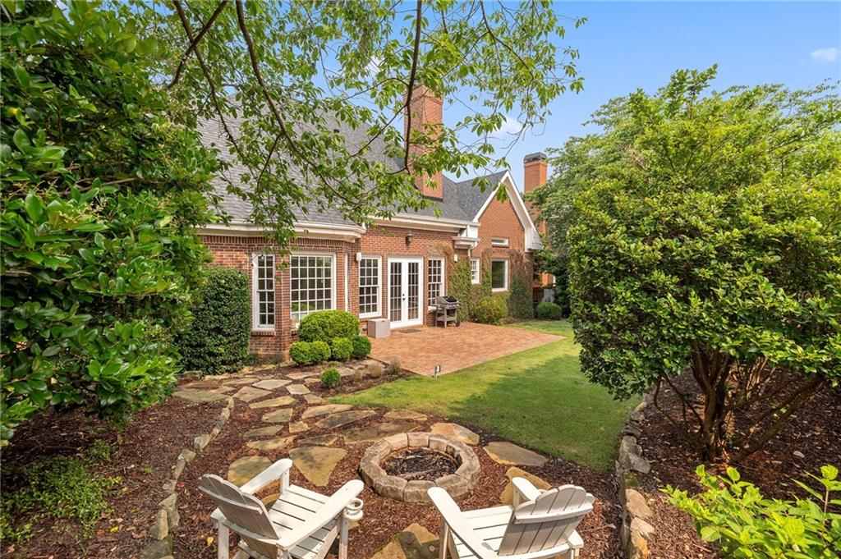
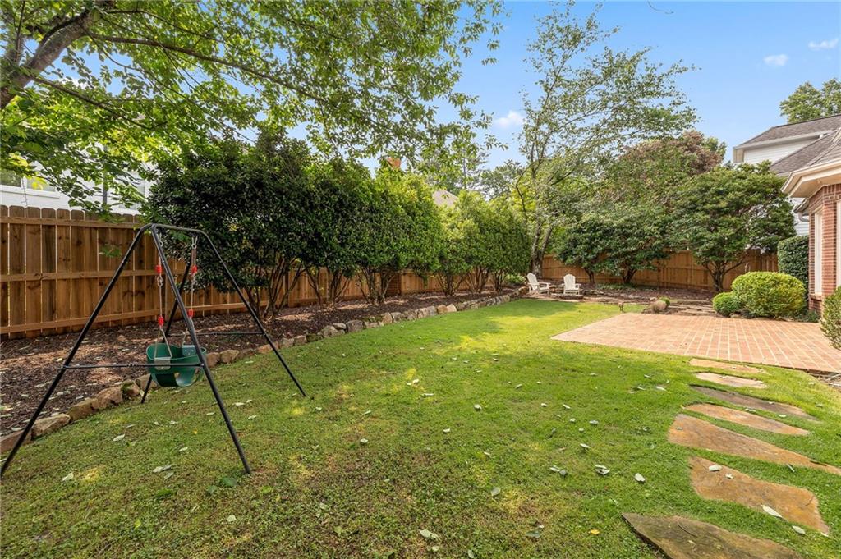
The perfect combination of classic charm, flexible living, and everyday convenience in this beautifully maintained four-sided brick home, ideally located in Brookhaven Heights just minutes from Brookhaven's premier dining, shopping, parks, and entertainment. Step inside to a bright, light-filled interior where an inviting, open floor plan is designed for both comfortable daily living and effortless entertaining. The spacious kitchen serves as the heart of the home, connecting to multiple living and gathering spaces. The main-level primary suite provides the ease and convenience of one-level living, while the upper level features three generously sized secondary bedrooms and two full bathrooms. A dedicated home office, along with an additional flex space, offers plenty of room for remote work. Outside, enjoy a private, fenced backyard complete with a charming brick patio, providing the ideal setting for outdoor dining, relaxing, or entertaining. A newer roof adds peace of mind, while the low-maintenance exterior allows you to spend more time enjoying everything this exceptional location has to offer. Four-sided brick construction, abundant natural light, a versatile floor plan, and an unbeatable location just five minutes to Dresden Dr and 5 a minute walk to neighborhood park, this is a home you'll want to see as soon as possible.

Overview

Property Status
For Sale
Lot Size
7,405.2 Sq.Ft.
MLS ID
7811768
Property Type
Residential
Year Built
1997

Features & Amenities

Total Area
2,742 Sq.Ft.
Neighborhood
Brookhaven
Architecture Styles
Traditional
Water Frontage
None
View Description
Neighborhood
Stories
2
Garage Spaces
2.0
Water Source
Public
Utilities
None
Pool
None
Roof
Shingle
Lot Features
Back Yard, Landscaped, Level, Private
Parking
Covered, Garage
Heat Type
Central
Air Conditioning
Central Air
Laundry Room
Electric Dryer Hookup, Laundry Room, Main Level
Fireplace
Family Room, Gas Log, Gas Starter, Great Room, Master Bedroom
Appliances
Dishwasher, Disposal, Double Oven, Dryer, Gas Cooktop, Gas Water Heater, Microwave, Refrigerator, Washer
Other Interior Features
Bookcases, Double Vanity, Dry Bar, Entrance Foyer 2 Story, High Ceilings 9 ft Main, His and Hers Closets, Recessed Lighting, Wet Bar
Sewer
Public Sewer
Substructure
Slab
Disability Features
None
Security Features
Security System Owned
Green Feature
None
Other Exterior Features
Private Yard, None
Elementary School
Woodward
Middle School
Sequoyah - DeKalb
High School
Cross Keys
Sales Price
$899,000
Real Estate Tax
$14,368/yr
HOA
$650/yr

Downloads

2265 Valley Brook Way NE

Schedule a Tour

I would love to help you see this beautiful home! As a full-service brokerage, I can help you tour. Please submit an offer, and answer questions about the buying process.

Thank you

for your interest in 2265 Valley Brook Way NE, Brookhaven, GA 30319

2265 Valley Brook Way NE
Navigate
Brookhaven

Explore Brookhaven

One of Atlanta’s most sought-after neighborhoods, Brookhaven is known for its stately homes, top schools, and walkable village centers, offering a perfect balance of luxury and lifestyle.

read more
2265 Valley Brook Way NE
explore in 3d

Mortgage Calculator

Estimate your monthly mortgage payment, including the principal and interest, property taxes, and HOA. Adjust the values to generate a more accurate rate.
$0,000 Your Payment 20 15 65
$0,000 Your Payment

I'm Interested In

2265 Valley Brook Way NE

or
  • CallShannon Durieux

    License #352796

  • Follow Us On Instagram