Search

Leave a Message

Thank you for your message. We will be in touch with you shortly.

Explore My Properties

Property Description

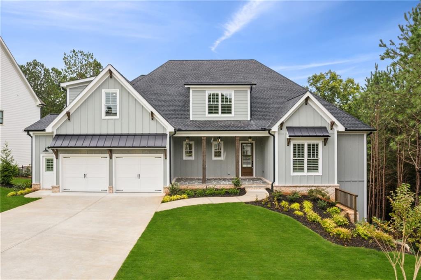
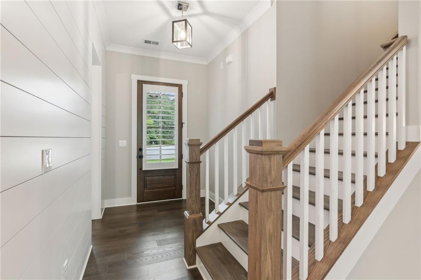
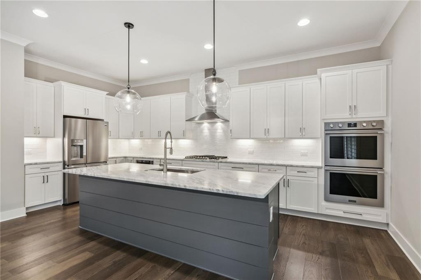
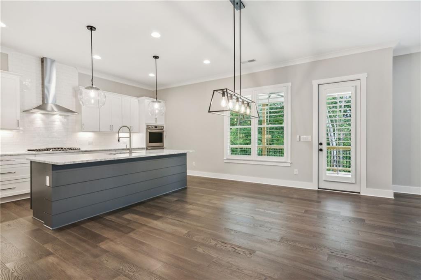
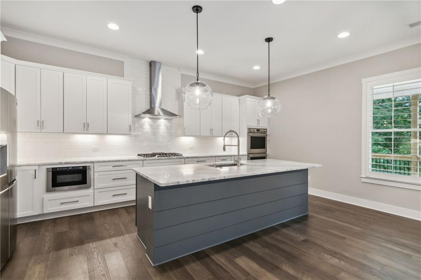
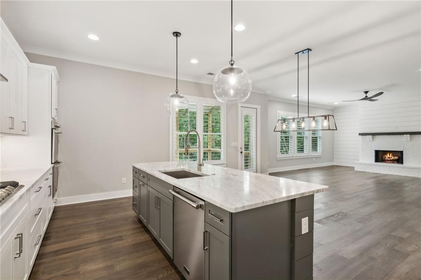
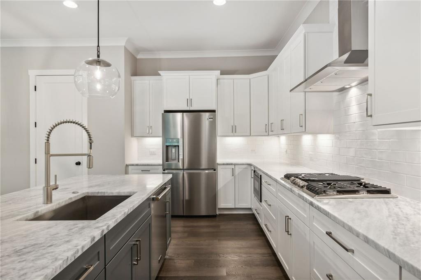
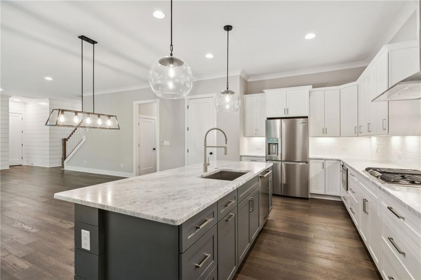
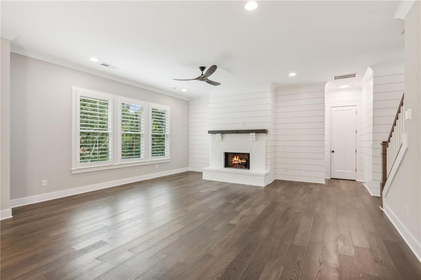
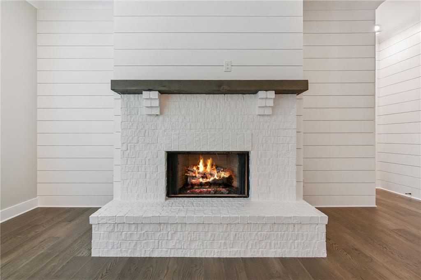
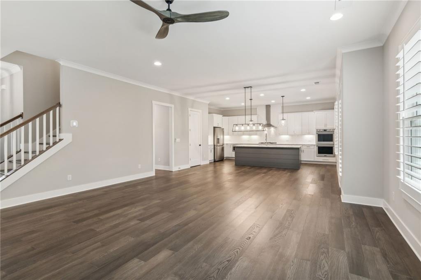
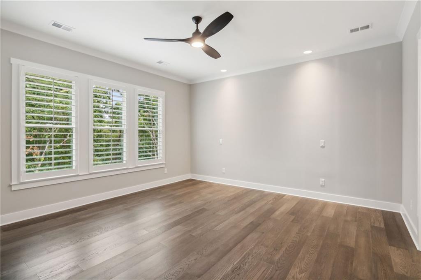
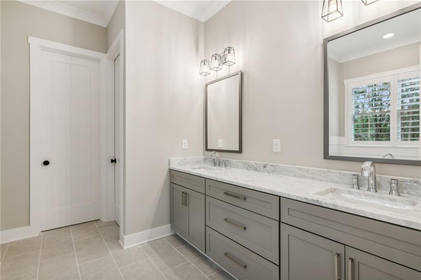
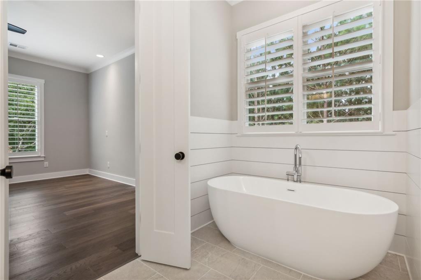
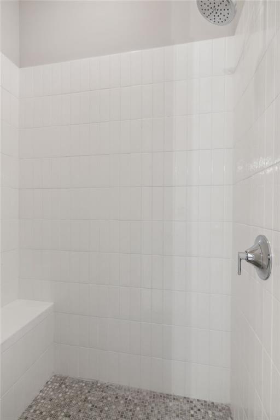
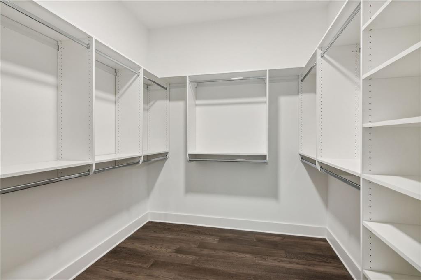
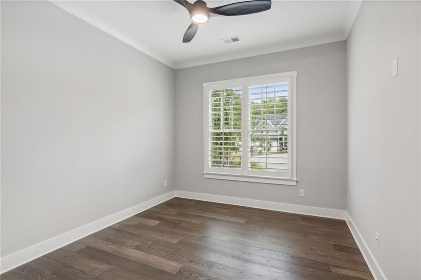
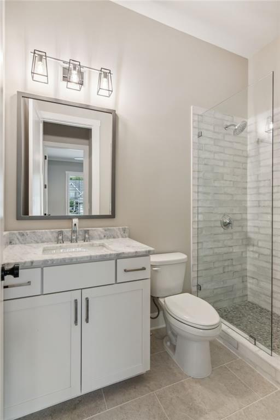
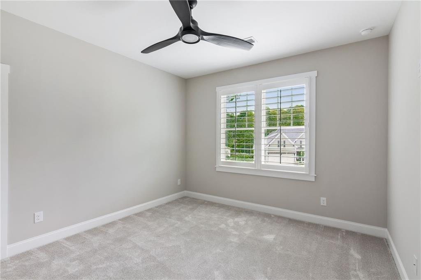
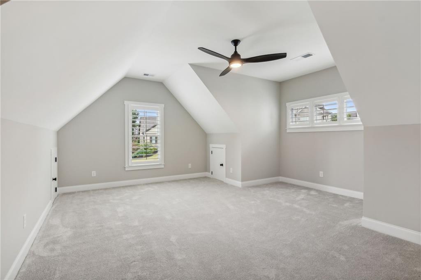
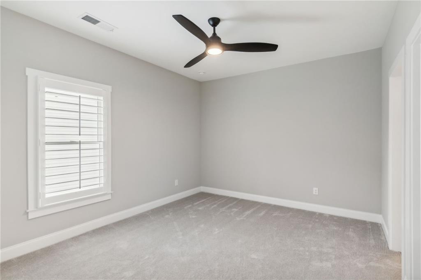
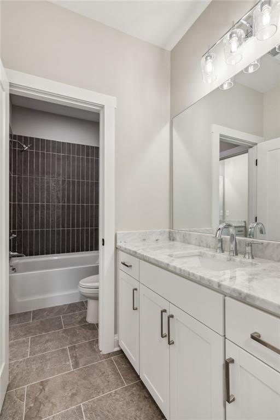
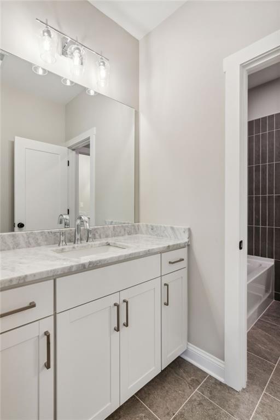
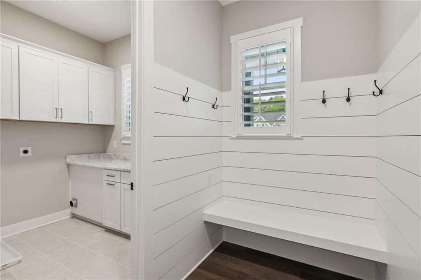
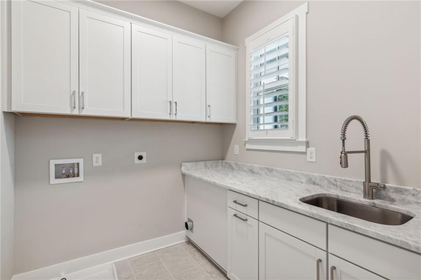
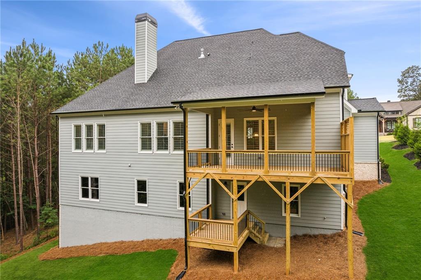
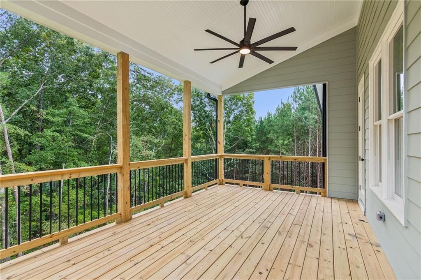
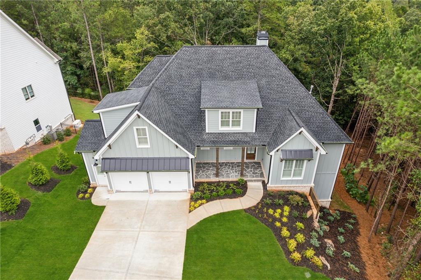
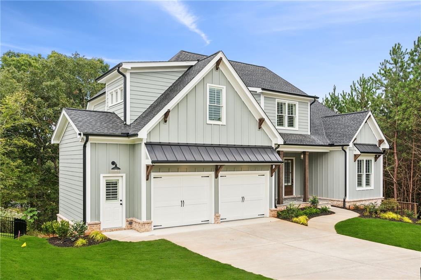
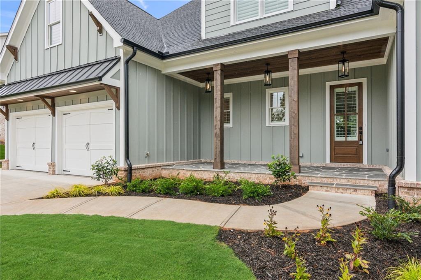
Welcome to Chestatee, a beautiful golf course community with all the amenities. This stunning home is situated on a spacious 1 acre cul-de-sac lot. With 5 bedrooms, 3 full baths, and a basement ready for your finishes, this home gives you great living space. As you enter from the front porch, the foyer opens to an open concept living area, perfect for entertaining guesting or relaxing by the fireplace. The well-appointed kitchen boasts double ovens, microwave drawer, and gas cooktop as well as a spacious island making it a favorite among chefs. The main level also features the owner's suite with spa-style bath and walk-in closet. Upstairs, you will find three additional bedrooms and bath with two vanities. Also located on the main level is the laundry room as well as a mud room that is just off the oversized 2-car garage that will easily fit two cars and a golf cart. Large Covered Back Deck extends your living area to enjoy the outdoors and the beautiful tree views. Move-in ready in late August. Chestatee is a premier neighborhood offering a clubhouse, pool, tennis/pickle ball courts, basketball court, walking trails, lakeside pavilion by Lake Lanier as well as a very active HOA - Hiking Clubs, Book Clubs and so much more!

Overview

Property Status
Sold
Date Sold
September 18, 2024
Lot Size
1.02 Acres
MLS ID
7407999
Property Type
Residential
Year Built
2024

Features & Amenities

Total Area
2,783 Sq.Ft.
Neighborhood
Atlanta Metro
Architecture Styles
Traditional
Water Frontage
None
View Description
Trees/Woods
Stories
3
Garage Spaces
2.0
Water Source
Public
Utilities
Cable Available, Electricity Available, Natural Gas Available
Pool
None
Roof
Composition
Lot Features
Back Yard, Cul-De-Sac, Landscaped
Parking
Garage, Garage Door Opener
Heat Type
Natural Gas
Air Conditioning
Ceiling Fan(s), Central Air
Laundry Room
Laundry Room, Main Level
Fireplace
Great Room
Appliances
Dishwasher, Disposal, Double Oven, Gas Cooktop, Microwave
Other Interior Features
Double Vanity, High Ceilings 9 ft Upper, High Ceilings 10 ft Main
Sewer
Other
Substructure
Concrete Perimeter
Disability Features
None
Security Features
Carbon Monoxide Detector(s), Smoke Detector(s)
Green Feature
None
Other Exterior Features
Rain Gutters, Other
Elementary School
Kilough
Middle School
Dawson County
High School
Dawson County
Sales Price
$845,000
HOA
$1,775/yr

Downloads

227 Stoneridge Court

Schedule a Tour

I would love to help you see this beautiful home! As a full-service brokerage, I can help you tour. Please submit an offer, and answer questions about the buying process.

Thank you

for your interest in 227 Stoneridge Court, Dawsonville, GA 30534

227 Stoneridge Court
Navigate
Atlanta skyline at golden hour, with high-rises and looping highway ramps.

Explore Atlanta Metro

read more

I'm Interested In

227 Stoneridge Court

or
  • CallMandy Thompson

    License #209753

  • Follow Us On Instagram