Search

Leave a Message

Thank you for your message. We will be in touch with you shortly.

Explore My Properties

Property Description

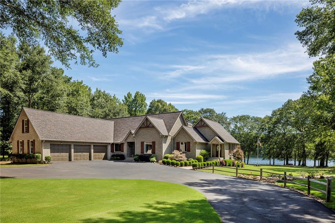
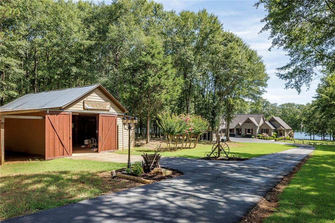
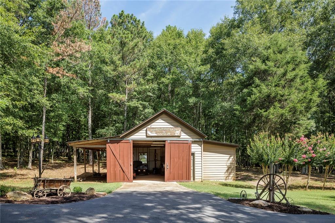
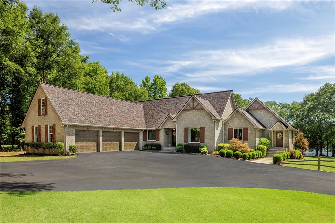
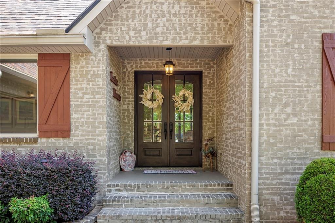
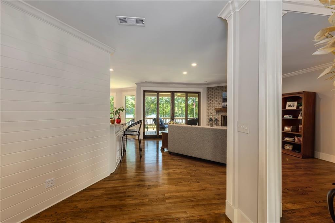
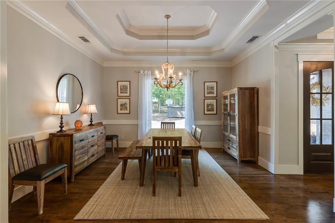
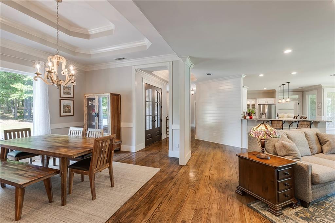
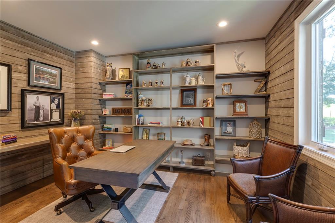
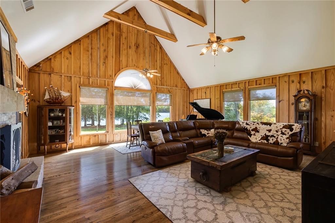
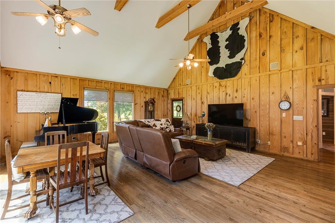
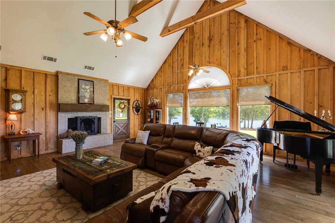
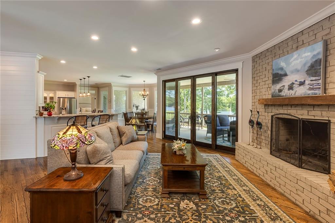
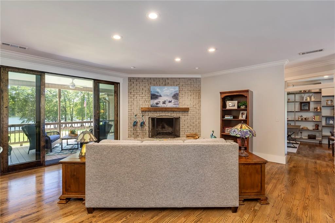
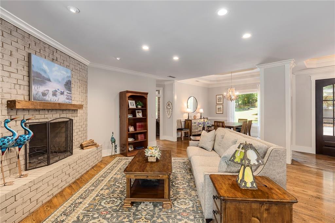
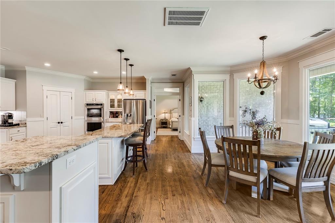
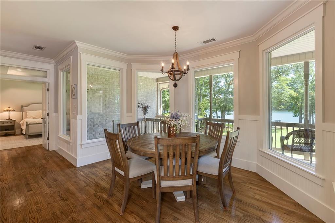
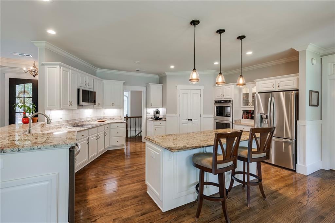
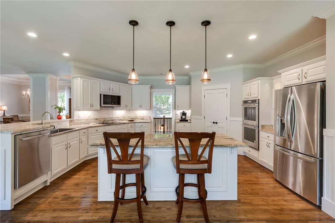
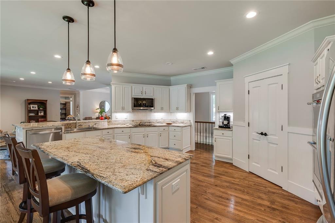
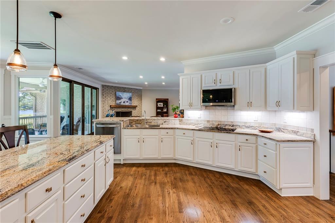
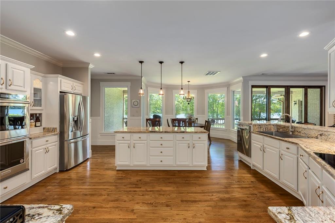
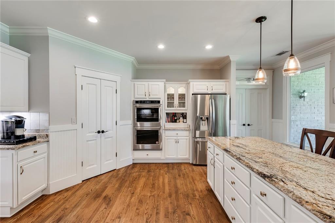
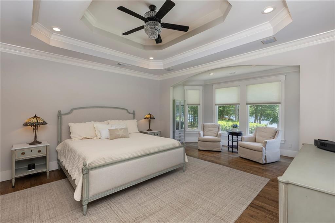
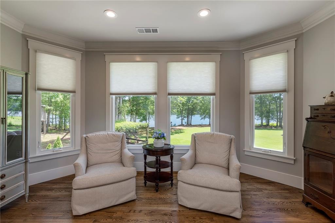
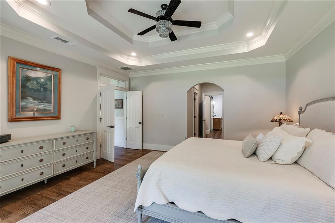
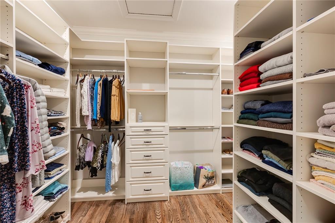
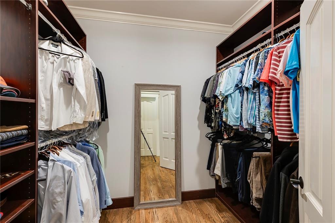
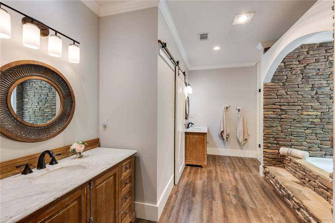
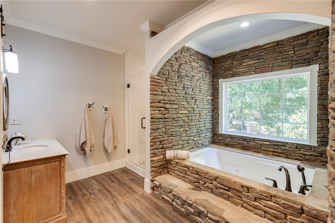
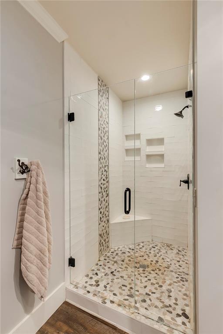
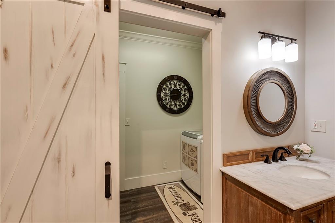
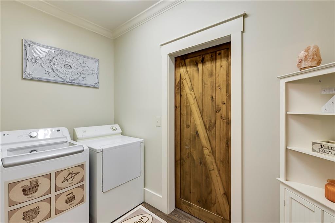
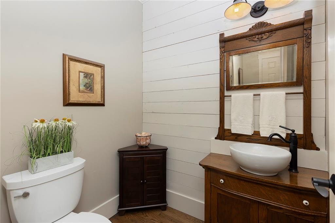
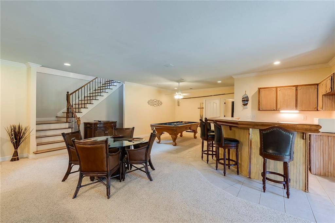
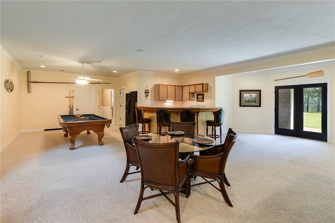
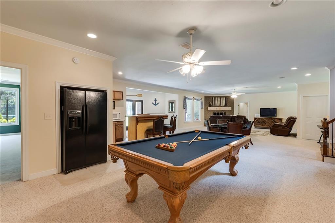
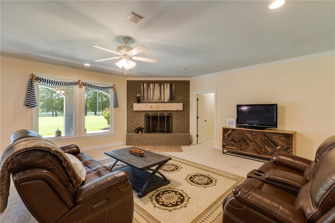
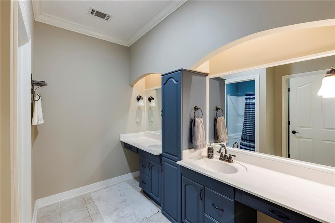
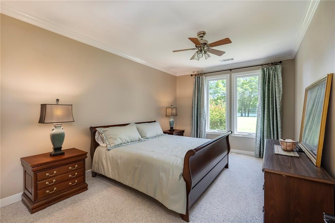
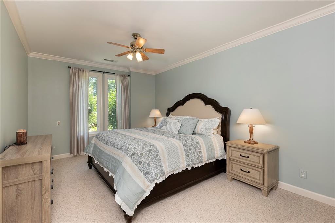
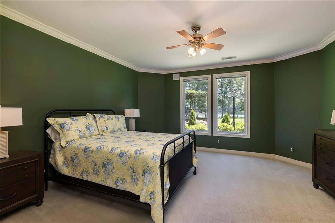
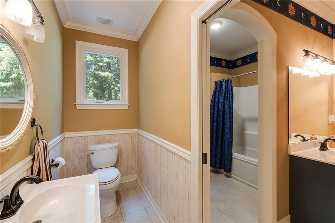
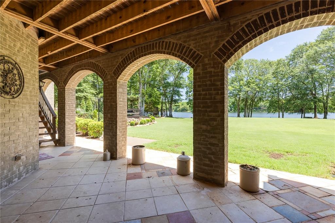
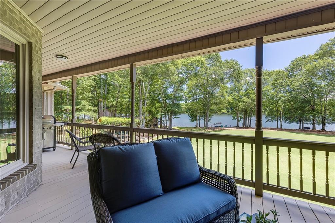
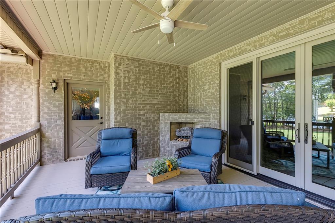
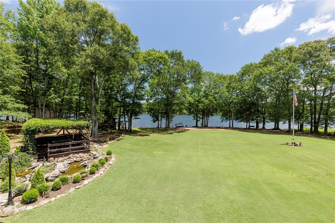
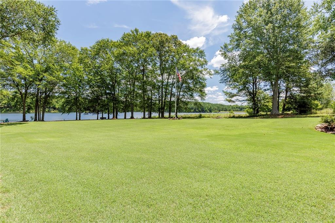
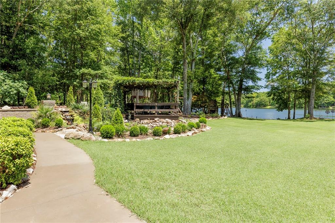
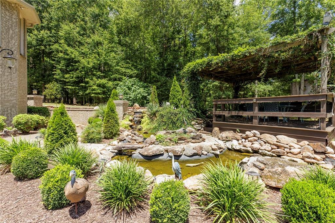
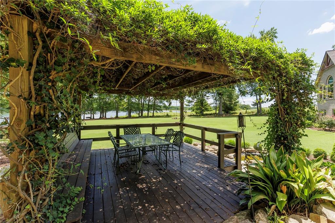
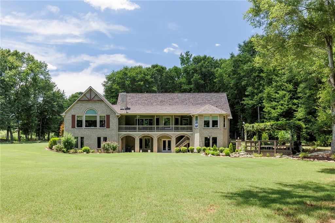
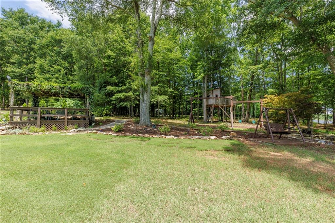
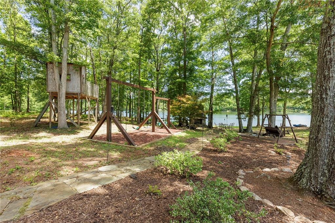
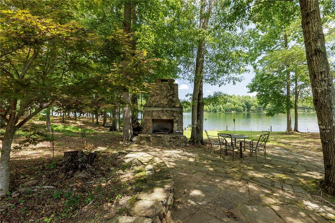
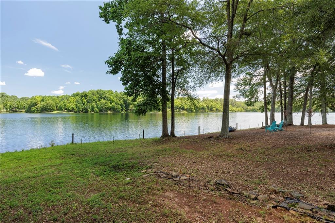
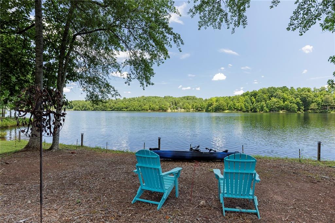
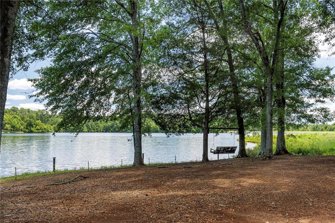
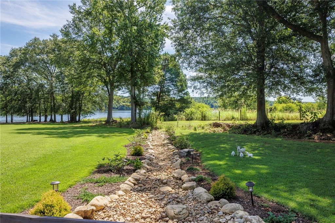
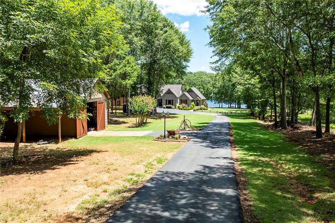
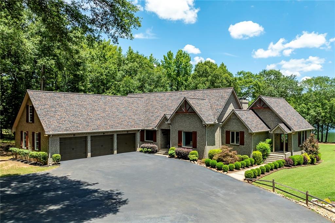
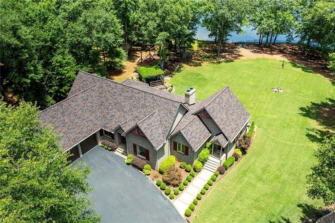
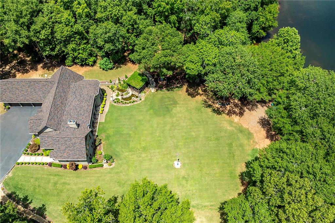
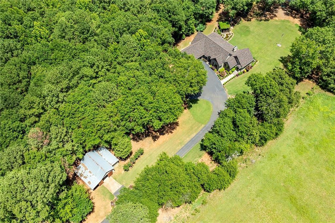
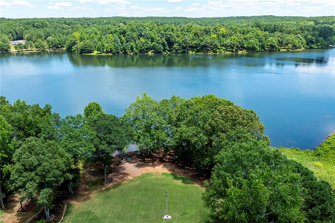
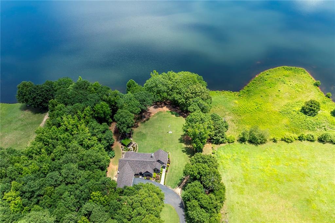
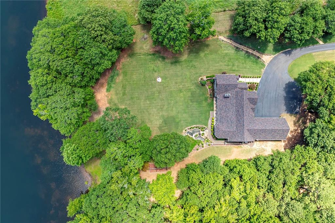
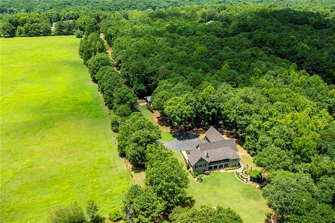
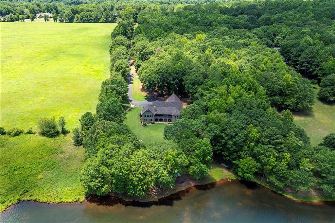
This beautiful lakefront property features a brick ranch home with a full finished terrace level, showcasing exquisite craftsmanship and detail throughout. The open floor plan includes hardwood floors, crown molding and shiplap walls, a spacious gourmet kitchen with granite countertops, top of the line stainless steel appliances, and a large work island. The family room boasts a brick fireplace with a wood mantel, while the banquet dining room offers a tray ceiling. Additional features include a formal powder room with custom vanity, office study with built ins and a huge fireside great room with exposed beams. The primary suite includes a sitting room, spa-like bath with double vanities, a soaking tub with a stone wall and picture window, and his and her large custom walk-in closet with access to the laundry room. The terrace level features a fireside recreation room, billiard room, game room, custom bar and ample storage. Generous secondary bedrooms all offer lake views and all secondary bathrooms feature double vanities. Outside, a fireside covered porch overlooks the lake and the property's park-like yard includes an oversized stone patio, a koi pond with a stone water feature, outdoor stone patio and fireplace. For hobbyists and enthusiasts, a spacious workshop awaits, perfect for projects or extra storage. Additional features include a brand-new roof and a surround sound system throughout the home. This is lakeside living at its finest.

Overview

Property Status
Sold
Date Sold
January 9, 2025
Lot Size
6.3 Acres
MLS ID
7414533
Property Type
Residential
Year Built
2001

Features & Amenities

Total Area
6,070 Sq.Ft.
Neighborhood
Atlanta Metro
Architecture Styles
Ranch
Water Frontage
Lake Front, Waterfront
View Description
Lake, Water
Stories
1
Garage Spaces
3.0
Water Source
Well
Utilities
Cable Available, Electricity Available, Phone Available, Sewer Available, Underground Utilities, Water Available
Pool
None
Roof
Composition, Shingle
Lot Features
Back Yard, Front Yard, Lake On Lot, Landscaped, Level, Private
Parking
Attached, Garage, Kitchen Level, Level Driveway, Parking Pad
Heat Type
Electric, Forced Air, Zoned
Air Conditioning
Ceiling Fan(s), Central Air, Zoned
Laundry Room
Electric Dryer Hookup, Laundry Room, Main Level, Mud Room
Fireplace
Basement, Family Room, Gas Log, Gas Starter, Great Room, Outside
Appliances
Dishwasher, Double Oven, Electric Cooktop, Microwave, Refrigerator
Other Interior Features
Beamed Ceilings, Bookcases, Cathedral Ceiling(s), Crown Molding, Double Vanity, Entrance Foyer, High Ceilings 10 ft Lower, High Ceilings 10 ft Main, Sound System, Tray Ceiling(s), Vaulted Ceiling(s), Walk-In Closet(s)
Sewer
Septic Tank
Substructure
Concrete Perimeter
Disability Features
None
Security Features
Smoke Detector(s)
Green Feature
None
Other Exterior Features
Garden, Private Entrance, Private Yard, Rain Gutters, Storage, Other
Elementary School
Walker Park
Middle School
Carver
High School
Monroe Area
Sales Price
$1,575,000
Real Estate Tax
$3,217/yr

Downloads

2281 Double Springs Church Road

Schedule a Tour

I would love to help you see this beautiful home! As a full-service brokerage, I can help you tour. Please submit an offer, and answer questions about the buying process.


Thank you

for your interest in 2281 Double Springs Church Road, Monroe, GA 30656

2281 Double Springs Church Road
Navigate
Atlanta Metro

Explore Atlanta Metro

read more
2281 Double Springs Church Road
explore in 3d

I'm Interested In

2281 Double Springs Church Road

or Contact

Follow Us On Instagram