Search

Leave a Message

Thank you for your message. We will be in touch with you shortly.

Explore My Properties

Property Description

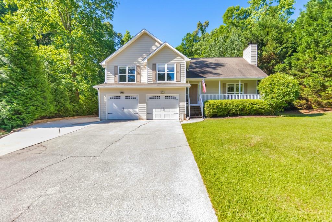
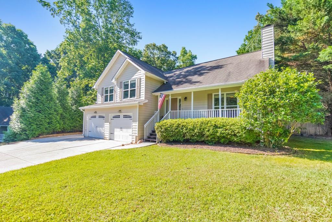
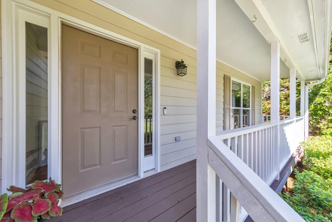
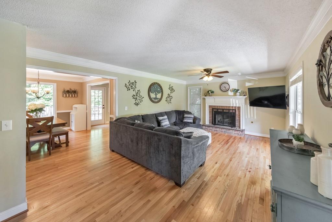
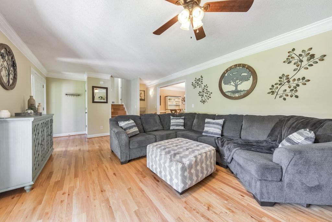
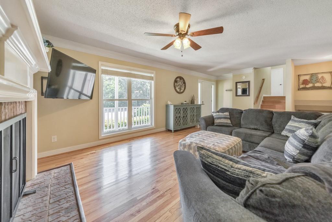
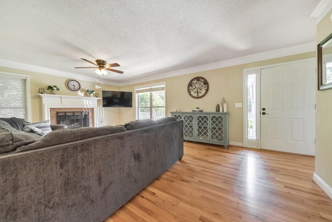
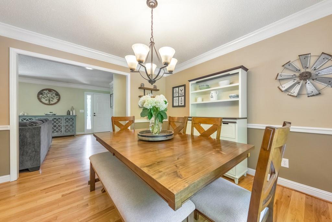
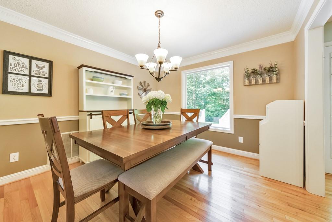
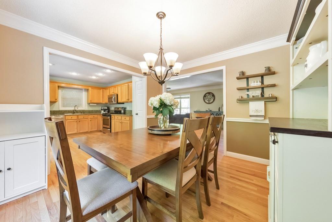
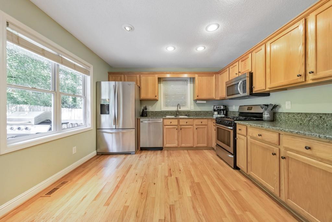
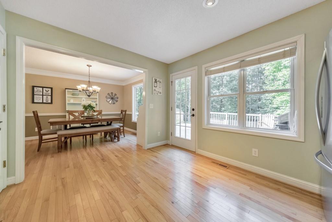
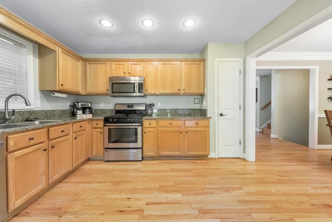
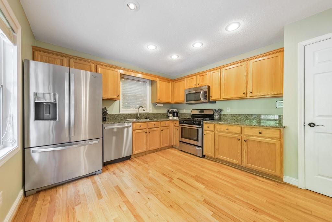
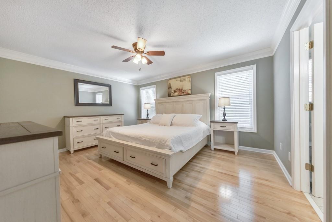
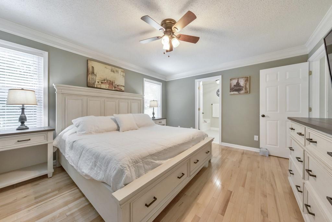
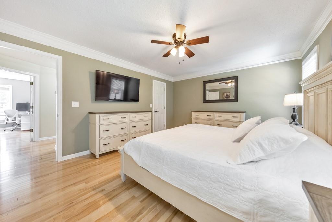
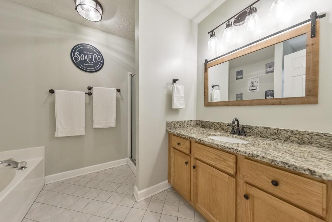
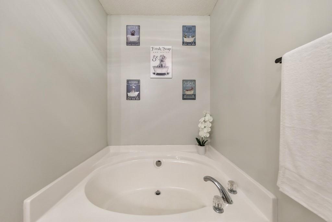
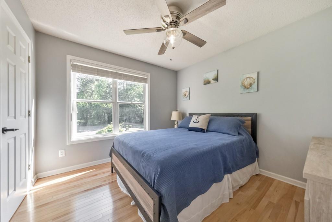
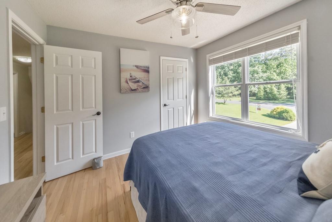
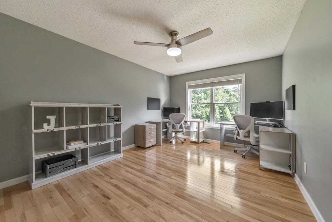
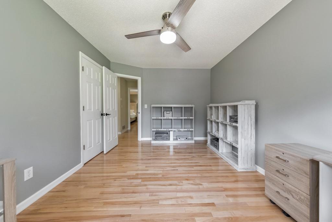
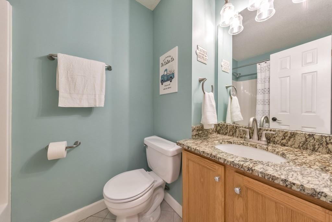
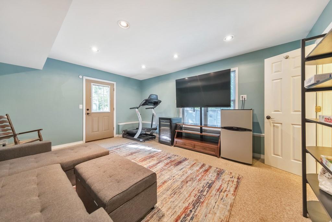
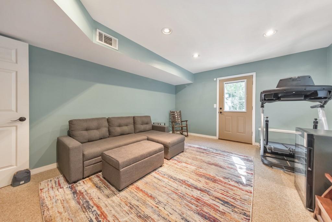
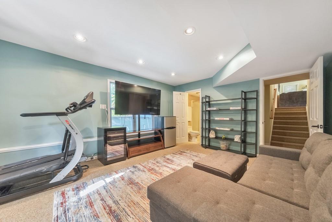
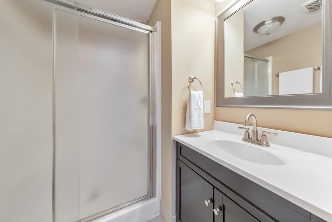
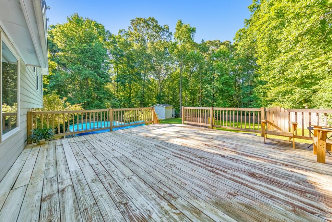
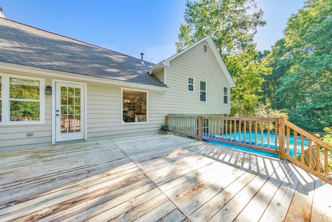
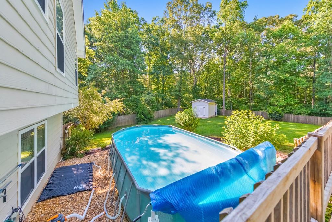
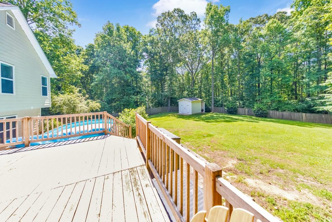
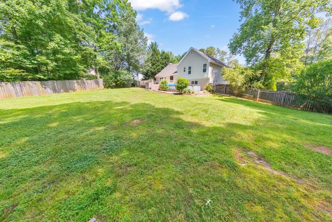
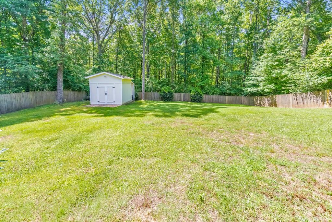
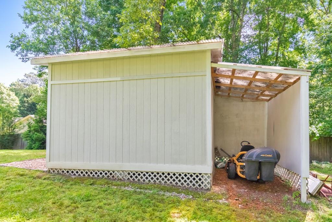
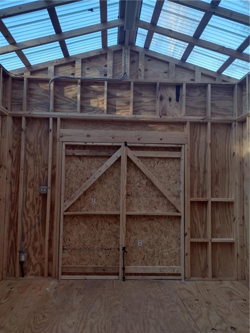
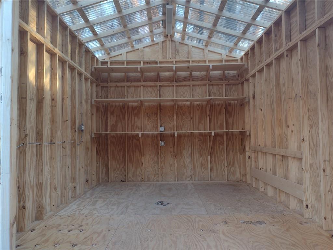
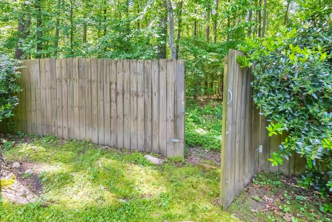
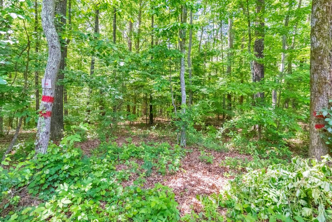
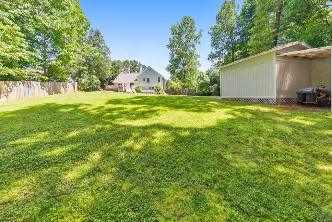
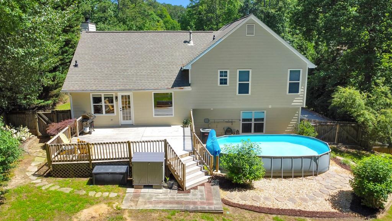
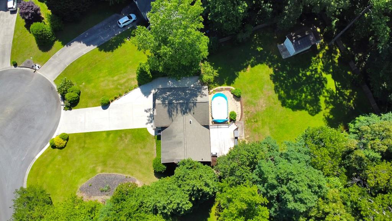
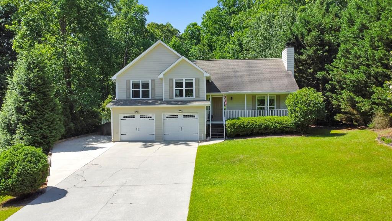
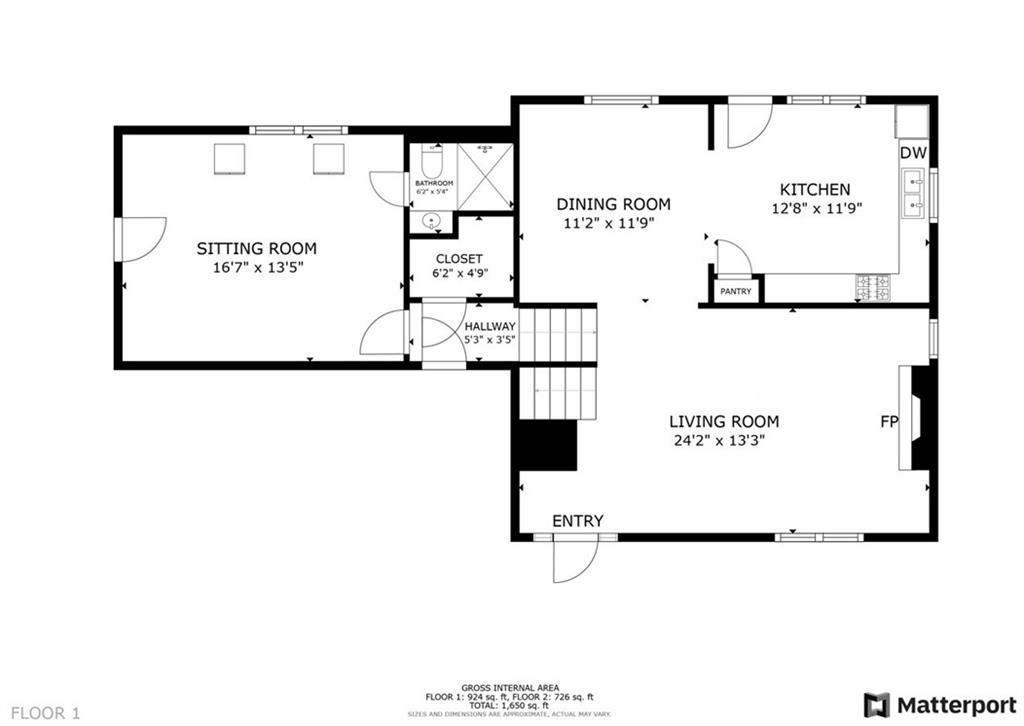
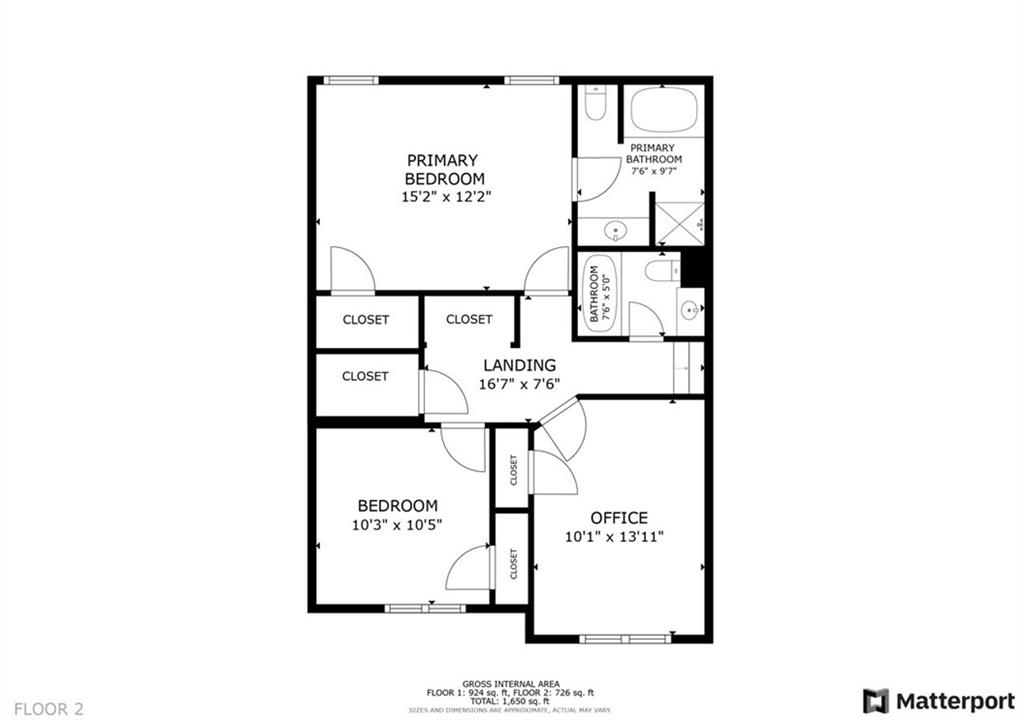
Welcome to your dream home in the highly sought-after Boones Ridge community! This stunning 4-bedroom, 3-bathroom residence offers an abundance of space and modern amenities perfect for comfortable family living. A large front yard and a delightful covered front porch provide a warm welcome to this beautiful home. Hardwood floors and crown molding adorn the main level, adding a touch of sophistication. Cozy up in the inviting fireside family room, ideal for relaxing evenings. Enjoy meals in the separate dining room that seamlessly flows into the kitchen, which boasts stone countertops, stainless steel appliances, a breakfast room, and a pantry for ample storage. Located upstairs, the primary bedroom suite features an ensuite bathroom with a separate shower and soaking tub. Two generously sized secondary bedrooms on the upper level share a full bathroom in the hall. The lower level includes a bedroom/bonus room with exterior access and an ensuite full bathroom, perfect for guests or a home office. Step outside to a large, uncovered back deck overlooking a spacious fenced backyard with an above-ground pool and a roomy shed. A gate in the backyard provides direct access to a path leading to Lake Allatoona. The home backs up to Corps of Engineers property, ensuring total privacy and serenity. This ideal location also provides easy access to Downtown Acworth, I-75, and a variety of shopping and dining options. Enjoy the perfect blend of tranquility and convenience in Boones Ridge. Don't miss the opportunity to make this exceptional home your own. Schedule a showing today and experience all that this Boones Ridge gem has to offer!

Overview

Property Status
Sold
Date Sold
June 24, 2024
Lot Size
0.53 Acres
MLS ID
7376417
Property Type
Residential
Year Built
1996

Features & Amenities

Total Area
1,750 Sq.Ft.
Neighborhood
Atlanta Metro
Architecture Styles
Traditional
Water Frontage
None
View Description
Other
Stories
2
Garage Spaces
2.0
Water Source
Public
Utilities
Other
Pool
Above Ground, Private
Roof
Composition
Lot Features
Back Yard, Cul-De-Sac, Front Yard, Private, Wooded
Parking
Attached, Driveway, Garage, Garage Door Opener, Garage Faces Front
Heat Type
Forced Air, Natural Gas
Air Conditioning
Ceiling Fan(s), Central Air
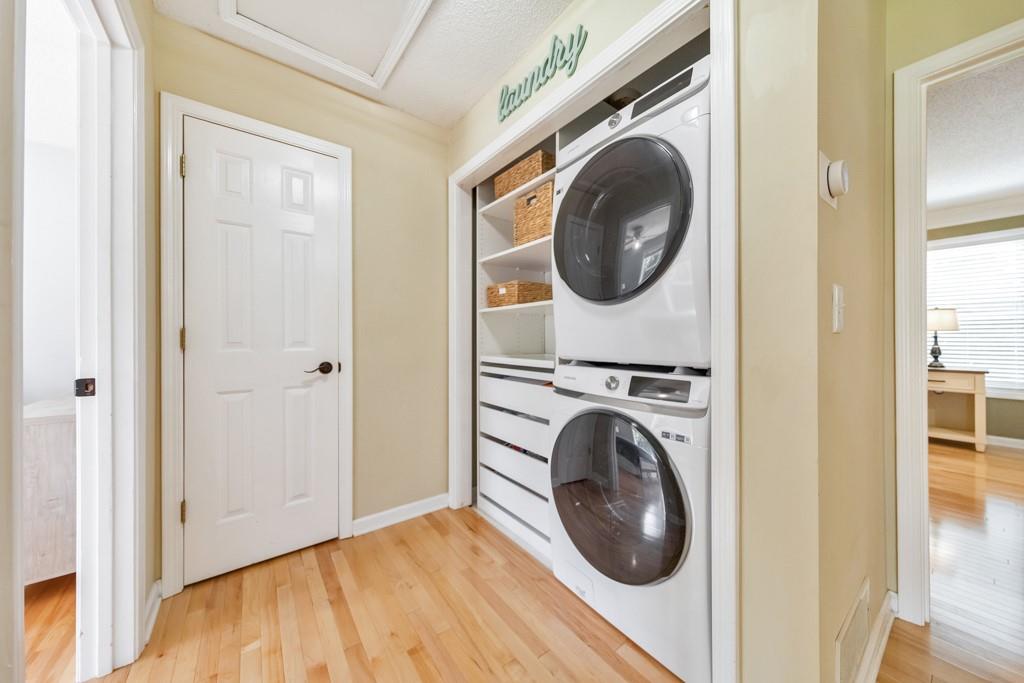
Laundry Room
In Hall, Laundry Closet
Fireplace
Family Room
Appliances
Dishwasher, Disposal, Gas Oven, Gas Range, Microwave, Refrigerator, Other
Other Interior Features
Crown Molding, Recessed Lighting, Walk-In Closet(s)
Sewer
Septic Tank
Substructure
Concrete Perimeter
Disability Features
None
Security Features
Smoke Detector(s)
Green Feature
None
Other Exterior Features
Private Entrance, Private Yard, Rear Stairs
Elementary School
Allatoona
Middle School
Red Top
High School
Woodland - Bartow
Sales Price
$400,000
Real Estate Tax
$2,708/yr
HOA
$200/yr

Downloads

23 Mariner Way SE

Schedule a Tour

I would love to help you see this beautiful home! As a full-service brokerage, I can help you tour. Please submit an offer, and answer questions about the buying process.

Thank you

for your interest in 23 Mariner Way SE, Acworth, GA 30102

23 Mariner Way SE
Navigate
Atlanta Metro

Explore Atlanta Metro

read more
23 Mariner Way SE
explore in 3d

I'm Interested In

23 Mariner Way SE

or
  • CallStephanie Cann

    License #401406

  • Follow Us On Instagram