Search

Property Description

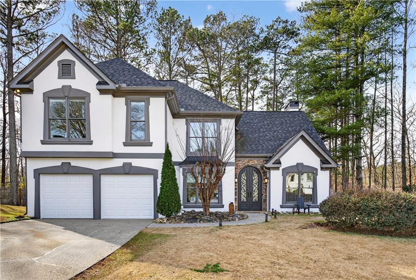
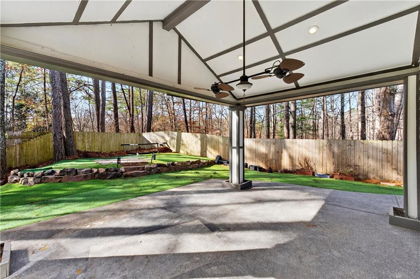
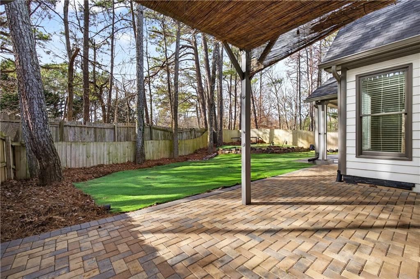
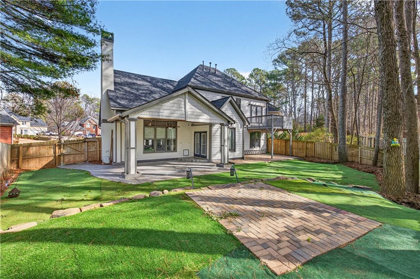
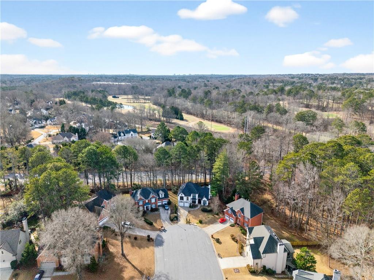
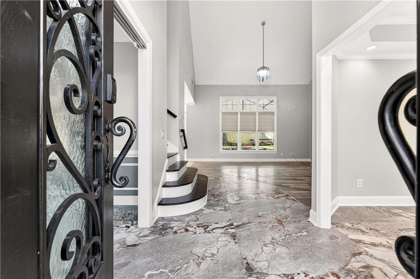
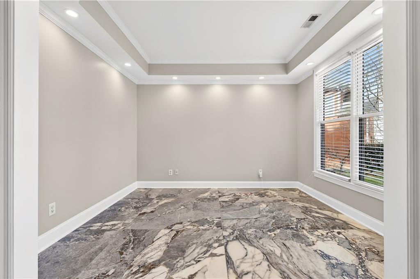
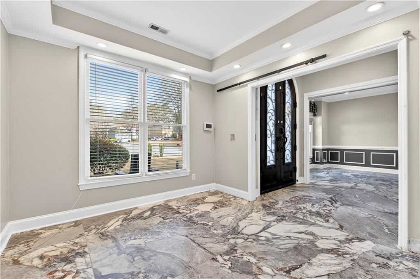
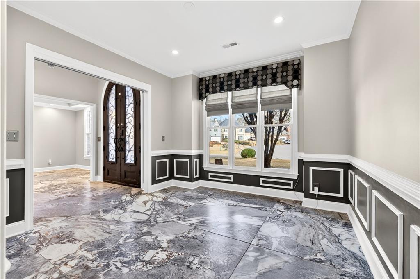
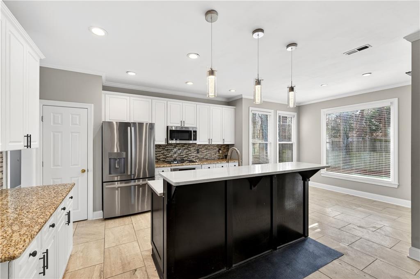
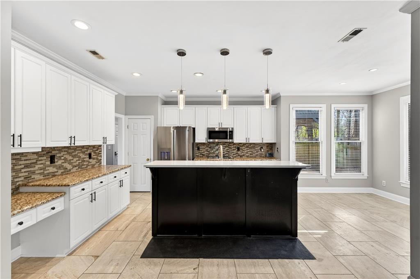
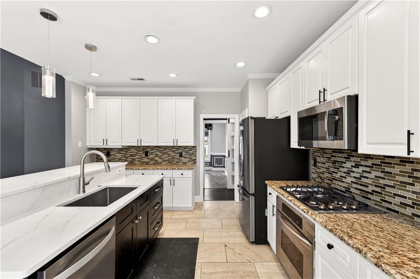
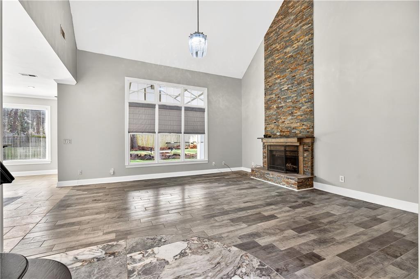
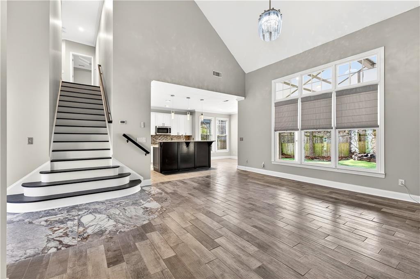
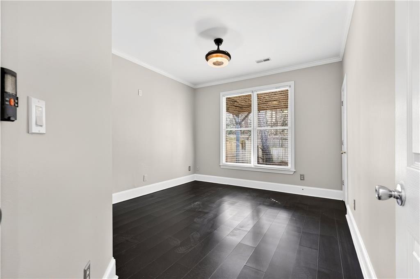
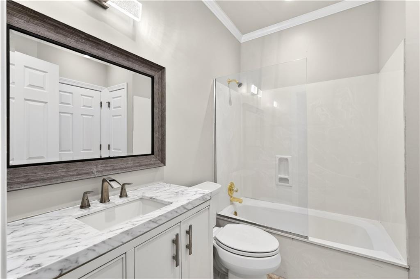
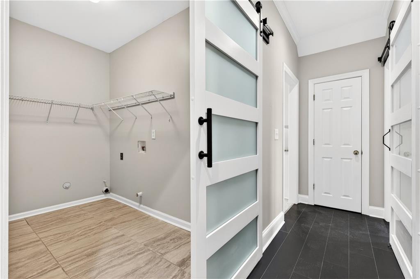
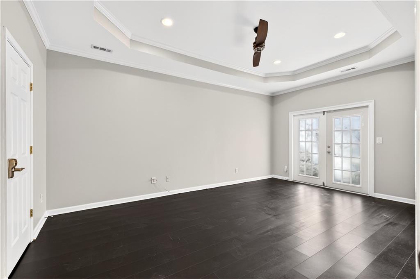
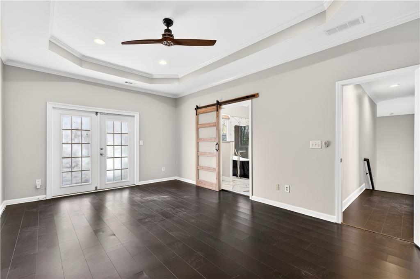
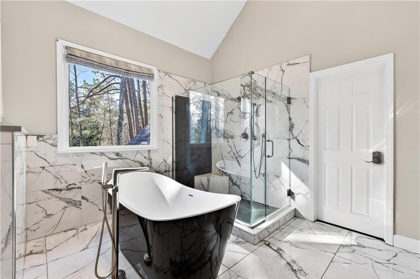
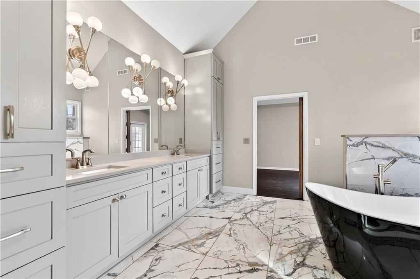
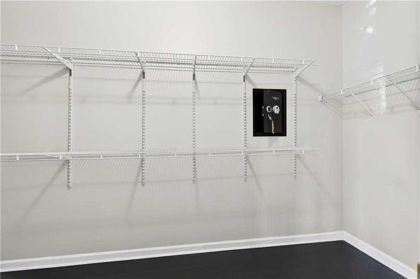
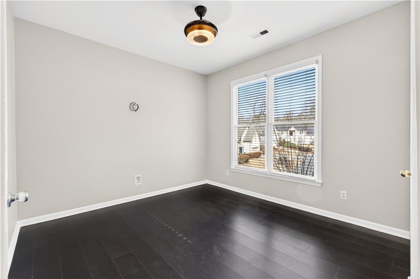
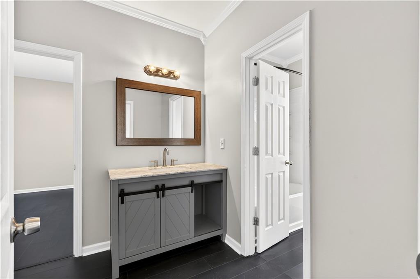
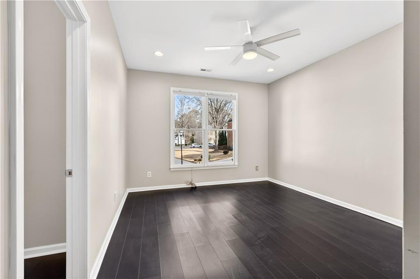
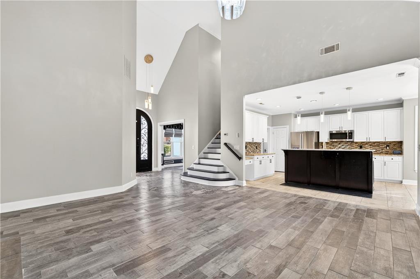
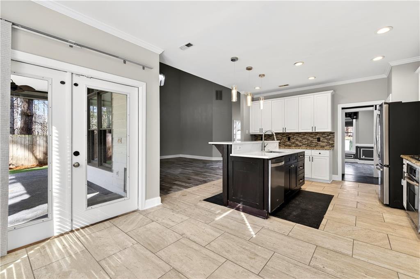
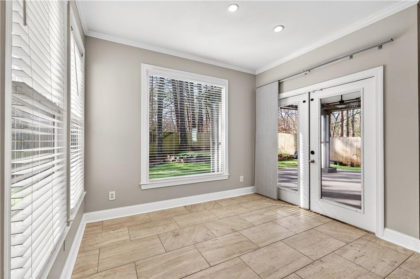
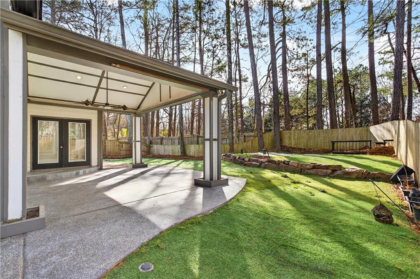
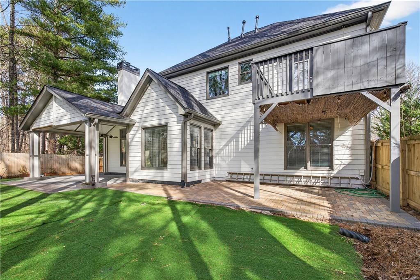
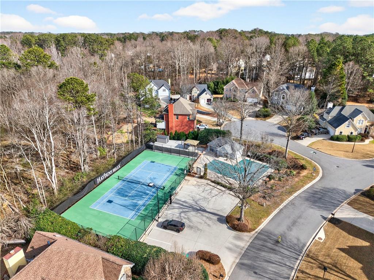
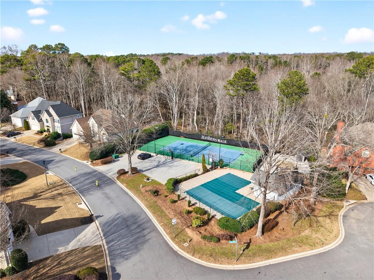
Beautiful two-story European Traditional located in the sought-after Johns Creek High School district. This home welcomes you with a spacious entry flanked by a formal living room or flexible office space and an elegant formal dining room. The dramatic two-story great room features a stacked-stone fireplace and abundant natural light. The gourmet kitchen is designed for both function and style, offering white cabinetry, granite countertops, stainless steel appliances with a gas cooktop, breakfast bar, and a sunny breakfast room. A main-level guest suite provides excellent flexibility, along with a laundry room accented by a charming barn door. Upstairs, the expansive primary suite is a true retreat, complete with a spa-like bath, his-and-hers closets, and a private porch. Two additional secondary bedrooms share a hall bath. Enjoy outdoor living on the incredible covered porch overlooking a private, park-like backyard. Additional features include a two-car garage, newer roof, new hot water heater, newer HVAC (2017), and an active termite bond. Community amenities include swim and tennis.

Overview

Property Status
Sold
Date Sold
February 13, 2026
Lot Size
0.39 Acres
MLS ID
7704566
Property Type
Residential
Year Built
1993

Features & Amenities

Total Area
2,431 Sq.Ft.
Neighborhood
Johns Creek
Architecture Styles
Traditional
Water Frontage
None
View Description
Neighborhood
Stories
2
Garage Spaces
2.0
Water Source
Public
Utilities
Cable Available, Electricity Available, Natural Gas Available, Phone Available, Sewer Available, Underground Utilities, Water Available
Pool
None
Roof
Composition, Shingle
Lot Features
Back Yard, Cul-De-Sac, Front Yard, Landscaped, Level, Private
Parking
Attached, Garage, Garage Faces Front, Kitchen Level, Level Driveway
Heat Type
Forced Air, Natural Gas, Zoned, Other
Air Conditioning
Ceiling Fan(s), Central Air, Electric, Zoned, Other
Laundry Room
Electric Dryer Hookup, Laundry Room, Main Level
Fireplace
Family Room, Great Room, Stone
Appliances
Dishwasher, Disposal, Electric Range, Gas Cooktop, Gas Water Heater, Microwave, Refrigerator, Self Cleaning Oven, Other
Other Interior Features
Cathedral Ceiling(s), Crown Molding, Disappearing Attic Stairs, Double Vanity, Entrance Foyer 2 Story, High Ceilings 9 ft Main, High Ceilings 10 ft Main, High Speed Internet, His and Hers Closets, Tray Ceiling(s), Vaulted Ceiling(s), Walk-In Closet(s)
Sewer
Public Sewer
Substructure
Slab
Disability Features
None
Security Features
Closed Circuit Camera(s), Smoke Detector(s)
Green Feature
None
Other Exterior Features
Private Entrance, Private Yard, Rain Gutters, Other, None
Elementary School
State Bridge Crossing
Middle School
Autrey Mill
High School
Johns Creek
Sales Price
$680,000
Real Estate Tax
$3,542/yr
HOA
$800

Downloads

250 Haydens Walk Court

Schedule a Tour

I would love to help you see this beautiful home! As a full-service brokerage, I can help you tour. Please submit an offer, and answer questions about the buying process.

Thank you

for your interest in 250 Haydens Walk Court, Johns Creek, GA 30022

250 Haydens Walk Court
Navigate
Aerial view of a suburban shopping district and parking lots, with autumn trees and a distant skyline.

Explore Johns Creek

Johns Creek is a prestigious North Atlanta suburb known for its top-rated schools, upscale neighborhoods, golf courses, and family-friendly atmosphere. It offers a serene, master-planned community lifestyle with easy access to city amenities.

read more

250 Haydens Walk Court
explore in 3d

I'm Interested In

250 Haydens Walk Court

or Contact

Follow Us On Instagram